Property features
Exceptional quality of finish
Garage
Original Period Features
Highly sought after location
South facing garden
Magnificent Period Property
Conservation Area
Description
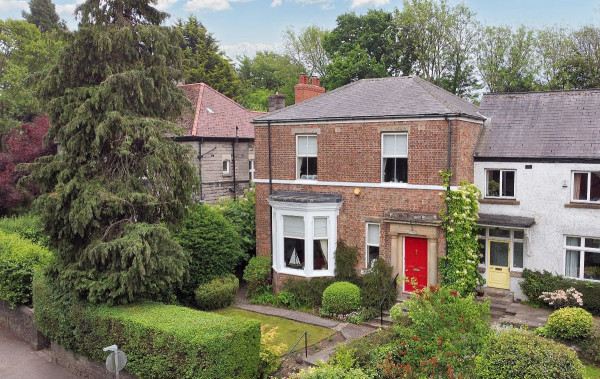
Set within Darlington's prestigious West End, Woodland Road is a home of historic distinction and refined contemporary comfort. Originally built as Thornbeck House circa 1850, this handsome Victorian residence has evolved through the decades before being thoughtfully restored into the elegant family home it is today.
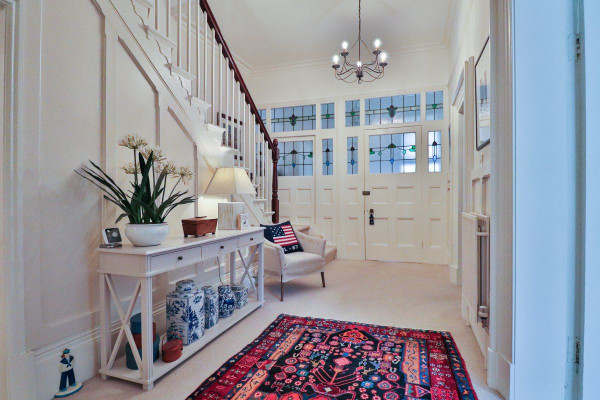
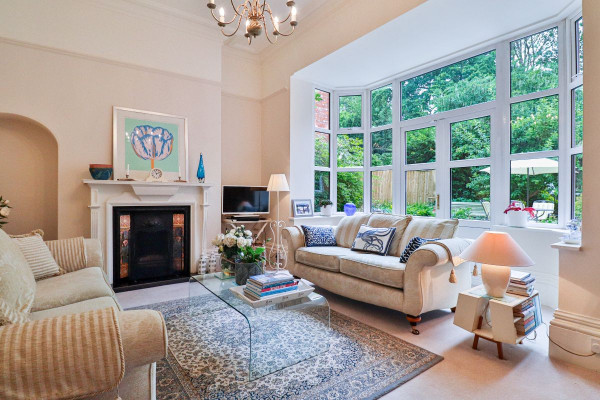
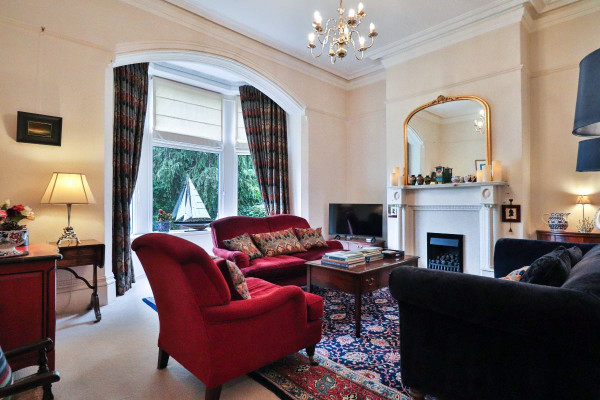
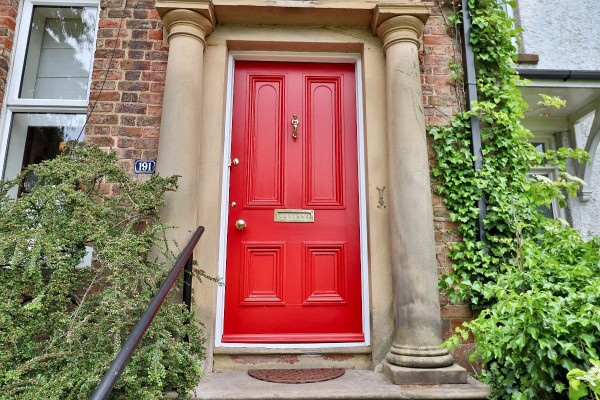
What sets this property apart is its rare ability to balance architectural integrity with modern luxury. From the moment you enter the solid timber front door, the stained glass windows and original wood panelling offer a sense of permanence and quiet grandeur. The ground floor offers three distinct reception rooms, two of which retain classic Victorian proportions and period style fireplaces, with the addition of large sash-style windows in the drawing room that flood the interior with light.
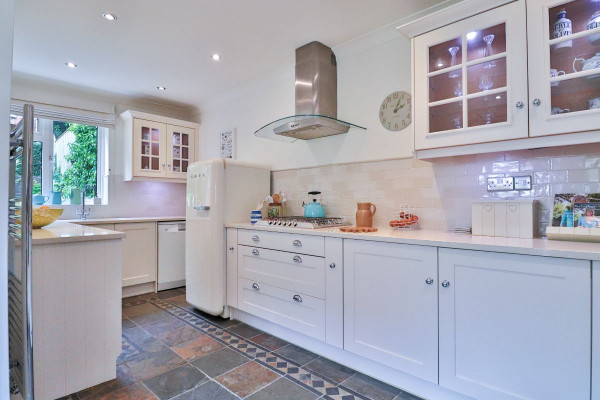
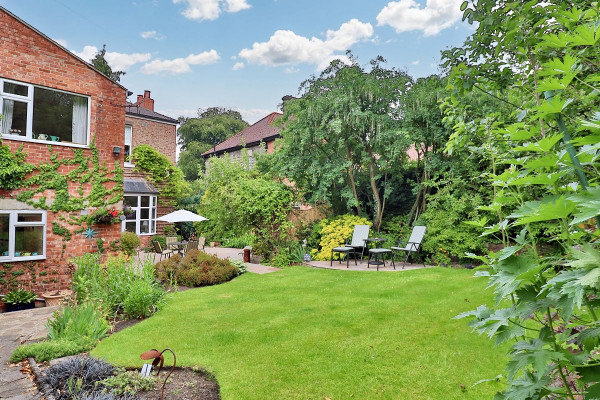
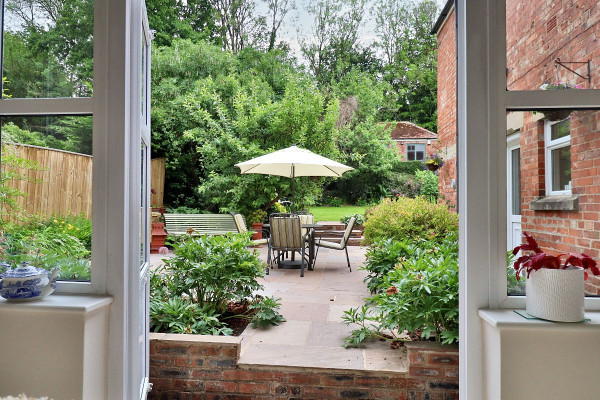
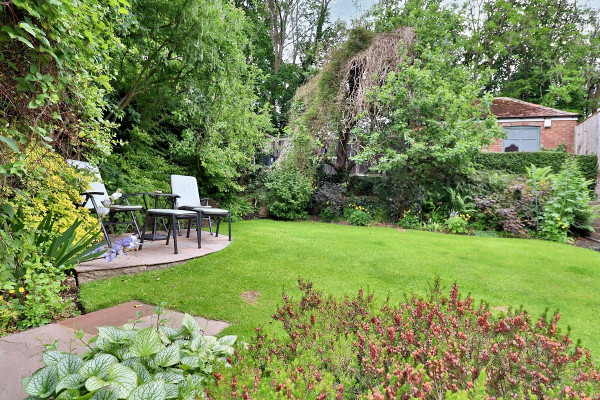
The rear of the home opens to a well-appointed kitchen with Silestone worktops, underfloor heating and dual-aspect windows that connect seamlessly with the mature, south-facing garden, a tranquil retreat featuring a lawn, patios, and mature trees that offer both privacy and presence.
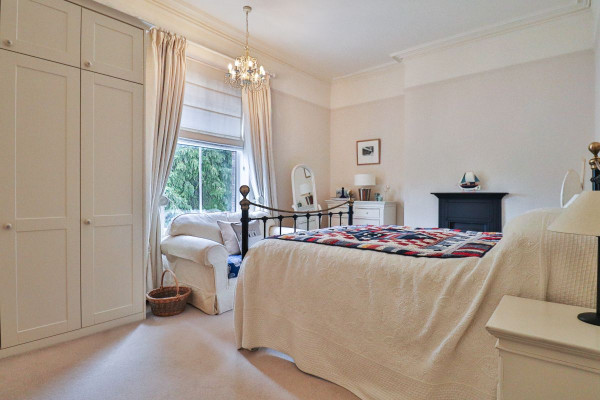
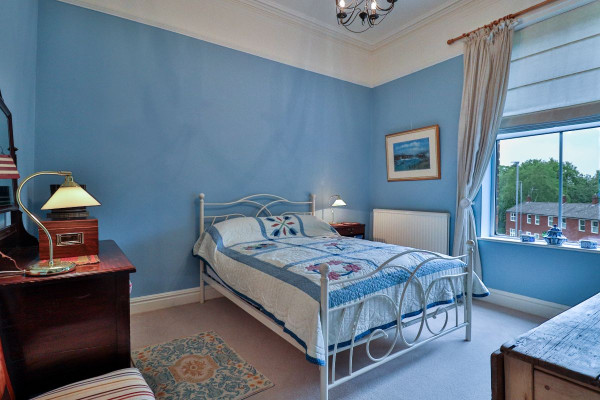
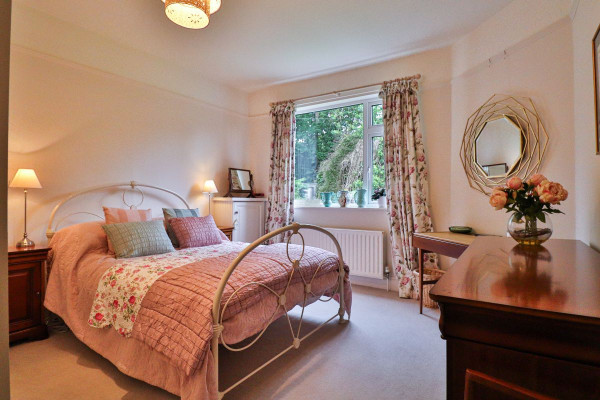
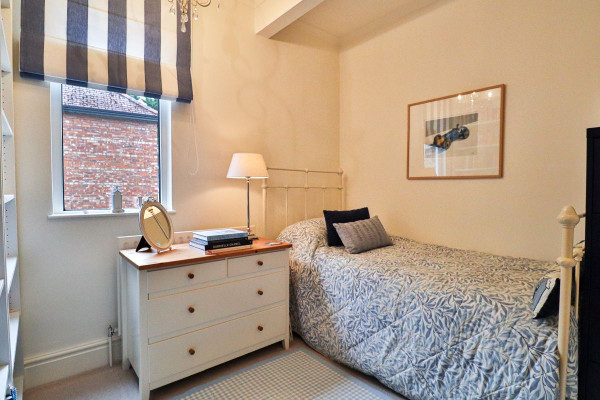
Upstairs, five spacious bedrooms span the first floor, including a principal suite with en-suite shower room and garden views. High ceilings, original detailing and clever upgrades make every space feel both timeless and tailored.
The basement offers further practical flexibility for additional storage, while the secure garage, off-street parking and landscaped front garden enhance daily convenience.
Located within a short distance of Cockerton Village and easy reach of Darlington's town centre, excellent schools, and mainline rail links, this home offers a lifestyle of connectivity without compromise.
Property of this calibre rarely remains on the market for long and early viewing is advised.
Council Tax Band: E (Darlington Borough Council)
Tenure: Freehold
Parking options: Driveway, Garage, Off Street
Garden details: Enclosed Garden, Front Garden, Private Garden, Rear Garden
Electricity supply: Mains
Heating: Gas Mains
Water supply: Mains
Sewerage: Mains
Restrictions: Conservation area
GROUND FLOOR
Lobby
Door to front,
Double glazed window to front,
Original cornicing, picture rails, skirting boards and door,
2 radiators,
Solid wood flooring,
Half glazed door to hall with feature stained glass windows,
Entrance hall
Half-glazed door to lobby with feature stained glass windows,
Original cornicing, picture rails, skirting boards and door,
Radiator,
Carpet flooring,
Alarm control,
Wooden panelling,
Passive infra-red alarm sensor,
Drawing Room
Double glazed bay window with original curved cornice to front,
Original cornicing, picture rails, skirting boards and door,
Telephone point,
TV point,
Radiator,
Feature gas fireplace,
Carpet flooring,
Passive infra-red alarm sensor,
Broadband access point,
Sitting Room
Double glazed French doors to rear,
Double glazed windows to side,
Original cornicing, picture rails, skirting boards and door,
Radiator,
Feature open fireplace,
Carpet flooring,
Passive infra-red alarm sensor,
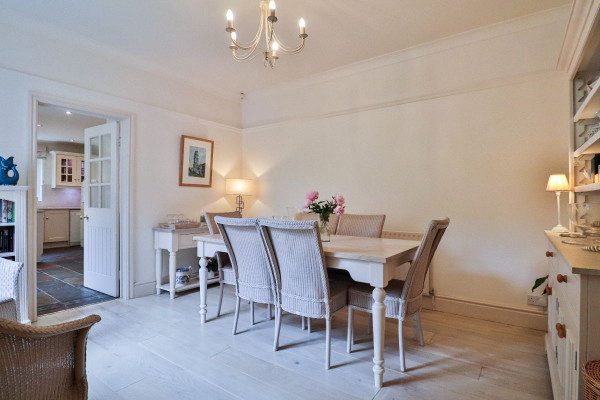
Dining Room
Double glazed window to side,
Radiator,
Solid wood flooring,
Passive infra-red alarm sensor,
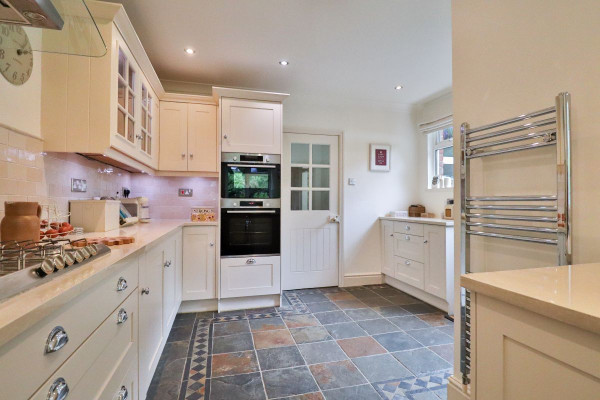
Kitchen
Double glazed window to side,
Double glazed window to rear,
Part double glazed door to rear garden,
Hand crafted shaker style kitchen fitted with wall and base units,
1 bowl integrated Silestone sink with mixer tap and filter tap,
Silestone work surfaces,
Part tiled walls,
Double electric oven,
Integrated microwave,
5 ring gas burner hob,
Cooker hood,
Integrated waste bin,
Heated towel rail radiator,
Plumbing for washing machine and dishwasher,
Space for tumble dryer,
Stone flooring with underfloor heating,
Inset spotlights,
Passive infra-red alarm sensor,
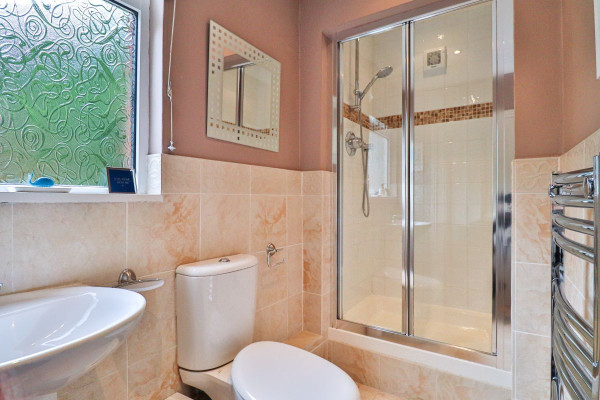
Shower Room
Double glazed opaque window to side,
WC,
Wash hand basin with mixer tap,
Shower cubicle with mixer shower,
Part tiled,
Inset spotlights,
Heated towel radiator,
Ceramic tiled flooring,
Extractor fan,
Basement Room
Sink,
Radiator,
Plumbing for washing machine,
Solid concrete flooring,
Consumer unit,
Window to front,
Water softener,
Water pump,
FIRST FLOOR:
Landing
Double glazed window to rear,
Original cornicing, picture rails, skirting boards and door,
Quarter-turn staircase,
Loft access-part boarded,
Carpet flooring,
Radiator,
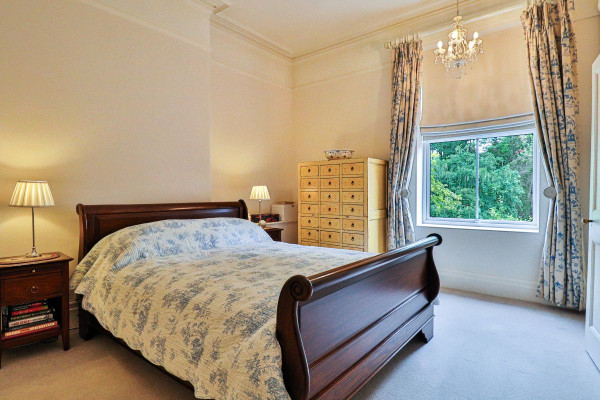
Bedroom 1
Double glazed window to rear,
Original cornicing, picture rails, skirting boards and door,
Radiator,
Carpet flooring,
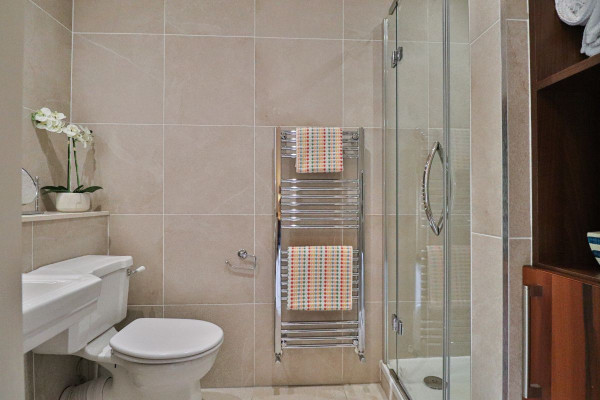
En-suite
WC,
Traditional Victorian style wash hand basin with mixer tap,
Shower cubicle with rainfall mixer shower,
Fully tiled,
Inset spotlights,
Heated towel rail radiator,
Ceramic tiled flooring,
Extractor fan,
Touch-free bathroom mirror and wall cabinet with lighting, de-mister, shaver point, USB, night light,
Bedroom 2
Double glazed window to front,
Original cornicing, picture rails, skirting boards and door,
Fitted wardrobes
Radiator,
Carpet flooring,
Feature original fireplace,
Bedroom 3
Double glazed window to front,
Original cornicing, picture rails, skirting boards and door,
Radiator,
Carpet flooring,
Bedroom 4
Double glazed window to rear,
Radiator,
Carpet flooring,
Fitted wardrobes,
Bedroom 5
Double glazed window to side,
Radiator,
Carpet flooring,
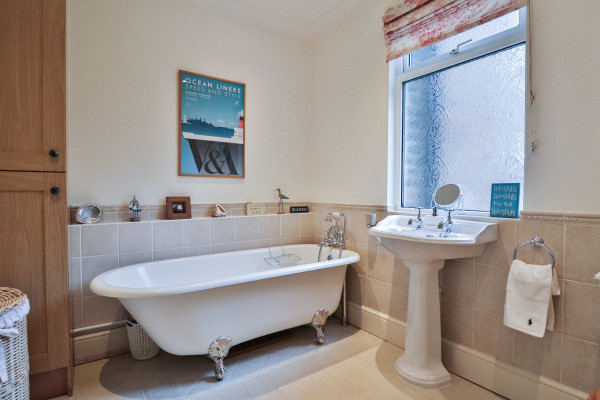
Bathroom
Double glazed opaque window to side,
WC,
Traditional Victorian style wash hand basin with mixer tap,
Freestanding traditional Victorian style bath with mixer taps and handheld shower attachment,
Part tiled,
Inset spotlights,
Radiator,
Ceramic tiled flooring,
Shaver point,
Gas central heating boiler,
OUTSIDE
Garage
Steel roller shutter door,
Single glazed window to side,
Power,
Lighting,
Passive infra-red alarm sensor,
Front Garden
Lawn,
Mature tree and shrubs to borders,
Steps to front,
Walled boundary to front,
Rear Garden
South facing,
Lawn,
Outside tap,
2 patios,
Outside lighting,
Mature trees and shrubs to borders,
What sets this property apart is its rare ability to balance architectural integrity with modern luxury. From the moment you enter the solid timber front door, the stained glass windows and original wood panelling offer a sense of permanence and quiet grandeur. The ground floor offers three distinct reception rooms, two of which retain classic Victorian proportions and period style fireplaces, with the addition of large sash-style windows in the drawing room that flood the interior with light.
The rear of the home opens to a well-appointed kitchen with Silestone worktops, underfloor heating and dual-aspect windows that connect seamlessly with the mature, south-facing garden, a tranquil retreat featuring a lawn, patios, and mature trees that offer both privacy and presence.
Upstairs, five spacious bedrooms span the first floor, including a principal suite with en-suite shower room and garden views. High ceilings, original detailing and clever upgrades make every space feel both timeless and tailored.
The basement offers further practical flexibility for additional storage, while the secure garage, off-street parking and landscaped front garden enhance daily convenience.
Located within a short distance of Cockerton Village and easy reach of Darlington's town centre, excellent schools, and mainline rail links, this home offers a lifestyle of connectivity without compromise.
Property of this calibre rarely remains on the market for long and early viewing is advised.
Council Tax Band: E (Darlington Borough Council)
Tenure: Freehold
Parking options: Driveway, Garage, Off Street
Garden details: Enclosed Garden, Front Garden, Private Garden, Rear Garden
Electricity supply: Mains
Heating: Gas Mains
Water supply: Mains
Sewerage: Mains
Restrictions: Conservation area
GROUND FLOOR
Lobby
Door to front,
Double glazed window to front,
Original cornicing, picture rails, skirting boards and door,
2 radiators,
Solid wood flooring,
Half glazed door to hall with feature stained glass windows,
Entrance hall
Half-glazed door to lobby with feature stained glass windows,
Original cornicing, picture rails, skirting boards and door,
Radiator,
Carpet flooring,
Alarm control,
Wooden panelling,
Passive infra-red alarm sensor,
Drawing Room
Double glazed bay window with original curved cornice to front,
Original cornicing, picture rails, skirting boards and door,
Telephone point,
TV point,
Radiator,
Feature gas fireplace,
Carpet flooring,
Passive infra-red alarm sensor,
Broadband access point,
Sitting Room
Double glazed French doors to rear,
Double glazed windows to side,
Original cornicing, picture rails, skirting boards and door,
Radiator,
Feature open fireplace,
Carpet flooring,
Passive infra-red alarm sensor,
Dining Room
Double glazed window to side,
Radiator,
Solid wood flooring,
Passive infra-red alarm sensor,
Kitchen
Double glazed window to side,
Double glazed window to rear,
Part double glazed door to rear garden,
Hand crafted shaker style kitchen fitted with wall and base units,
1 bowl integrated Silestone sink with mixer tap and filter tap,
Silestone work surfaces,
Part tiled walls,
Double electric oven,
Integrated microwave,
5 ring gas burner hob,
Cooker hood,
Integrated waste bin,
Heated towel rail radiator,
Plumbing for washing machine and dishwasher,
Space for tumble dryer,
Stone flooring with underfloor heating,
Inset spotlights,
Passive infra-red alarm sensor,
Shower Room
Double glazed opaque window to side,
WC,
Wash hand basin with mixer tap,
Shower cubicle with mixer shower,
Part tiled,
Inset spotlights,
Heated towel radiator,
Ceramic tiled flooring,
Extractor fan,
Basement Room
Sink,
Radiator,
Plumbing for washing machine,
Solid concrete flooring,
Consumer unit,
Window to front,
Water softener,
Water pump,
FIRST FLOOR:
Landing
Double glazed window to rear,
Original cornicing, picture rails, skirting boards and door,
Quarter-turn staircase,
Loft access-part boarded,
Carpet flooring,
Radiator,
Bedroom 1
Double glazed window to rear,
Original cornicing, picture rails, skirting boards and door,
Radiator,
Carpet flooring,
En-suite
WC,
Traditional Victorian style wash hand basin with mixer tap,
Shower cubicle with rainfall mixer shower,
Fully tiled,
Inset spotlights,
Heated towel rail radiator,
Ceramic tiled flooring,
Extractor fan,
Touch-free bathroom mirror and wall cabinet with lighting, de-mister, shaver point, USB, night light,
Bedroom 2
Double glazed window to front,
Original cornicing, picture rails, skirting boards and door,
Fitted wardrobes
Radiator,
Carpet flooring,
Feature original fireplace,
Bedroom 3
Double glazed window to front,
Original cornicing, picture rails, skirting boards and door,
Radiator,
Carpet flooring,
Bedroom 4
Double glazed window to rear,
Radiator,
Carpet flooring,
Fitted wardrobes,
Bedroom 5
Double glazed window to side,
Radiator,
Carpet flooring,
Bathroom
Double glazed opaque window to side,
WC,
Traditional Victorian style wash hand basin with mixer tap,
Freestanding traditional Victorian style bath with mixer taps and handheld shower attachment,
Part tiled,
Inset spotlights,
Radiator,
Ceramic tiled flooring,
Shaver point,
Gas central heating boiler,
OUTSIDE
Garage
Steel roller shutter door,
Single glazed window to side,
Power,
Lighting,
Passive infra-red alarm sensor,
Front Garden
Lawn,
Mature tree and shrubs to borders,
Steps to front,
Walled boundary to front,
Rear Garden
South facing,
Lawn,
Outside tap,
2 patios,
Outside lighting,
Mature trees and shrubs to borders,