Property features
Electric Gates
Exclusive development
Conservation Area
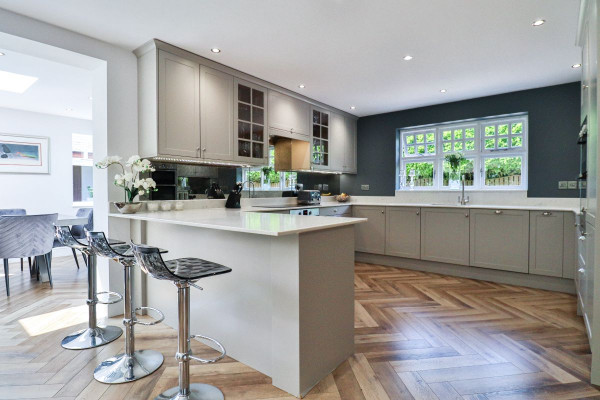
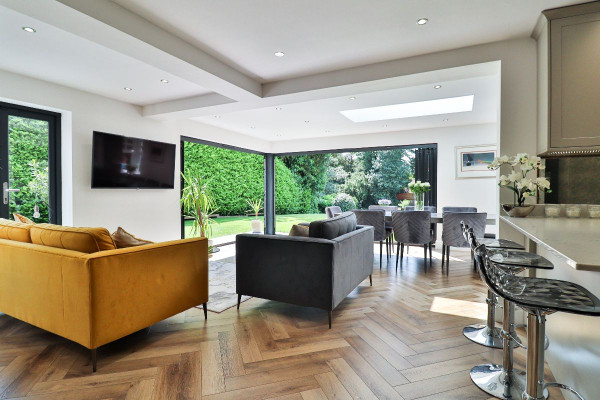
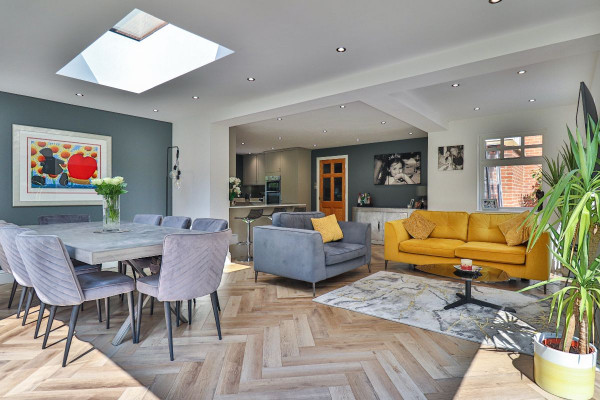
Large open plan Kitchen/Dining/Family area
South-west facing gardens
Meadow field views
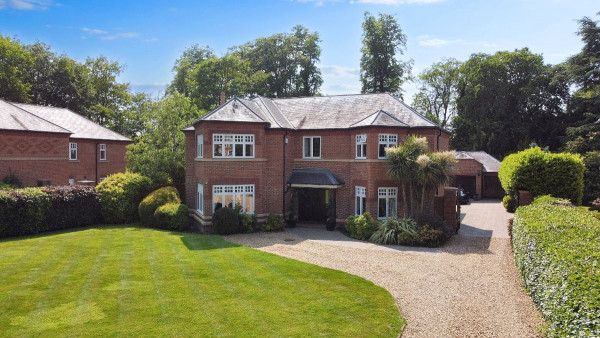
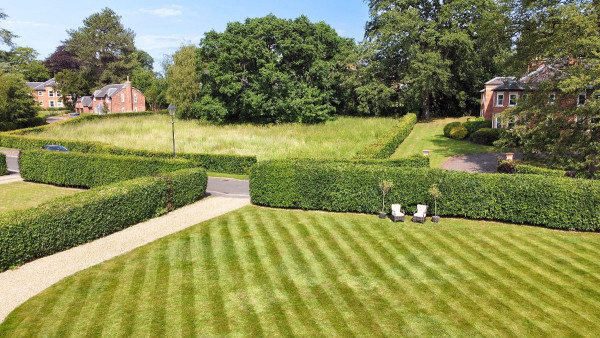
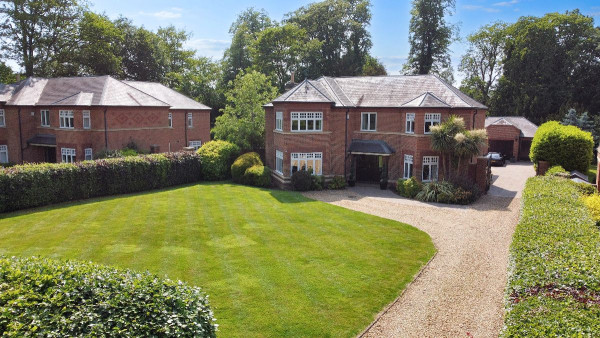
Sweeping driveway
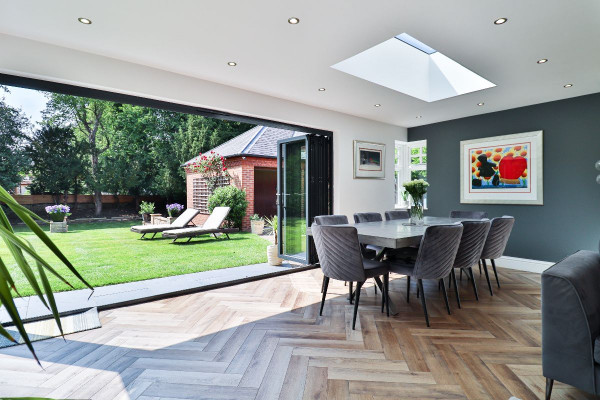
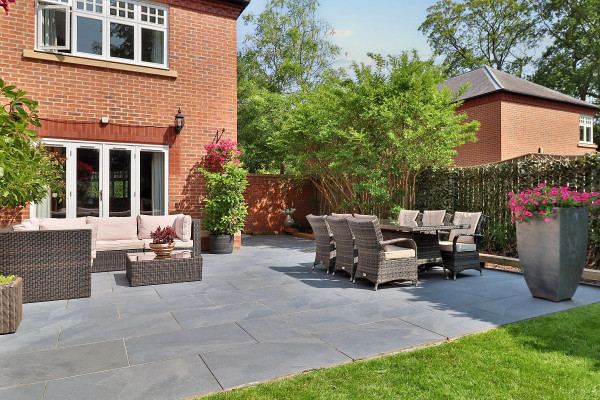
Bi-fold doors to landscaped garden
Description
Situated discreetly in one of Darlington's most sought-after private addresses, The Woodlands offers an exceptional living environment for those who value quality, natural light, and the reassurance of timeless architecture. Built by award winning developer Bussey and Armstrong, this detached residence sits on a very generous plot, overlooking a meadow and surrounded by mature gardens.
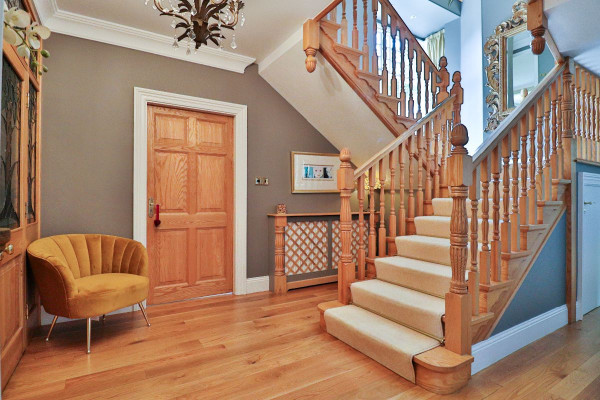
The approach is especially impressive. A sweeping driveway framed by manicured hedging and lawn, leads you through the electric gates to the triple garage, giving a sense of arrival befitting to the home's stature. Inside, an elegant entrance hall with solid oak flooring sets the tone. Flowing into a series of beautifully proportioned reception spaces, each with solid oak doors and high ceilings, the open plan family area gives views to the extensive generous gardens.
At the heart of the house lies a remarkable kitchen, dining and family space, extended and remodelled in 2021 to exceptional standards. With quartz work surfaces, integrated appliances, and a striking roof lantern overhead, it is a space that feels as good in the early morning light as it does during a convivial evening gathering. Bi-fold doors connect seamlessly to the garden, allowing the rhythm of indoor and outdoor life to flow effortlessly during the warmer months.
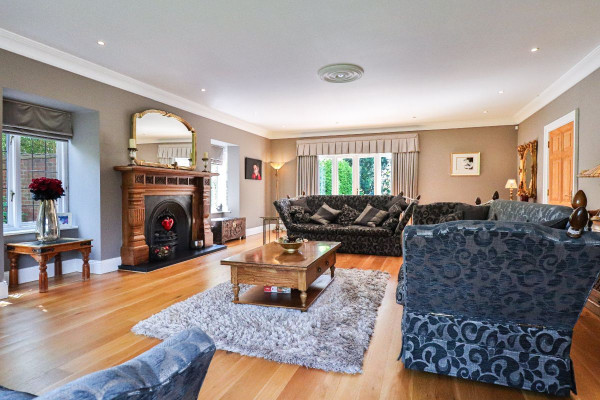
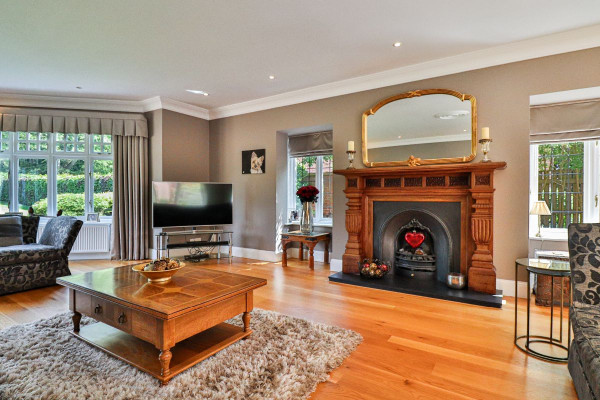
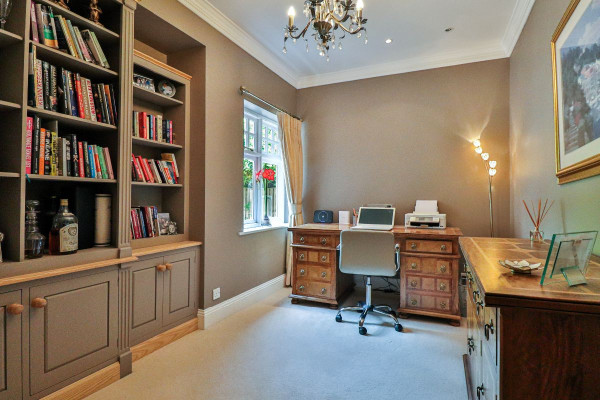
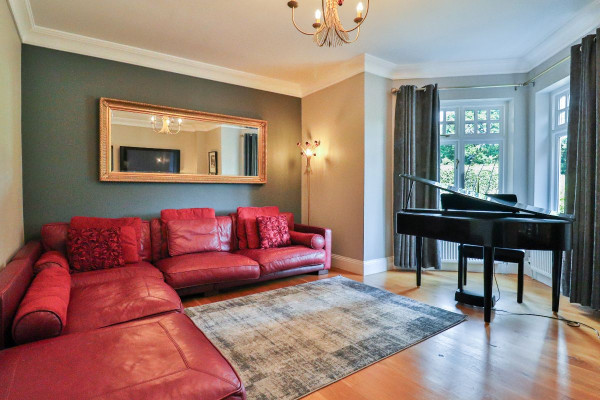
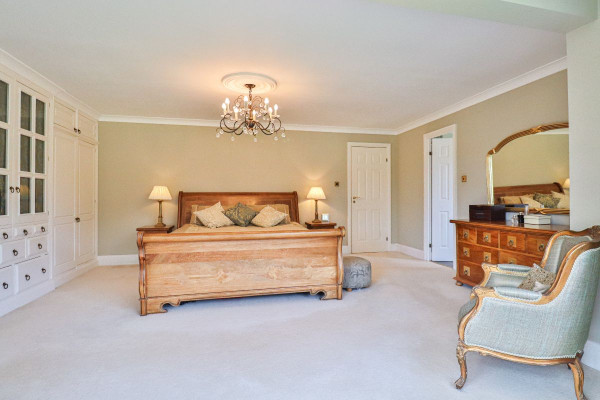
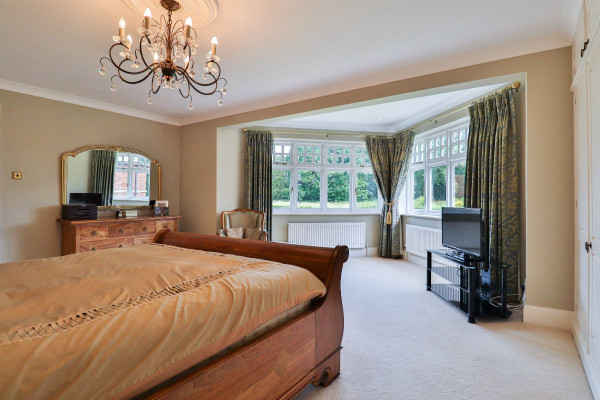
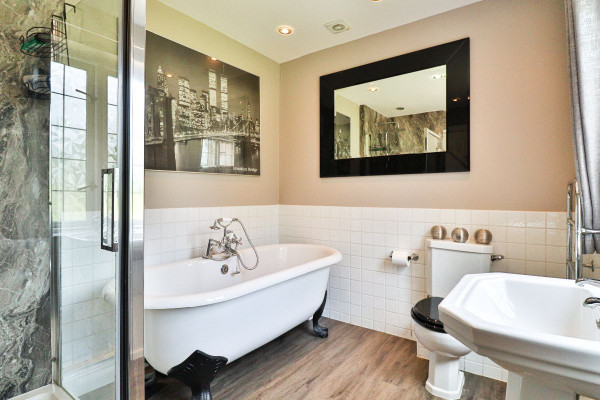
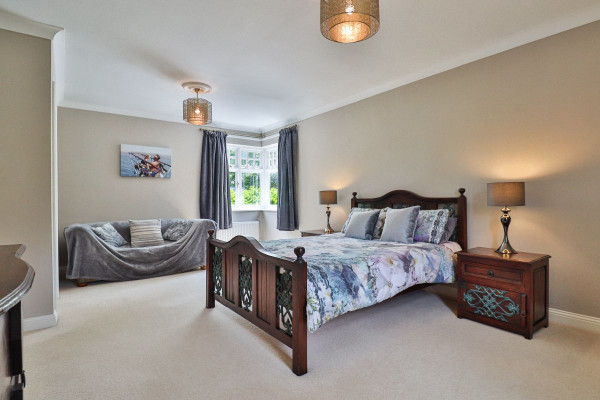
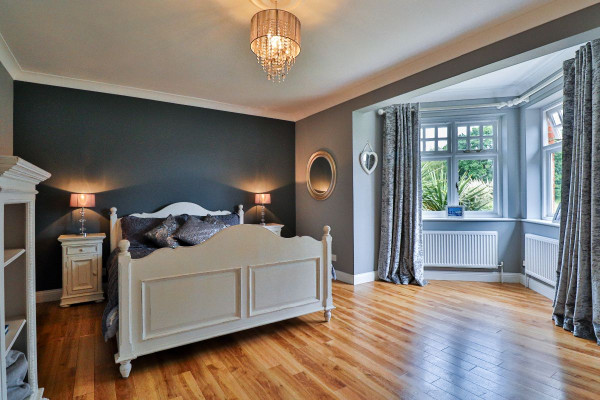
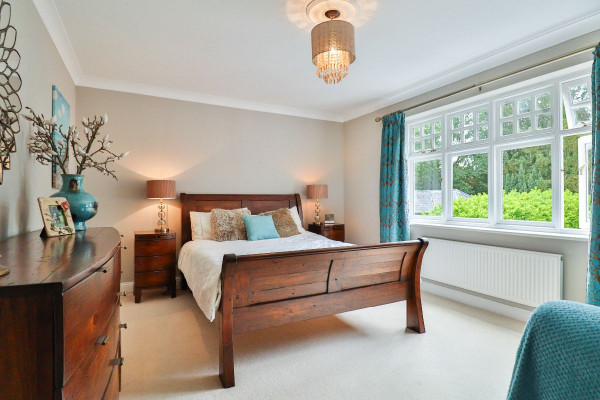
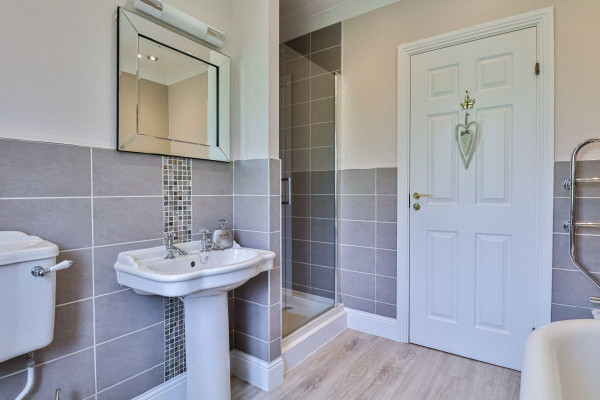
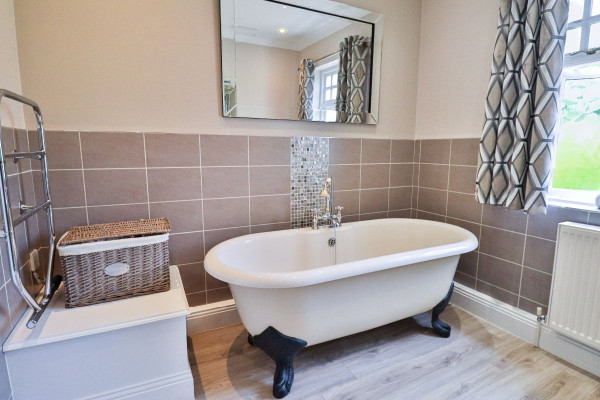
Beyond this, the home offers flexibility and scale; a very large formal lounge with gas fireplace and dual aspect windows, a separate reception room ideal for entertaining, a study fitted with bespoke cabinetry, and a well-equipped utility room discreetly positioned for practicality. Upstairs, five double bedrooms are arranged around a wide, light-filled landing. The principal suite features built-in wardrobes and a traditionally styled en-suite bathroom, with a further bedroom also benefitting from a private en-suite.
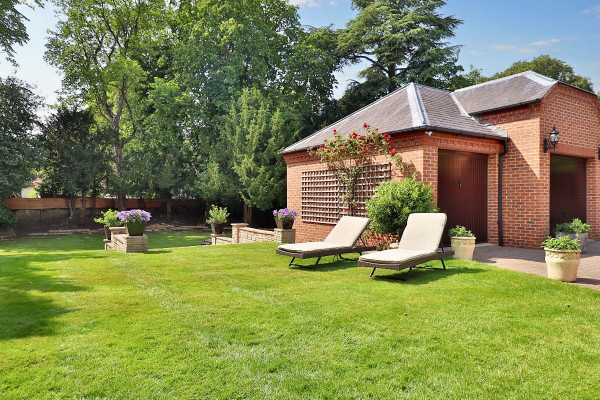
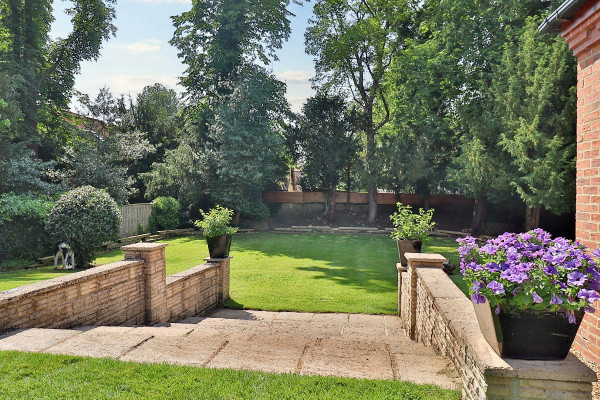
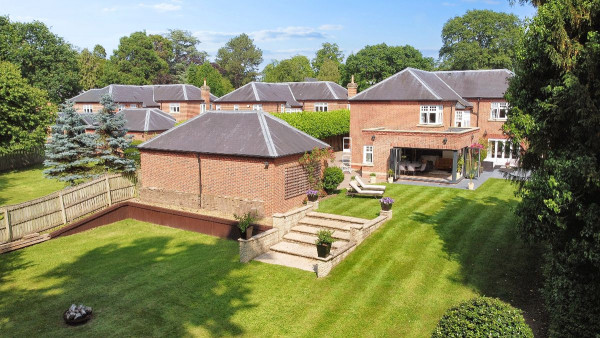
The landscaped rear garden faces south-west, catching the sun from early morning to the evening. It is private, well-screened, and thoughtfully designed, with mature trees creating a natural backdrop and a generous terrace providing the perfect vantage point from which to enjoy it. Whether for summer dining, a glass of wine at the end of the day, or simply a quiet moment of reflection, this is a garden made for living.
The Woodlands is more than a location; it is a community of distinction. Just a short distance from the independent shops and caf?s of the West End, and close to excellent schools including Carmel and Queen Elizabeth Sixth Form Colleges and close to Yarm and Barnard Castle school pick-up points. This is a setting that balances convenience with calm. Darlington's mainline railway station, with direct services to London and Edinburgh, is within a 5 minute drive, as is the A1(M), offering swift access across the region.
For discerning buyers seeking a home of genuine quality and style, where every detail has been carefully considered and lovingly maintained, The Woodlands is a rare opportunity. It invites inspection from those who recognise the value of peace, privacy and enduring design.
Call NOW to view.
Council Tax Band: G (Darlington Borough Council)
Tenure: Freehold
Extended kitchen, landscaped back garden 2021. Added electric gates.
Parking options: Driveway, Garage, Off Street, On Street
Garden details: Private Garden
Electricity supply: Mains
Heating: Gas Mains, Underfloor
Water supply: Mains
Sewerage: Mains
Restrictions: Conservation area
GROUND FLOOR
Entrance Porch
Door to front,
Double glazed window to front,
Coir inlaid mat,
Solid oak flooring,
Radiator,
Alarm (untested),
Entrance hall
Solid oak flooring,
Radiator,
Understairs cupboard,
Part glazed stained glass door to porch,
Smoke alarm,
Lounge
Double glazed windows to front and side,
Double glazed patio doors to rear,
Gas fire with feature fireplace,
Radiator,
TV point,
Inset spotlights,
Solid oak flooring,
Reception Room
Double glazed window to front,
Radiator,
Solid oak flooring,
Study
Double glazed window to rear,
Radiator,
TV point,
Telephone point,
Bespoke cabinetry,
Inset spotlights,
Kitchen/Family/Dining Room
Double glazed windows to front and side,
Double glazed French door to side,
Double glazed bi-fold doors to side and rear,
Double glazed roof lantern,
Fitted wall and base units,
1.5 bowl stainless steel sink,
Quartz work surfaces,
Single oven,
Double oven,
Induction hob,
Cooker hood with extractor fan,
Integrated fridge/freezer,
LVT Karndean flooring with underfloor heating,
Inset spotlights,
Utility
Part double glazed opaque door to side,
Fitted base units,
Stainless steel sink and drainer,
Laminate work surfaces,
Solid oak flooring,
Plumbing for washing machine,
Part tiled,
Central heating boiler,
Fuse box,
Thermostat,
Alarm (Untested),
Radiator,
FIRST FLOOR:
Landing
Half turn stairs from ground to first floor,
Smoke alarm,
Double glazed window to side,
Airing cupboard,
Inset spotlights,
Loft access,
Bedroom 1
Double glazed window to front,
Built-in wardrobes,
Radiator,
TV point,
Carpet flooring,
En-suite
Opaque double glazed window to front,
Wash hand basin with mixer tap,
WC,
Shower cubicle with rainfall shower and handheld shower attachment,
Extractor fan,
Inset spotlights,
Laminate flooring,
Radiator,
Heated towel radiator,
Part tiled,
Bedroom 2
Double glazed window to front and side,
Radiator,
Carpet flooring,
En-Suite 2
Wash hand basin with single taps,
WC,
Shower cubicle with rainfall shower,
Extractor fan,
Inset spotlights,
Laminate flooring,
Radiator,
Part tiled,
Bedroom 3
Double glazed window to front,
Radiator,
Amtico flooring,
Bedroom 4
Double glazed window to rear,
Radiator,
Carpet flooring,
Bedroom 5
Double glazed window to rear,
Radiator,
Built-in wardrobes,
Inset spotlights,
Amtico flooring,
Bathroom
Opaque double glazed window to side,
Wash hand basin with single taps,
WC,
Shower cubicle with rainfall shower,
Extractor fan,
Inset spotlights,
Laminate flooring,
Radiator,
Heated towel radiator,
Part tiled,
OUTSIDE
Front Garden
East facing,
Block and gravel driveway,
Electric gates,
Lawn,
Mature hedging to borders,
Rear Garden
South-west facing,
Lawn,
Patio,
Outside tap,
Outside lighting,
Mature trees to borders,
Garage
Triple garage with up and over doors,
Lighting,
Power,
The approach is especially impressive. A sweeping driveway framed by manicured hedging and lawn, leads you through the electric gates to the triple garage, giving a sense of arrival befitting to the home's stature. Inside, an elegant entrance hall with solid oak flooring sets the tone. Flowing into a series of beautifully proportioned reception spaces, each with solid oak doors and high ceilings, the open plan family area gives views to the extensive generous gardens.
At the heart of the house lies a remarkable kitchen, dining and family space, extended and remodelled in 2021 to exceptional standards. With quartz work surfaces, integrated appliances, and a striking roof lantern overhead, it is a space that feels as good in the early morning light as it does during a convivial evening gathering. Bi-fold doors connect seamlessly to the garden, allowing the rhythm of indoor and outdoor life to flow effortlessly during the warmer months.
Beyond this, the home offers flexibility and scale; a very large formal lounge with gas fireplace and dual aspect windows, a separate reception room ideal for entertaining, a study fitted with bespoke cabinetry, and a well-equipped utility room discreetly positioned for practicality. Upstairs, five double bedrooms are arranged around a wide, light-filled landing. The principal suite features built-in wardrobes and a traditionally styled en-suite bathroom, with a further bedroom also benefitting from a private en-suite.
The landscaped rear garden faces south-west, catching the sun from early morning to the evening. It is private, well-screened, and thoughtfully designed, with mature trees creating a natural backdrop and a generous terrace providing the perfect vantage point from which to enjoy it. Whether for summer dining, a glass of wine at the end of the day, or simply a quiet moment of reflection, this is a garden made for living.
The Woodlands is more than a location; it is a community of distinction. Just a short distance from the independent shops and caf?s of the West End, and close to excellent schools including Carmel and Queen Elizabeth Sixth Form Colleges and close to Yarm and Barnard Castle school pick-up points. This is a setting that balances convenience with calm. Darlington's mainline railway station, with direct services to London and Edinburgh, is within a 5 minute drive, as is the A1(M), offering swift access across the region.
For discerning buyers seeking a home of genuine quality and style, where every detail has been carefully considered and lovingly maintained, The Woodlands is a rare opportunity. It invites inspection from those who recognise the value of peace, privacy and enduring design.
Call NOW to view.
Council Tax Band: G (Darlington Borough Council)
Tenure: Freehold
Extended kitchen, landscaped back garden 2021. Added electric gates.
Parking options: Driveway, Garage, Off Street, On Street
Garden details: Private Garden
Electricity supply: Mains
Heating: Gas Mains, Underfloor
Water supply: Mains
Sewerage: Mains
Restrictions: Conservation area
GROUND FLOOR
Entrance Porch
Door to front,
Double glazed window to front,
Coir inlaid mat,
Solid oak flooring,
Radiator,
Alarm (untested),
Entrance hall
Solid oak flooring,
Radiator,
Understairs cupboard,
Part glazed stained glass door to porch,
Smoke alarm,
Lounge
Double glazed windows to front and side,
Double glazed patio doors to rear,
Gas fire with feature fireplace,
Radiator,
TV point,
Inset spotlights,
Solid oak flooring,
Reception Room
Double glazed window to front,
Radiator,
Solid oak flooring,
Study
Double glazed window to rear,
Radiator,
TV point,
Telephone point,
Bespoke cabinetry,
Inset spotlights,
Kitchen/Family/Dining Room
Double glazed windows to front and side,
Double glazed French door to side,
Double glazed bi-fold doors to side and rear,
Double glazed roof lantern,
Fitted wall and base units,
1.5 bowl stainless steel sink,
Quartz work surfaces,
Single oven,
Double oven,
Induction hob,
Cooker hood with extractor fan,
Integrated fridge/freezer,
LVT Karndean flooring with underfloor heating,
Inset spotlights,
Utility
Part double glazed opaque door to side,
Fitted base units,
Stainless steel sink and drainer,
Laminate work surfaces,
Solid oak flooring,
Plumbing for washing machine,
Part tiled,
Central heating boiler,
Fuse box,
Thermostat,
Alarm (Untested),
Radiator,
FIRST FLOOR:
Landing
Half turn stairs from ground to first floor,
Smoke alarm,
Double glazed window to side,
Airing cupboard,
Inset spotlights,
Loft access,
Bedroom 1
Double glazed window to front,
Built-in wardrobes,
Radiator,
TV point,
Carpet flooring,
En-suite
Opaque double glazed window to front,
Wash hand basin with mixer tap,
WC,
Shower cubicle with rainfall shower and handheld shower attachment,
Extractor fan,
Inset spotlights,
Laminate flooring,
Radiator,
Heated towel radiator,
Part tiled,
Bedroom 2
Double glazed window to front and side,
Radiator,
Carpet flooring,
En-Suite 2
Wash hand basin with single taps,
WC,
Shower cubicle with rainfall shower,
Extractor fan,
Inset spotlights,
Laminate flooring,
Radiator,
Part tiled,
Bedroom 3
Double glazed window to front,
Radiator,
Amtico flooring,
Bedroom 4
Double glazed window to rear,
Radiator,
Carpet flooring,
Bedroom 5
Double glazed window to rear,
Radiator,
Built-in wardrobes,
Inset spotlights,
Amtico flooring,
Bathroom
Opaque double glazed window to side,
Wash hand basin with single taps,
WC,
Shower cubicle with rainfall shower,
Extractor fan,
Inset spotlights,
Laminate flooring,
Radiator,
Heated towel radiator,
Part tiled,
OUTSIDE
Front Garden
East facing,
Block and gravel driveway,
Electric gates,
Lawn,
Mature hedging to borders,
Rear Garden
South-west facing,
Lawn,
Patio,
Outside tap,
Outside lighting,
Mature trees to borders,
Garage
Triple garage with up and over doors,
Lighting,
Power,