Video
VideoDescription
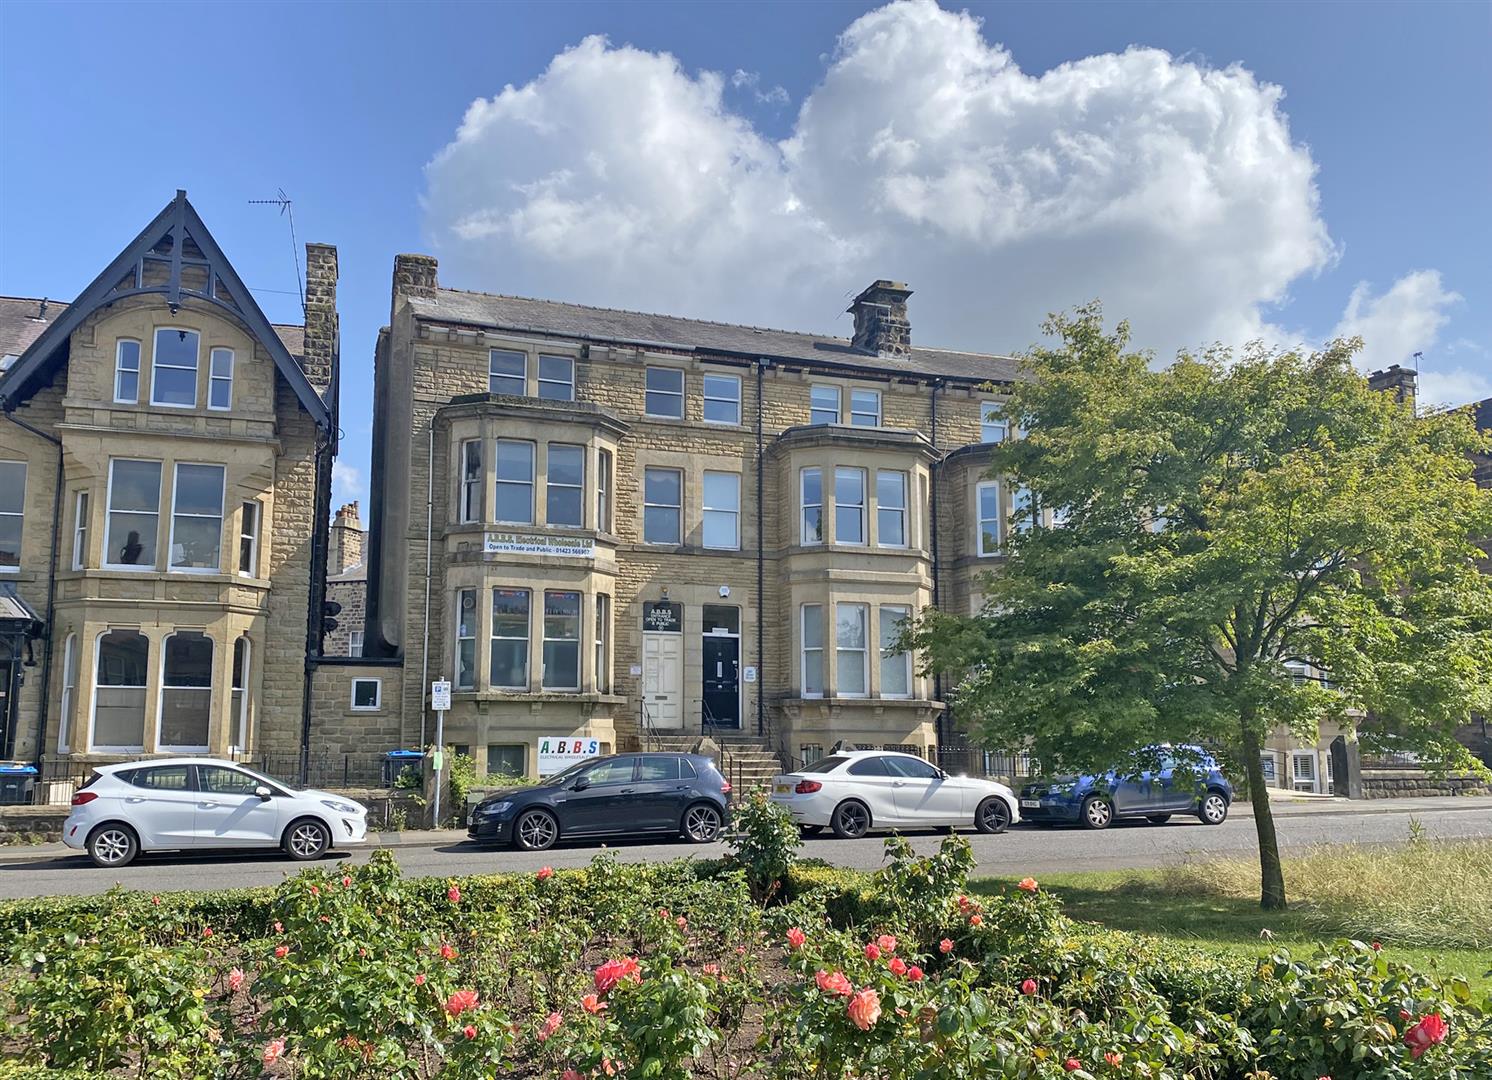
Set across four beautifully curated floors, this striking period property combines timeless character with unexpected moments of cool. Original fireplaces, soaring ceilings, elegant coving are present throughout— the property spans to over 2000 sq ft.
The ground floor opens with a light-filled hallway that leads into a stunning L-shaped dining kitchen and open-plan living space. Designed for modern entertaining, the kitchen boasts sleek shaker-style units, a central island, and room for a freestanding range and statement fridge. Flowing effortlessly into a stylish reception room with a bold feature fireplace, this is where dinner parties and entertaining family and friends can really turn into a party with the addition of a disco ball.
A chic cloakroom/W.C. completes the ground floor.
Downstairs, the lower ground floor is a total showstopper: a dedicated cinema and playroom with an integrated screen and indoor climbing wall—designed for laid-back weekends or high-energy hide-and-seek.
Upstairs, the first floor hosts two elegant bedrooms, including a principal suite with a walk-in dressing room and a contemporary en-suite bathroom. On the top floor, three more bedrooms and a sleek house shower room provide flexible space for family, guests, or home working.
Throughout the home, sash windows, original details, and thoughtful finishes create a refined yet relaxed aesthetic—a classic home with a playful twist.
Outside
To the front, stone steps lead to a landscaped garden. At the rear, enjoy a private, enclosed garden with patio space and mature planted borders—perfect for al fresco brunches or sundown cocktails. The property also benefits from off street parking and an EV charger.
Services: Mains gas, electricity, water, and drainage.
The ground floor opens with a light-filled hallway that leads into a stunning L-shaped dining kitchen and open-plan living space. Designed for modern entertaining, the kitchen boasts sleek shaker-style units, a central island, and room for a freestanding range and statement fridge. Flowing effortlessly into a stylish reception room with a bold feature fireplace, this is where dinner parties and entertaining family and friends can really turn into a party with the addition of a disco ball.
A chic cloakroom/W.C. completes the ground floor.
Downstairs, the lower ground floor is a total showstopper: a dedicated cinema and playroom with an integrated screen and indoor climbing wall—designed for laid-back weekends or high-energy hide-and-seek.
Upstairs, the first floor hosts two elegant bedrooms, including a principal suite with a walk-in dressing room and a contemporary en-suite bathroom. On the top floor, three more bedrooms and a sleek house shower room provide flexible space for family, guests, or home working.
Throughout the home, sash windows, original details, and thoughtful finishes create a refined yet relaxed aesthetic—a classic home with a playful twist.
Outside
To the front, stone steps lead to a landscaped garden. At the rear, enjoy a private, enclosed garden with patio space and mature planted borders—perfect for al fresco brunches or sundown cocktails. The property also benefits from off street parking and an EV charger.
Services: Mains gas, electricity, water, and drainage.