Property features
Three reception rooms
First Floor Family Bathroom
Built-In Wardrobes To All Bedrooms
Five Bedrooms
Two En Suites
Impressive Detached Residence
Generous Kitchen/Breakfast Room
Front & Rear Gardens
Gas Central Heating & Double Glazing
Double Garage & Off Street Parking
Description
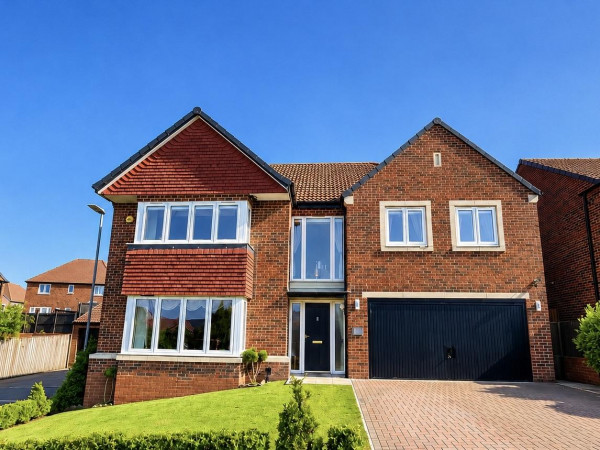
** CHAIN FREE ** EXECUTIVE FAMILY HOME** An impressive detached residence offering generous accommodation ideal for family requirements. The home occupies a pleasant cul de sac position on Hampstead Gardens in the popular Tunstall Park area of Hartlepool and was built by Yuill Homes to the rarely available 'Elvaston' design. The spacious, well proportioned and versatile accommodation features three reception rooms, five bedrooms, two en-suites and a family bathroom. The property is warmed by gas central heating, features double glazing and further benefits from a secure burglar alarm system. In brief the layout comprises: entrance hall, ground floor cloakroom/WC, generous lounge with Inglenook fireplace, dining room/family room, spacious kitchen/breakfast room with integrated appliances, useful utility room, beautiful garden/dining room, five good size bedrooms, the master and guest bedrooms also benefitting from en-suite shower rooms, the remaining bedrooms are served by the family bathroom/WC. Externally are low maintenance gardens, with a driveway providing useful off street car parking which leads to an integral double garage.
GROUND FLOOR
ENTRANCE HALL
Accessed via panelled entrance door with double glazed side window, spindled staircase to the first floor with newel post, dado rail, coved ceiling, double radiator, integral door to garage, double doors to lounge.
GROUND FLOOR WC
Fitted with a two piece white suite comprising: pedestal wash hand basin with dual taps, low level WC, tiling to splashback, 'tile' effect vinyl flooring, inset spotlighting to ceiling, fitted extractor fan, single radiator.
LOUNGE
Measurements: 6.20m x 3.84m (20'4 x 12'7)
Stunning Inglenook fireplace with built-in seating, double glazed windows, feature lighting, mantel and gas fire, double glazed bay window to the front aspect, dado rail, coved ceiling, double radiator.
DINING ROOM / FAMILY ROOM
Measurements: 4.14m x 3.33m (13'7 x 10'11)
Double glazed window, double glazed door into the garden room and double doors which open to the kitchen/breakfast room, dado rail, coved ceiling, single radiator.
GARDEN ROOM / DINING ROOM
Measurements: 5.05m x 2.36m (16'7 x 7'9)
Double glazed windows and French doors which open to the rear garden, two fitted wall lights, two double radiators.
KITCHEN/BREAKFAST ROOM
Measurements: 7.37m x 3.00m (24'2 x 9'10)
Fitted with a quality range of units to base and wall level with brushed stainless steel handles and complementing roll-top work surfaces incorporating an inset one and a half bowl single drainer stainless steel sink unit with mixer tap, built-in electric oven with grill above, separate four ring gas hob with canopy above housing illuminated three speed extractor hood, attractive tiling to splashback, fitted three drawer unit below hob, integrated fridge/freezer, integrated dishwasher, fitted wine rack to base level, shelved display area to eye level, glass fronted display cabinets, pelmet above sink with down lighting, double glazed window, inset spotlighting to ceiling, dining space with double radiator and double doors into the garden room extension.
UTILITY ROOM
Measurements: 2.08m x 1.75m (6'10 x 5'9)
Fitted with a 'marble' effect worktop incorporating an inset single drainer stainless steel sink unit with mixer tap, single base unit below, recess with plumbing for automatic washing machine, recess for dryer, tiling to splashback, Main gas central heating boiler, double glazed side door, extractor fan, single radiator.
FIRST FLOOR LANDING
Walk-in storage cupboard, dado rail, hatch to loft space.
BEDROOM 1 (front)
Measurements: 4.57m x 4.19m plus 1.75m x 1.60m (15' x 13'9 plus
Three sets of double wardrobes, double glazed bay window, inset spotlighting and an eight branch light fitting, double radiator, access to:
EN SUITE BATHROOM/WC
Measurements: 2.44m x 2.36m (8' x 7'9)
Fitted with a four piece suite comprising: panelled bath with chrome mixer tap and shower attachment, separate double shower cubicle with chrome frame, glass panelled folding door and chrome shower, pedestal wash hand basin with chrome dual taps, low level WC, tiling to splashback, being full height to shower level, 'tile' effect vinyl flooring, fitted extractor fan, inset spotlighting to ceiling, shaver point, double glazed window, single radiator.
BEDROOM 2 (rear)
Measurements: 4.78m x 3.35m max dimensions (15'8 x 11' max dimen
'His & hers' double wardrobes, double glazed window, single radiator, access to:
GUEST EN SUITE SHOWER ROOM/WC
Measurements: 2.18m x 1.57m (7'2 x 5'2 )
Fitted with a three piece suite comprising: shower cubicle with chrome frame, glass panelled folding door and chrome shower, inset wash hand basin with chrome dual taps and vanity cabinet below, vanity mirror over, low level WC, tiling to splashback, being full height to shower level, 'tile' effect vinyl flooring, double glazed Velux window to the rear aspect, shaver point, single radiator.
BEDROOM 3 (rear)
Measurements: 3.35m x 3.05m (11' x 10')
Built-in double wardrobe, double glazed window, single radiator.
BEDROOM 4
Measurements: 2.87m x 2.79m plus 1.73m x 1.14m (9'5 x 9'2 plus 5
Incorporating a generous double glazed 'dormer' style window with eaves storage cupboard, built-in double wardrobe, single radiator.
BEDROOM 5
Measurements: 2.90m x 2.36m plus 1.73m x 1.14m (9'6 x 7'9 plus 5
Incorporating a double glazed 'dormer' style window with eaves storage cupboard, double wardrobe, single radiator.
FAMILY BATHROOM/WC
Measurements: 3.05m x 1.91m (10' x 6'3)
Fitted with a four piece suite comprising: panelled bath with chrome mixer tap and shower attachment, separate double shower cubicle with chrome frame, glass panelled folding door and chrome shower, pedestal wash hand basin with chrome dual taps, low level WC, attractive tiling to splashback, being full height to shower level, 'tile' effect vinyl flooring, double glazed Velux window to the rear, inset spotlighting to ceiling, fitted extractor fan, shaver point, single radiator.
OUTSIDE
The property occupies a pleasant set back position with a generous open plan lawned front garden, whilst a driveway provides useful off street car parking and leads to an integral double garage. There is a useful storage area to the side of the property, whilst the enclosed rear garden features a generous lawned area with paved patio areas, inset stepping stones and fenced boundaries.
INTEGRAL DOUBLE GARAGE
Measurements: 5.28m x 5.23m (17'4 x 17'2)
Accessed via two up and over doors to the front, electric light, power points, integral door from entrance hall.
NB
Floorplans and title plans are for illustrative purposes only. All measurements, walls, doors, window fittings and appliances, their sizes and locations, are approximate only. They cannot be regarded as being a representation by the seller, nor their agent.
GROUND FLOOR
ENTRANCE HALL
Accessed via panelled entrance door with double glazed side window, spindled staircase to the first floor with newel post, dado rail, coved ceiling, double radiator, integral door to garage, double doors to lounge.
GROUND FLOOR WC
Fitted with a two piece white suite comprising: pedestal wash hand basin with dual taps, low level WC, tiling to splashback, 'tile' effect vinyl flooring, inset spotlighting to ceiling, fitted extractor fan, single radiator.
LOUNGE
Measurements: 6.20m x 3.84m (20'4 x 12'7)
Stunning Inglenook fireplace with built-in seating, double glazed windows, feature lighting, mantel and gas fire, double glazed bay window to the front aspect, dado rail, coved ceiling, double radiator.
DINING ROOM / FAMILY ROOM
Measurements: 4.14m x 3.33m (13'7 x 10'11)
Double glazed window, double glazed door into the garden room and double doors which open to the kitchen/breakfast room, dado rail, coved ceiling, single radiator.
GARDEN ROOM / DINING ROOM
Measurements: 5.05m x 2.36m (16'7 x 7'9)
Double glazed windows and French doors which open to the rear garden, two fitted wall lights, two double radiators.
KITCHEN/BREAKFAST ROOM
Measurements: 7.37m x 3.00m (24'2 x 9'10)
Fitted with a quality range of units to base and wall level with brushed stainless steel handles and complementing roll-top work surfaces incorporating an inset one and a half bowl single drainer stainless steel sink unit with mixer tap, built-in electric oven with grill above, separate four ring gas hob with canopy above housing illuminated three speed extractor hood, attractive tiling to splashback, fitted three drawer unit below hob, integrated fridge/freezer, integrated dishwasher, fitted wine rack to base level, shelved display area to eye level, glass fronted display cabinets, pelmet above sink with down lighting, double glazed window, inset spotlighting to ceiling, dining space with double radiator and double doors into the garden room extension.
UTILITY ROOM
Measurements: 2.08m x 1.75m (6'10 x 5'9)
Fitted with a 'marble' effect worktop incorporating an inset single drainer stainless steel sink unit with mixer tap, single base unit below, recess with plumbing for automatic washing machine, recess for dryer, tiling to splashback, Main gas central heating boiler, double glazed side door, extractor fan, single radiator.
FIRST FLOOR LANDING
Walk-in storage cupboard, dado rail, hatch to loft space.
BEDROOM 1 (front)
Measurements: 4.57m x 4.19m plus 1.75m x 1.60m (15' x 13'9 plus
Three sets of double wardrobes, double glazed bay window, inset spotlighting and an eight branch light fitting, double radiator, access to:
EN SUITE BATHROOM/WC
Measurements: 2.44m x 2.36m (8' x 7'9)
Fitted with a four piece suite comprising: panelled bath with chrome mixer tap and shower attachment, separate double shower cubicle with chrome frame, glass panelled folding door and chrome shower, pedestal wash hand basin with chrome dual taps, low level WC, tiling to splashback, being full height to shower level, 'tile' effect vinyl flooring, fitted extractor fan, inset spotlighting to ceiling, shaver point, double glazed window, single radiator.
BEDROOM 2 (rear)
Measurements: 4.78m x 3.35m max dimensions (15'8 x 11' max dimen
'His & hers' double wardrobes, double glazed window, single radiator, access to:
GUEST EN SUITE SHOWER ROOM/WC
Measurements: 2.18m x 1.57m (7'2 x 5'2 )
Fitted with a three piece suite comprising: shower cubicle with chrome frame, glass panelled folding door and chrome shower, inset wash hand basin with chrome dual taps and vanity cabinet below, vanity mirror over, low level WC, tiling to splashback, being full height to shower level, 'tile' effect vinyl flooring, double glazed Velux window to the rear aspect, shaver point, single radiator.
BEDROOM 3 (rear)
Measurements: 3.35m x 3.05m (11' x 10')
Built-in double wardrobe, double glazed window, single radiator.
BEDROOM 4
Measurements: 2.87m x 2.79m plus 1.73m x 1.14m (9'5 x 9'2 plus 5
Incorporating a generous double glazed 'dormer' style window with eaves storage cupboard, built-in double wardrobe, single radiator.
BEDROOM 5
Measurements: 2.90m x 2.36m plus 1.73m x 1.14m (9'6 x 7'9 plus 5
Incorporating a double glazed 'dormer' style window with eaves storage cupboard, double wardrobe, single radiator.
FAMILY BATHROOM/WC
Measurements: 3.05m x 1.91m (10' x 6'3)
Fitted with a four piece suite comprising: panelled bath with chrome mixer tap and shower attachment, separate double shower cubicle with chrome frame, glass panelled folding door and chrome shower, pedestal wash hand basin with chrome dual taps, low level WC, attractive tiling to splashback, being full height to shower level, 'tile' effect vinyl flooring, double glazed Velux window to the rear, inset spotlighting to ceiling, fitted extractor fan, shaver point, single radiator.
OUTSIDE
The property occupies a pleasant set back position with a generous open plan lawned front garden, whilst a driveway provides useful off street car parking and leads to an integral double garage. There is a useful storage area to the side of the property, whilst the enclosed rear garden features a generous lawned area with paved patio areas, inset stepping stones and fenced boundaries.
INTEGRAL DOUBLE GARAGE
Measurements: 5.28m x 5.23m (17'4 x 17'2)
Accessed via two up and over doors to the front, electric light, power points, integral door from entrance hall.
NB
Floorplans and title plans are for illustrative purposes only. All measurements, walls, doors, window fittings and appliances, their sizes and locations, are approximate only. They cannot be regarded as being a representation by the seller, nor their agent.