Property features
Generous plot
Chain free
Detached Double Garage
Landscaped Gardens
Large Multicar Driveway
Garages: 1
Current Energy Efficiency Rating: 70
Potential Energy Efficiency Rating: 73
Build Year: 2000
Stunning High Quality Finish Throughout
Description
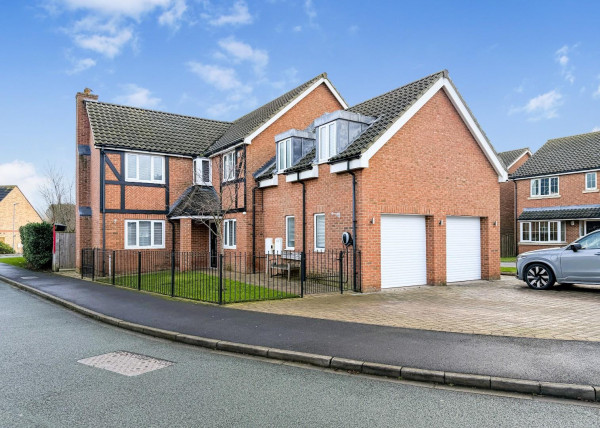
A stunning 5 Bedroom Detached family home within the highly desirable location of Chelker Close, Hartlepool. This incredible home is exceptionally well finished to a high standard throughout. Sitting proudly within a quiet cul-de-sac, the property is immaculately finished outside, oozing curb appeal and occupying a generous plot. On arrival you’re welcomed by a large multicar driveway, detached double garage, manicured front lawns and a double fronted façade with central main door recessed within an arched porchway. A side door leads from the driveway directly into the utility & laundry room, ideal when returning with shopping or from a long winter walk with the dog. This property is CHAIN FREE.
As you enter the home, you’re welcomed into a spacious reception hallway with pale grey landscape tiles adorning the floor, and a white spindle staircase with soft grey carpet flowing up the left-hand wall to the first-floor landing. To the rear of the staircase there’s a handy cloak cupboard and a guest washroom beyond.
A half-glazed door to the left leads into a family room, which is currently utilised as a home cinema, with a large window to the front aspect, soft grey carpet and ceiling recessed spotlights.
Via a doorway to the far right of the hallway, you’ll find a generously proportioned living room with full height feature panelling spanning the far wall, grey carpet, large window to the front aspect and a modern wall-mounted fire.
Off the rear of the hallway, you’ll discover a jaw dropping open plan family space which spans the full rear aspect, inclusive of kitchen, snug and dinning room, wow! The pale grey landscape tiles from the hallway flow seamlessly into the stunning open plan space, switching to monochrome Victorian inspired tiles visually zoning the kitchen area to the left. The kitchen presents full height units spanning the full far wall with a vast central island with over hanging breakfast bar, finished in sleek handle free gloss white. A high mounted gloss black double oven is integrated within the full height units, whilst a black glass induction hob is located within the central island, along with the sink. Glazing makes up most of the rear aspect, flooding the space with beautiful natural light, with views across the impressive, landscaped garden beyond. French doors to both the kitchen and dining area lead out onto the rear patio, perfect for alfresco dining during the summer months. A blend of stylish pendant lights illuminates the room on an evening. The kitchen benefits from a utility & laundry room, which includes the fridge freezer and dishwasher, along with a side door leading out onto the driveway.
As you ascend the staircase, you’re welcomed onto a spacious central first floor landing, which plays host to 4 large double bedrooms, a single bedroom and a family bathroom. The two largest double bedrooms, inclusive of the Master, enjoy built-in wardrobes/cupboards. The master bedrooms is a generous space, complimented by an extremely well finished ensuite bathroom with full height grey tiling, modern white toilet, landscape sink with gloss white vanity unit and an oversized walk-in shower (wet room style). The family bathroom is impressively presented with full height grey tiling throughout, modern white toilet, landscape sink with a wall-mounted gloss white vanity unit, beautiful modern white freestanding feature bath and a walk-in wet room style shower.
The landscaped private rear garden is as equally impressive as the interior, presenting a blend of decked lounge area with a large timber framed gazebo flowing out from the rear elevation, Indian stone patios, rear deck and an indulgent garden bar / summerhouse.
This is a truly incredible family home which needs to be viewed in order to appreciate the quality of finish throughout, space available and the impressive plot.
As you enter the home, you’re welcomed into a spacious reception hallway with pale grey landscape tiles adorning the floor, and a white spindle staircase with soft grey carpet flowing up the left-hand wall to the first-floor landing. To the rear of the staircase there’s a handy cloak cupboard and a guest washroom beyond.
A half-glazed door to the left leads into a family room, which is currently utilised as a home cinema, with a large window to the front aspect, soft grey carpet and ceiling recessed spotlights.
Via a doorway to the far right of the hallway, you’ll find a generously proportioned living room with full height feature panelling spanning the far wall, grey carpet, large window to the front aspect and a modern wall-mounted fire.
Off the rear of the hallway, you’ll discover a jaw dropping open plan family space which spans the full rear aspect, inclusive of kitchen, snug and dinning room, wow! The pale grey landscape tiles from the hallway flow seamlessly into the stunning open plan space, switching to monochrome Victorian inspired tiles visually zoning the kitchen area to the left. The kitchen presents full height units spanning the full far wall with a vast central island with over hanging breakfast bar, finished in sleek handle free gloss white. A high mounted gloss black double oven is integrated within the full height units, whilst a black glass induction hob is located within the central island, along with the sink. Glazing makes up most of the rear aspect, flooding the space with beautiful natural light, with views across the impressive, landscaped garden beyond. French doors to both the kitchen and dining area lead out onto the rear patio, perfect for alfresco dining during the summer months. A blend of stylish pendant lights illuminates the room on an evening. The kitchen benefits from a utility & laundry room, which includes the fridge freezer and dishwasher, along with a side door leading out onto the driveway.
As you ascend the staircase, you’re welcomed onto a spacious central first floor landing, which plays host to 4 large double bedrooms, a single bedroom and a family bathroom. The two largest double bedrooms, inclusive of the Master, enjoy built-in wardrobes/cupboards. The master bedrooms is a generous space, complimented by an extremely well finished ensuite bathroom with full height grey tiling, modern white toilet, landscape sink with gloss white vanity unit and an oversized walk-in shower (wet room style). The family bathroom is impressively presented with full height grey tiling throughout, modern white toilet, landscape sink with a wall-mounted gloss white vanity unit, beautiful modern white freestanding feature bath and a walk-in wet room style shower.
The landscaped private rear garden is as equally impressive as the interior, presenting a blend of decked lounge area with a large timber framed gazebo flowing out from the rear elevation, Indian stone patios, rear deck and an indulgent garden bar / summerhouse.
This is a truly incredible family home which needs to be viewed in order to appreciate the quality of finish throughout, space available and the impressive plot.