Property features
Gas central heating
Ideal family home
Three reception rooms
South West Facing Garden
Five Bedrooms
Downstairs WC
DOUBLE WIDTH DRIVEWAY WITH DETACHED GARAGE
SUNROOM TO THE REAR OF THE PROPERTY
Description
*** IDEAL FAMILY HOME ***
*** DETACHED FIVE BEDROOM PROPERTY ***
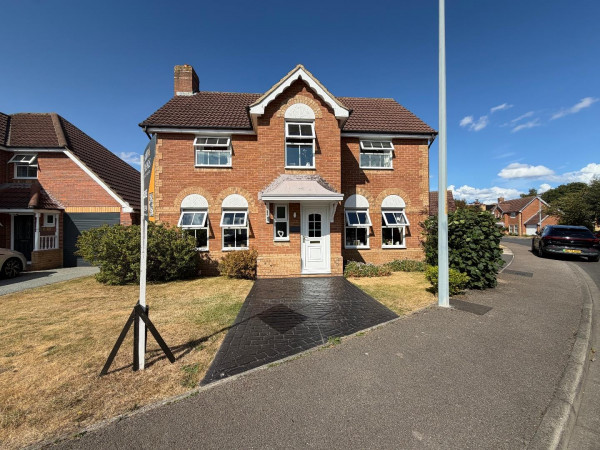
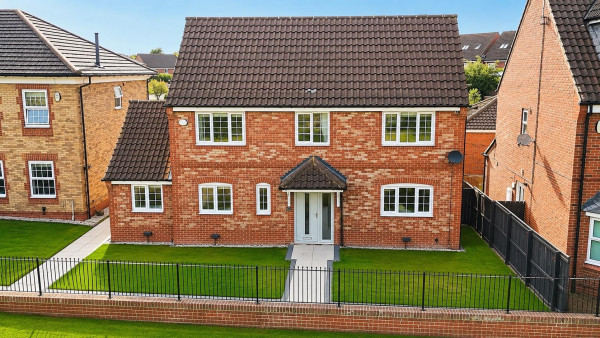
We are pleased to offer to the market a lovely five bedroom, three storey detached family home standing on a good sized plot with an attractive open outlook to the front towards Ingleby Barwick Golf Club, located within the popular area of Broomhill, Ingleby Barwick.
The Property briefly comprises of; Cloakroom/W.C. Study, Lounge, Separate Dining Room, Sunroom, Fitted Kitchen and a Utility Room. On the First Floor there is a Large Landing, Four Bedrooms (one with En-Suite Shower Room/W.C) and Family Bathroom/W.C.
To the Second Floor is a magnificent Master Bedroom Suite with Fitted Wardrobes and a Large En-Suite Bathroom/W.C.
Externally, there are is an Open Plan Front Garden, Double width Driveway and Detached Double Garage.
An internal inspection is highly recommended to appreciate the property fully. For a viewing contact SMITH AND FRIENDS ESTATE AGENTS - Ingleby Barwick
GROUND FLOOR
Entrance Hall
Measurements: 5.60m x 1.87m (18'4" x 6'1")
Downstairs WC
Measurements: 1.78m x 1.23m (5'10" x 4'0")
Second Lounge
Measurements: 4.74m x 2.65m (15'6" x 8'8")
Living Room
Measurements: 6.00m x 3.21m (19'8" x 10'6")
Dining Room
Measurements: 3.31m x 3.24m (10'10" x 10'7")
Sunroom
Measurements: 2.33m x 3.30m (7'7" x 10'9")
Kitchen
Measurements: 2.53m x 4.64m (8'3" x 15'2")
Utility Room
Measurements: 1.81m x 2.18m (5'11" x 7'1")
FIRST FLOOR
Landing
Measurements: 6.84m x 3.26m (22'5" x 10'8")
Bedroom 1
Measurements: 3.22m x 3.93m (10'6" x 12'10")
En-Suite
Measurements: 2.72m x 1.52m (8'11" x 4'11")
Bedroom 2
Measurements: 3.48m x 2.97m (11'5" x 9'8")
Bedroom 3
Measurements: 2.41m x 2.78m (7'10" x 9'1")
Bedroom 4
Measurements: 2.72m x 2.52m (8'11" x 8'3")
Family Bathroom
Measurements: 3.00m x 1.70m (9'10" x 5'6")
SECOND FLOOR
Landing
Measurements: 1.43m x 0.99m (4'8" x 3'2")
Bedroom 5
Measurements: 3.94m x 5.28m (12'11" x 17'3")
En-Suite
Measurements: 3.01m x 2.72m (9'10" x 8'11")
DOUBLE DETACHED GARAGE
Measurements: 5.46m x 5.58m (17'10" x 18'3")
*** DETACHED FIVE BEDROOM PROPERTY ***
We are pleased to offer to the market a lovely five bedroom, three storey detached family home standing on a good sized plot with an attractive open outlook to the front towards Ingleby Barwick Golf Club, located within the popular area of Broomhill, Ingleby Barwick.
The Property briefly comprises of; Cloakroom/W.C. Study, Lounge, Separate Dining Room, Sunroom, Fitted Kitchen and a Utility Room. On the First Floor there is a Large Landing, Four Bedrooms (one with En-Suite Shower Room/W.C) and Family Bathroom/W.C.
To the Second Floor is a magnificent Master Bedroom Suite with Fitted Wardrobes and a Large En-Suite Bathroom/W.C.
Externally, there are is an Open Plan Front Garden, Double width Driveway and Detached Double Garage.
An internal inspection is highly recommended to appreciate the property fully. For a viewing contact SMITH AND FRIENDS ESTATE AGENTS - Ingleby Barwick
GROUND FLOOR
Entrance Hall
Measurements: 5.60m x 1.87m (18'4" x 6'1")
Downstairs WC
Measurements: 1.78m x 1.23m (5'10" x 4'0")
Second Lounge
Measurements: 4.74m x 2.65m (15'6" x 8'8")
Living Room
Measurements: 6.00m x 3.21m (19'8" x 10'6")
Dining Room
Measurements: 3.31m x 3.24m (10'10" x 10'7")
Sunroom
Measurements: 2.33m x 3.30m (7'7" x 10'9")
Kitchen
Measurements: 2.53m x 4.64m (8'3" x 15'2")
Utility Room
Measurements: 1.81m x 2.18m (5'11" x 7'1")
FIRST FLOOR
Landing
Measurements: 6.84m x 3.26m (22'5" x 10'8")
Bedroom 1
Measurements: 3.22m x 3.93m (10'6" x 12'10")
En-Suite
Measurements: 2.72m x 1.52m (8'11" x 4'11")
Bedroom 2
Measurements: 3.48m x 2.97m (11'5" x 9'8")
Bedroom 3
Measurements: 2.41m x 2.78m (7'10" x 9'1")
Bedroom 4
Measurements: 2.72m x 2.52m (8'11" x 8'3")
Family Bathroom
Measurements: 3.00m x 1.70m (9'10" x 5'6")
SECOND FLOOR
Landing
Measurements: 1.43m x 0.99m (4'8" x 3'2")
Bedroom 5
Measurements: 3.94m x 5.28m (12'11" x 17'3")
En-Suite
Measurements: 3.01m x 2.72m (9'10" x 8'11")
DOUBLE DETACHED GARAGE
Measurements: 5.46m x 5.58m (17'10" x 18'3")