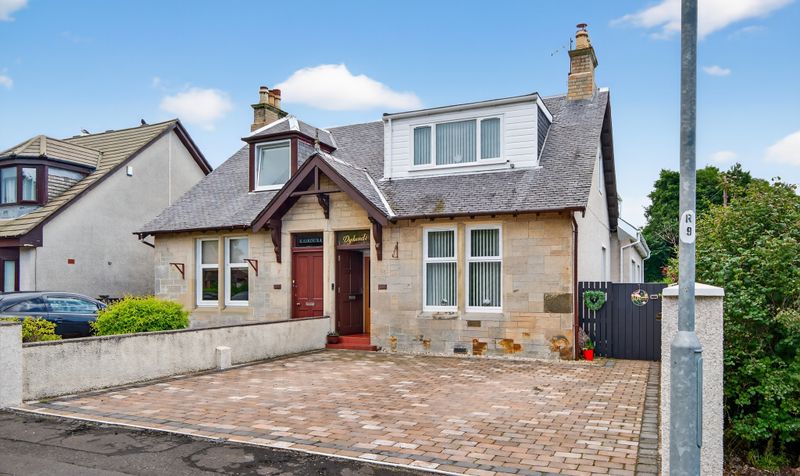
Property features
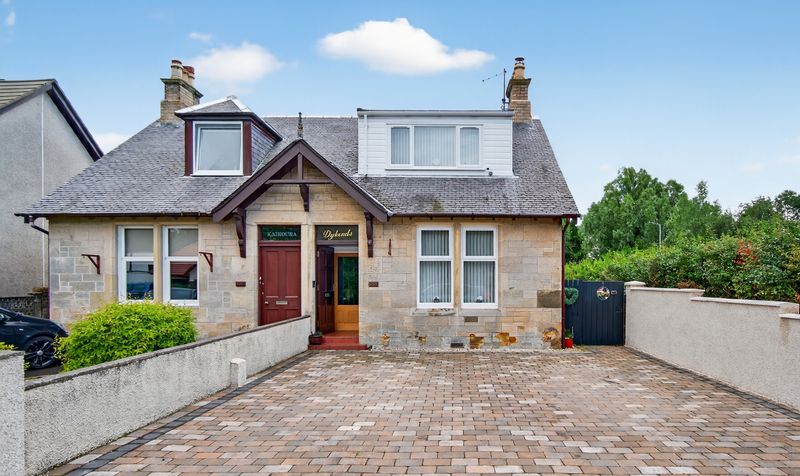
Impressive Character Property with 200 sqm Floor Area
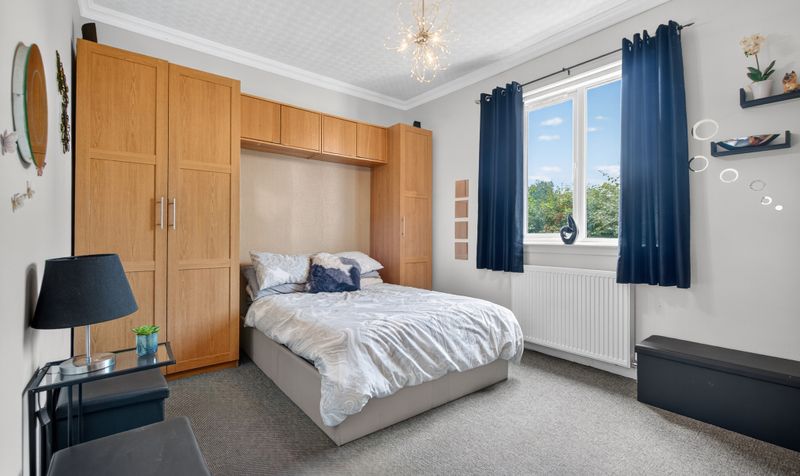
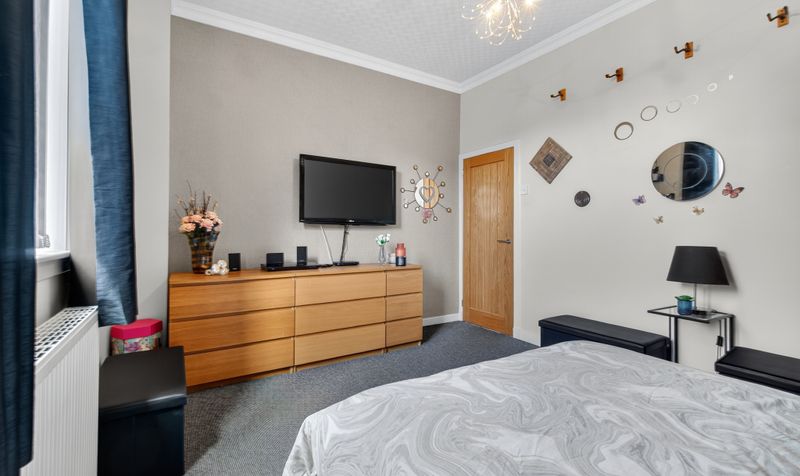
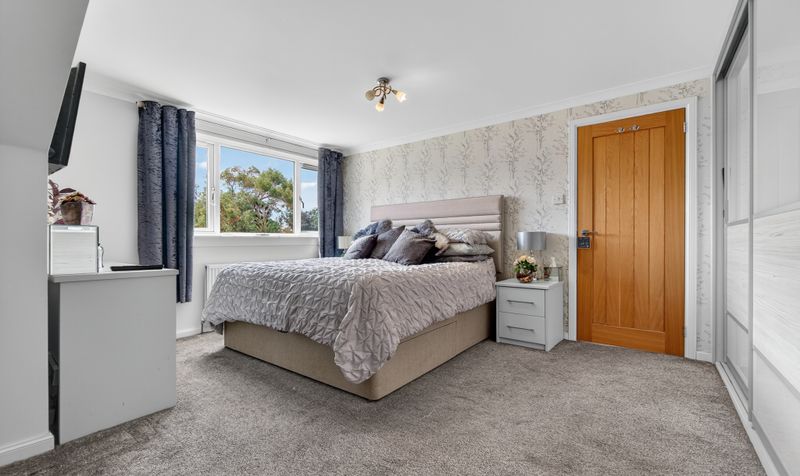
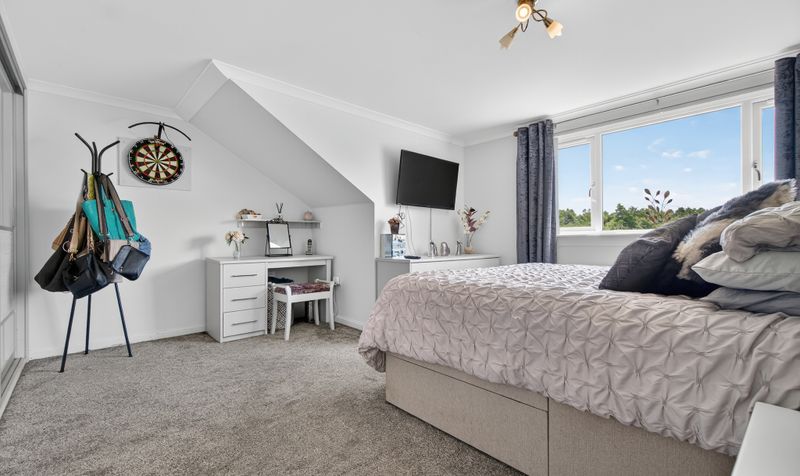

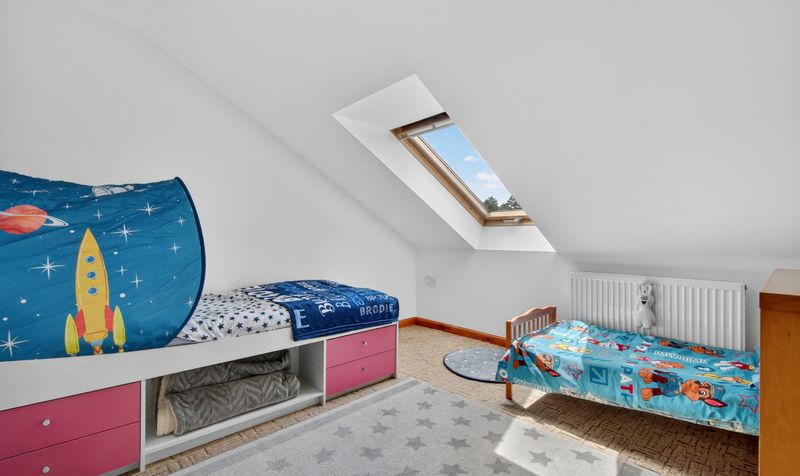
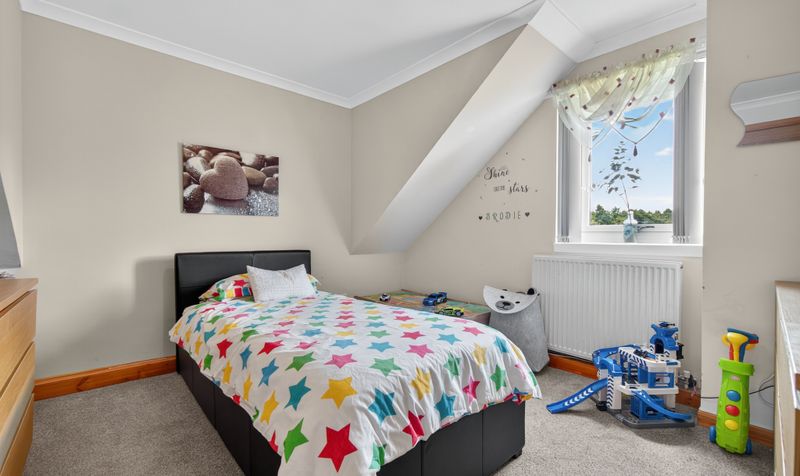
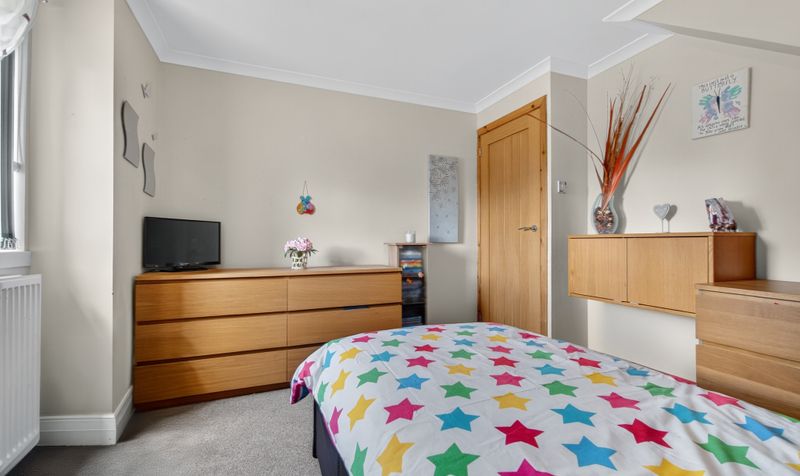
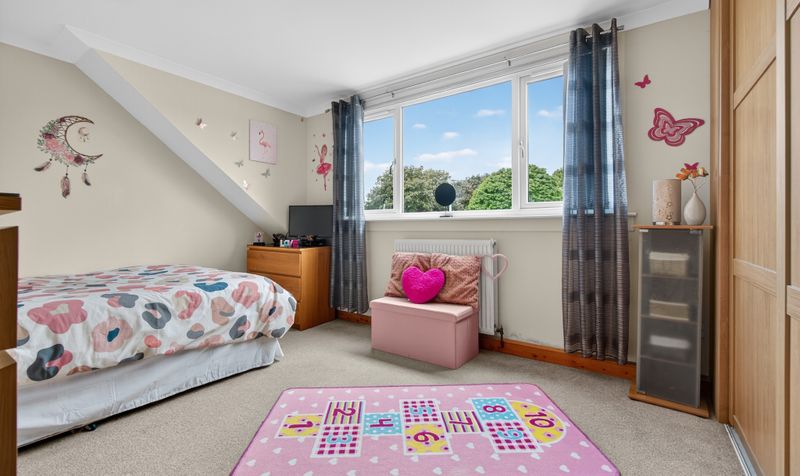
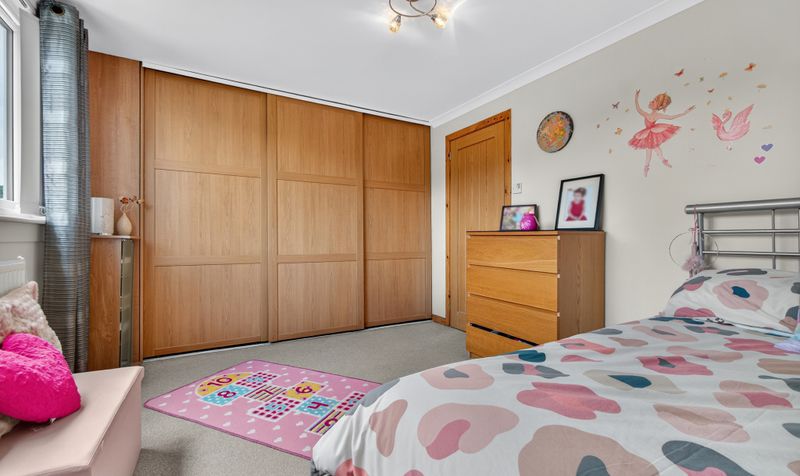
Five Well-proportioned Bedrooms – ideal for a growing family or guest accommodation.
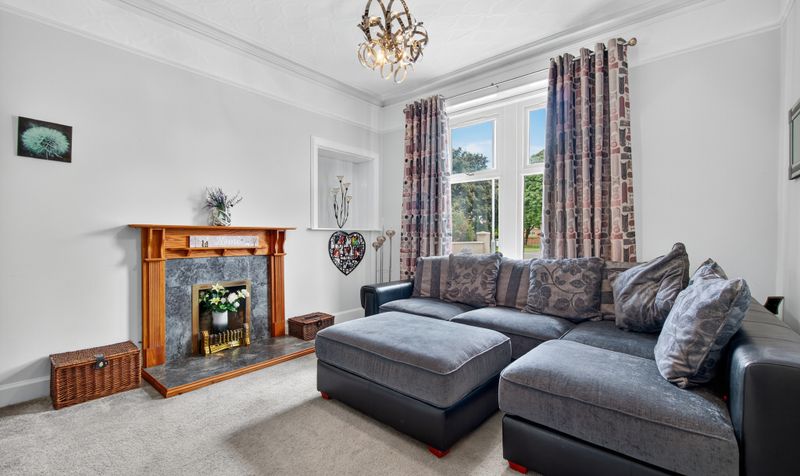
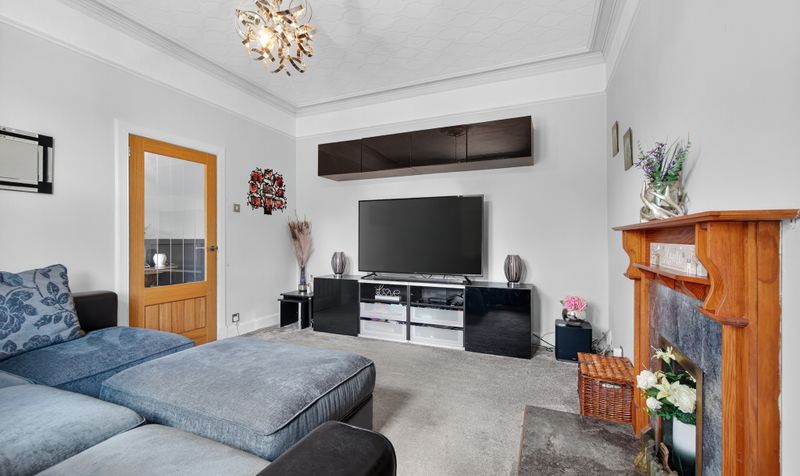
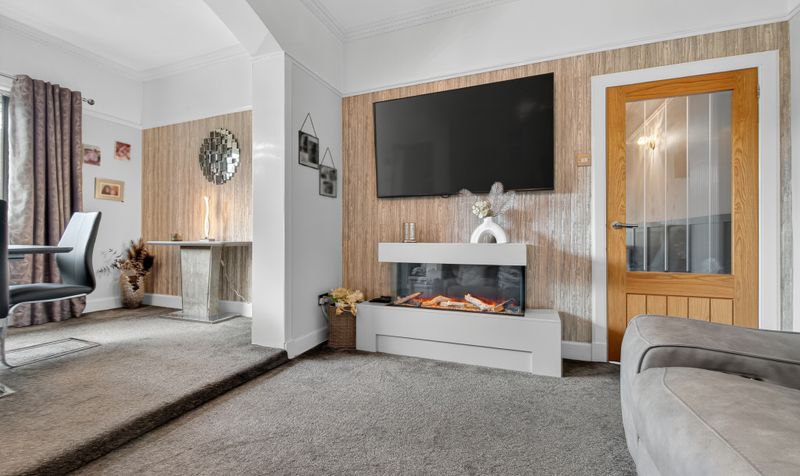
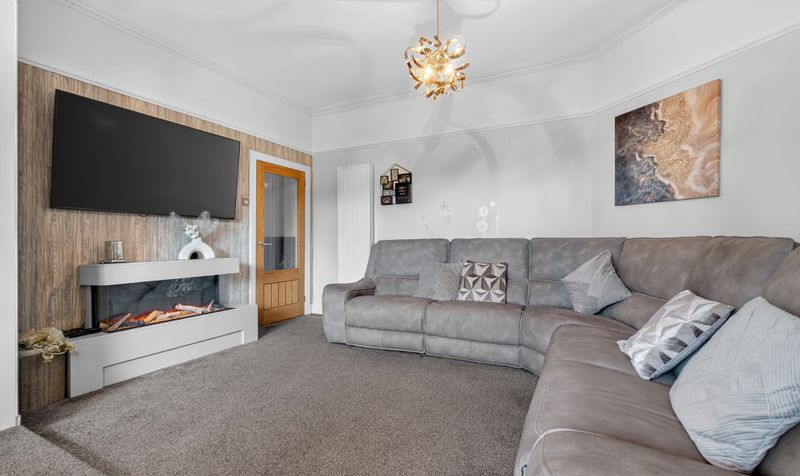
Welcoming Front Lounge – cosy and inviting family space
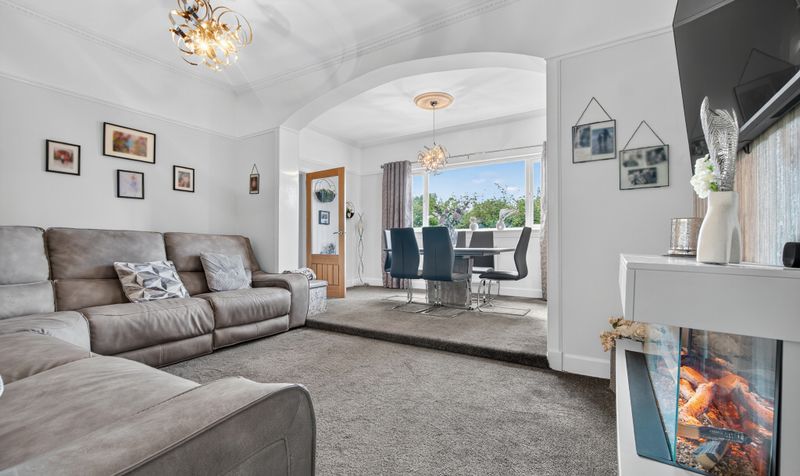
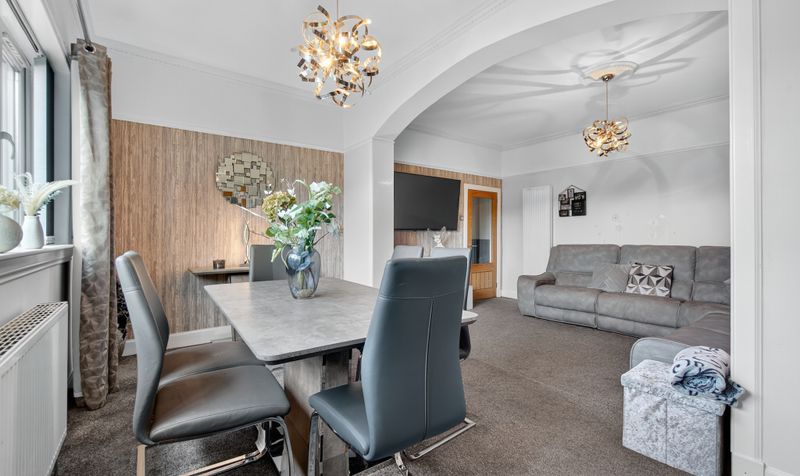
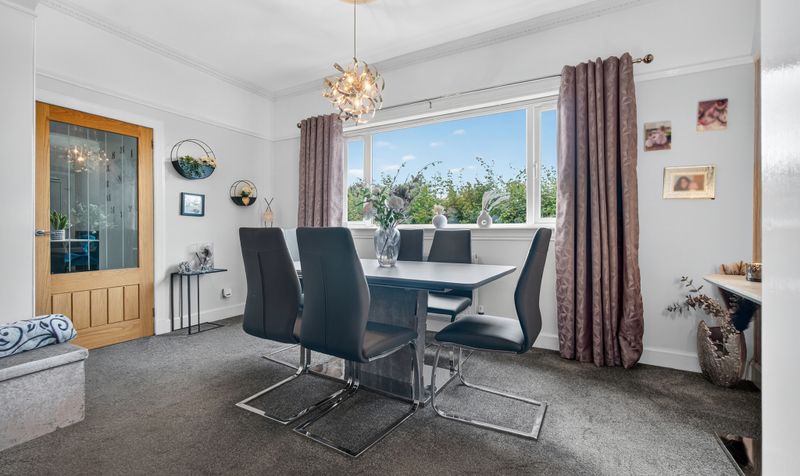
Second Family Room with Raised Dining Area – perfect for entertaining or relaxed family meals.
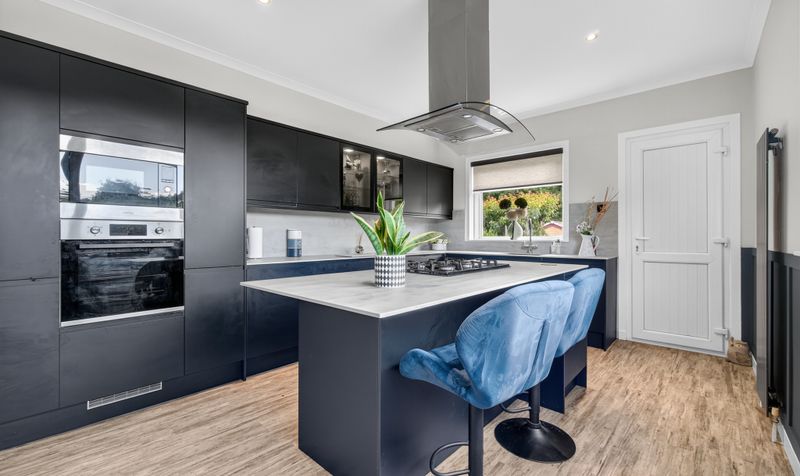
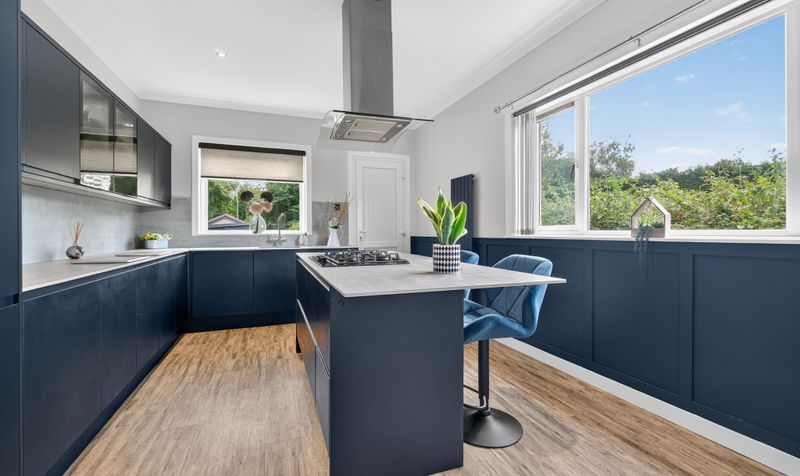
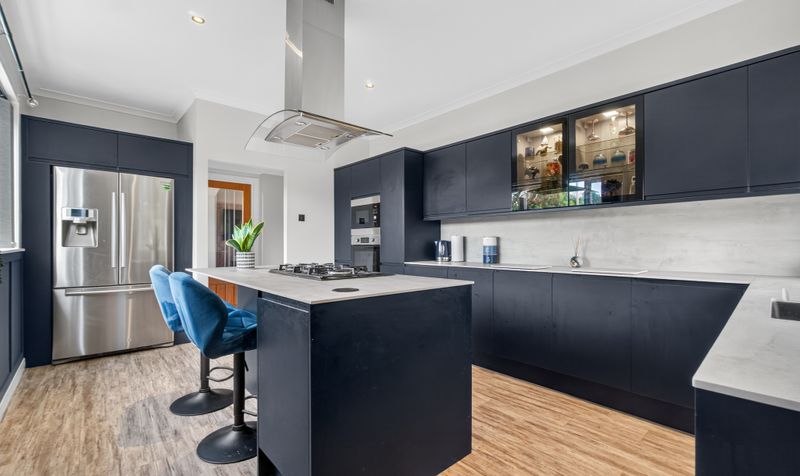
Modern Fitted Kitchen with Centre Island – high-quality finish and functional design
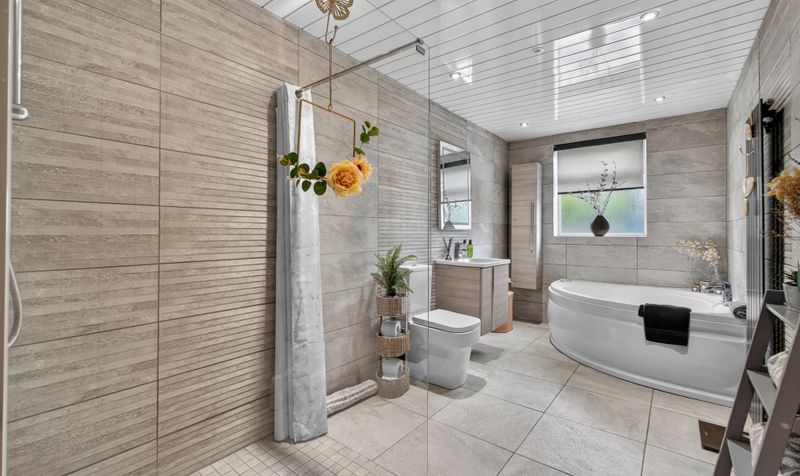
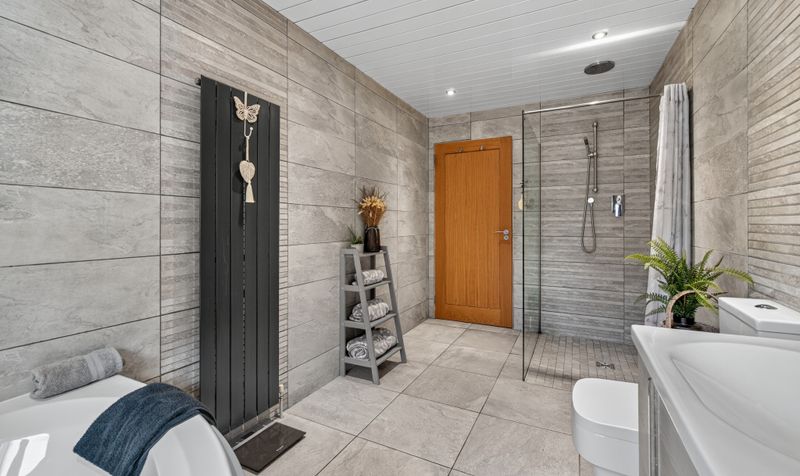
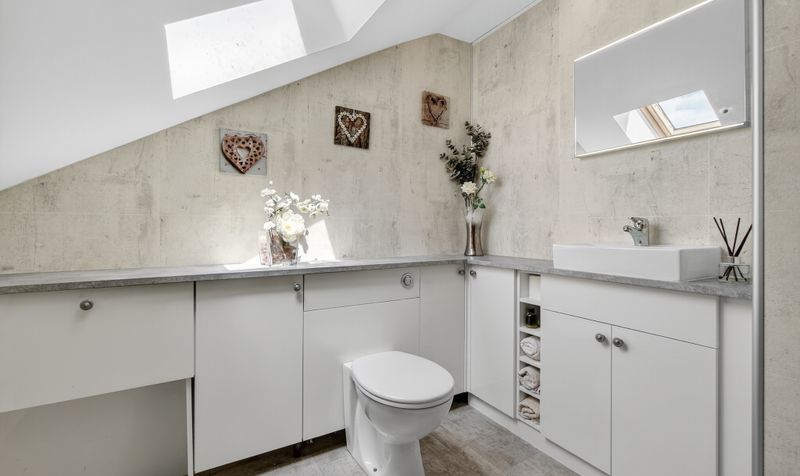
Luxurious Four-piece Bathroom with Shower – adds elegance and practicality
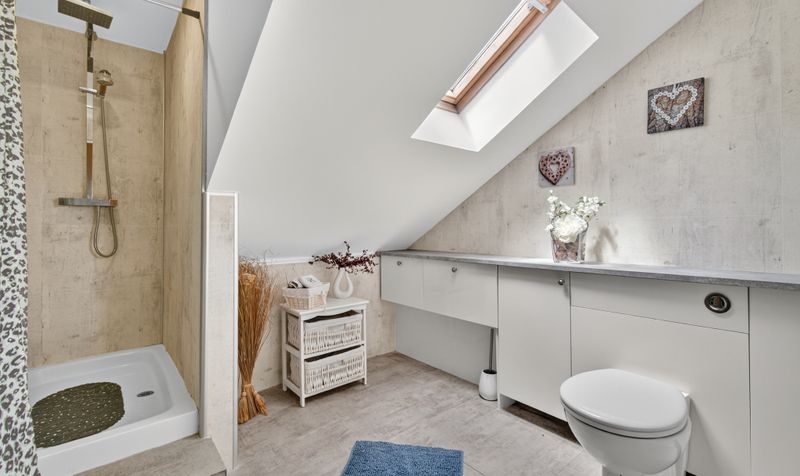
Separate Additional Shower Room – enhances convenience and flexibility
Walk-in Presentation – beautifully finished and ready to occupy
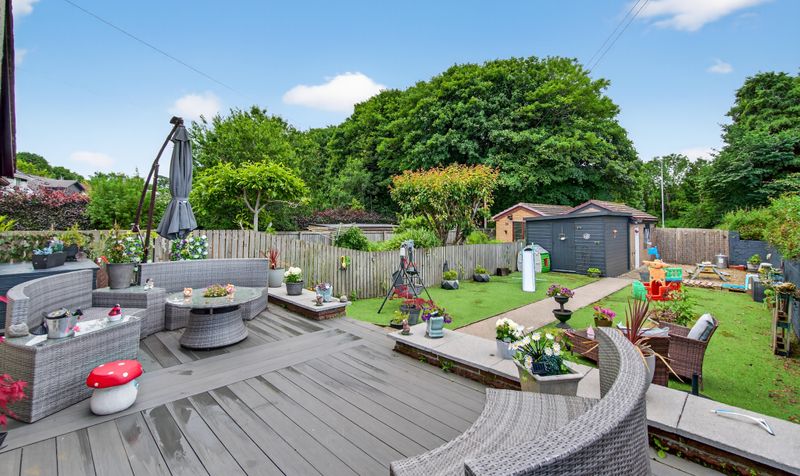
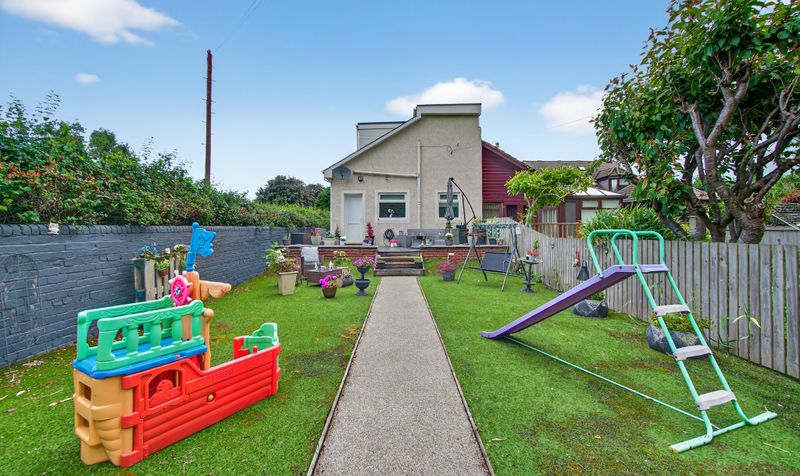
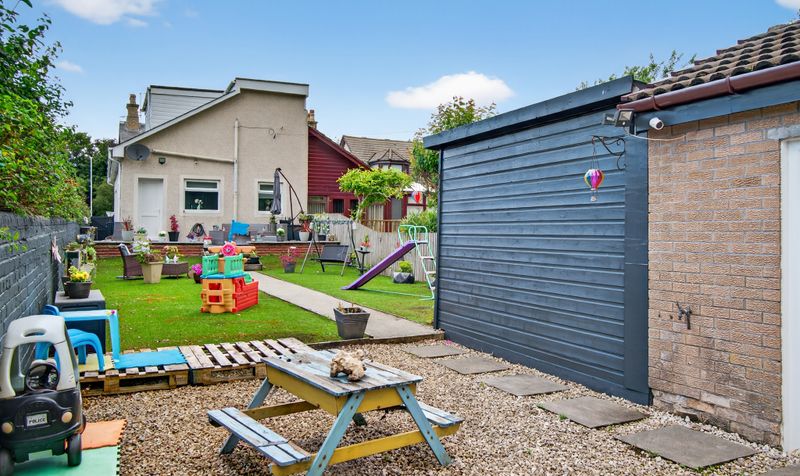
Huge Rear Garden – extensive outdoor space leading to a detached garage.
Close to Local Schools
Amenities
and Transport Links.
Description
Bank Street is a central street in Irvine’s town centre, known for its mix of residential and commercial properties. It offers easy access to shops, restaurants, public services, and transport links, making it a vibrant community hub.
Lounge
Dimensions: 15' 0" x 10' 6" (4.57m x 3.19m)
Kitchen
Dimensions: 19' 0" x 11' 6" (5.80m x 3.51m)
Dining Room
Dimensions: 14' 11" x 8' 2" (4.56m x 2.48m)
Family Room
Dimensions: 14' 1" x 12' 3" (4.29m x 3.74m)
Bedroom 5
Dimensions: 14' 0" x 10' 11" (4.27m x 3.32m)
Bathroom
Dimensions: 14' 8" x 6' 10" (4.47m x 2.08m)

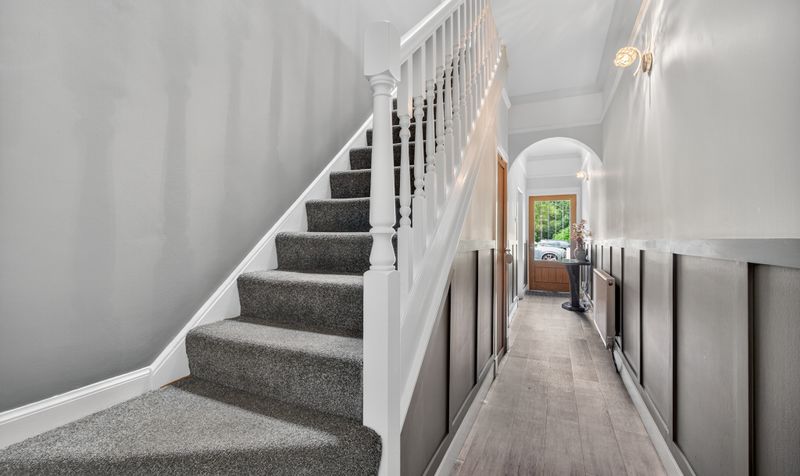
Hall
Dimensions: 26' 1" x 5' 11" (7.95m x 1.81m)
Vestibule
Dimensions: 3' 8" x 3' 7" (1.12m x 1.10m)
Bedroom 1
Dimensions: 15' 0" x 13' 5" (4.58m x 4.10m)
Bedroom 2
Dimensions: 10' 1" x 12' 8" (3.08m x 3.87m)
Bedroom 3
Dimensions: 11' 3" x 10' 11" (3.43m x 3.33m)
Bedroom 4
Dimensions: 15' 4" x 10' 3" (4.67m x 3.12m)
Shower Room
Dimensions: 7' 11" x 11' 1" (2.41m x 3.39m)
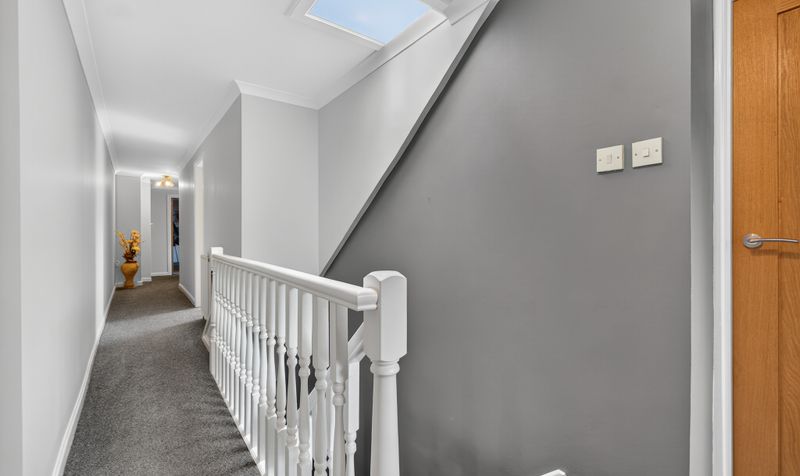
Landing
Dimensions: 36' 0" x 6' 11" (10.98m x 2.12m)