








Property features
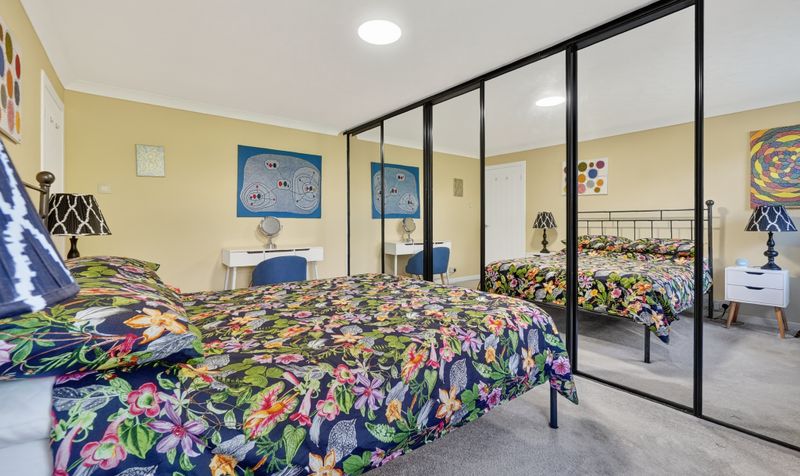
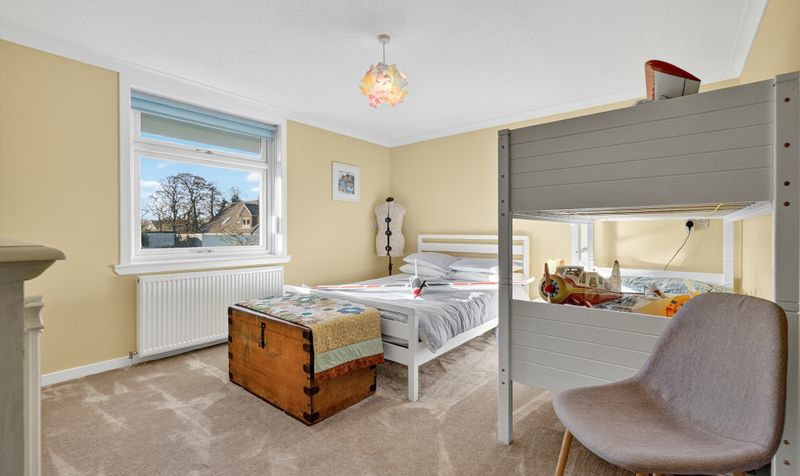
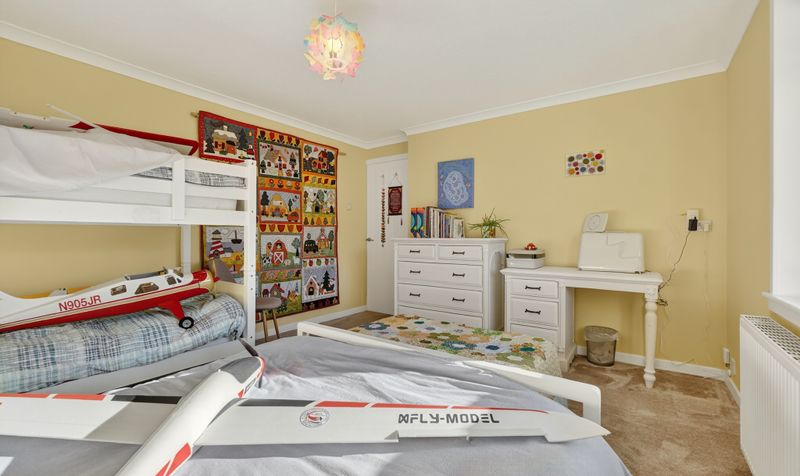
Five generous bedrooms offering ample space and flexibility
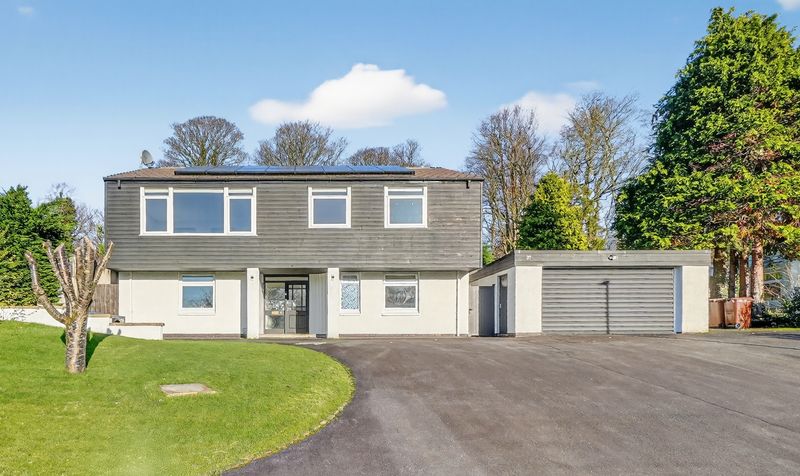
Detached villa - rare and sought-after in this location
Double garage for secure parking and storage
Large multi-vehicle driveway enhancing parking convenience
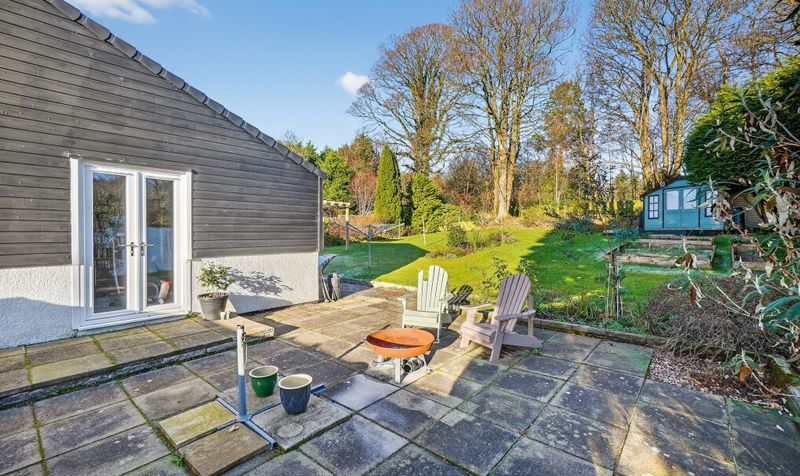
Extensive mature gardens – great for family
leisure or entertaining
Quiet and prestigious setting in Perceton
offering privacy and quality of life
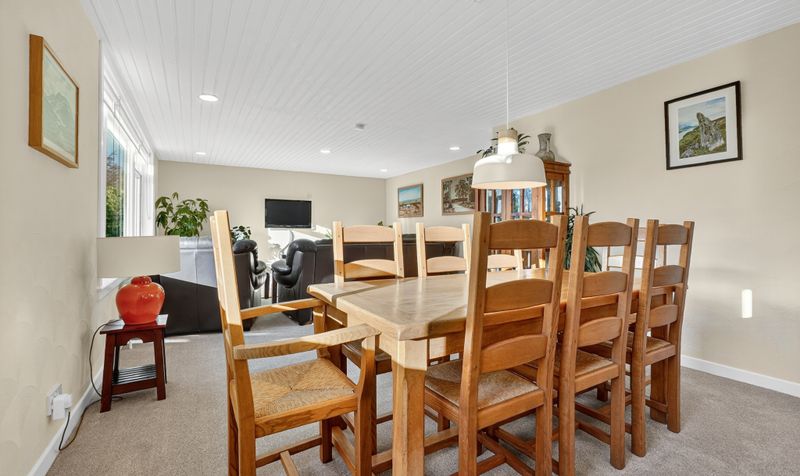
Spacious rooms and layout suited for modern family or multi-use living
Close to local schools and amenities — ideal for family living
Excellent commuting links: easy access to major roads and rail to Glasgow
Rare availability – in a location where detached villas of this calibre seldom come to market
Description
Perceton is a peaceful, leafy residential area on the eastern edge of Irvine in North Ayrshire. Once a historic parish, it now offers the tranquillity of a semi-rural setting while remaining within easy reach of the town’s amenities and transport links. Families benefit from nearby schools, shopping, cafes and leisure facilities in Irvine, whilst commuters can access the nearby A78/A737 links and local rail stations for Glasgow and beyond. Green spaces and historic features add character and style to life here.
Lounge
Dimensions: 15' 7" x 26' 11" (4.75m x 8.20m)
Dining Kitchen
Dimensions: 15' 6" x 11' 5" (4.72m x 3.47m)
Utility Room
Dimensions: 6' 4" x 11' 5" (1.94m x 3.47m)
Family Room
Dimensions: 15' 6" x 12' 3" (4.72m x 3.74m)
Bedroom 1
Dimensions: 15' 7" x 9' 2" (4.74m x 2.79m)
Bedroom 2
Dimensions: 11' 8" x 13' 3" (3.56m x 4.03m)
Bedroom 3
Dimensions: 11' 10" x 14' 4" (3.61m x 4.38m)
Bedroom 4
Dimensions: 11' 4" x 10' 0" (3.46m x 3.05m)
Bathroom
Dimensions: 6' 2" x 13' 5" (1.87m x 4.10m)
Shower Room
Dimensions: 8' 9" x 5' 5" (2.67m x 1.64m)
Entrance Hall
Dimensions: 12' 9" x 11' 10" (3.88m x 3.61m)
Garage
Dimensions: 16' 6" x 17' 10" (5.04m x 5.43m)