Property features
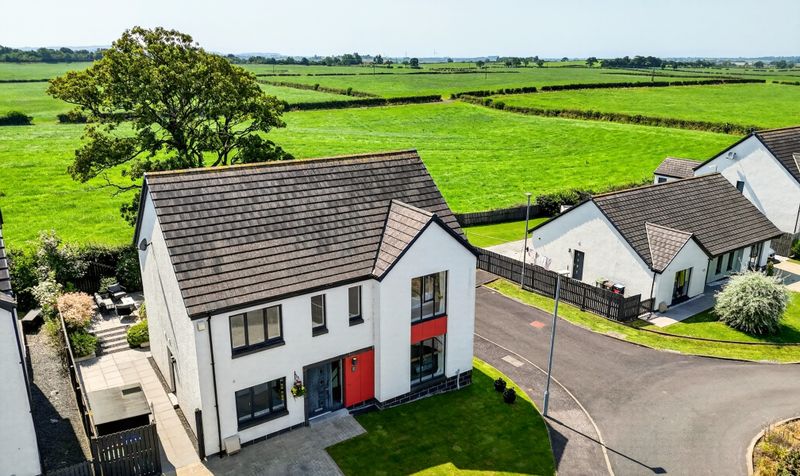
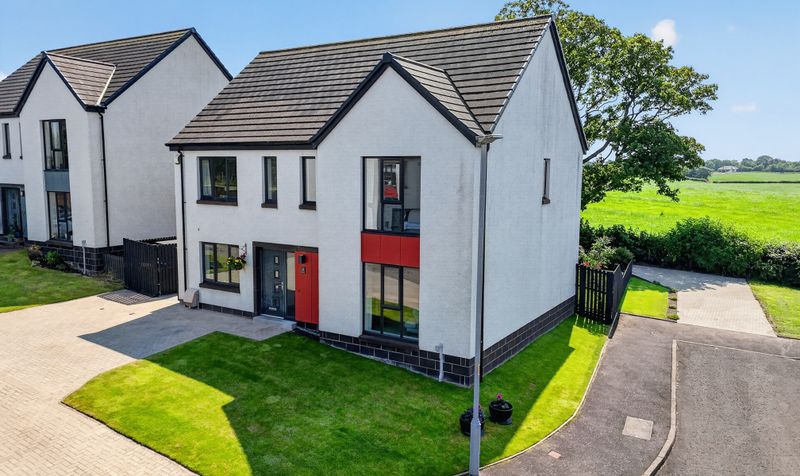
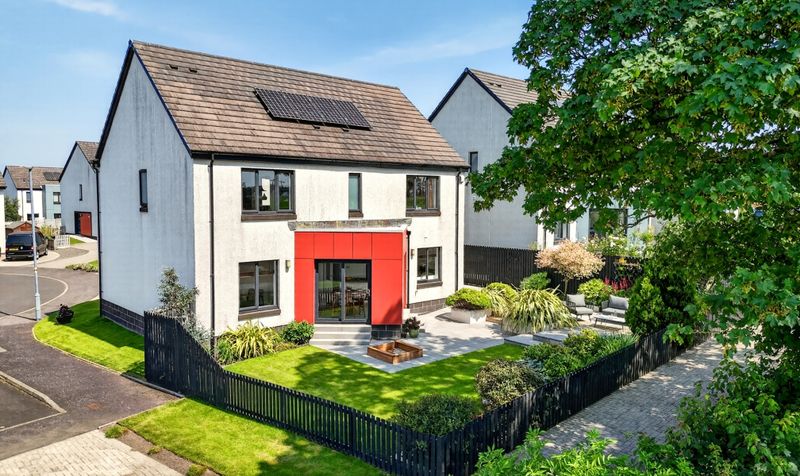
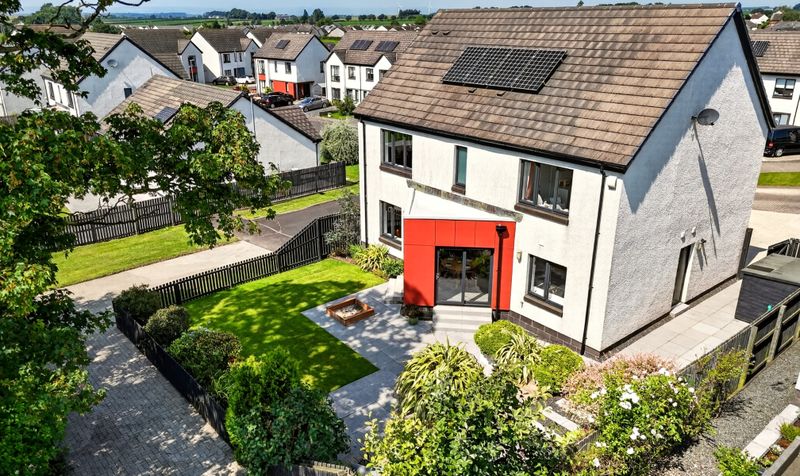
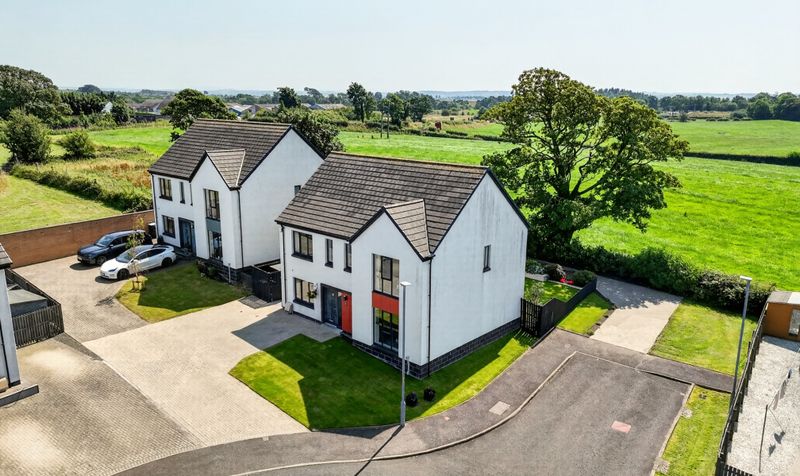
Exceptional five bedroom modern detached villa by Hope Homes
Occupies one of the development's finest south-facing plots
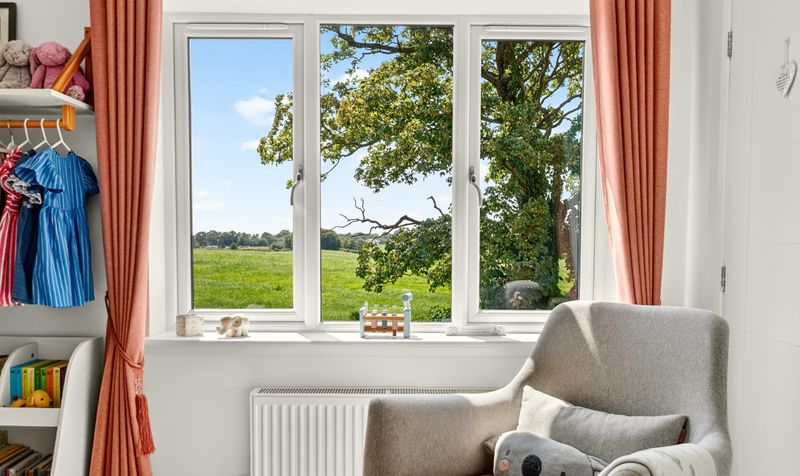
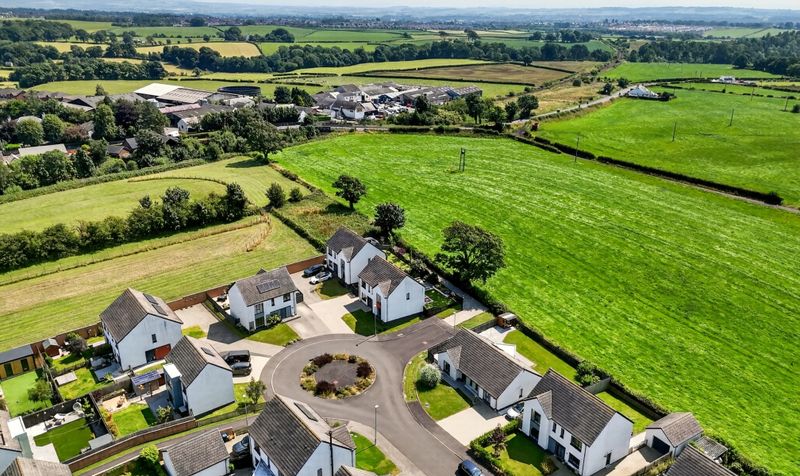
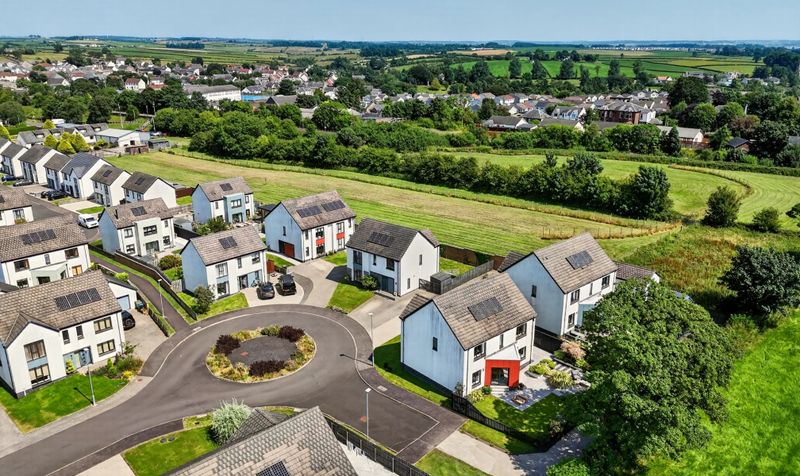
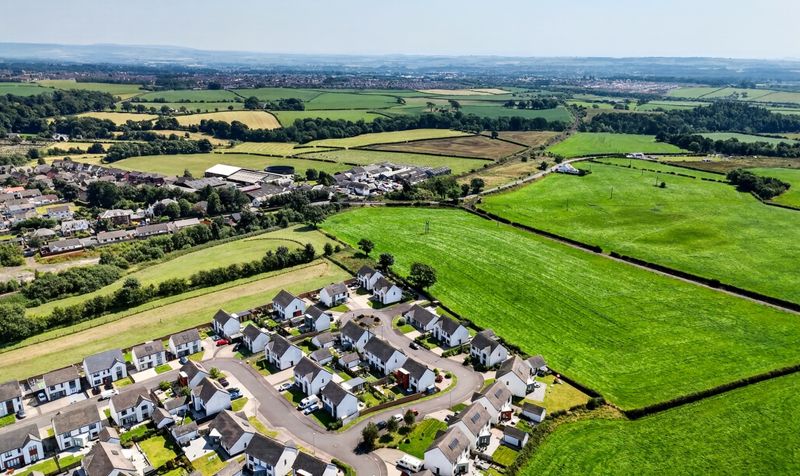
Breathtaking uninterrupted panoramic countryside views
Preferred cul-de-sac position within a highly sought-after address
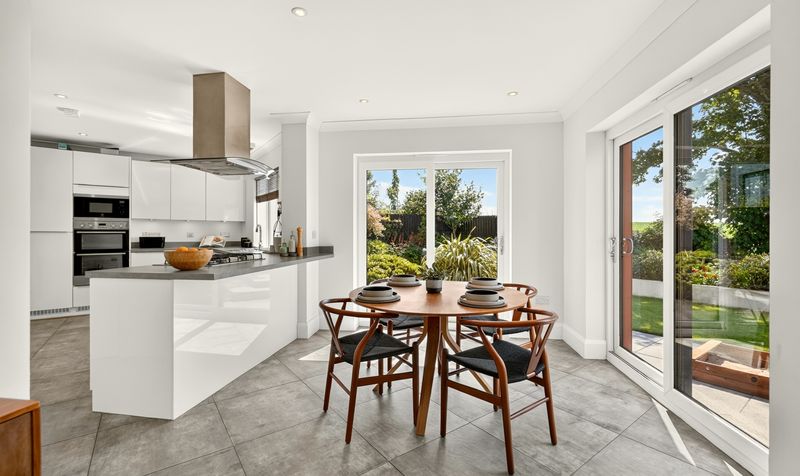
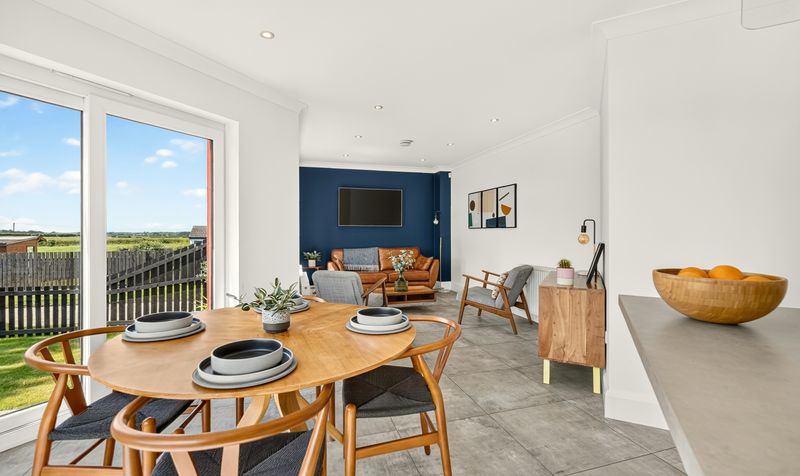
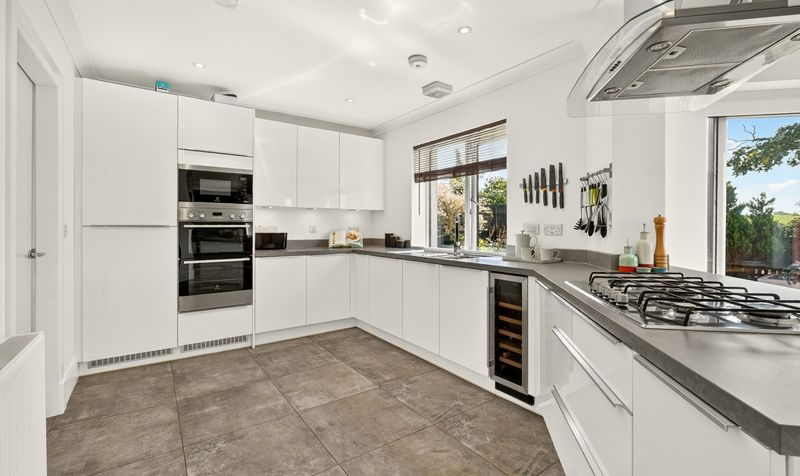
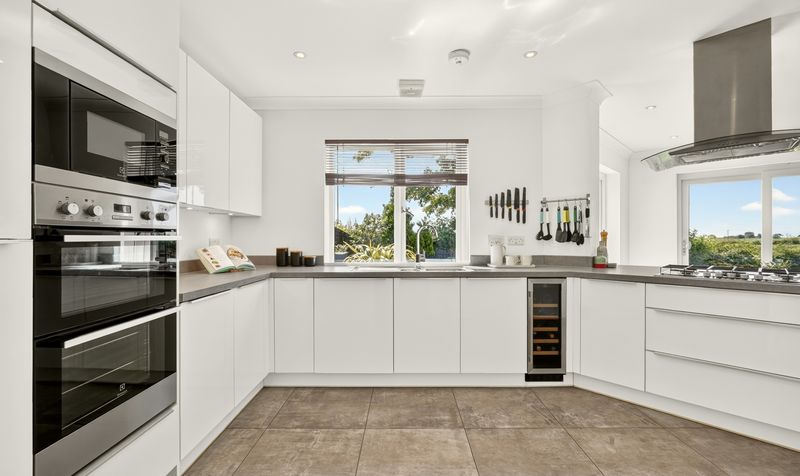
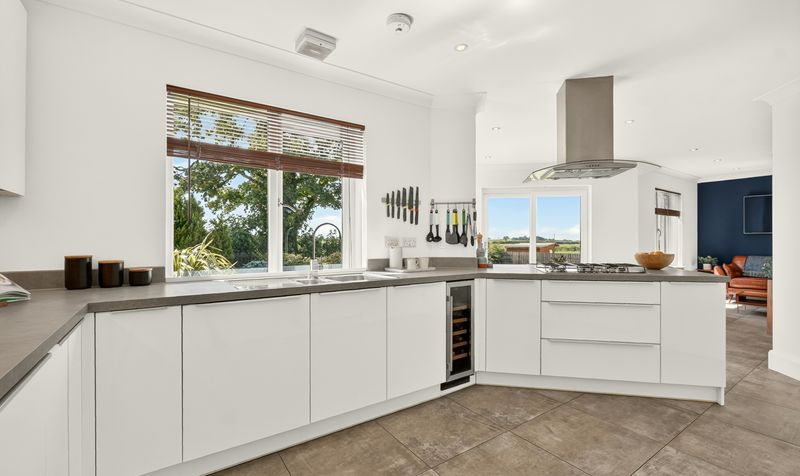
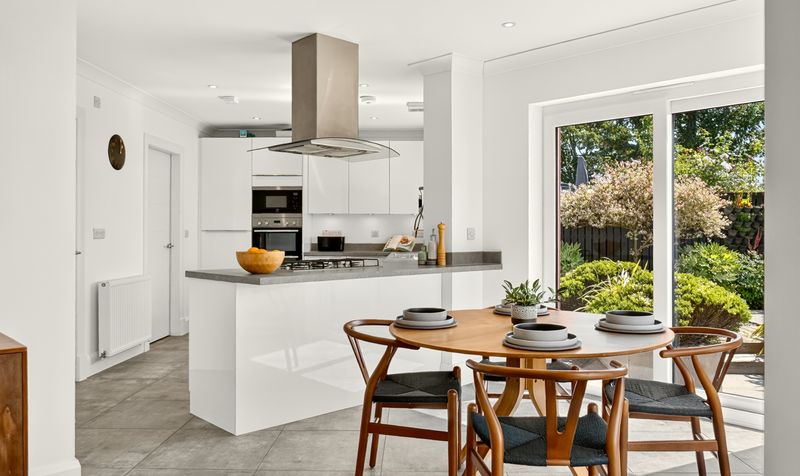
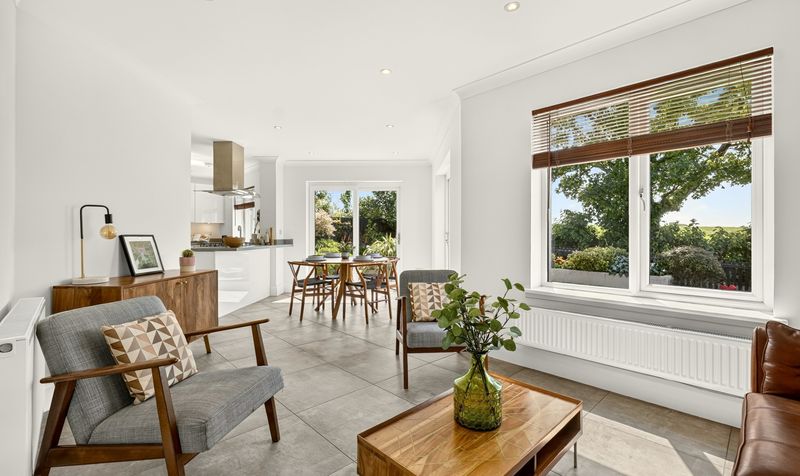
Stunning open plan kitchen
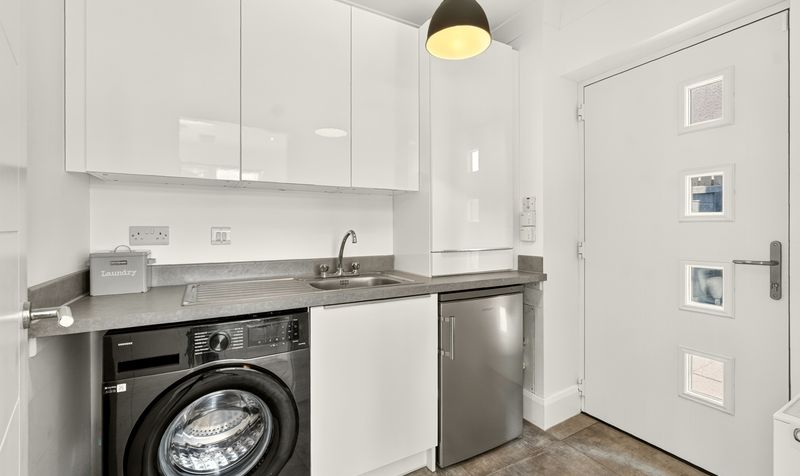
dining and family room with separate utility rooom
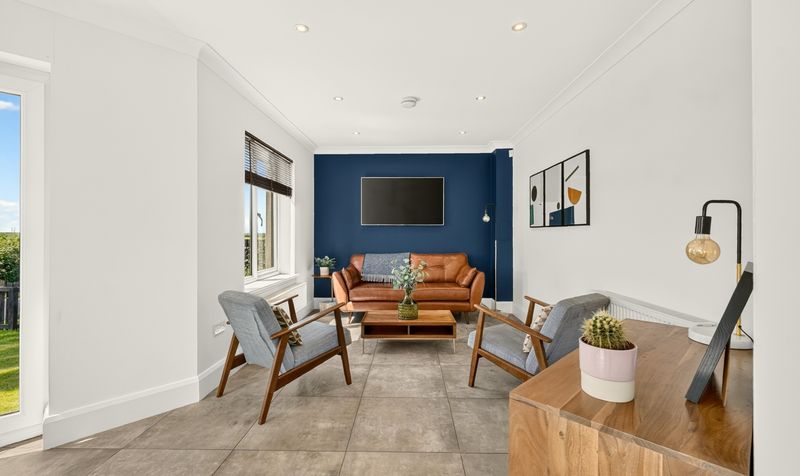
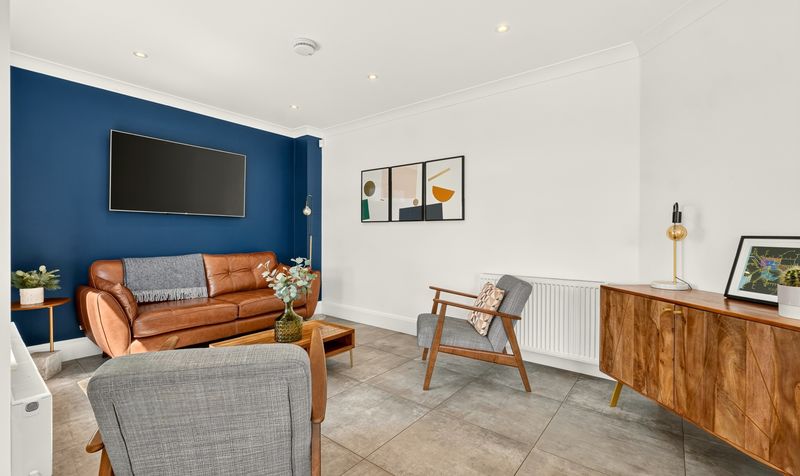
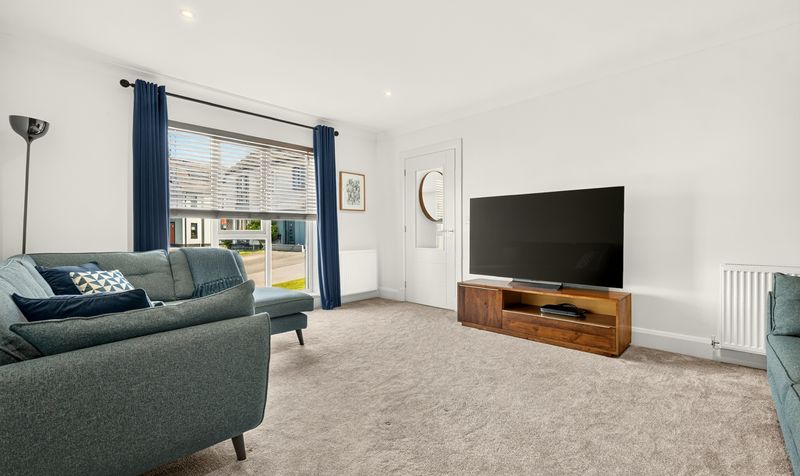
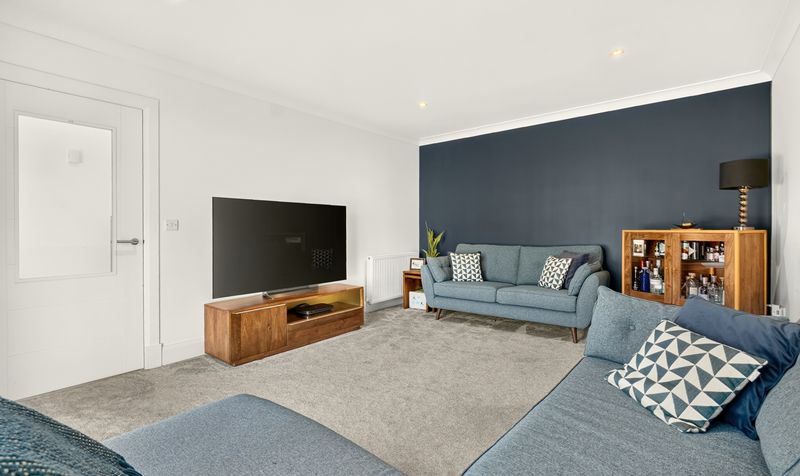
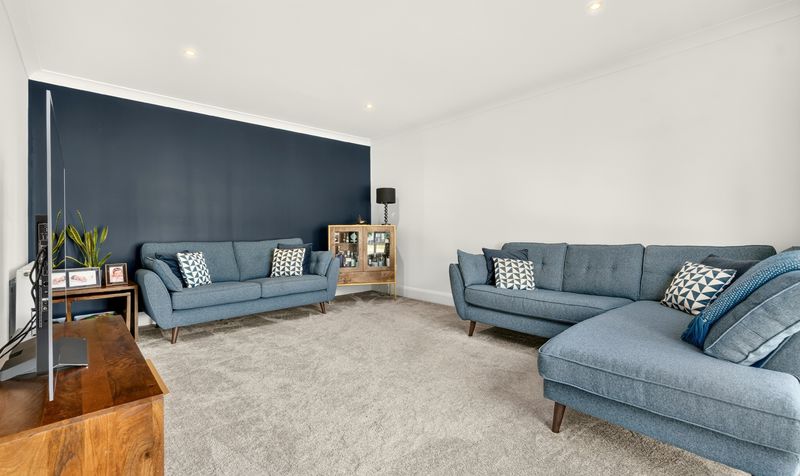
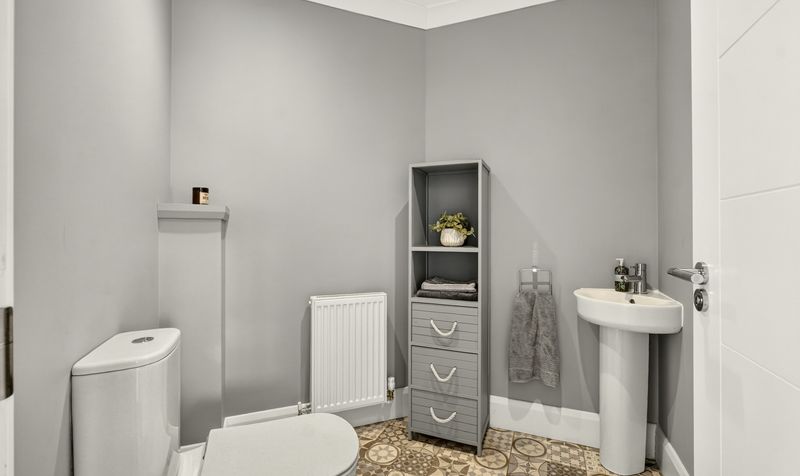
Spacious formal lounge and convenient downstairs WC
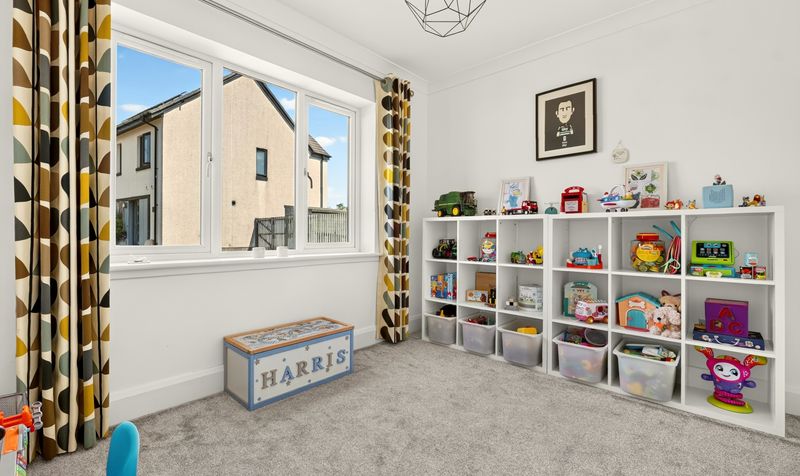
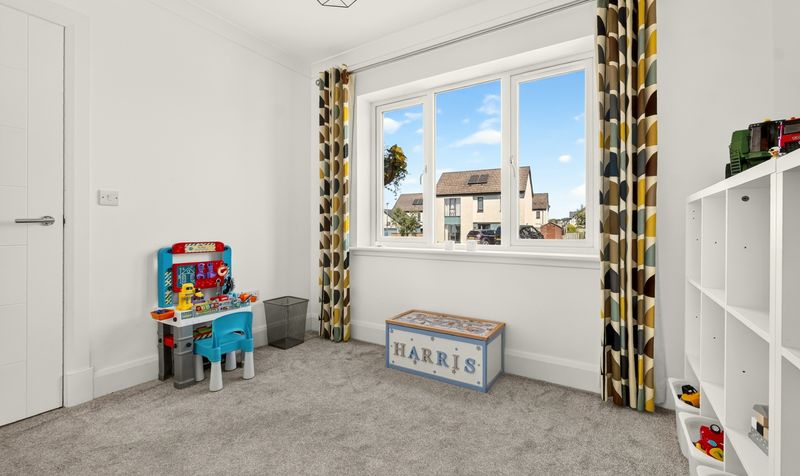
Flexible ground floor fifth bedroom ideal as a home office or playroom
Principal bedroom with en-suite plus four further generous bedrooms
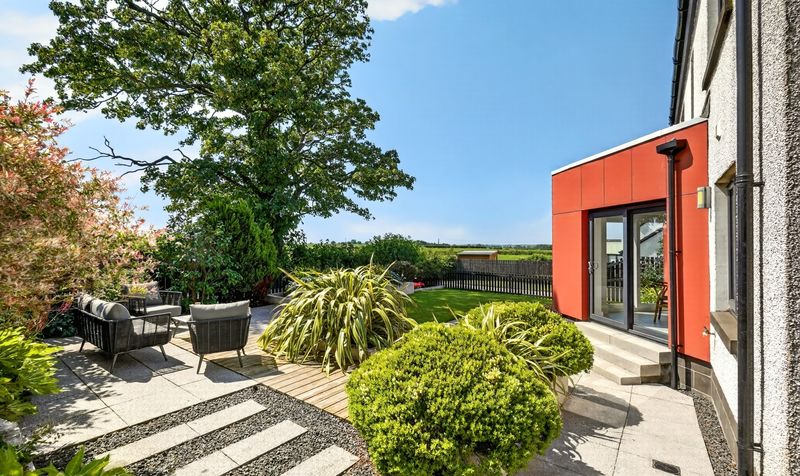
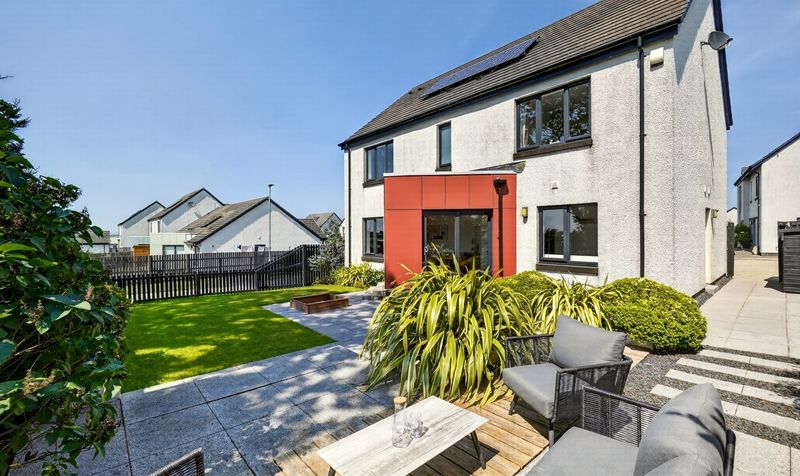
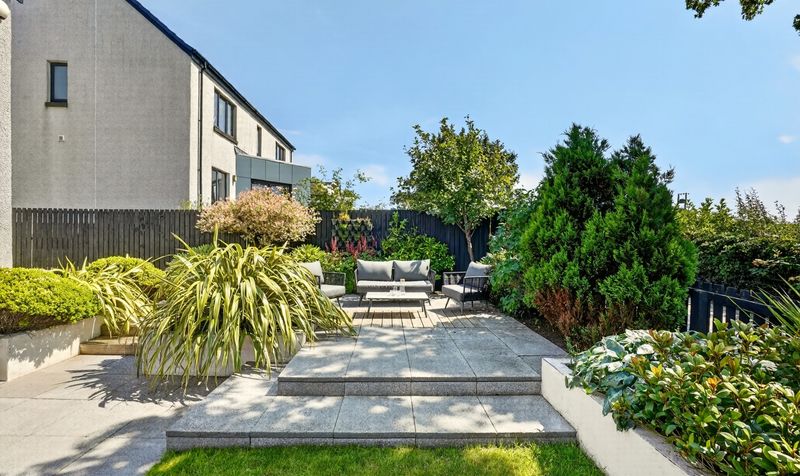
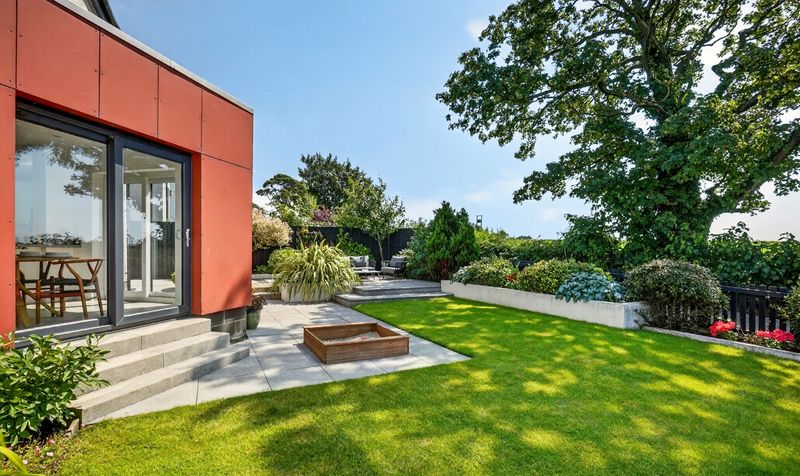
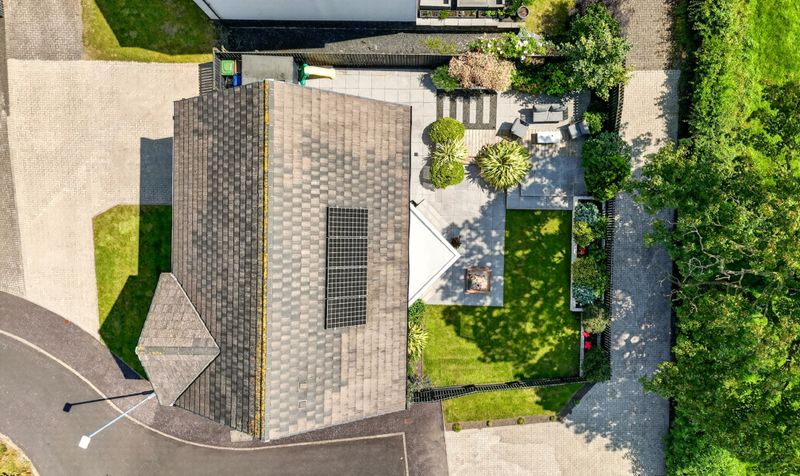
Beautiful private rear garden enjoying open countryside outlooks
Double monobloc driveway with excellent road and rail links to Glasgow
Description
Offering an impressive level of accommodation that is seldom found within the modern marketplace, this outstanding family home has been thoughtfully designed for modern family life. The heart of the home is the stunning open plan kitchen, dining and family area, creating the perfect environment for both everyday family life and entertaining, while a separate utility room provides excellent practicality. A spacious formal lounge offers a relaxing retreat, complemented by a convenient downstairs WC.
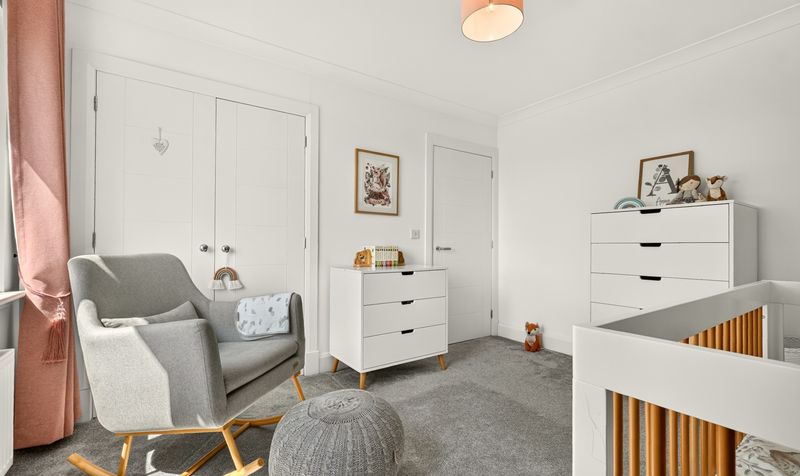
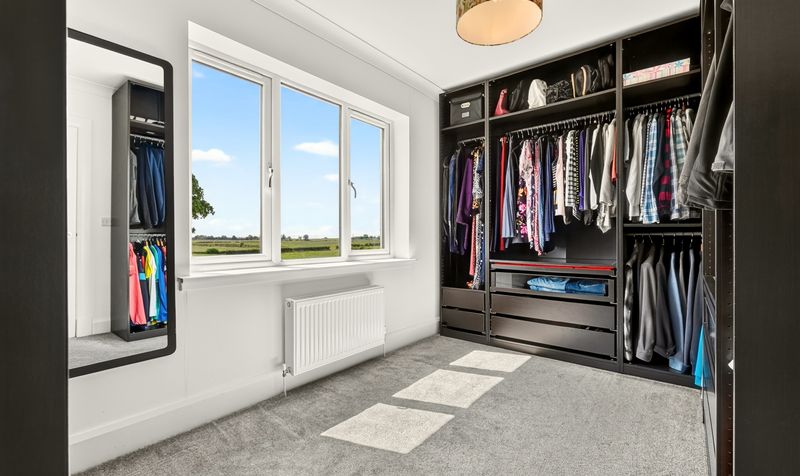
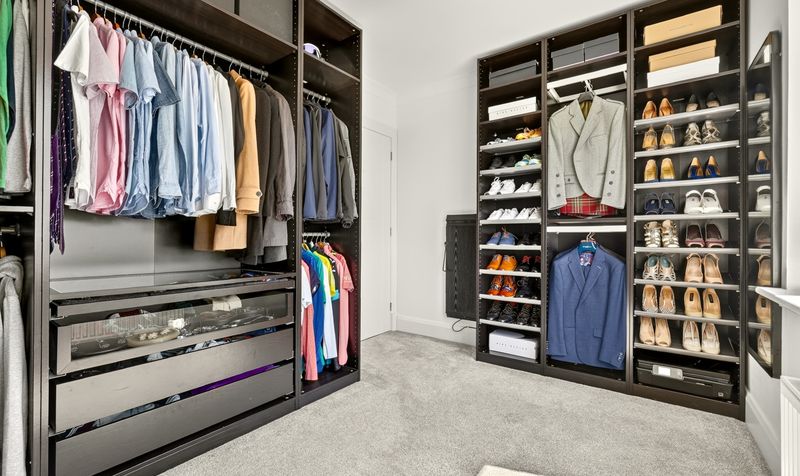
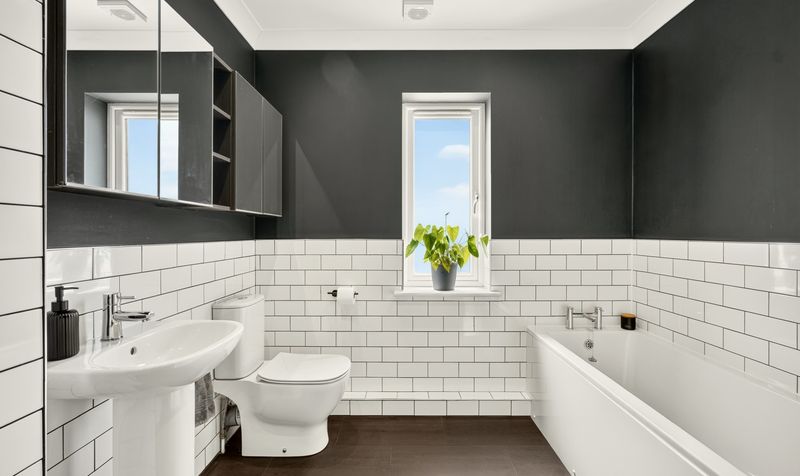
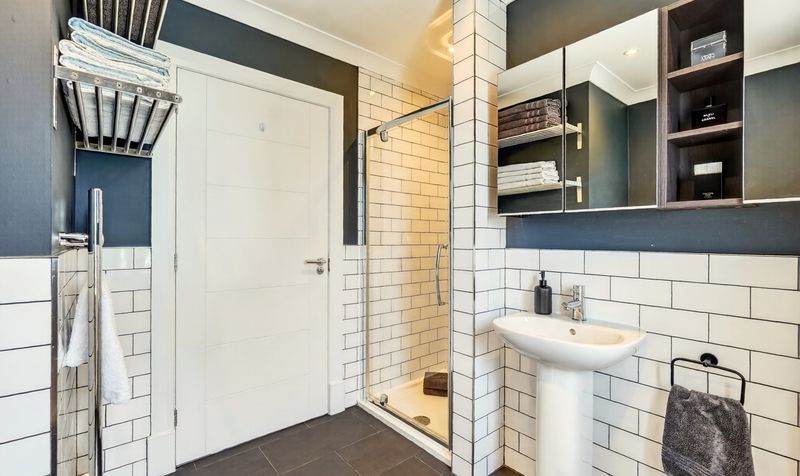
The flexible layout continues with five generously proportioned bedrooms. Four excellent bedrooms are located on the first floor, including a superb principal bedroom with en-suite shower room, alongside a modern family bathroom. The fifth bedroom is situated on the ground floor and offers superb versatility, making it ideal as a guest bedroom, home office, playroom or additional reception room to suit individual requirements.
Externally, the property truly comes into its own. The beautifully maintained south-facing rear garden enjoys complete privacy and uninterrupted open countryside views, creating a peaceful setting that is increasingly difficult to find. Whether relaxing with family or entertaining guests, this remarkable outdoor space provides a stunning backdrop throughout the seasons. To the front, a generous double monobloc driveway provides ample off-street parking.
Located within the ever-popular village of Kilmaurs, the property benefits from an excellent range of local amenities including shops, cafes, a primary school and recreational facilities. Kilmaurs railway station provides regular direct services to Glasgow, while the nearby A77 and M77 offer swift road links to Glasgow, Ayr and beyond, making this an ideal location for both families and commuters alike.
Kilmaurs is a highly desirable East Ayrshire village offering an excellent balance of peaceful village living and commuter convenience. The village provides a selection of everyday amenities, well-regarded schooling, cafes and leisure facilities, while nearby Kilmaurs railway station offers regular direct services to Glasgow. Excellent road links via the A77 and M77 provide straightforward access to Glasgow, Ayr and the surrounding areas, making it an ideal location for families and professionals alike.
Dining Kitchen
Dimensions: 9' 7" x 17' 6" (2.91m x 5.33m)
Family Room
Dimensions: 9' 7" x 16' 0" (2.92m x 4.88m)
Utility Room
Dimensions: 5' 10" x 8' 1" (1.79m x 2.47m)
Lounge
Dimensions: 16' 5" x 12' 6" (5.01m x 3.81m)
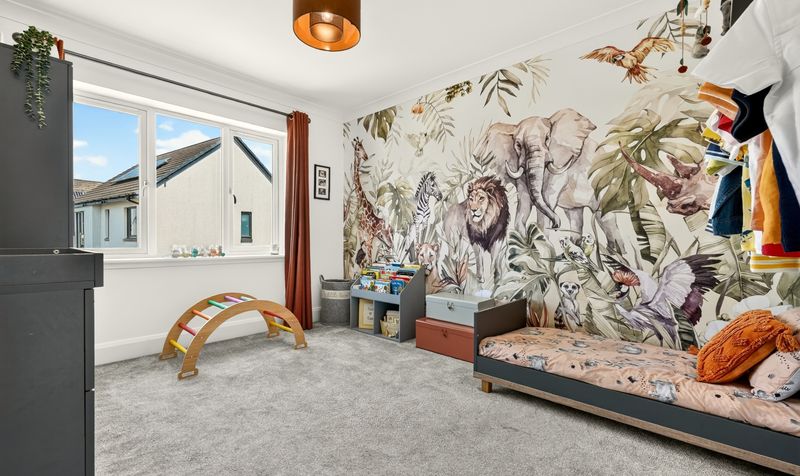
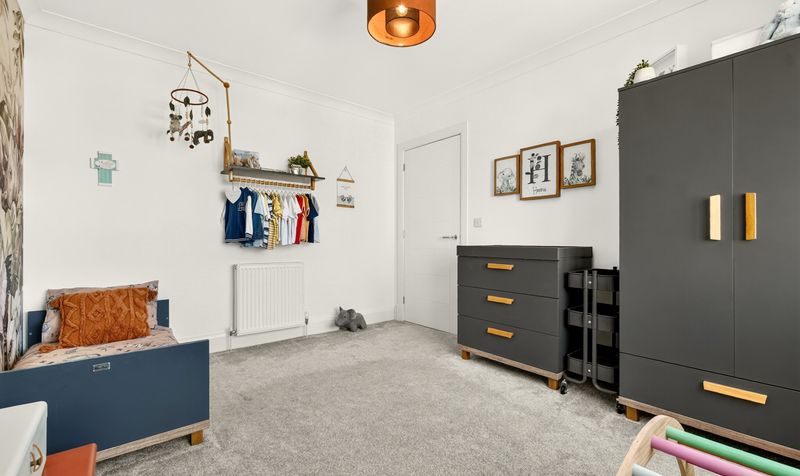
Bedroom 5 / Play Room
Dimensions: 8' 9" x 10' 0" (2.67m x 3.06m)
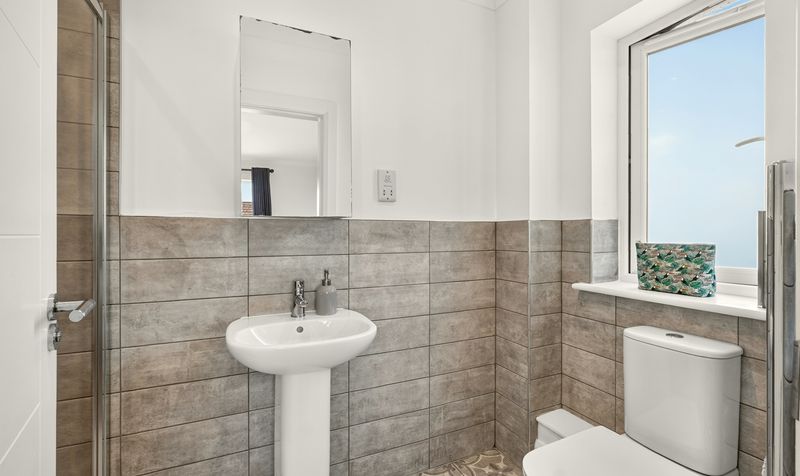
WC
Dimensions: 7' 0" x 6' 2" (2.14m x 1.88m)
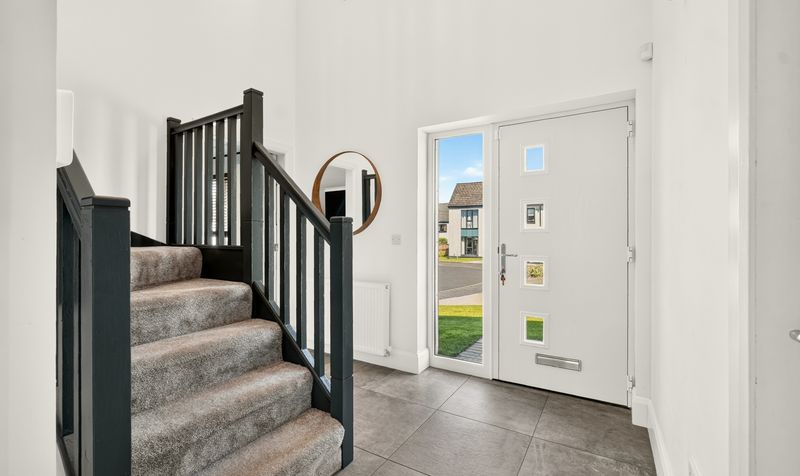
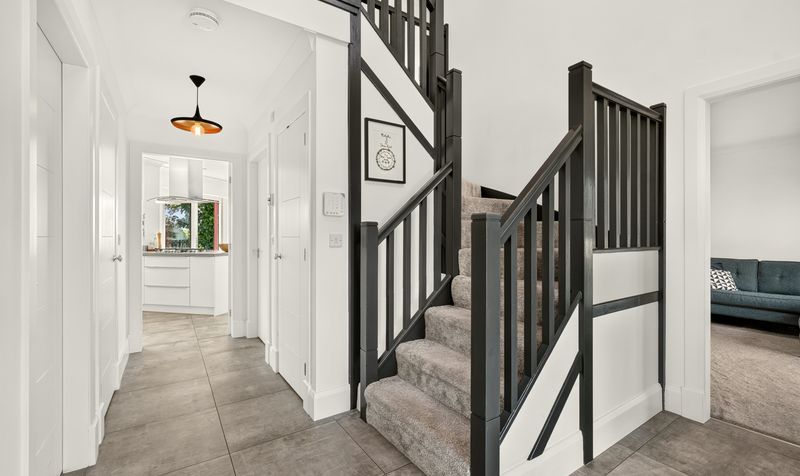
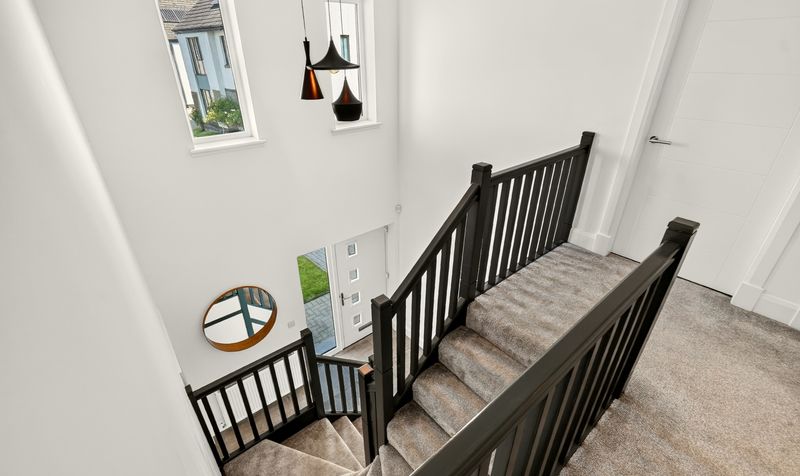
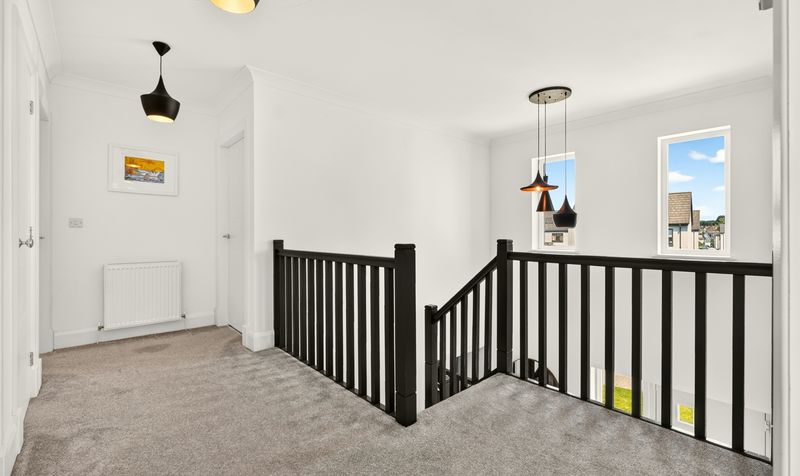
Hall
Dimensions: 14' 11" x 10' 1" (4.55m x 3.08m)
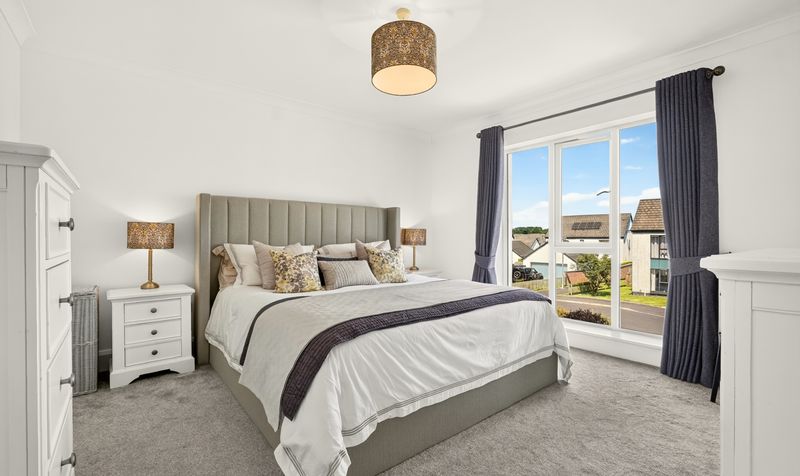
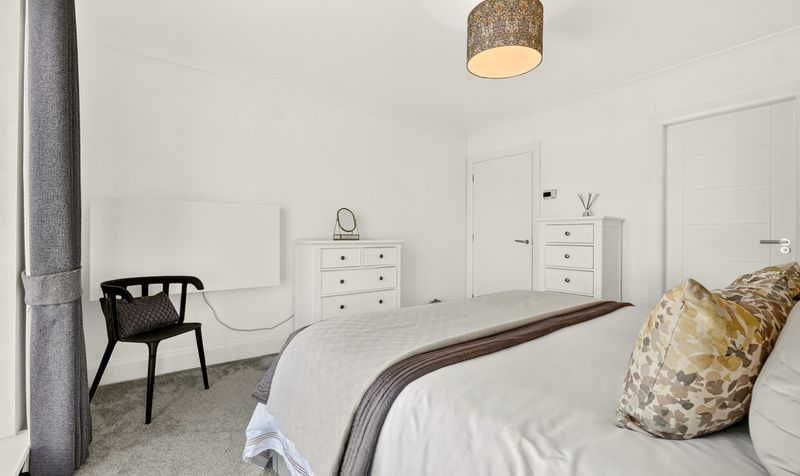
Bedroom 1
Dimensions: 12' 11" x 12' 6" (3.94m x 3.81m)
En suite
Dimensions: 4' 5" x 8' 8" (1.34m x 2.64m)
Bedroom 2
Dimensions: 12' 5" x 10' 0" (3.78m x 3.06m)
Bedroom 3
Dimensions: 12' 4" x 10' 1" (3.75m x 3.07m)
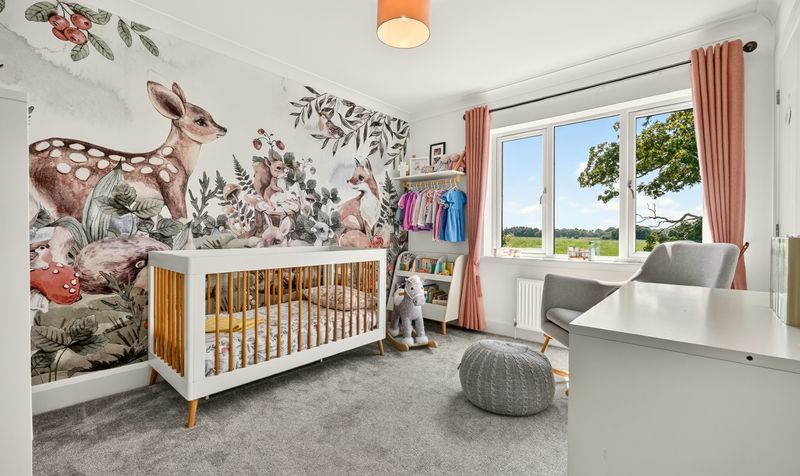
Bedroom 4
Dimensions: 12' 5" x 8' 7" (3.79m x 2.61m)
Bathroom
Dimensions: 8' 6" x 10' 6" (2.60m x 3.20m)