
 Video
VideoProperty features
Stunning Panoramic Views
5 Bedroom Detached House
Owner Occupied Croft
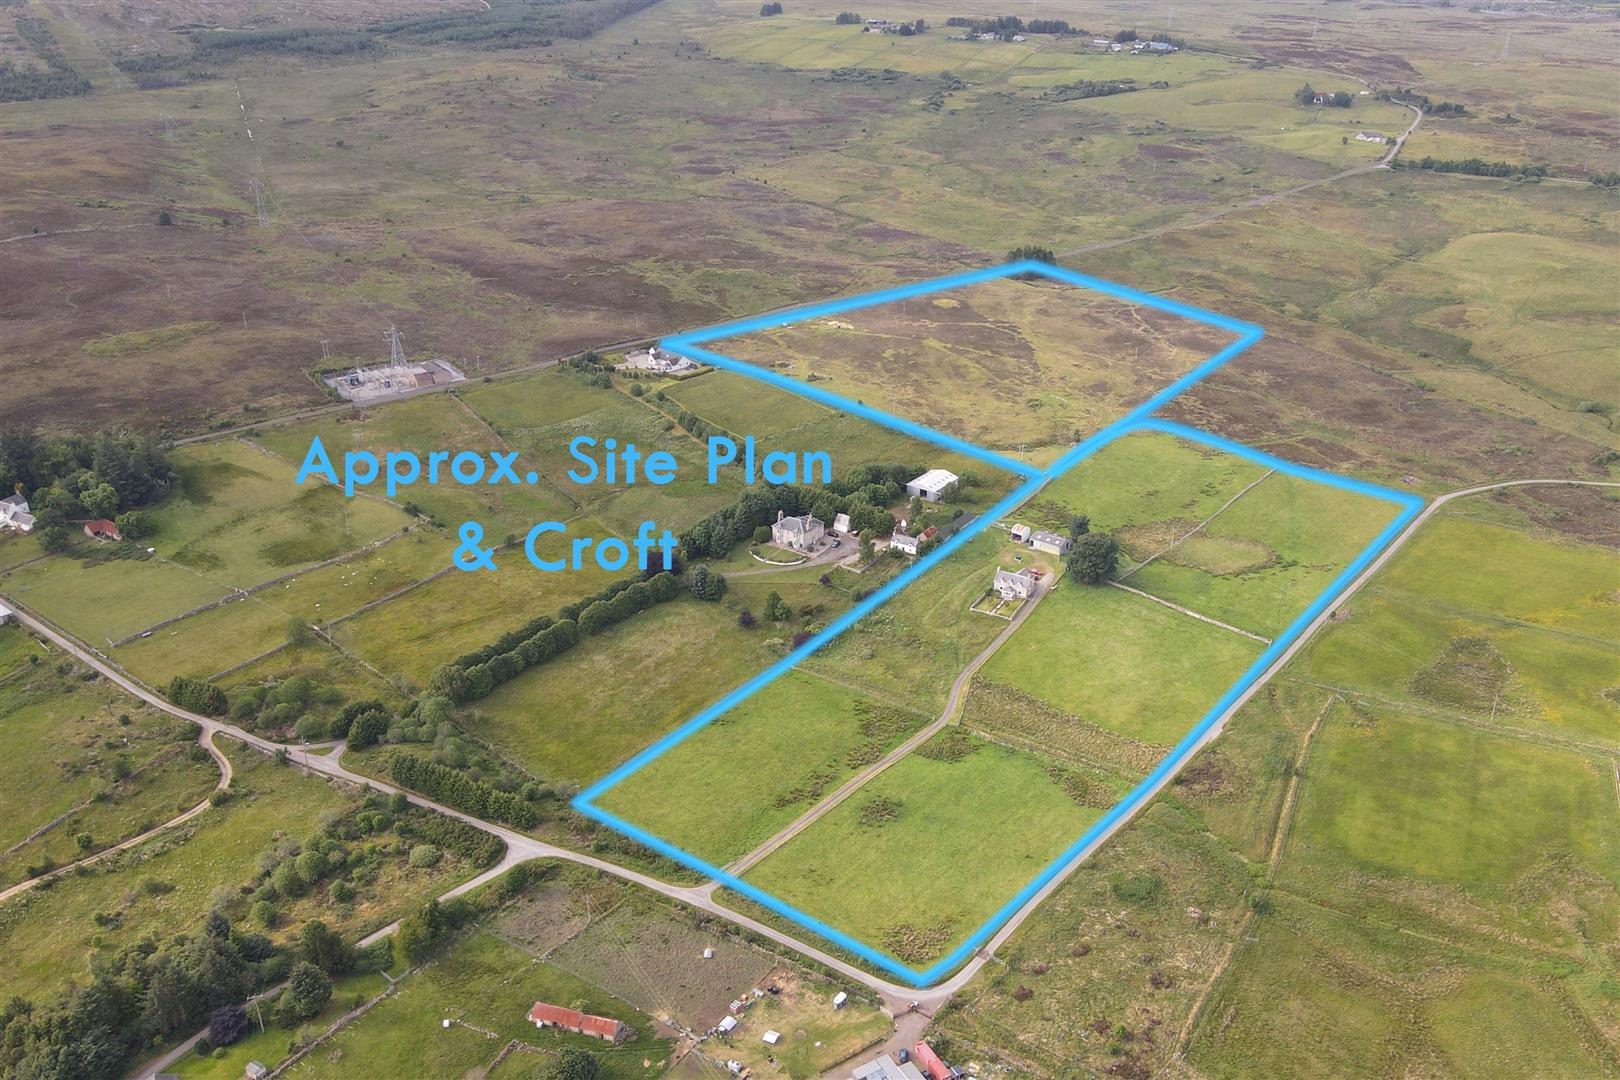
25 Acres of Croft Land
Barn & Outbuilding
Close to Local Amenities in Lairg
Description
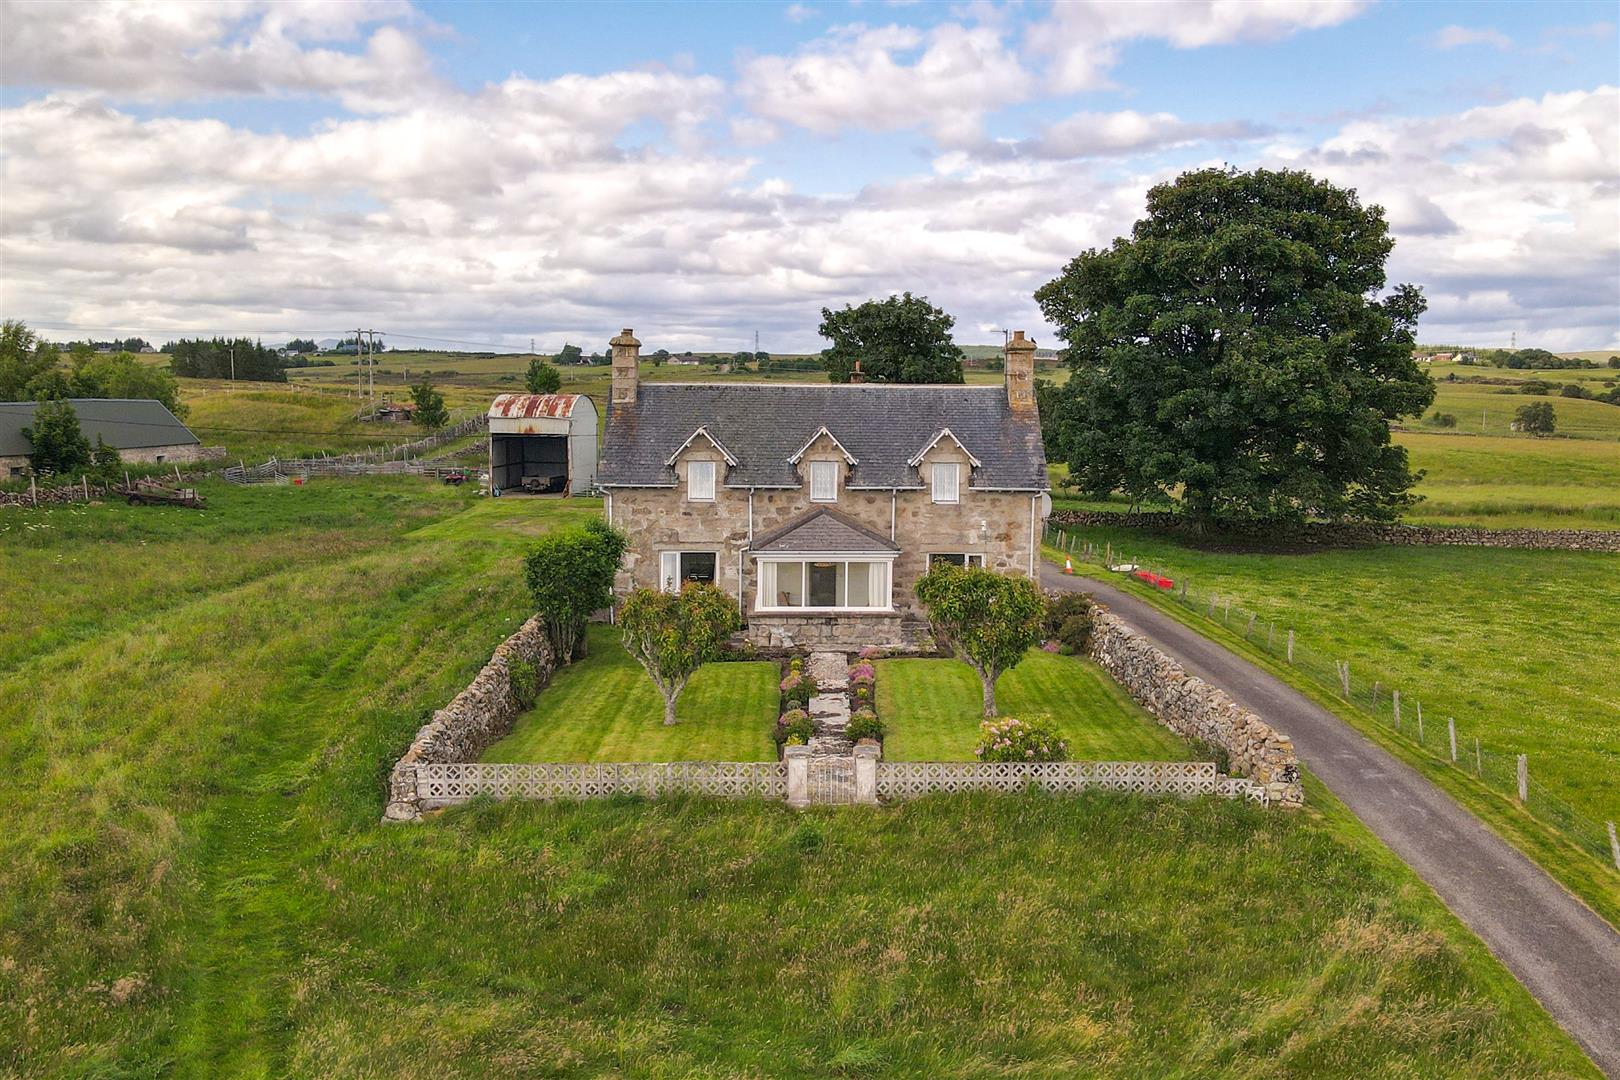
An opportunity to live in a farmhouse surrounded by 25 acres of land (owner occupied croft). this spacious 5 bedroom farmhouse has been a family home for decades and is in need of some modernisation. To the rear of the property is a dutch barn and agriculture building.
CONSERVATORY
Measurements: 2.52m x 3.37m (8'3" x 11'0")
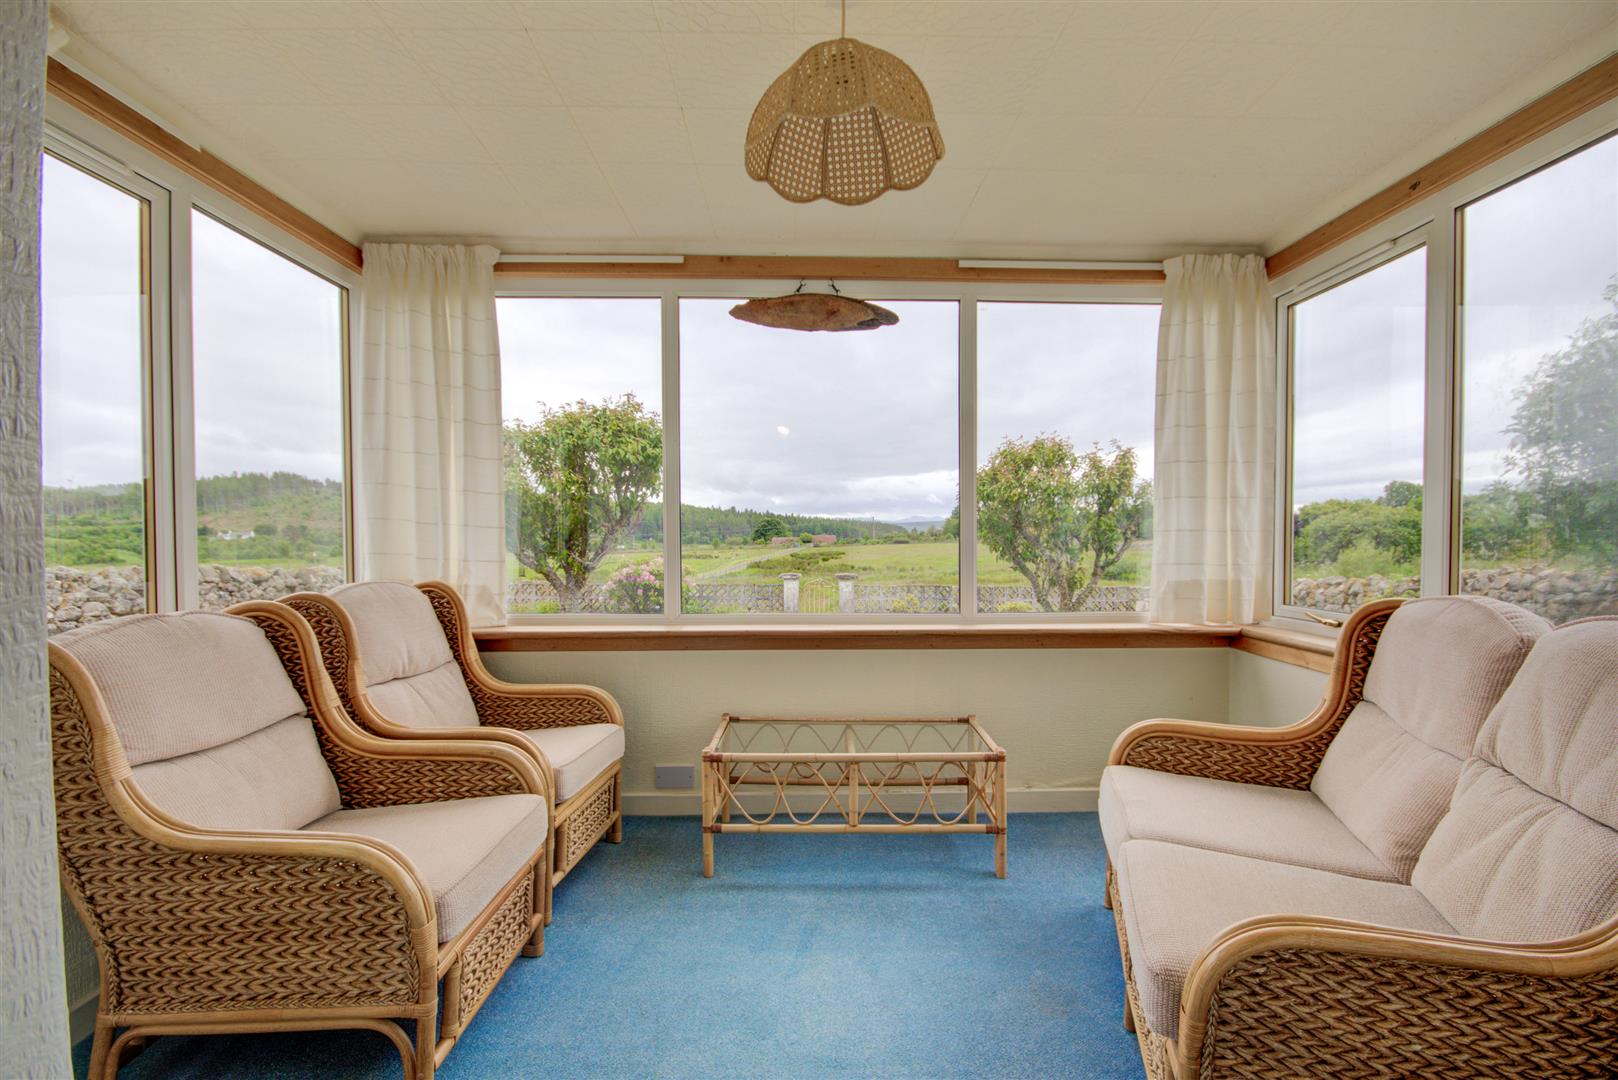
The sun lounge faces south and has three walls of windows for panoramic views across the countryside.
LOUNGE
Measurements: 4.31m x 3.72m (14'1" x 12'2")
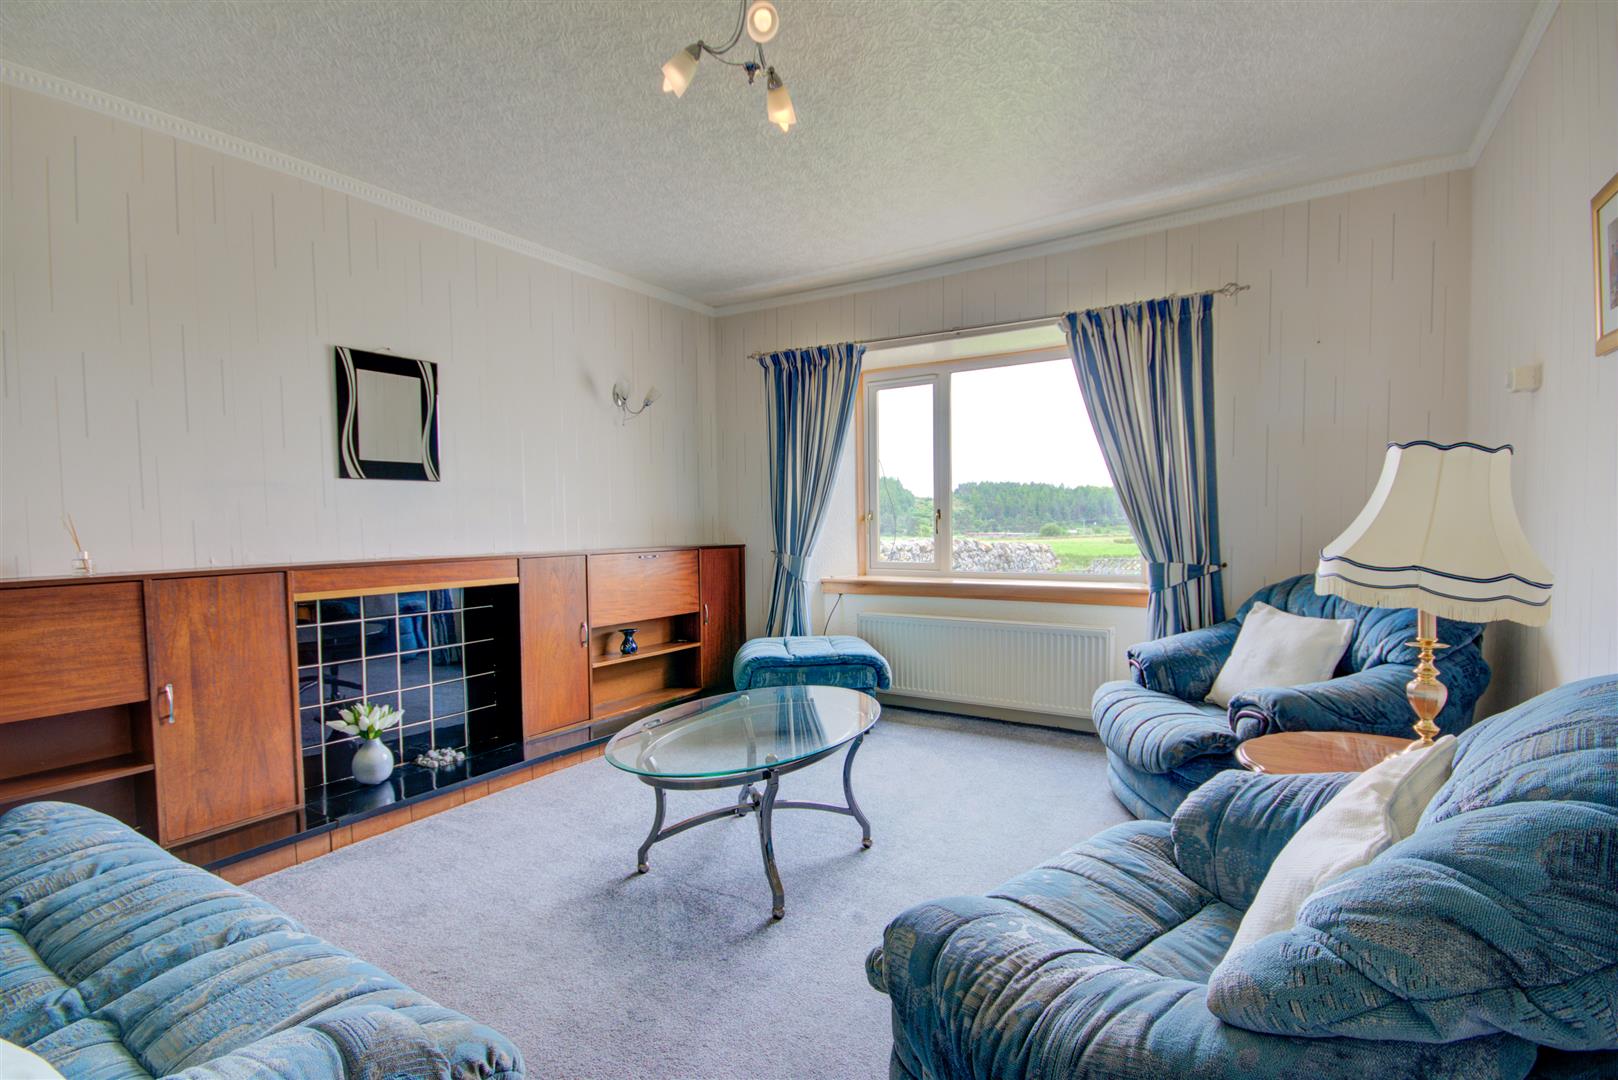
The lounge has a feature fireplace and large window facing south.
KITCHEN/DINER
Measurements: 3.23m x 3.62m, 2.55m x 2.62m (10'7" x 11'10", 8'4"
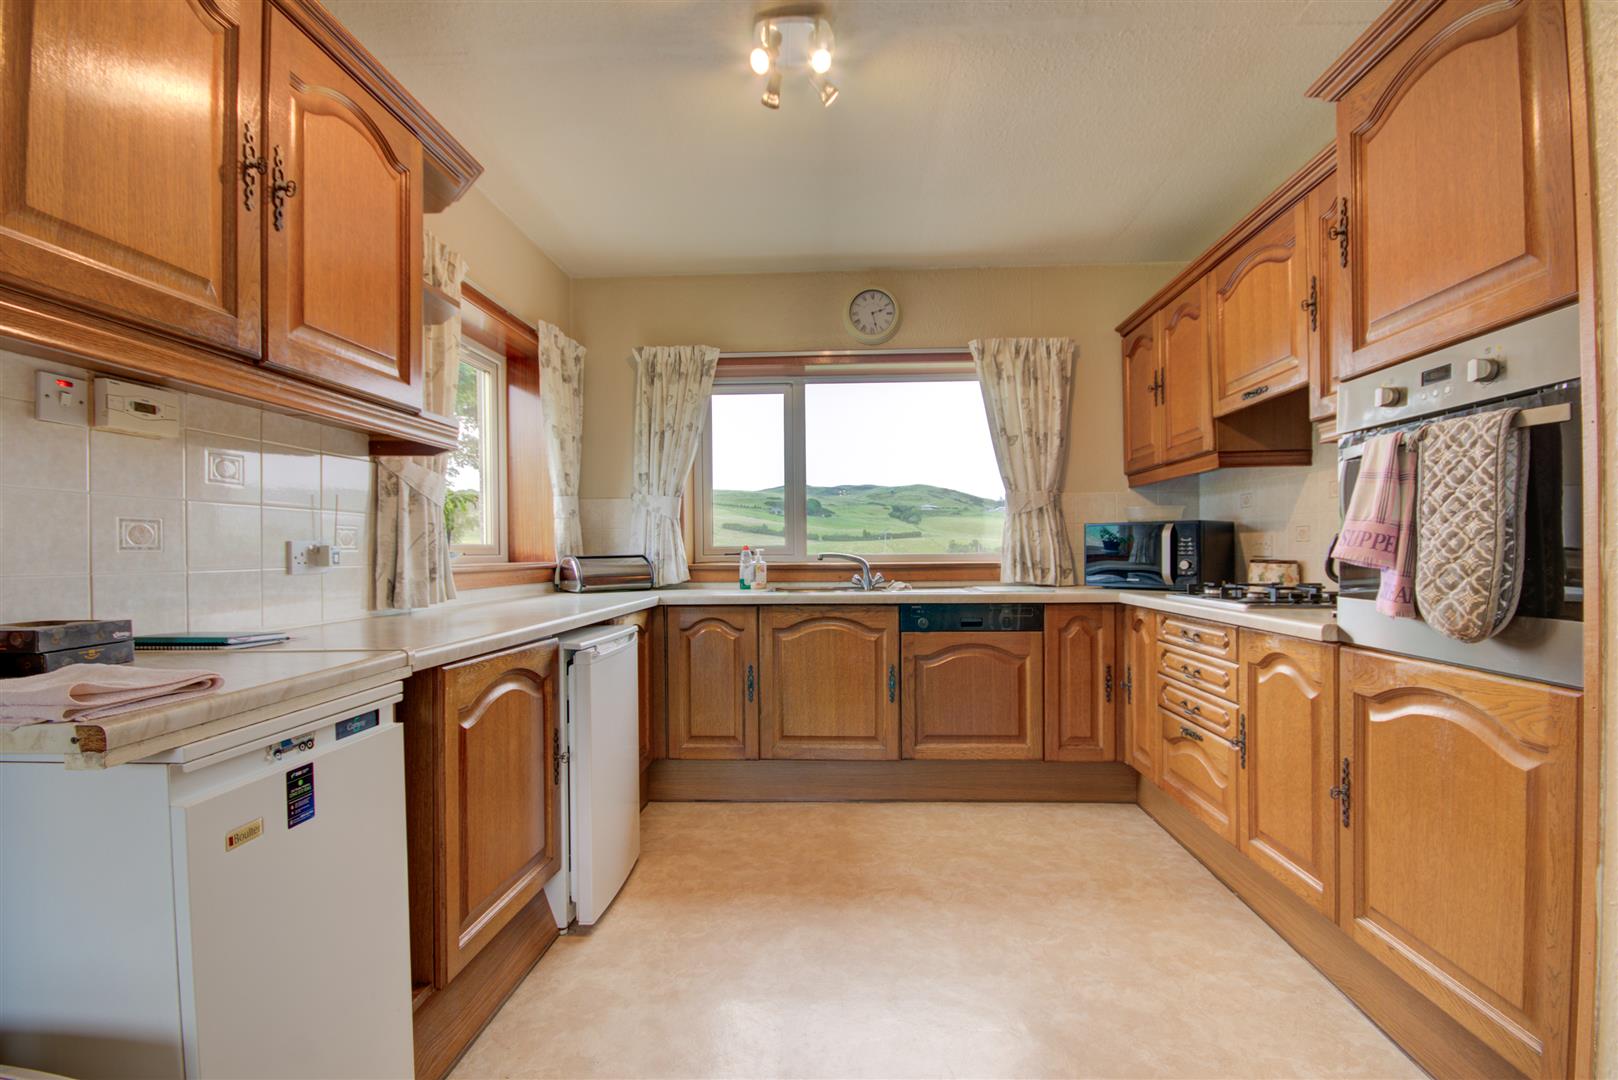
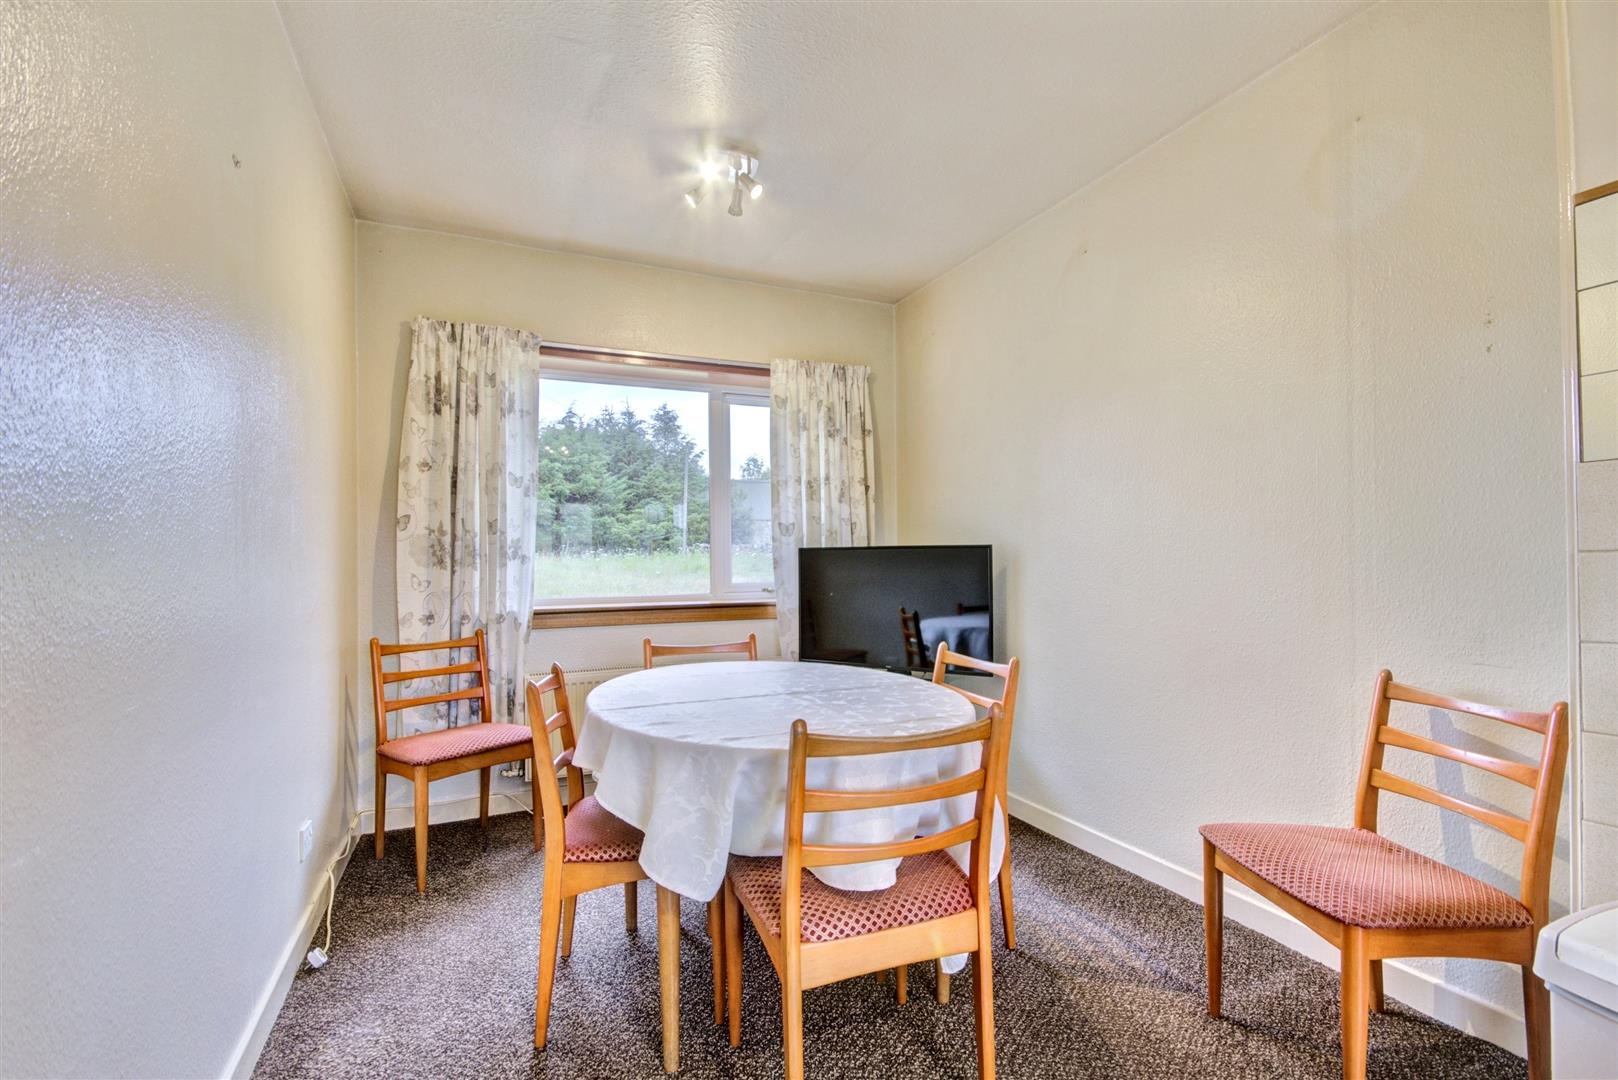
To the rear of the property is the kitchen/diner with windows on three walls, the kitchen to one side and the dining area to the other. The kitchen has fitted base and wall units with integrated eye level oven, gas hob, dishwasher and space for an under counter fridge The oil boiler is in the kitchen.
UTILITY
Measurements: 2.55m x 2.11m (8'4" x 6'11")
Located in the rear hall next to the kitchen, the room has wall units and space for washing machine, tumble dryer, fridge freezer and storage.
BEDROOM 1
Measurements: 4.09m x 3.21m (13'5" x 10'6")
A large bedroom with south facing window and access to the Jack 'n' Jill shower room that is also accessed from the hall.
JACK 'N' JILL SHOWER ROOM
Measurements: 2.97m x 1.95m (9'8" x 6'4")
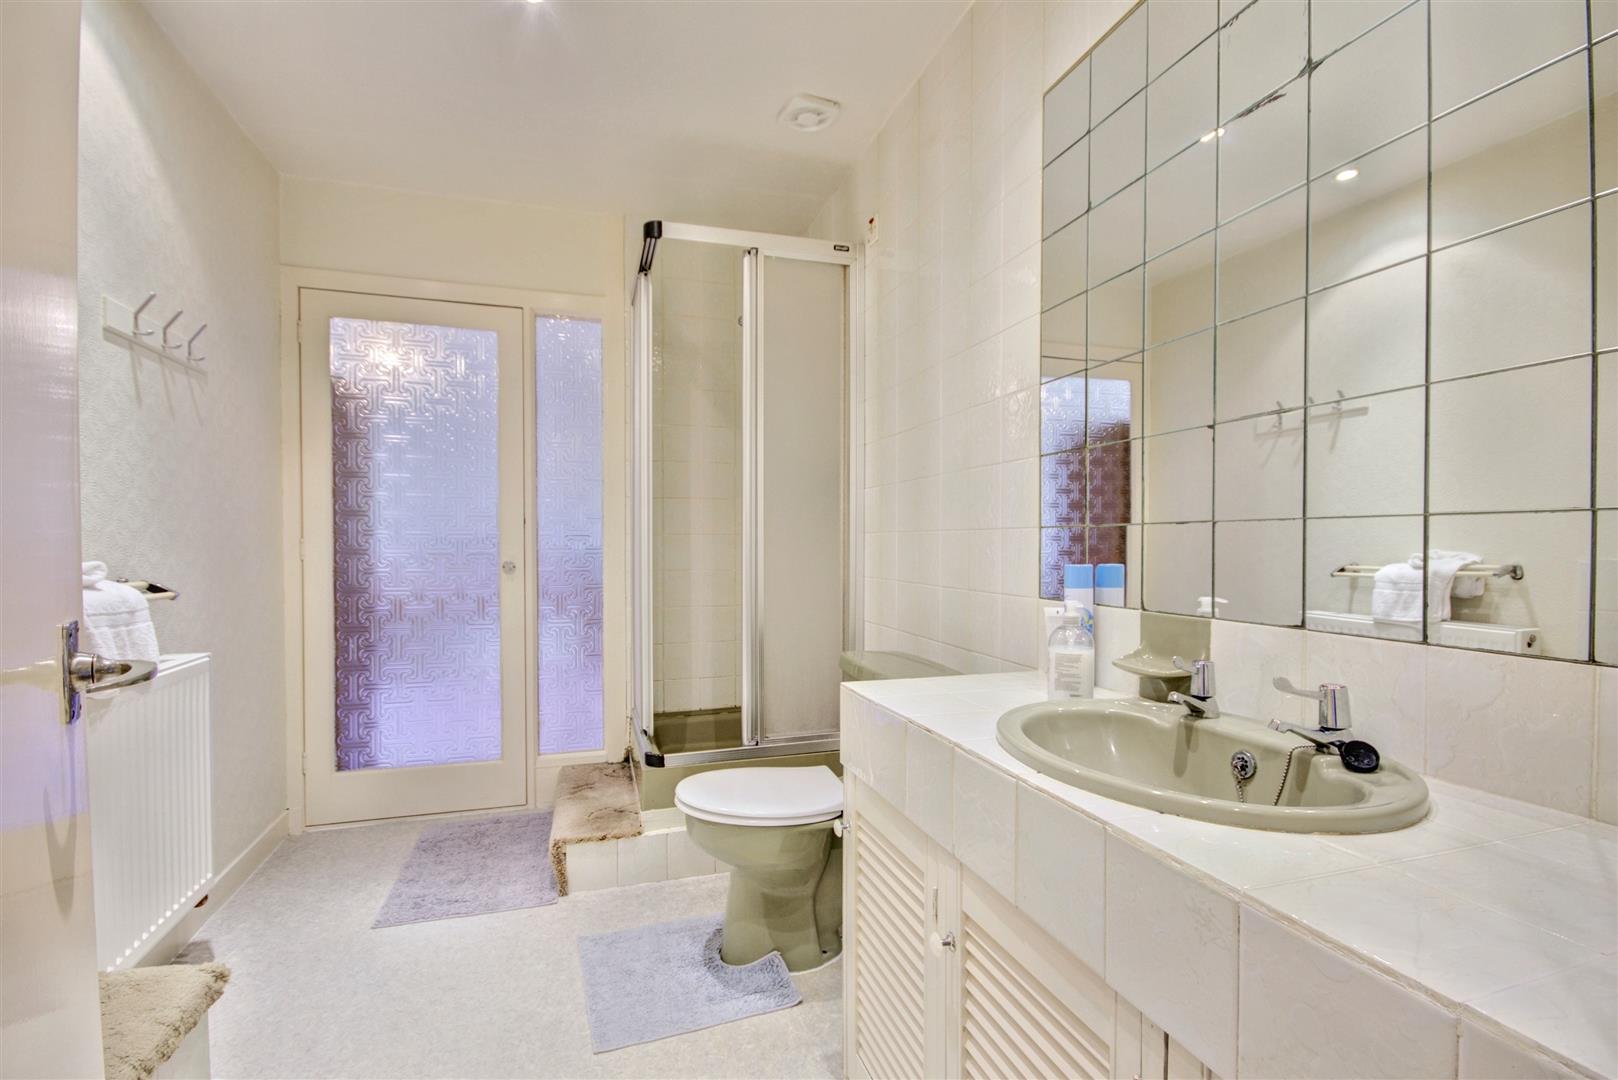
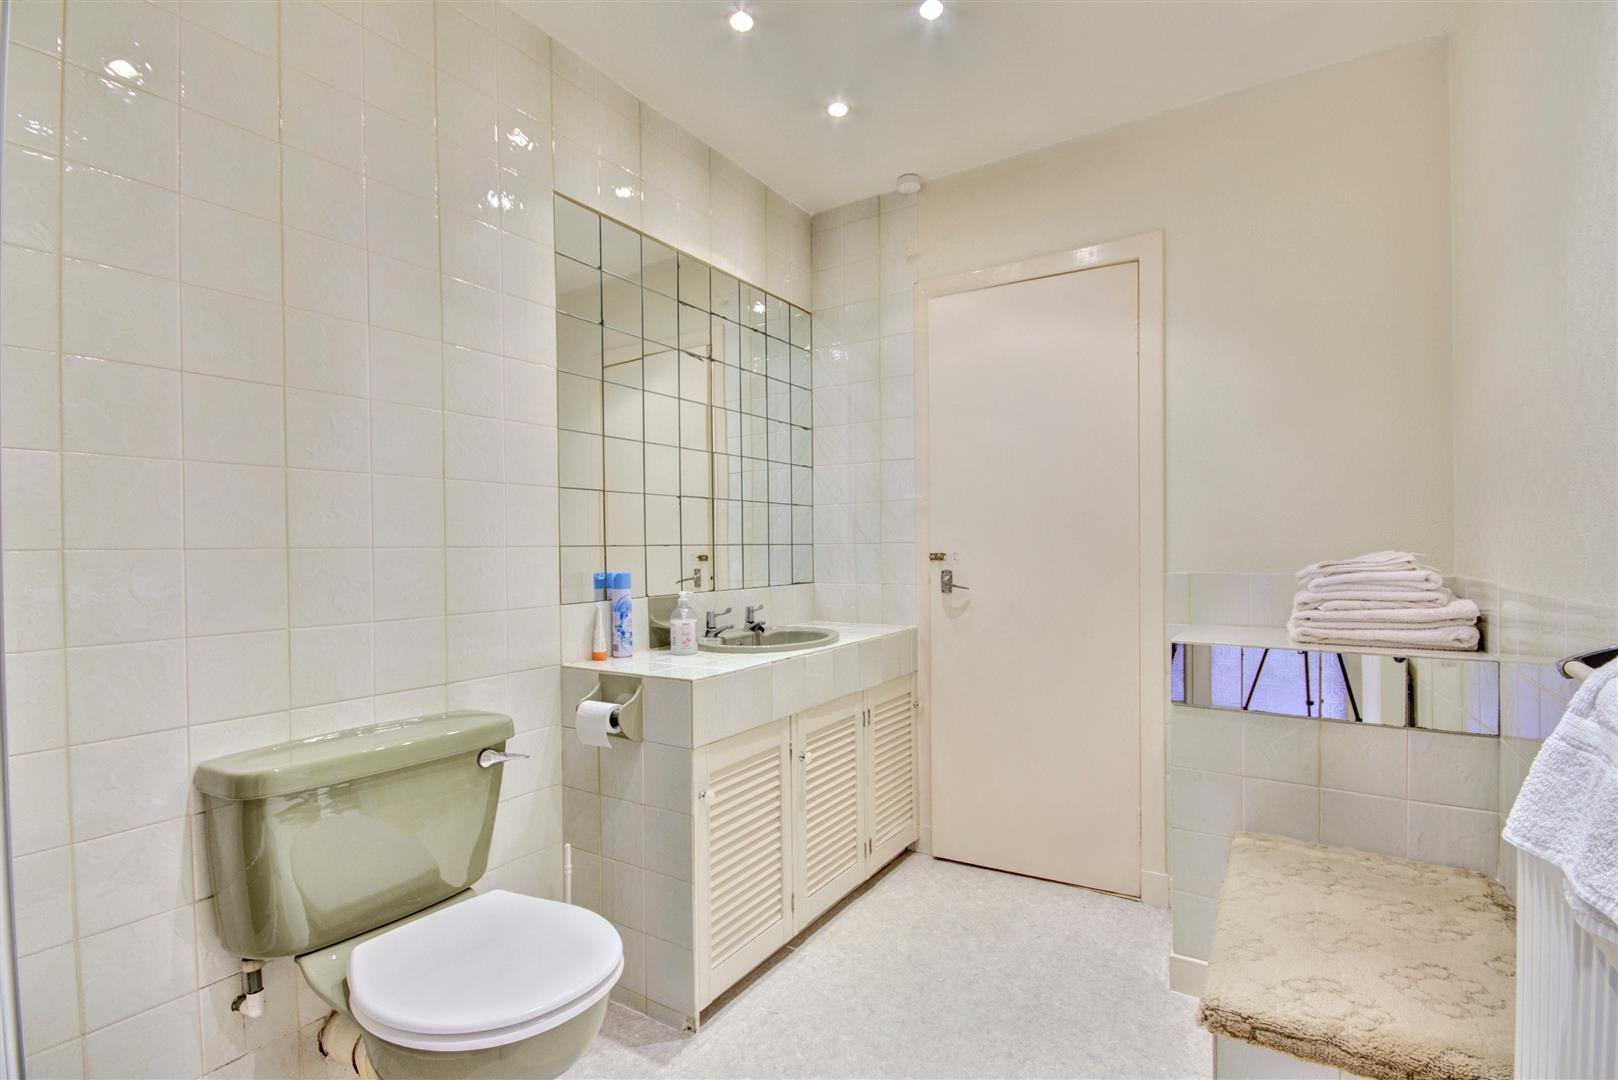
Accessed from the ground floor bedroom and the central hall. Comprises a shower enclosure, w/c and wash basin in large vanity unit.
FIRST FLOOR
Stairs lead to the first floor and access to a further three bedrooms and family bathroom.
BEDROOM 2
Measurements: 4.17m x 3.23m (13'8" x 10'7")
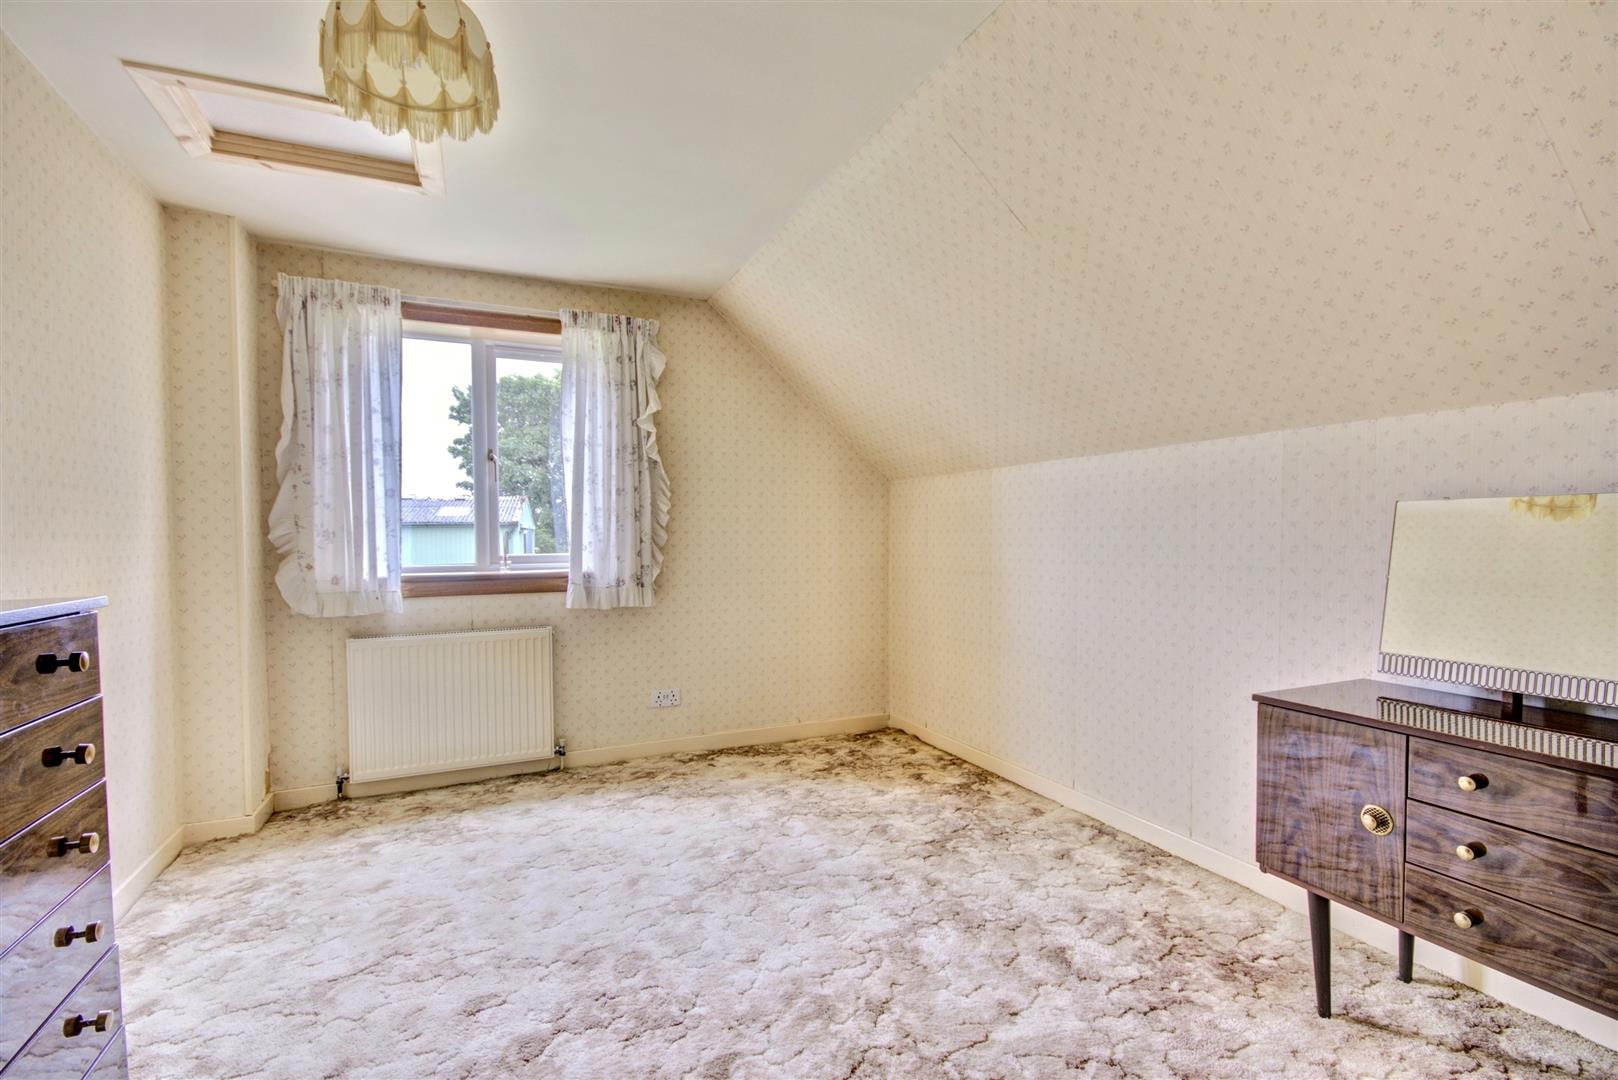
A large bedroom to the front with walk in wardrobe.
BEDROOM 3
Measurements: 4.08m x 3.58m (13'4" x 11'8")
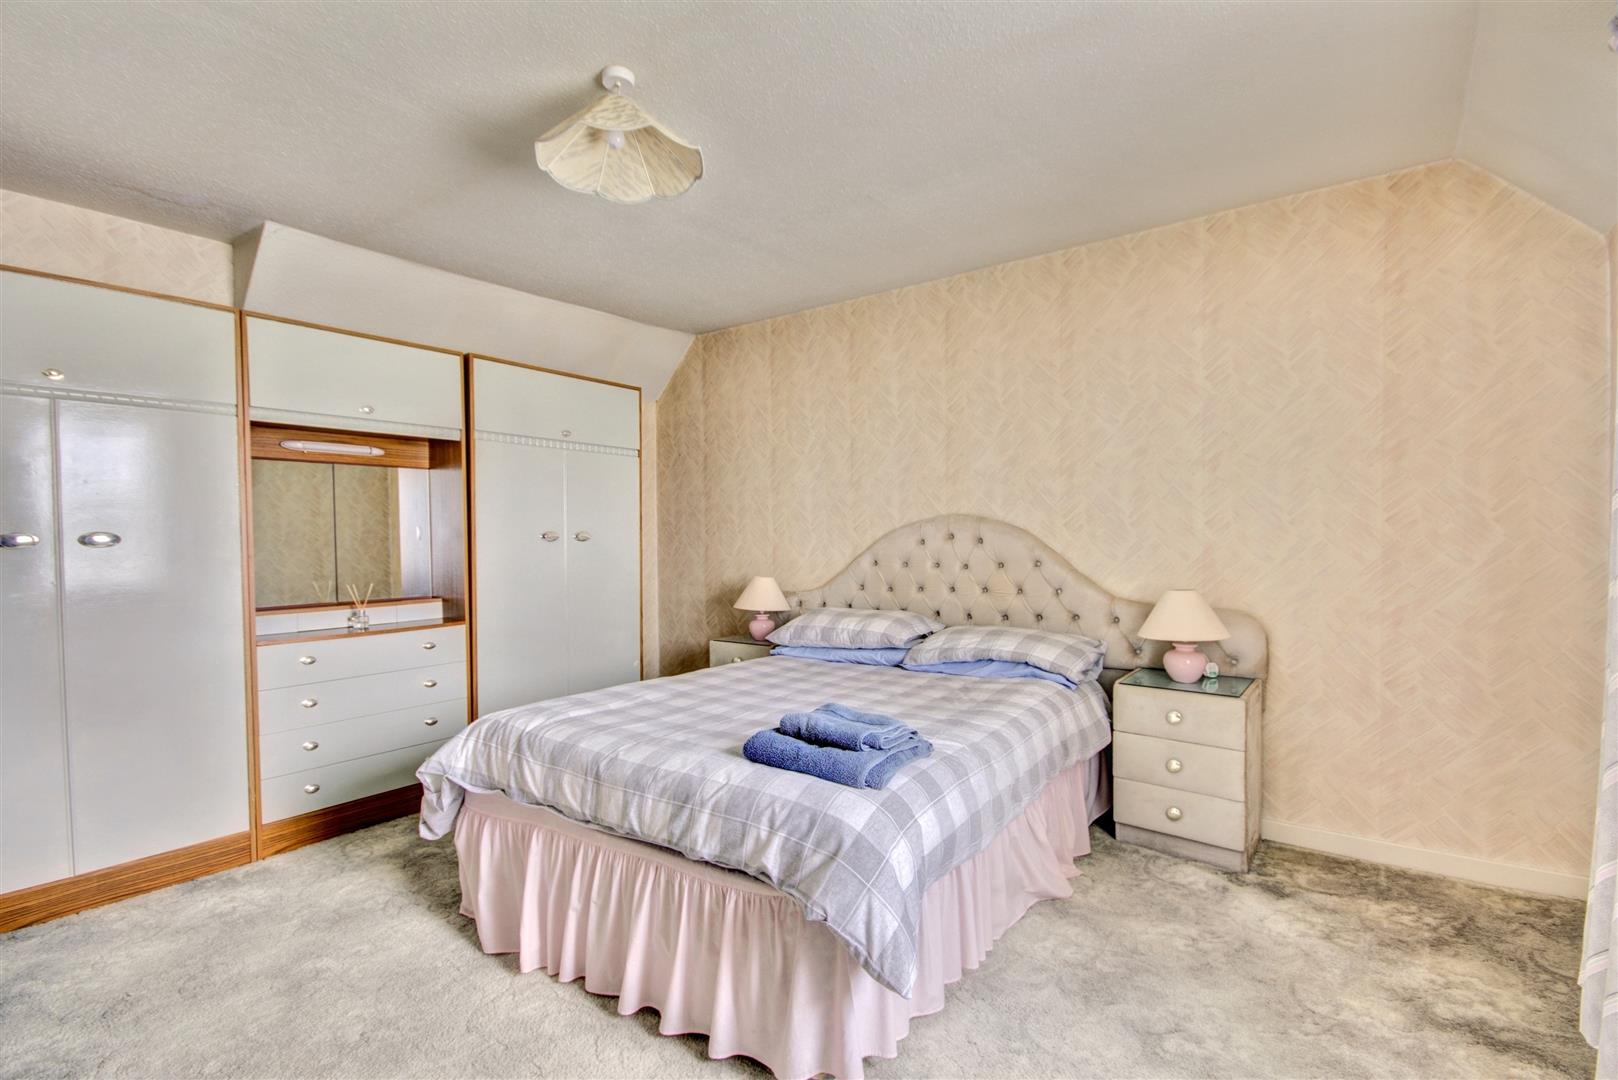
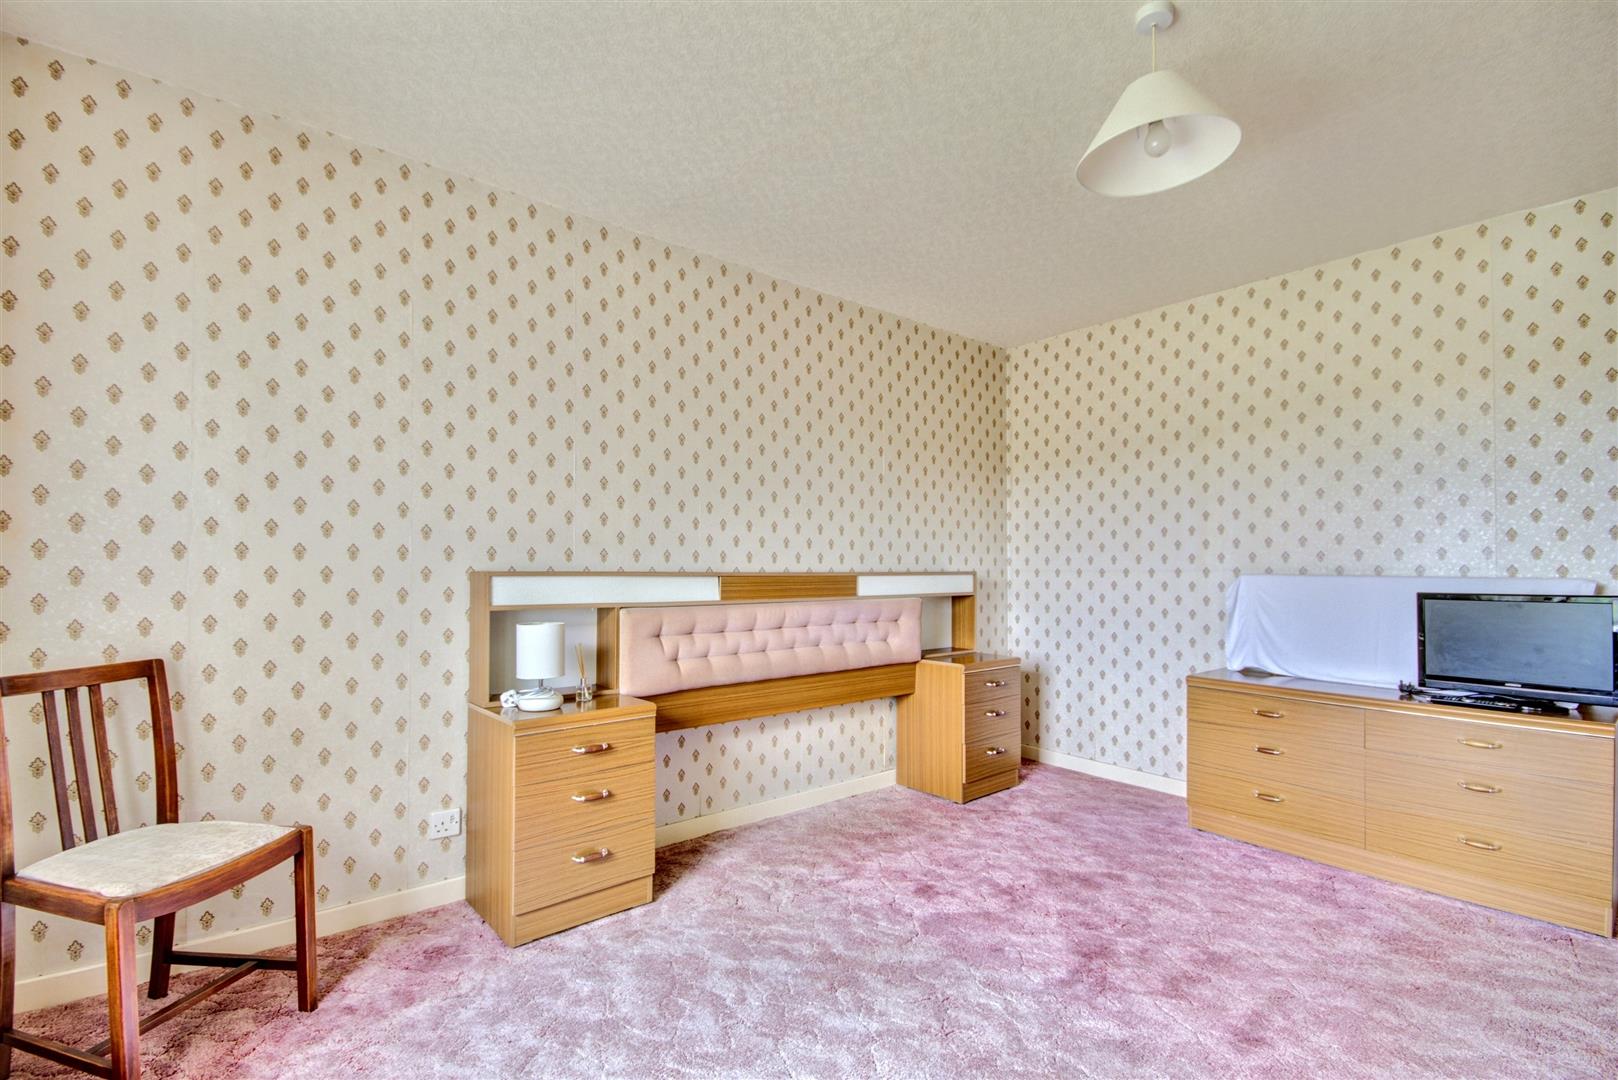
A large bedroom with a wall of wardrobes and vanity dressing table.
BEDROOM 4
Measurements: 4.02m x 3.16m (13'2" x 10'4")
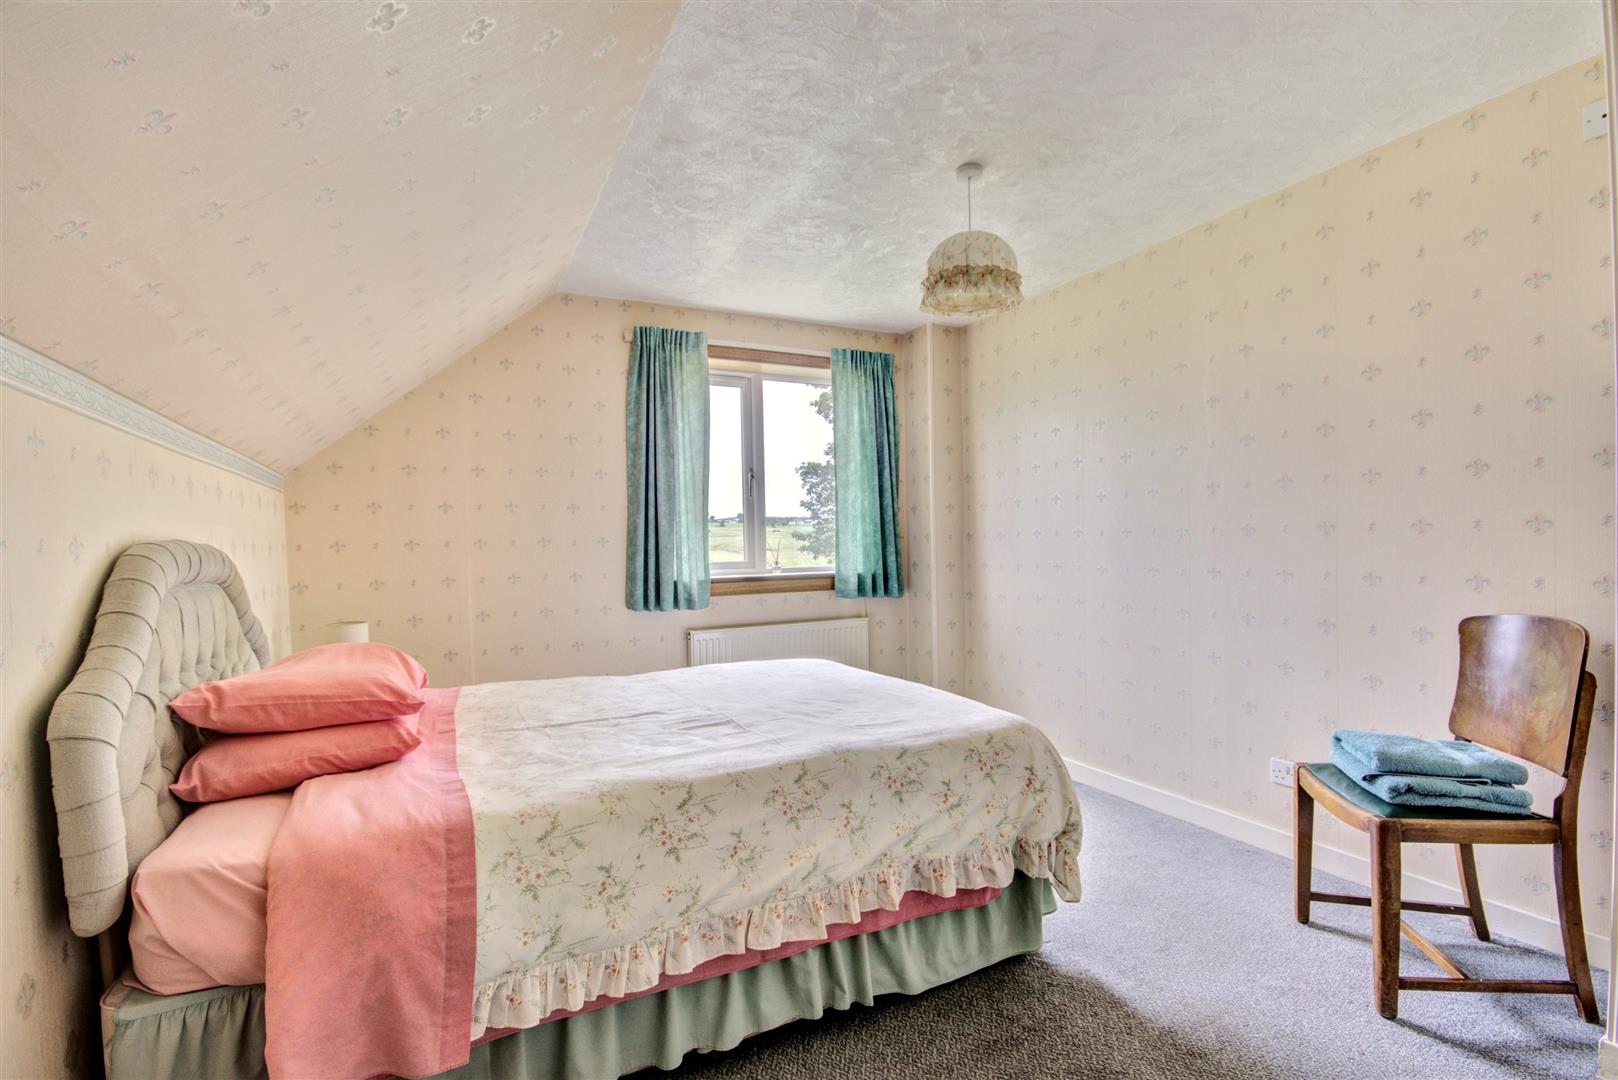
A double bedroom to the rear of the property with a large fitted wardrobe.
BEDROOM 5
Measurements: 4.47m x 3.14m (14'7" x 10'3")
A double bedroom to the rear of the property with a fitted wardrobe
BATHROOM
Measurements: 2.30m x 1.95m (7'6" x 6'4")
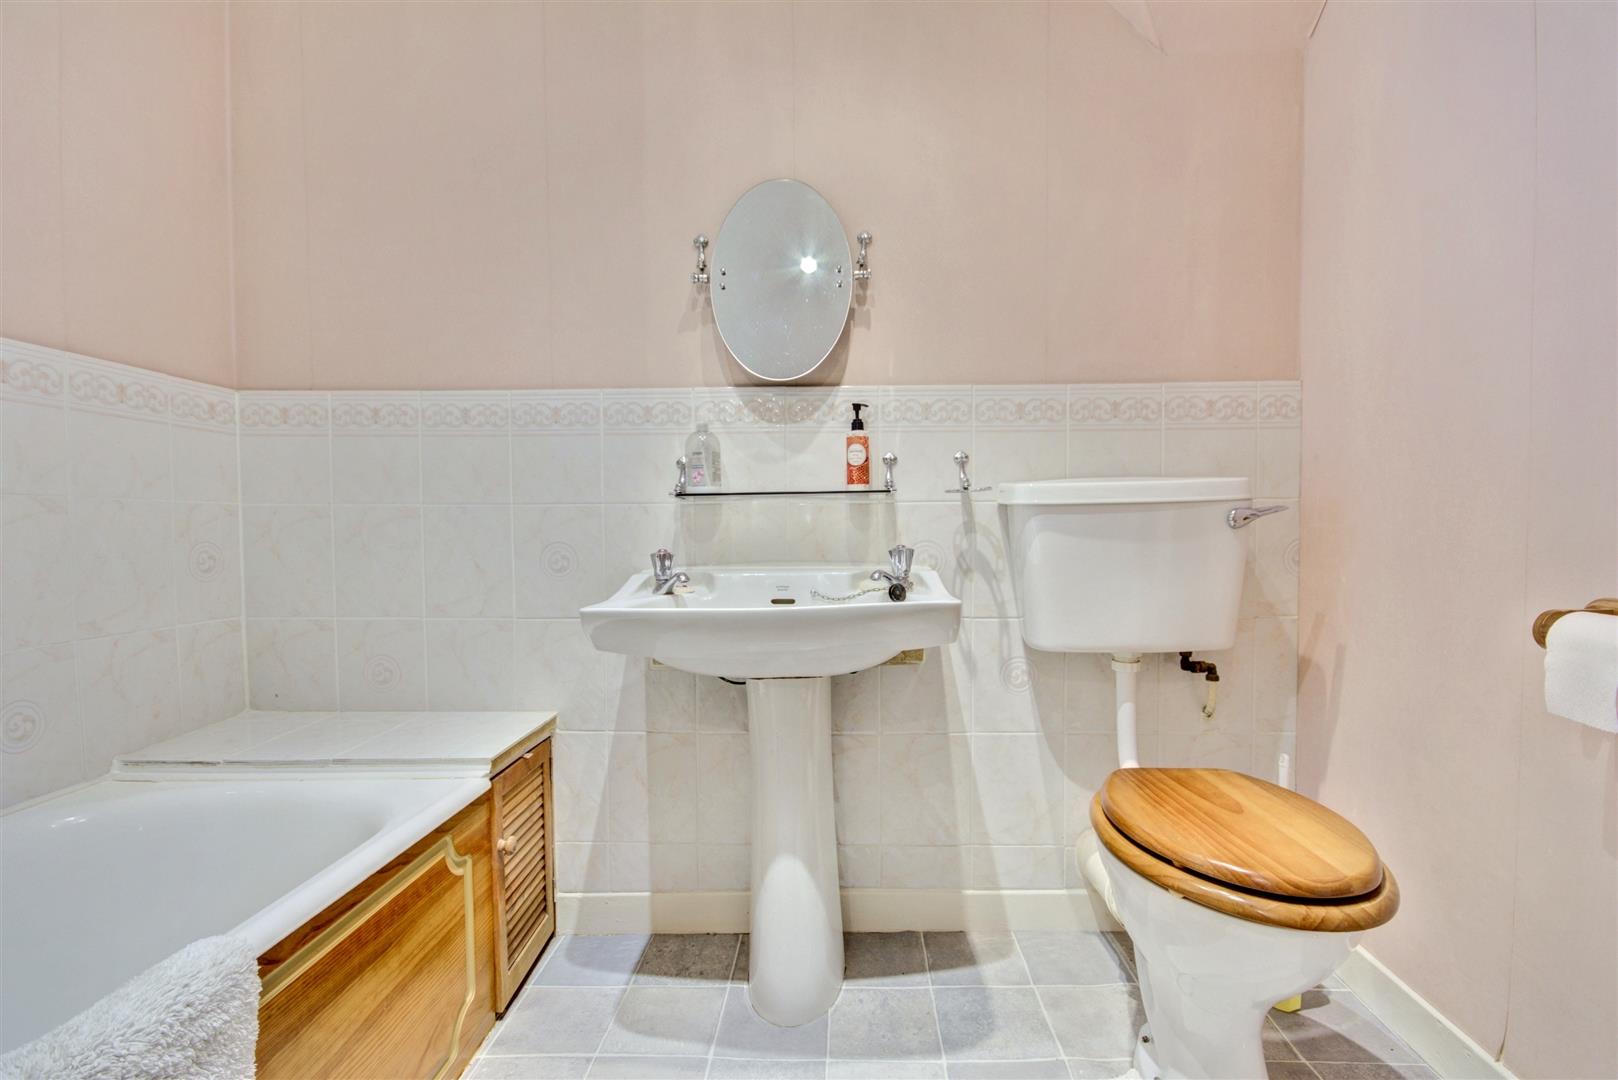
The family bathroom comprises a bath, wash basin and w/c and a window to the hall that lets natural light in.
GARDEN & LAND
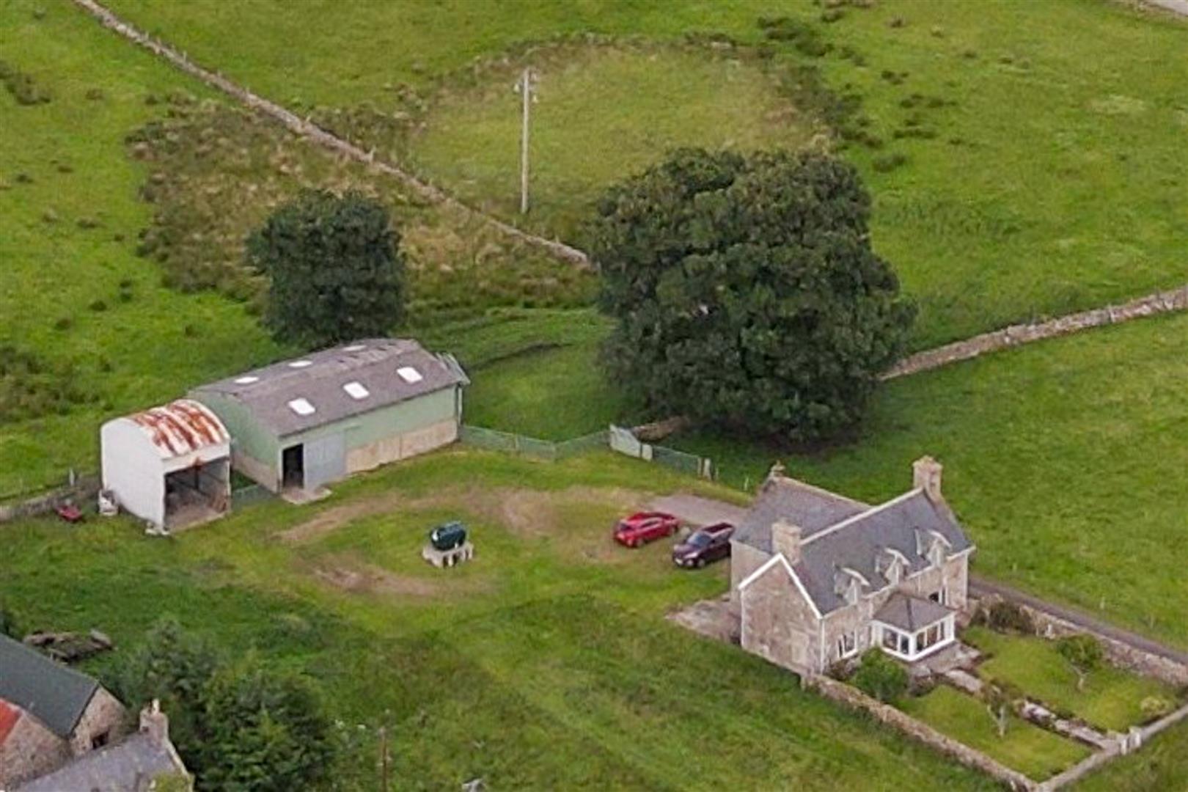
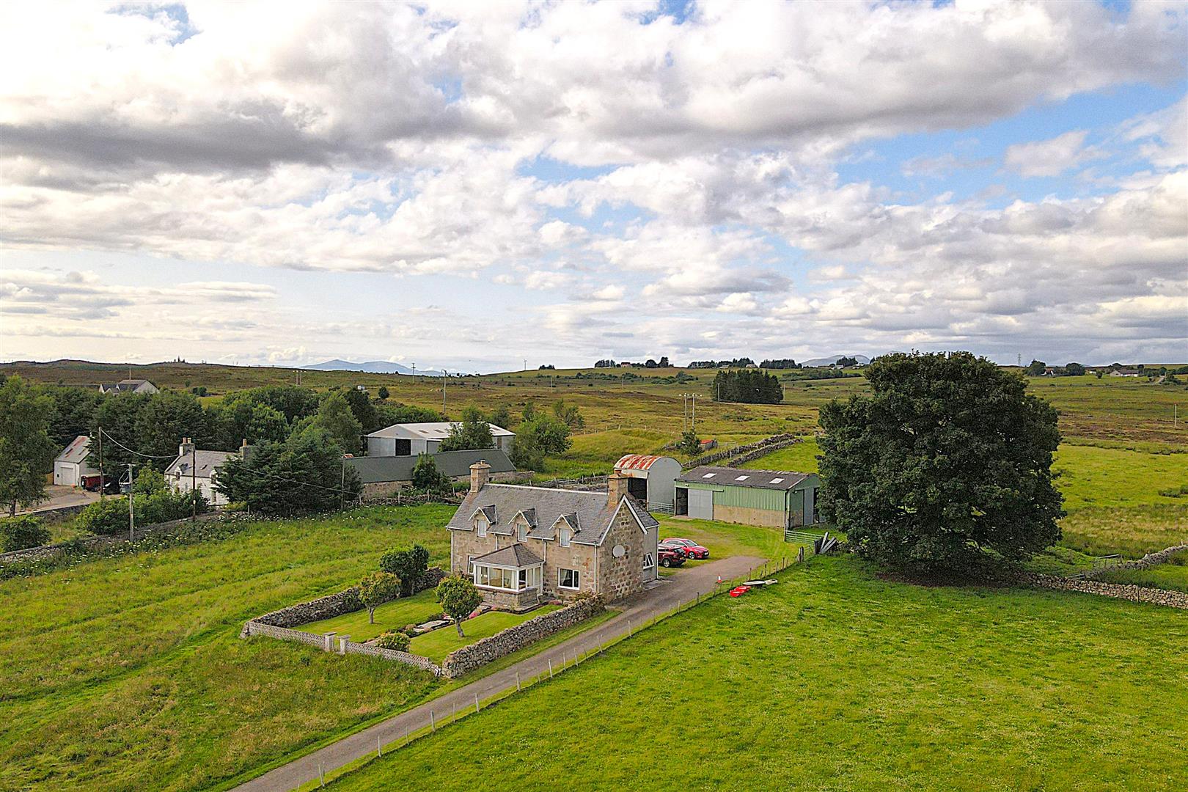
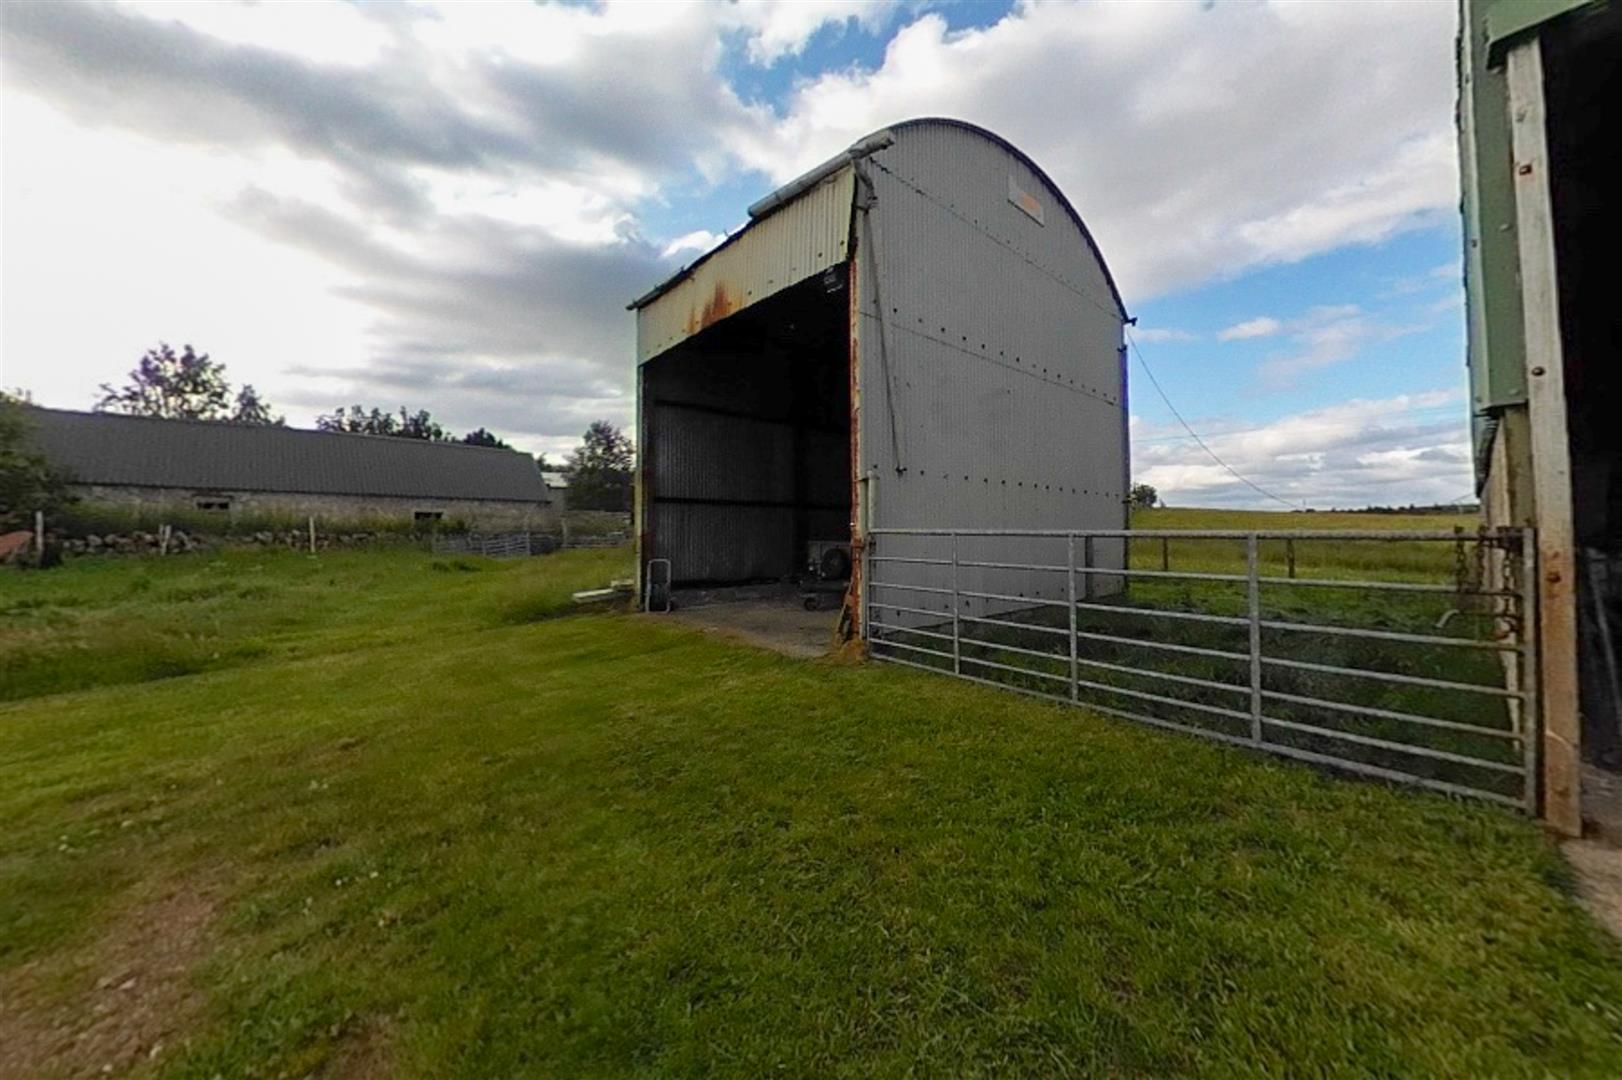
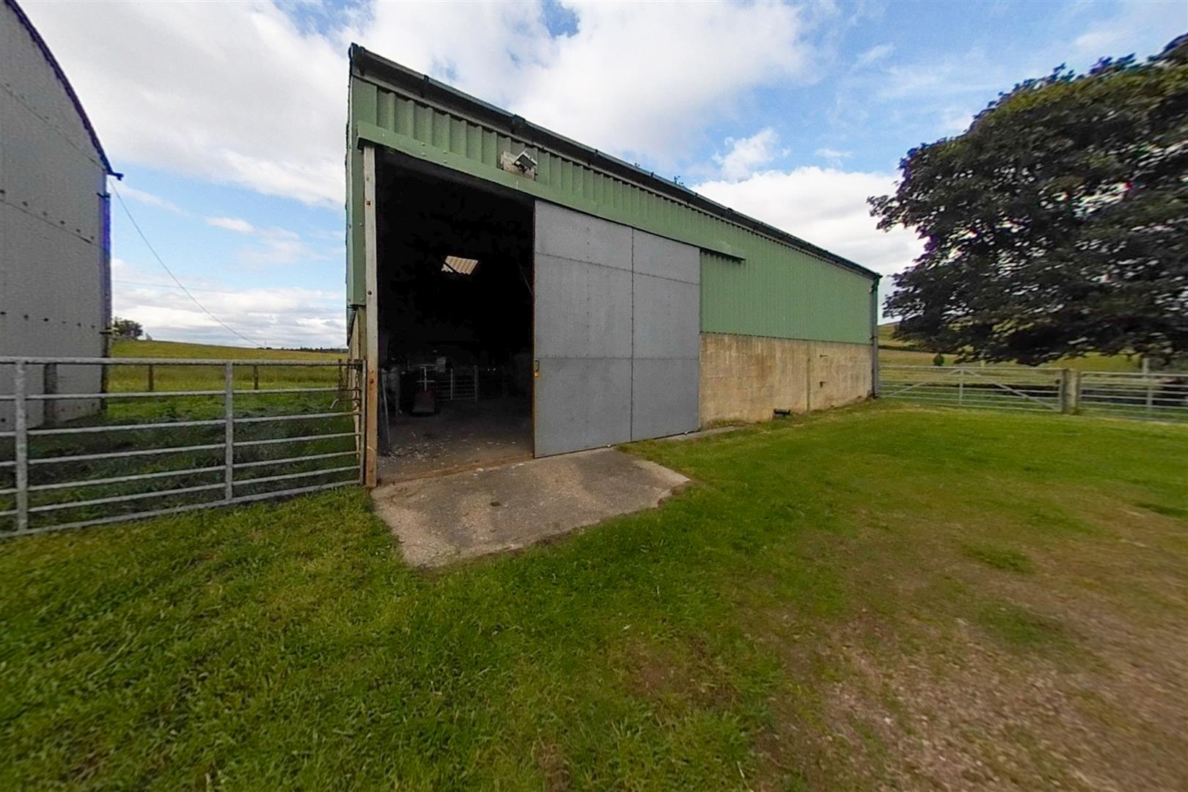
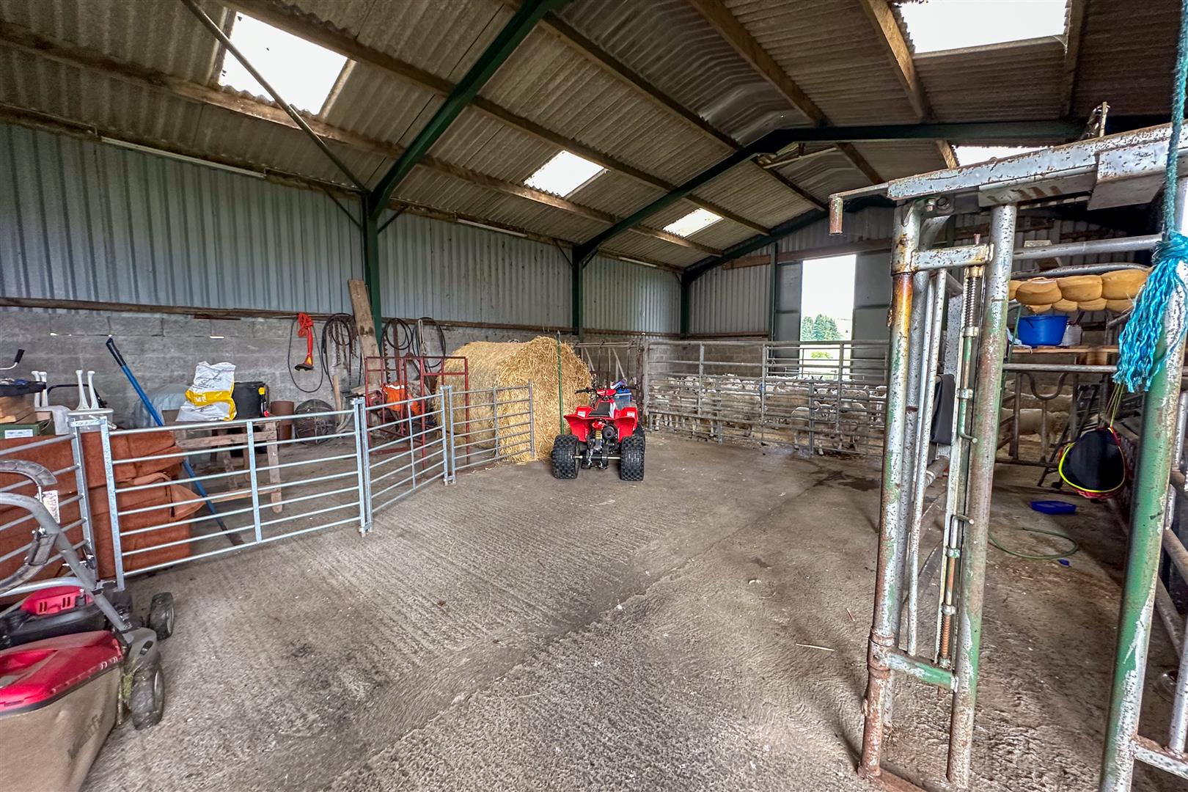
A long driveway leads from the road up to the house. There is a walled garden in front of the house and a large parking area to the rear of the property where there are two outbuildings, A dutch barn 4.43m x 5.52m and farm outbuilding 12.57 x 8.56m. The Garden ground that the house sits on is de-crofted. The fields surrounding the property is approx 25 acres. There are also shares in the common grazings
LOCATION
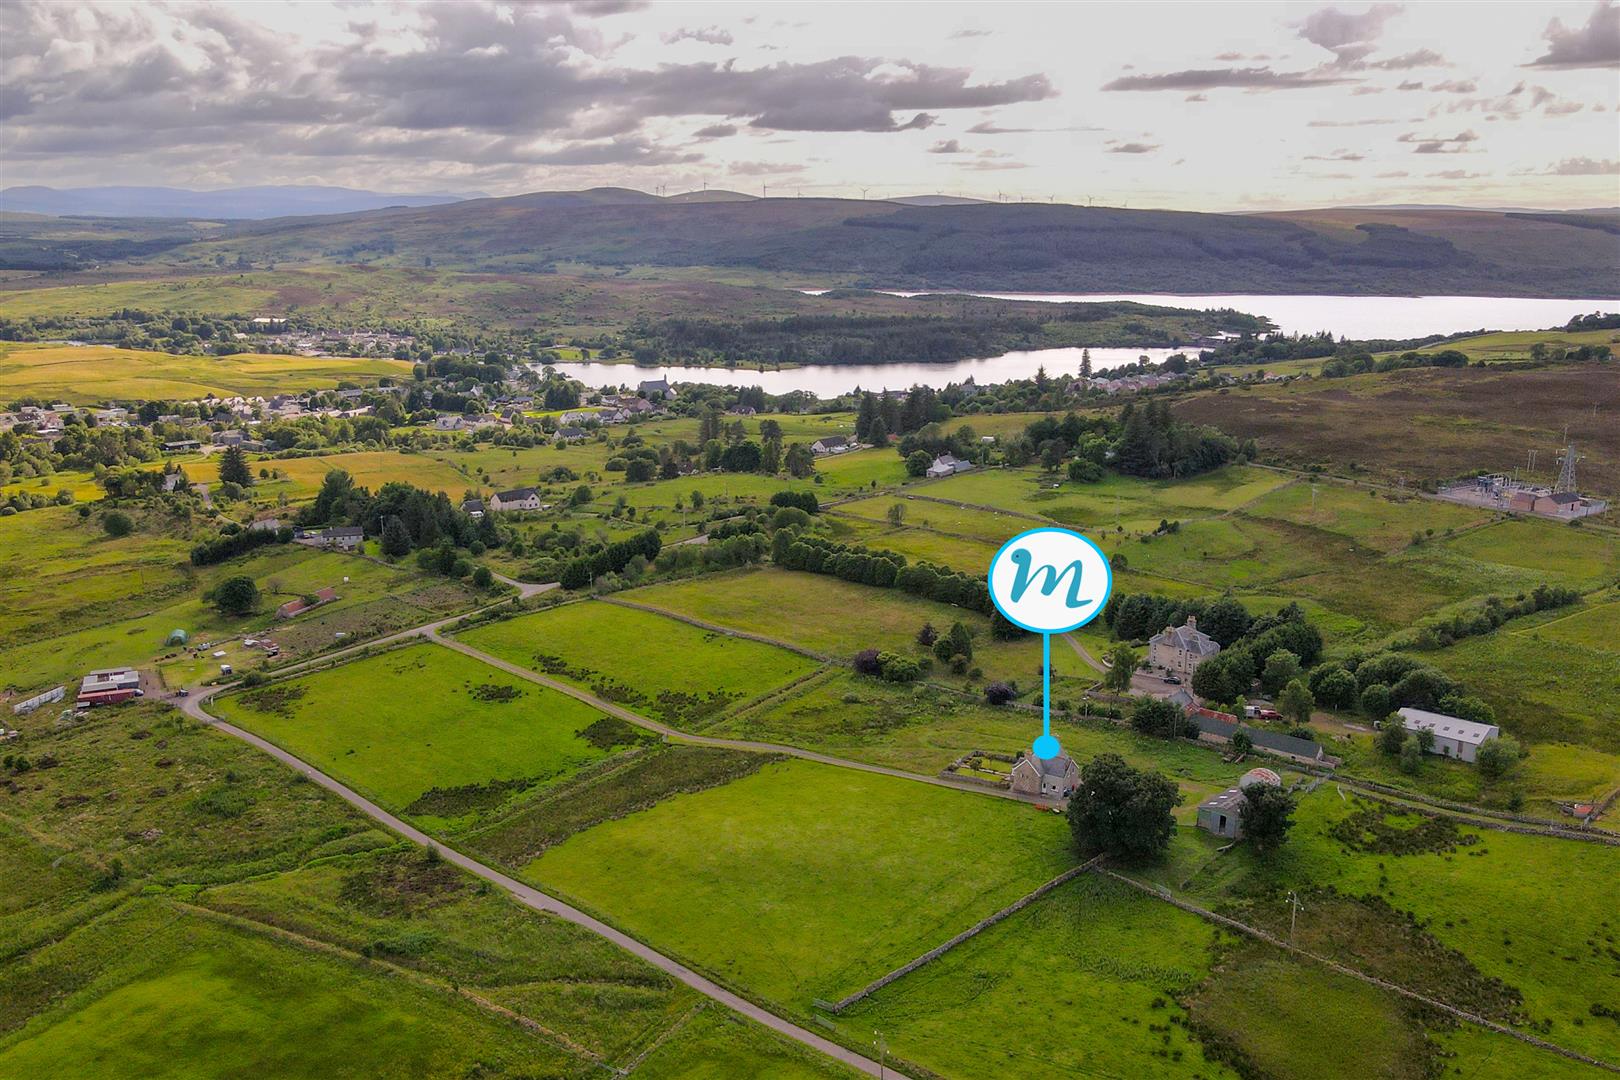
Located to the north east of the village of Lairg on an elevated location with stunning views over the highland countryside. A mile into the village where you will find; a medical practice, primary school bars, restaurants, Lairg Learning Centre, petrol station and outdoor sports. Lairg is in the very heart of Sutherland and ideally suited for exploring the east north and west coasts.
Please use What3words to locate the property ///chip.resist.coverings
CONSERVATORY
Measurements: 2.52m x 3.37m (8'3" x 11'0")
The sun lounge faces south and has three walls of windows for panoramic views across the countryside.
LOUNGE
Measurements: 4.31m x 3.72m (14'1" x 12'2")
The lounge has a feature fireplace and large window facing south.
KITCHEN/DINER
Measurements: 3.23m x 3.62m, 2.55m x 2.62m (10'7" x 11'10", 8'4"
To the rear of the property is the kitchen/diner with windows on three walls, the kitchen to one side and the dining area to the other. The kitchen has fitted base and wall units with integrated eye level oven, gas hob, dishwasher and space for an under counter fridge The oil boiler is in the kitchen.
UTILITY
Measurements: 2.55m x 2.11m (8'4" x 6'11")
Located in the rear hall next to the kitchen, the room has wall units and space for washing machine, tumble dryer, fridge freezer and storage.
BEDROOM 1
Measurements: 4.09m x 3.21m (13'5" x 10'6")
A large bedroom with south facing window and access to the Jack 'n' Jill shower room that is also accessed from the hall.
JACK 'N' JILL SHOWER ROOM
Measurements: 2.97m x 1.95m (9'8" x 6'4")
Accessed from the ground floor bedroom and the central hall. Comprises a shower enclosure, w/c and wash basin in large vanity unit.
FIRST FLOOR
Stairs lead to the first floor and access to a further three bedrooms and family bathroom.
BEDROOM 2
Measurements: 4.17m x 3.23m (13'8" x 10'7")
A large bedroom to the front with walk in wardrobe.
BEDROOM 3
Measurements: 4.08m x 3.58m (13'4" x 11'8")
A large bedroom with a wall of wardrobes and vanity dressing table.
BEDROOM 4
Measurements: 4.02m x 3.16m (13'2" x 10'4")
A double bedroom to the rear of the property with a large fitted wardrobe.
BEDROOM 5
Measurements: 4.47m x 3.14m (14'7" x 10'3")
A double bedroom to the rear of the property with a fitted wardrobe
BATHROOM
Measurements: 2.30m x 1.95m (7'6" x 6'4")
The family bathroom comprises a bath, wash basin and w/c and a window to the hall that lets natural light in.
GARDEN & LAND
A long driveway leads from the road up to the house. There is a walled garden in front of the house and a large parking area to the rear of the property where there are two outbuildings, A dutch barn 4.43m x 5.52m and farm outbuilding 12.57 x 8.56m. The Garden ground that the house sits on is de-crofted. The fields surrounding the property is approx 25 acres. There are also shares in the common grazings
LOCATION
Located to the north east of the village of Lairg on an elevated location with stunning views over the highland countryside. A mile into the village where you will find; a medical practice, primary school bars, restaurants, Lairg Learning Centre, petrol station and outdoor sports. Lairg is in the very heart of Sutherland and ideally suited for exploring the east north and west coasts.
Please use What3words to locate the property ///chip.resist.coverings
