Property features
Parking
Parking - Garage
EPC RATING C
MASTER BEDROOM WITH EN-SUITE BATHROOM
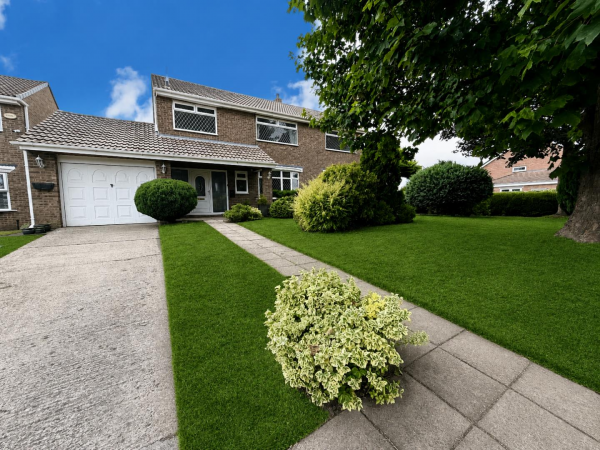
TUDOR STYLE DETACHED FIVE BEDROOM FAMILY HOME
LOUNGE/DINER
FAMILY ROOM & SUNROOM
SPACIOUS BREAKFASTING KITCHEN & UTILITY ROOM
80FT ENCLOSED REAR GARDEN WITH PAVED PATIO & LAWNED AREA
Description
Welcome to this stunning Tudor-style detached family home located on Thatch Lane, TS17. Offering spacious and versatile living, this beautifully presented property is perfect for families seeking both comfort and style.
Inside, you'll find two generous reception rooms including a lounge/diner and a cosy family room, ideal for relaxing or entertaining. The sunroom floods the home with natural light, creating a bright and welcoming atmosphere. The spacious breakfasting kitchen is well-equipped and complemented by a handy utility room, providing plenty of space for daily family life.
With five well-proportioned bedrooms, including a master bedroom with an en-suite bathroom, there is ample space for everyone. The family bathroom serves the remaining bedrooms and guests.
Outside, the 80ft enclosed rear garden offers a private and safe environment for children to play, featuring a paved patio and a well-maintained lawned area, perfect for family gatherings and outdoor activities. The property also benefits from an integral garage and a double driveway, providing ample parking for multiple vehicles.
This charming family home is offered as a freehold. With so much to offer in a sought-after location, this property is an ideal choice for growing families looking for their forever home. Don't miss the opportunity to make this wonderful house your new family home. EPC Rating C
Contact us today to arrange a viewing!
Hallway 2.07m (6'9) TO THE WIDEST POINTS x 4.32m (14'2) TO THE WIDEST POINTS
Entrance via uPVC double glazed door. Stairs to first floor landing. Radiator. Access to family room, kitchen and wc.
WC .87m (2'10) TO THE WIDEST POINTS x 2.09m (6'10) TO THE WIDEST POINTS
Low level wc, wash hand basing, radiator and double glazed window to front elevation.
Lounge/Diner 4.34m (14'3) TO THE WIDEST POINTS x 7.96m (26'1) TO THE WIDEST POINTS
Double glazed window to front elevation, stone built fire surround, log burner, double doors leading to sunroom. Door to kitchen.
Family Room 2.43m (8') TO THE WIDEST POINTS x 5.33m (17'6) TO THE WIDEST POINTS
Double glazed window to front elevation, archway leading to kitchen. Two radiators.
Kitchen 5.9m (19'4) TO THE WIDEST POINTS x 3.47m (11'5) TO THE WIDEST POINTS
Fitted with a range of wall and base units. Roll top work surface, farmhouse style sink unit with mixer tap, 7 burner double oven and extractor hood. Breakfasting bar for dining area. Access to family room, lounge/diner, sunroom and utility room. Under stairs storage cupboard. Double glazed window to rear elevation
Sunroom 4.94m (16'2) TO THE WIDEST POINTS x 3.31m (10'10) TO THE WIDEST POINTS
Double glazed windows to side and rear elevations, french doors leading to rear garden. Radiator. Glazed pitched roof.
Landing 2.87m (9'5) TO THE WIDEST POINTS x 1.48m (4'10) TO THE WIDEST POINTS
Providing access to all bedrooms and family bathroom.
Master Bedroom 4.93m (16'2) TO THE WIDEST POINTS x 4.63m (15'2) TO THE WIDEST POINTS
Two double glazed windows, two radiators. Access to en-suite bathroom.
En-Suite Bathroom 4.89m (16'1) TO THE WIDEST POINTS x 3.2m (10'6) TO THE WIDEST POINTS
Corner bath with spa jets, walk in shower with tiled splashbacks, low level wc, two wash hand basins, bedeat toilet, two double glazed windows to rear elevation.
Bedroom 2 4.1m (13'5) TO THE WIDEST POINTS x 2.94m (9'8) TO THE WIDEST POINTS
Double glazed window to front elevation, radiator and door leading to family bathroom.
Bedroom 3 3.64m (11'11) TO THE WIDEST POINTS x 2.52m (8'3) TO THE WIDEST POINTS
Double glazed window to rear elevation and radiator.
Bedroom 4 1.82m (6') TO THE WIDEST POINTS x 3.78m (12'5) TO THE WIDEST POINTS
Built in wardrobes and storage, double glazed window to front elevation and radiator.
Bedroom 5 2.83m (9'3) TO THE WIDEST POINTS x 2.52m (8'3) TO THE WIDEST POINTS
Built in work station with storage, double glazed window to rear elevation and radiator.
Family Bathroom 2.55m (8'4) TO THE WIDEST POINTS x 2.38m (7'10) TO THE WIDEST POINTS
Corner bath, separate walk-in shower, wash hand basin with storage vanity unit and low level wc. Two double glazed windows to side elevation and radiator.
Externally
Grassed area to front with established boarders, pathway leading to side gate giving access to rear. Enclosed rear garden with lawned area and paved patio
Garage
Integral garage with up and over door.
Parking
Double drive for off street parking.
Property Disclaimer - IMPORTANT NOTE TO PURCHASERS: We endeavour to make our sales particulars accurate and reliable, however, they do not constitute or form part of an offer or any contract and none is to be relied upon as statements of representation or fact. The services, systems and appliances listed in this specification have not been tested by us and no guarantee as to their operating ability or efficiency is given. All measurements have been taken as a guide to prospective buyers only, and are not precise. Floor plans where included are not to scale and accuracy is not guaranteed. If you require clarification or further information on any points, please contact us, especially if you are travelling some distance to view. Fixtures and fittings other than those mentioned are to be agreed with the seller. We cannot also confirm at this stage of marketing the tenure of this house.
You may not reproduce (in whole or in part), modify, decompile, disassemble, or transmit or use for any commercial purpose whatsoever any information from this website without NS Estates prior written consent.
BUYER FEES MAY APPLY
Inside, you'll find two generous reception rooms including a lounge/diner and a cosy family room, ideal for relaxing or entertaining. The sunroom floods the home with natural light, creating a bright and welcoming atmosphere. The spacious breakfasting kitchen is well-equipped and complemented by a handy utility room, providing plenty of space for daily family life.
With five well-proportioned bedrooms, including a master bedroom with an en-suite bathroom, there is ample space for everyone. The family bathroom serves the remaining bedrooms and guests.
Outside, the 80ft enclosed rear garden offers a private and safe environment for children to play, featuring a paved patio and a well-maintained lawned area, perfect for family gatherings and outdoor activities. The property also benefits from an integral garage and a double driveway, providing ample parking for multiple vehicles.
This charming family home is offered as a freehold. With so much to offer in a sought-after location, this property is an ideal choice for growing families looking for their forever home. Don't miss the opportunity to make this wonderful house your new family home. EPC Rating C
Contact us today to arrange a viewing!
Hallway 2.07m (6'9) TO THE WIDEST POINTS x 4.32m (14'2) TO THE WIDEST POINTS
Entrance via uPVC double glazed door. Stairs to first floor landing. Radiator. Access to family room, kitchen and wc.
WC .87m (2'10) TO THE WIDEST POINTS x 2.09m (6'10) TO THE WIDEST POINTS
Low level wc, wash hand basing, radiator and double glazed window to front elevation.
Lounge/Diner 4.34m (14'3) TO THE WIDEST POINTS x 7.96m (26'1) TO THE WIDEST POINTS
Double glazed window to front elevation, stone built fire surround, log burner, double doors leading to sunroom. Door to kitchen.
Family Room 2.43m (8') TO THE WIDEST POINTS x 5.33m (17'6) TO THE WIDEST POINTS
Double glazed window to front elevation, archway leading to kitchen. Two radiators.
Kitchen 5.9m (19'4) TO THE WIDEST POINTS x 3.47m (11'5) TO THE WIDEST POINTS
Fitted with a range of wall and base units. Roll top work surface, farmhouse style sink unit with mixer tap, 7 burner double oven and extractor hood. Breakfasting bar for dining area. Access to family room, lounge/diner, sunroom and utility room. Under stairs storage cupboard. Double glazed window to rear elevation
Sunroom 4.94m (16'2) TO THE WIDEST POINTS x 3.31m (10'10) TO THE WIDEST POINTS
Double glazed windows to side and rear elevations, french doors leading to rear garden. Radiator. Glazed pitched roof.
Landing 2.87m (9'5) TO THE WIDEST POINTS x 1.48m (4'10) TO THE WIDEST POINTS
Providing access to all bedrooms and family bathroom.
Master Bedroom 4.93m (16'2) TO THE WIDEST POINTS x 4.63m (15'2) TO THE WIDEST POINTS
Two double glazed windows, two radiators. Access to en-suite bathroom.
En-Suite Bathroom 4.89m (16'1) TO THE WIDEST POINTS x 3.2m (10'6) TO THE WIDEST POINTS
Corner bath with spa jets, walk in shower with tiled splashbacks, low level wc, two wash hand basins, bedeat toilet, two double glazed windows to rear elevation.
Bedroom 2 4.1m (13'5) TO THE WIDEST POINTS x 2.94m (9'8) TO THE WIDEST POINTS
Double glazed window to front elevation, radiator and door leading to family bathroom.
Bedroom 3 3.64m (11'11) TO THE WIDEST POINTS x 2.52m (8'3) TO THE WIDEST POINTS
Double glazed window to rear elevation and radiator.
Bedroom 4 1.82m (6') TO THE WIDEST POINTS x 3.78m (12'5) TO THE WIDEST POINTS
Built in wardrobes and storage, double glazed window to front elevation and radiator.
Bedroom 5 2.83m (9'3) TO THE WIDEST POINTS x 2.52m (8'3) TO THE WIDEST POINTS
Built in work station with storage, double glazed window to rear elevation and radiator.
Family Bathroom 2.55m (8'4) TO THE WIDEST POINTS x 2.38m (7'10) TO THE WIDEST POINTS
Corner bath, separate walk-in shower, wash hand basin with storage vanity unit and low level wc. Two double glazed windows to side elevation and radiator.
Externally
Grassed area to front with established boarders, pathway leading to side gate giving access to rear. Enclosed rear garden with lawned area and paved patio
Garage
Integral garage with up and over door.
Parking
Double drive for off street parking.
Property Disclaimer - IMPORTANT NOTE TO PURCHASERS: We endeavour to make our sales particulars accurate and reliable, however, they do not constitute or form part of an offer or any contract and none is to be relied upon as statements of representation or fact. The services, systems and appliances listed in this specification have not been tested by us and no guarantee as to their operating ability or efficiency is given. All measurements have been taken as a guide to prospective buyers only, and are not precise. Floor plans where included are not to scale and accuracy is not guaranteed. If you require clarification or further information on any points, please contact us, especially if you are travelling some distance to view. Fixtures and fittings other than those mentioned are to be agreed with the seller. We cannot also confirm at this stage of marketing the tenure of this house.
You may not reproduce (in whole or in part), modify, decompile, disassemble, or transmit or use for any commercial purpose whatsoever any information from this website without NS Estates prior written consent.
BUYER FEES MAY APPLY