Property features
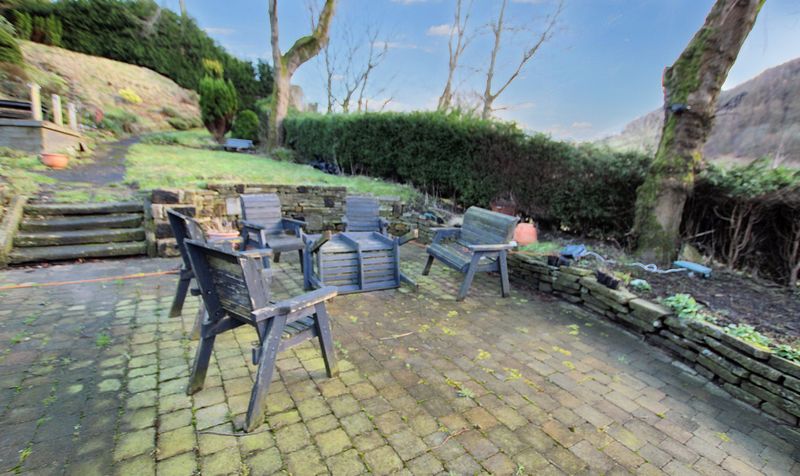
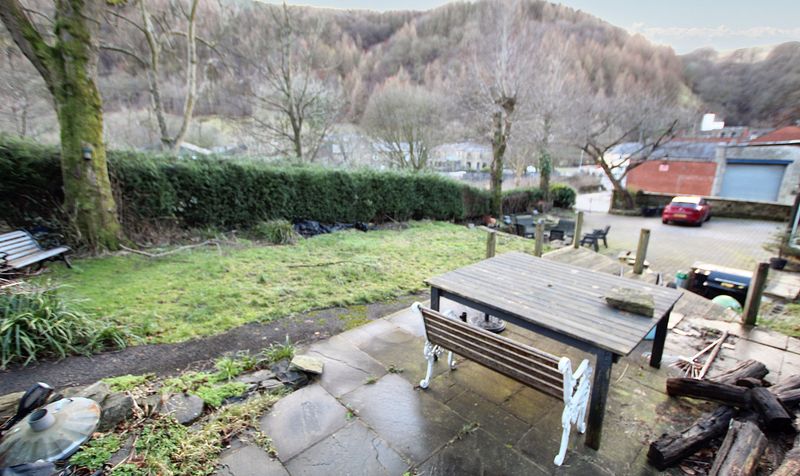
Large Garden
Gas central heating and double glazed windows throughout
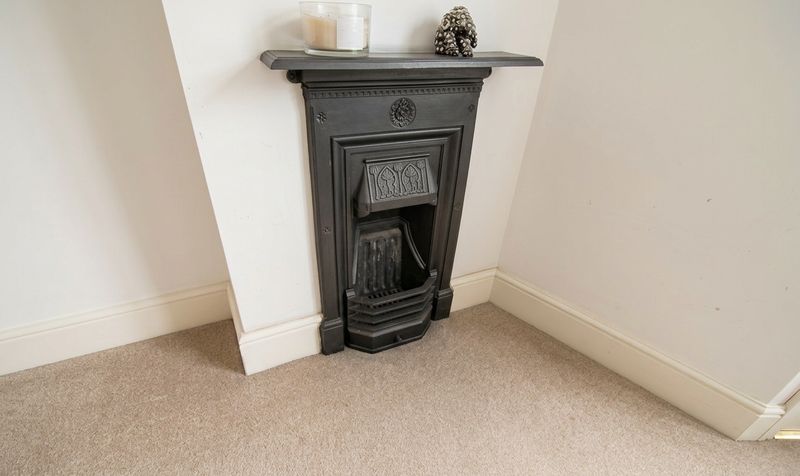
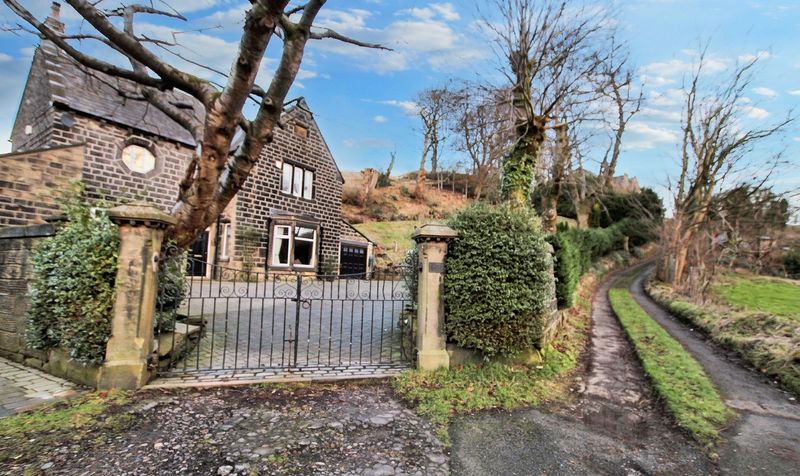
Stunning character property
originally dating back to 1853
Large luxury detached family home
spread over 2100 sq ft
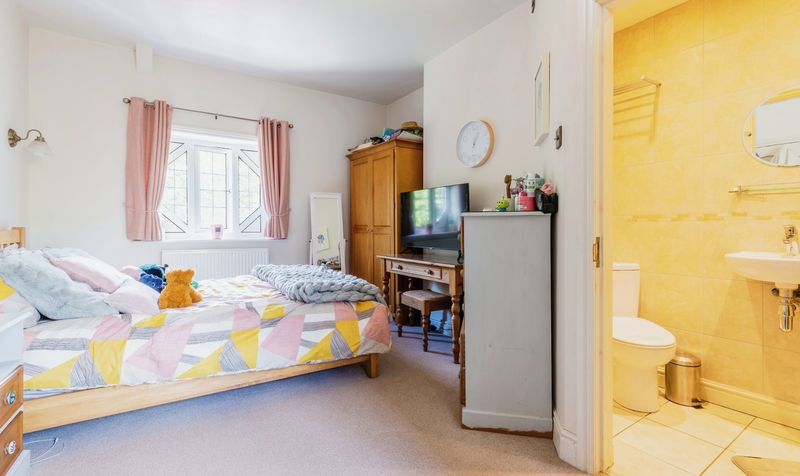
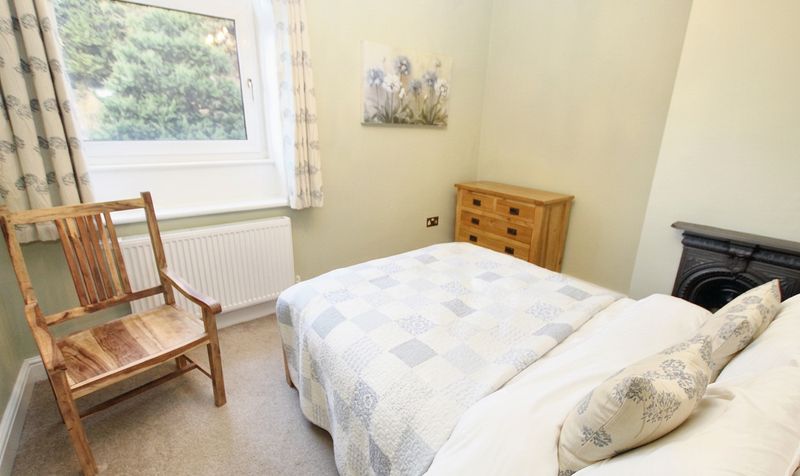
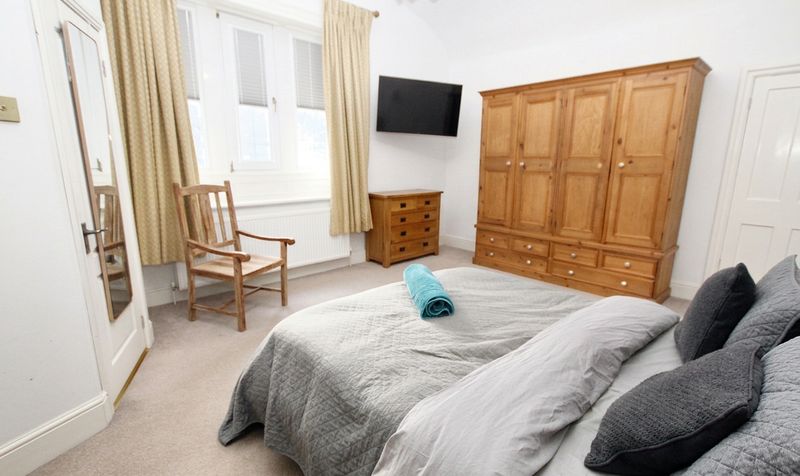
Four bedrooms
three reception rooms and five bathrooms!
Private yet convenient location on the outskirts of Todmorden
Sitting on a 3/4 acre plot
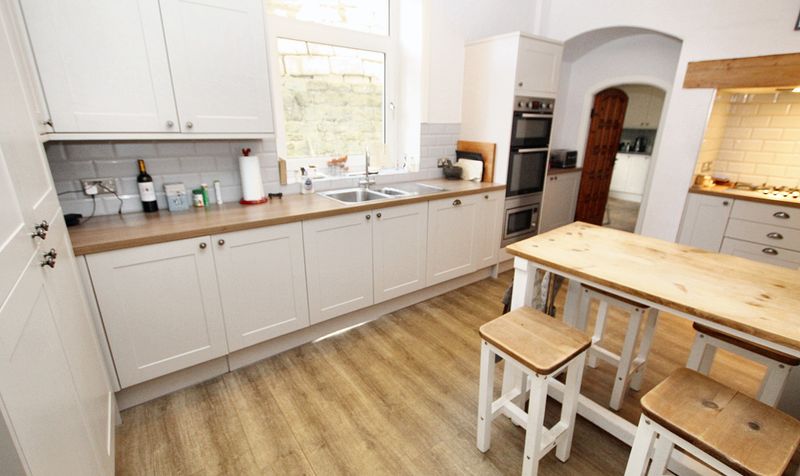
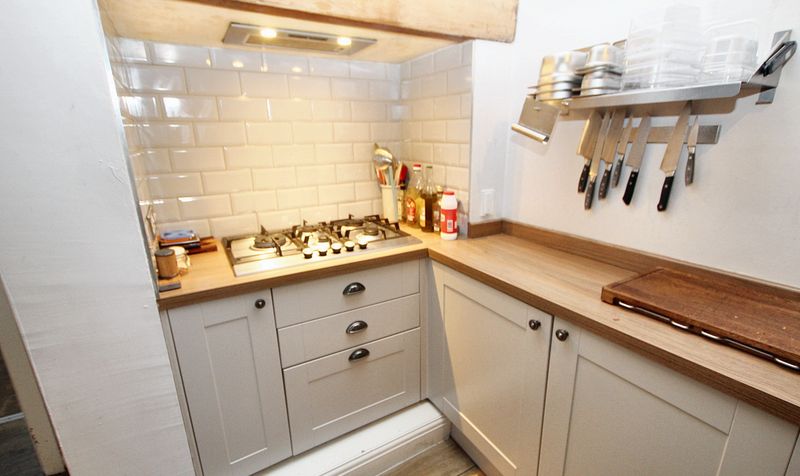
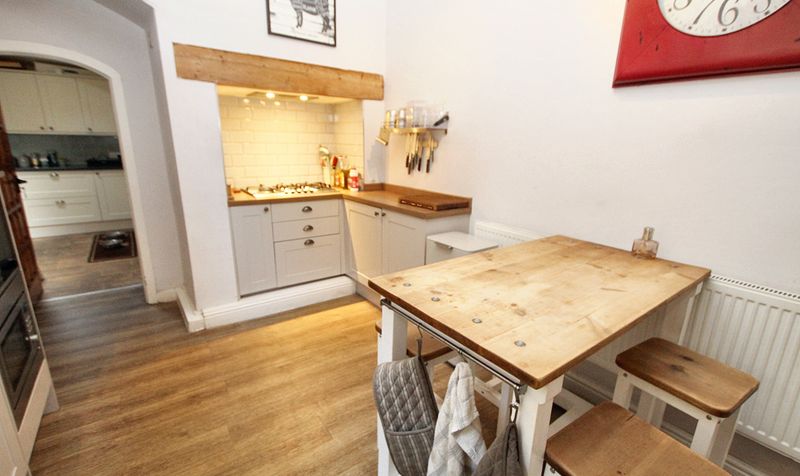
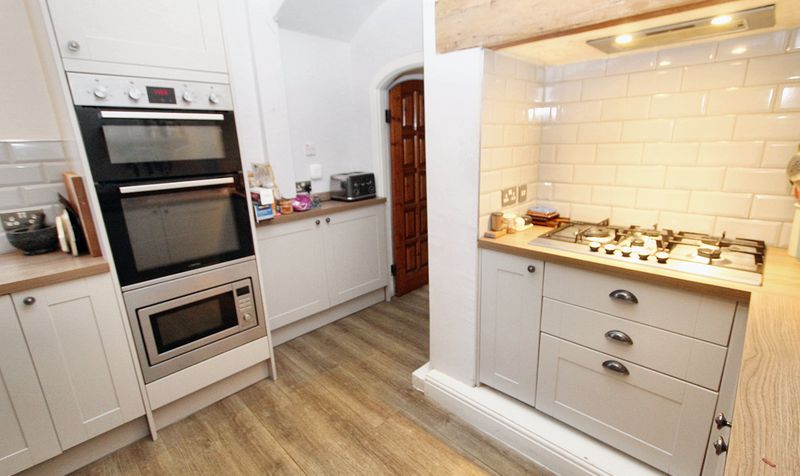
Modern bespoke fitted kitchen
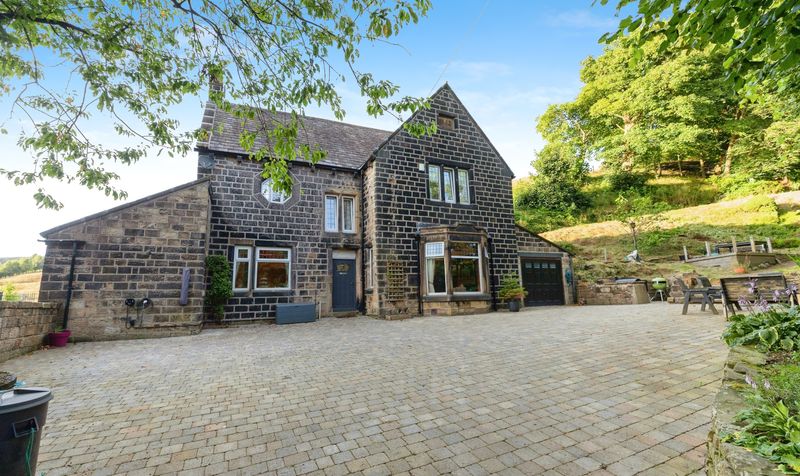
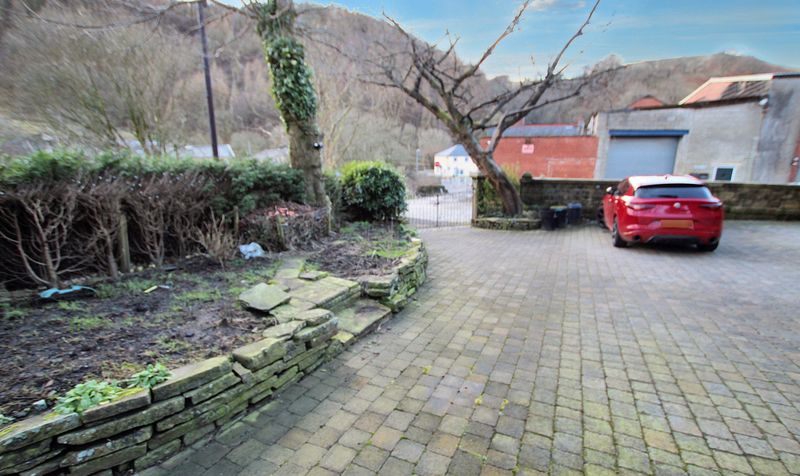
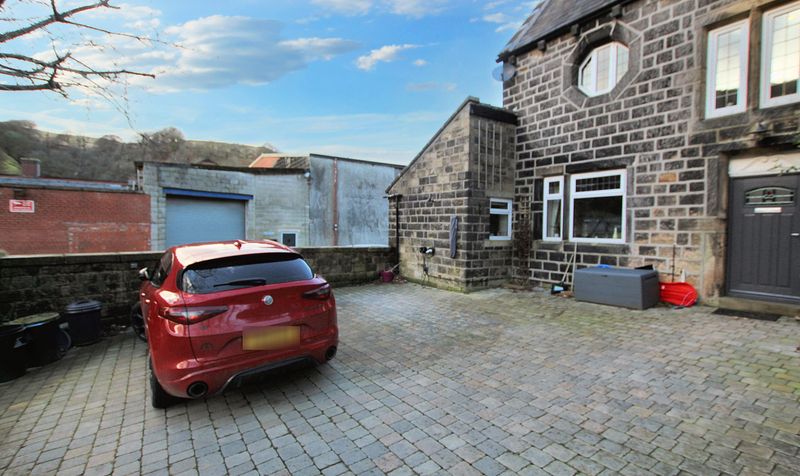
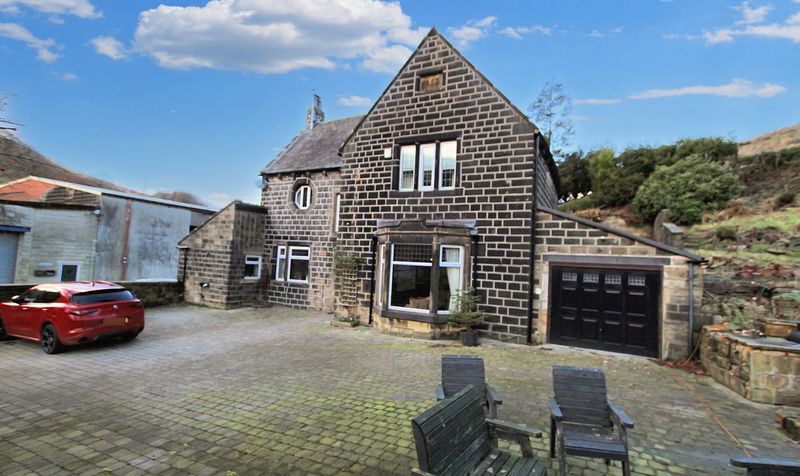
Driveway for 8 + cars and EV charging point
Large garage with internal access
Description
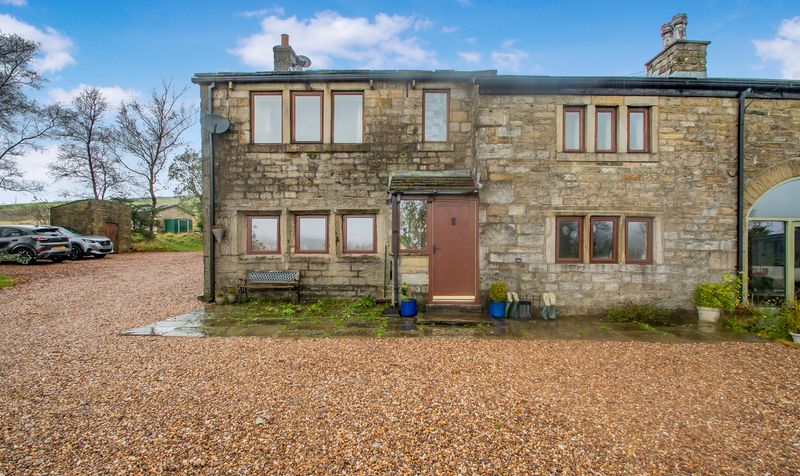

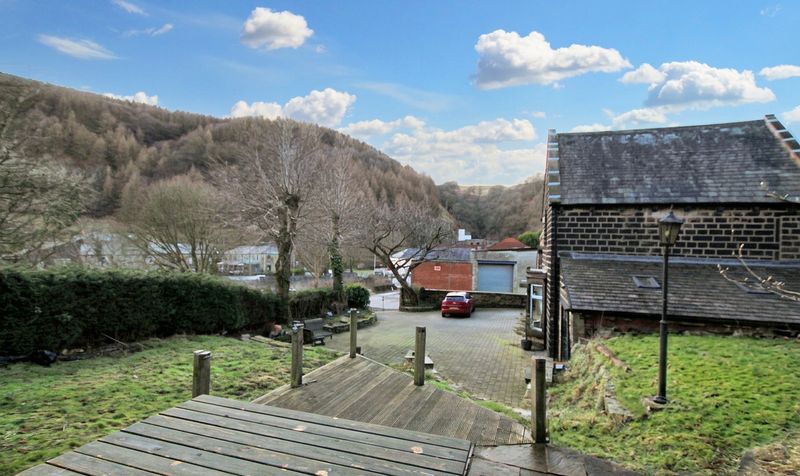
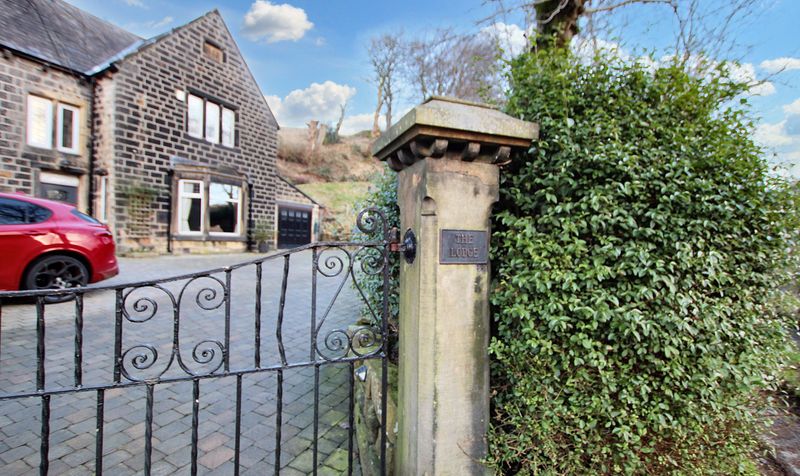
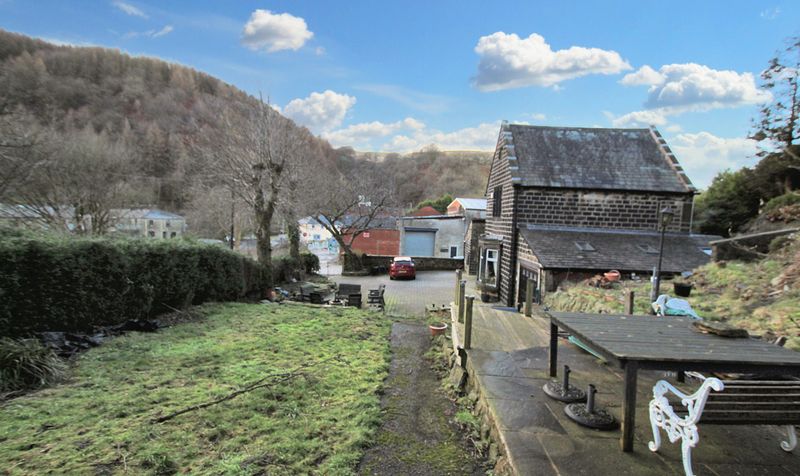
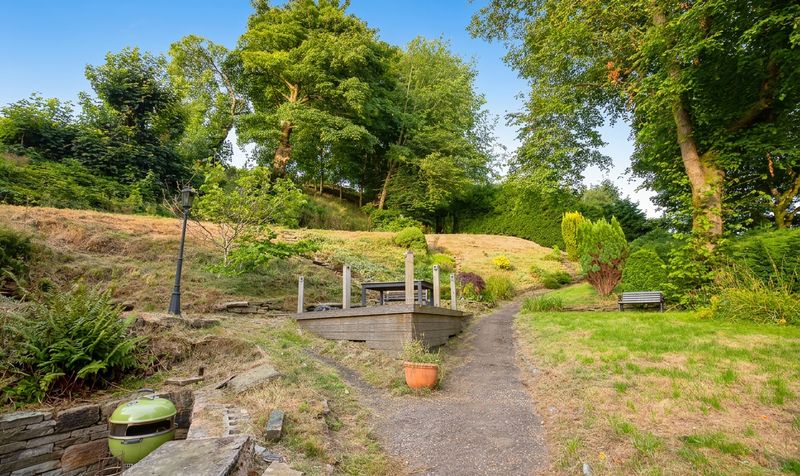
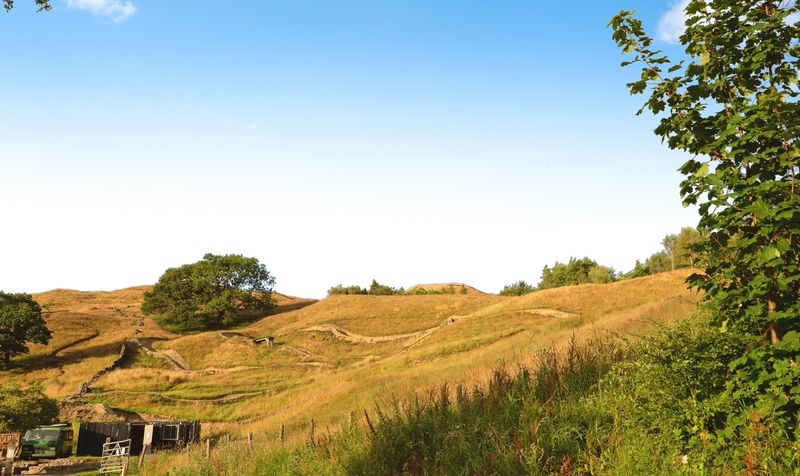
Externally, the property sits in an enviable position with gated entrance with stone wall surround. There are large gardens to the front rear and side of the property that really must be seen to understood and appreciated with designated areas for the family barbecues, the grown up get togethers and for children exploring and playing. There is a large driveway which can easily house 8+ cars as well as an electric vehicle charging point and large garage. The only way to truly appreciate this one of a kind property is to view it!
Located on the outskirts of the highly sought after and popular small market town of Todmorden. Todmorden itself sits just inside the boundary of West Yorkshire and is home to a number of charming locally run and owned independent retailers, cafes and bars as larger more established brands such as Boots, Lidl, Aldi and Morrisons. Over the last 5 years Todmorden has consistently been voted one of the country’s favourite towns to live in, with many local beauty spots close by as well as open countryside for those who love the outdoors. Todmorden train station offers a quick and direct route to Hebden Bridge, Rochdale, Halifax, Leeds and Manchester.
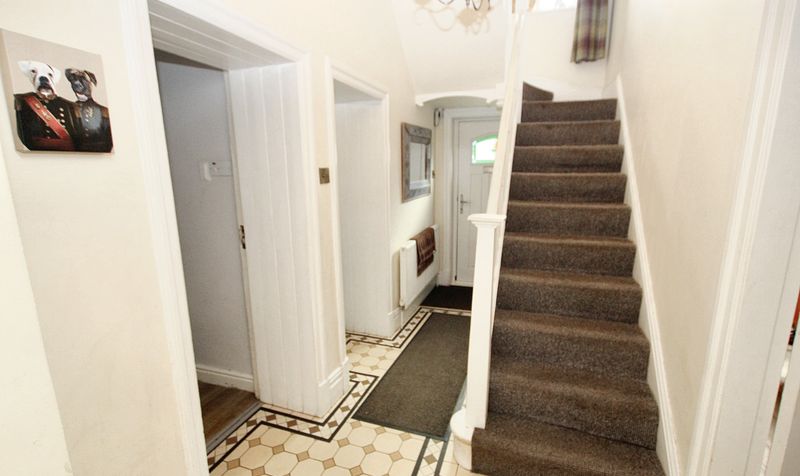
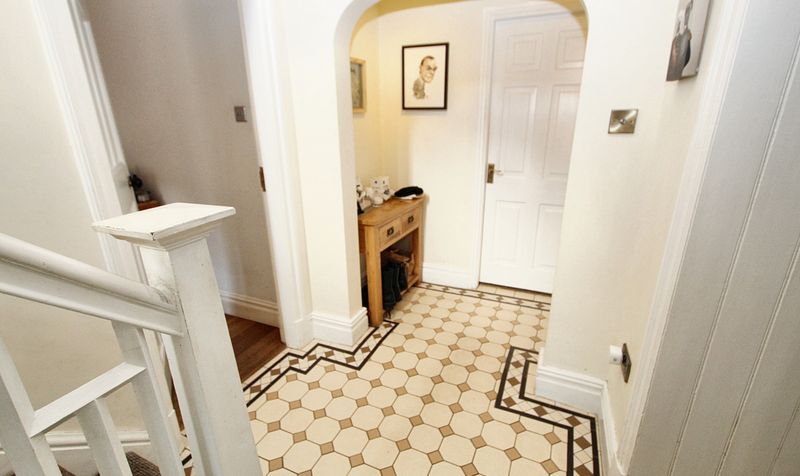
Entrance Hallway
Dimensions: 18' 0" x 6' 2" (5.49m x 1.88m)
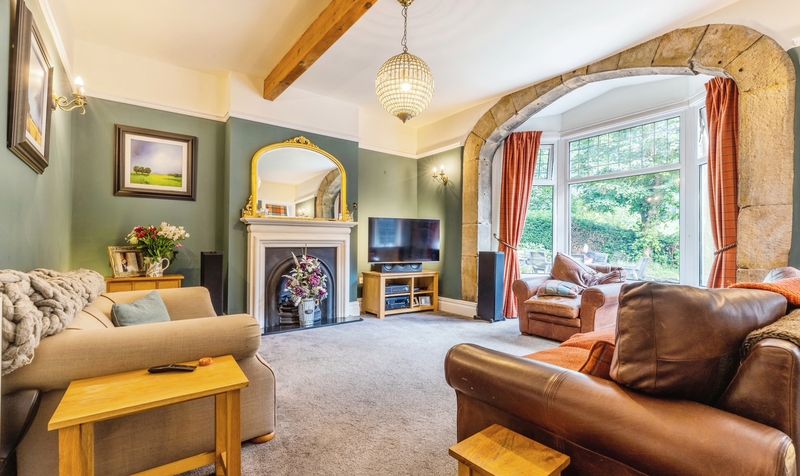
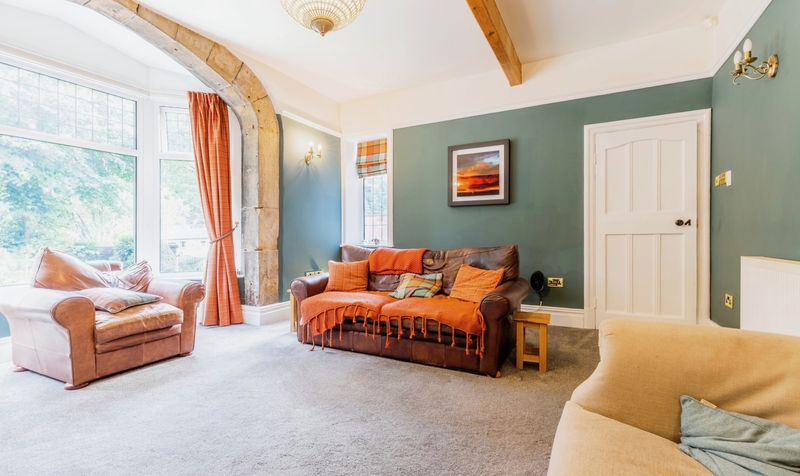
Lounge
Dimensions: 13' 9" x 20' 8" (4.19m x 6.30m)
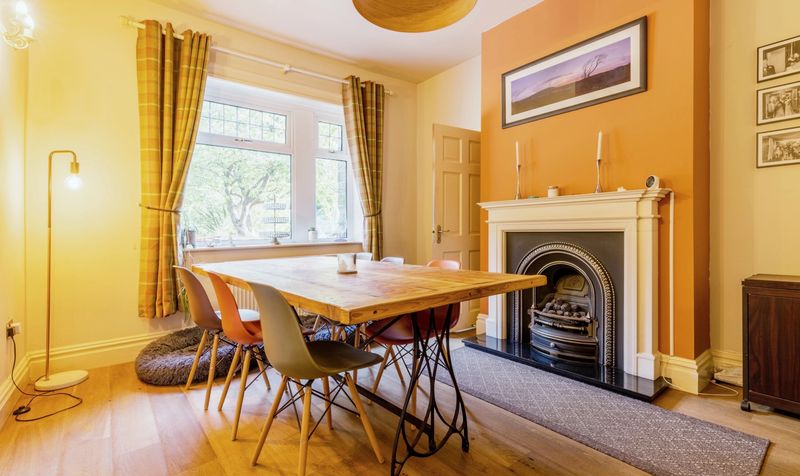
Dining Room
Dimensions: 13' 1" x 11' 10" (3.99m x 3.61m)
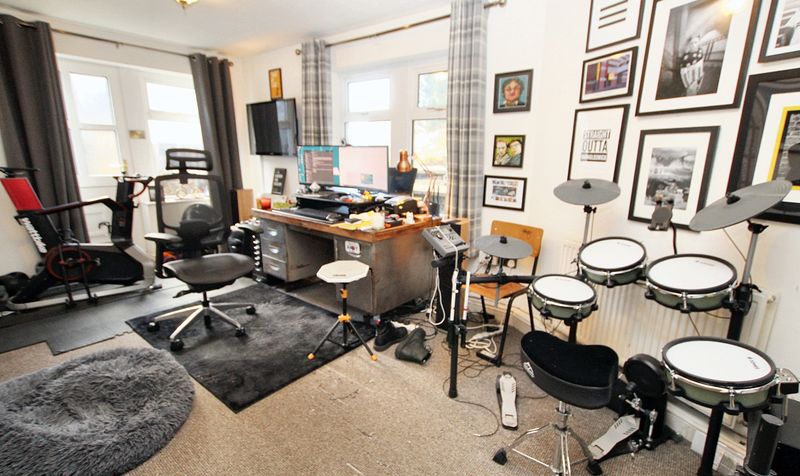
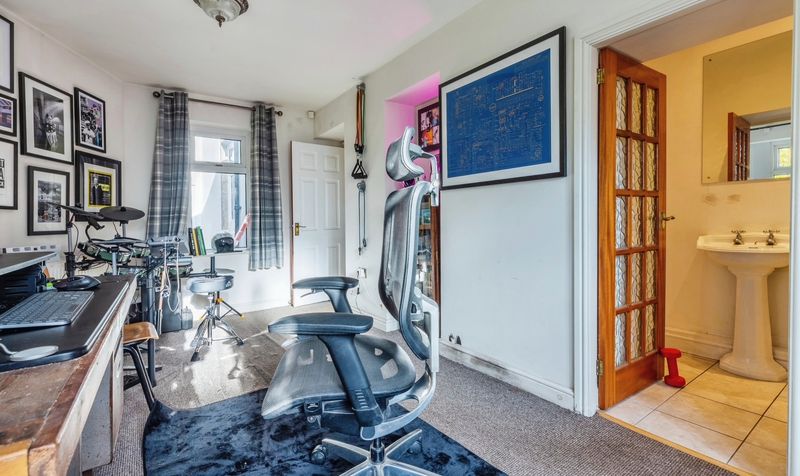
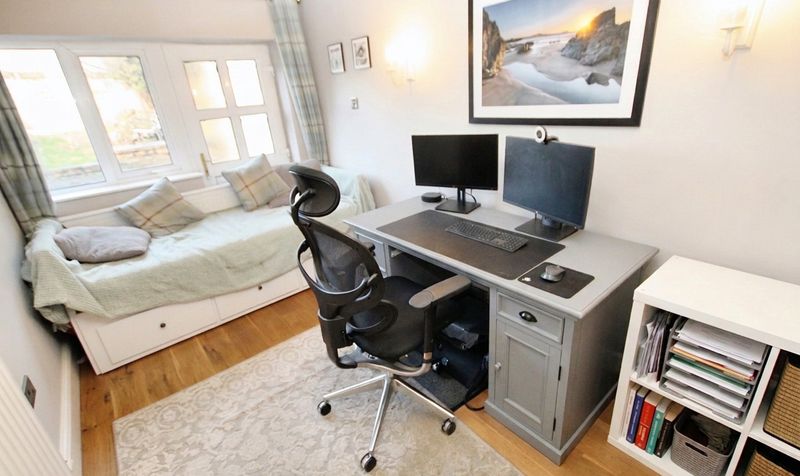
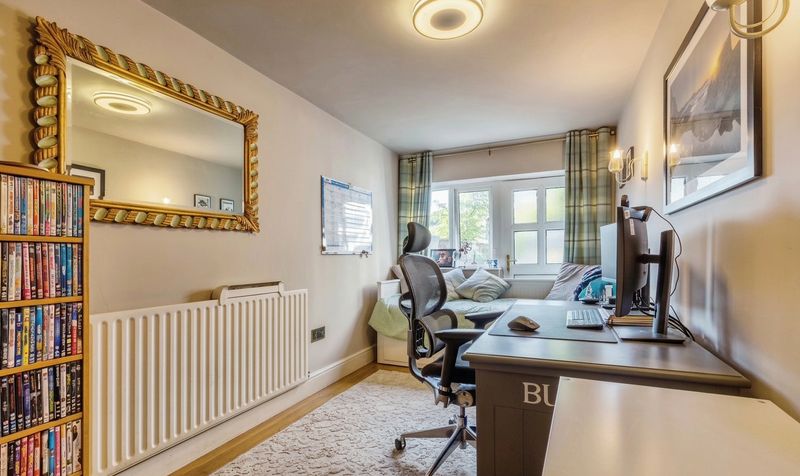
Study
Dimensions: 15' 1" x 7' 7" (4.60m x 2.31m)
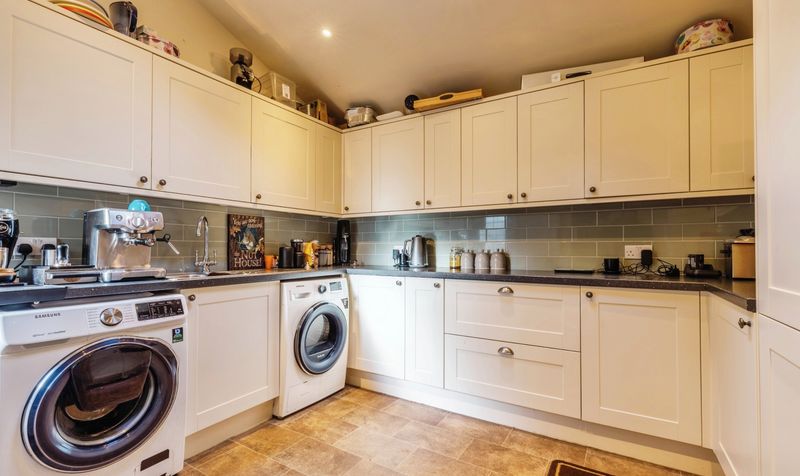
Utility Room
Dimensions: 10' 10" x 10' 6" (3.30m x 3.20m)
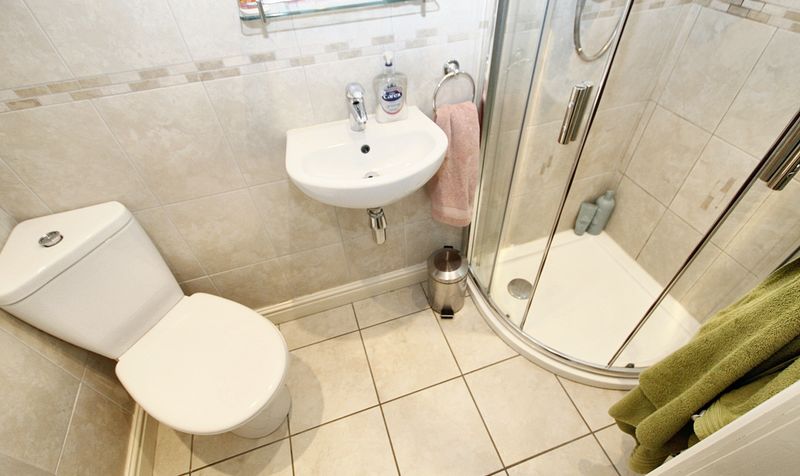
Shower Room
Dimensions: 6' 2" x 7' 3" (1.88m x 2.21m)
Dining Kitchen
Dimensions: 9' 10" x 17' 5" (3.00m x 5.31m)
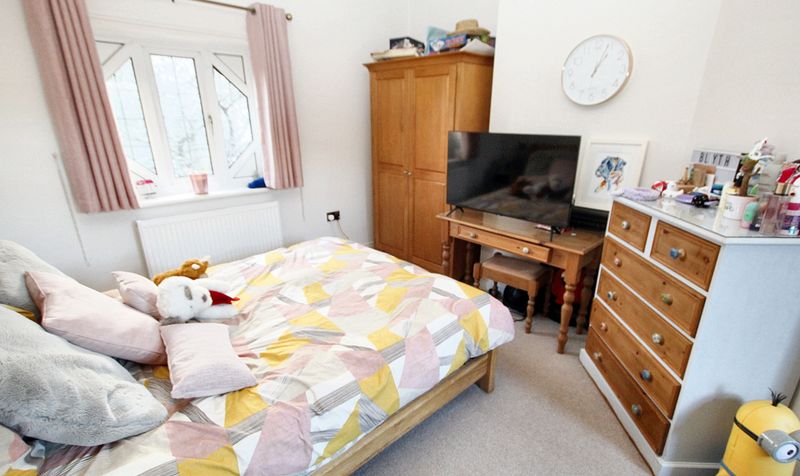
Bedroom
Dimensions: 9' 2" x 18' 4" (2.79m x 5.59m)
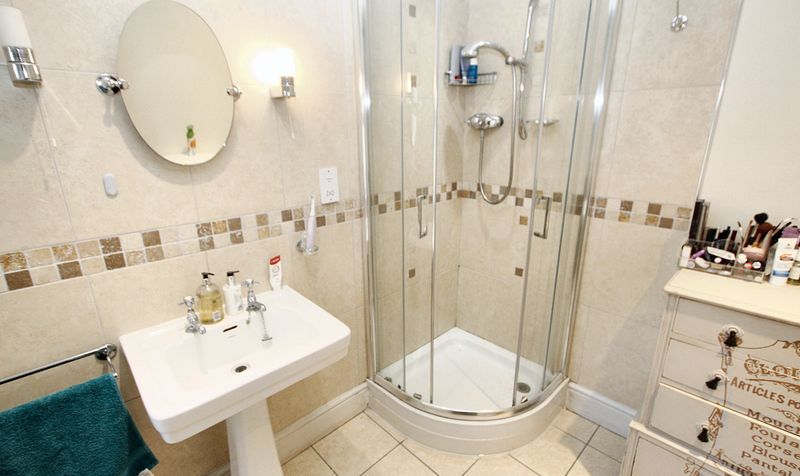
Shower Room
Dimensions: 4' 11" x 12' 2" (1.50m x 3.71m)
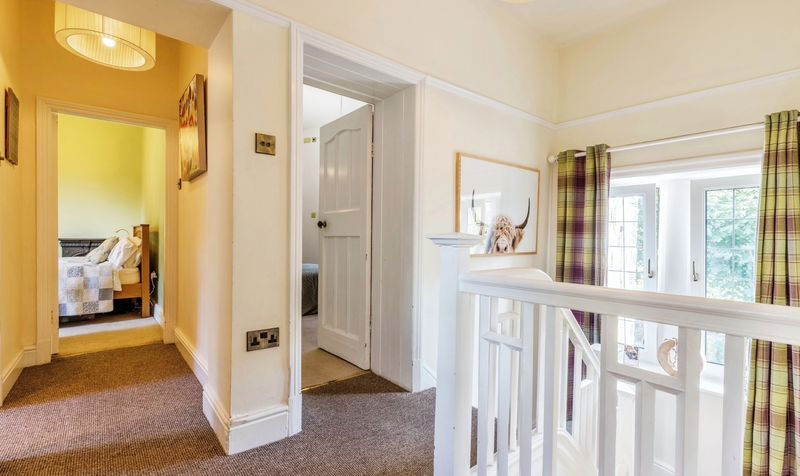
Landing
Dimensions: 6' 0" x 14' 0" (1.83m x 4.27m)
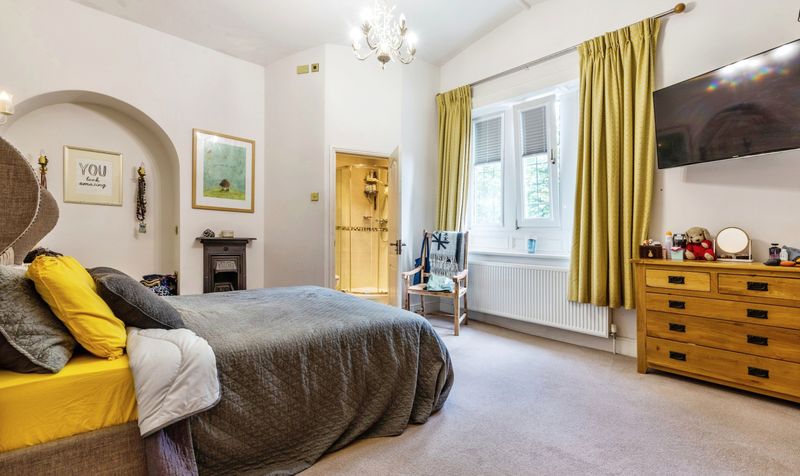
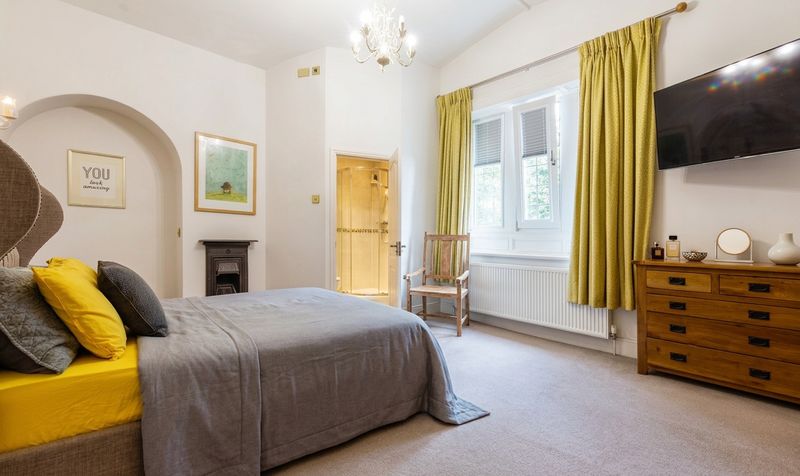
Bedroom
Dimensions: 13' 9" x 17' 4" (4.19m x 5.28m)
En-suite
Dimensions: 4' 11" x 5' 4" (1.50m x 1.63m)
Bedroom
Dimensions: 17' 5" x 10' 10" (5.31m x 3.30m)
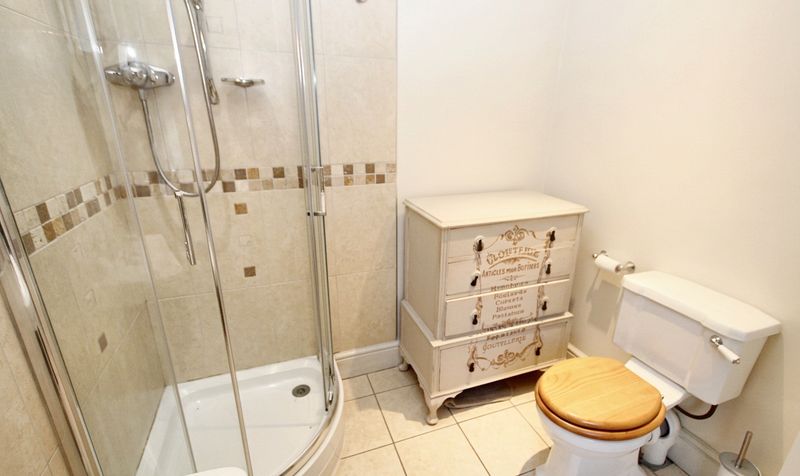
En-suite
Dimensions: 7' 0" x 4' 5" (2.13m x 1.35m)
Bedroom
Dimensions: 9' 10" x 12' 2" (3.00m x 3.71m)
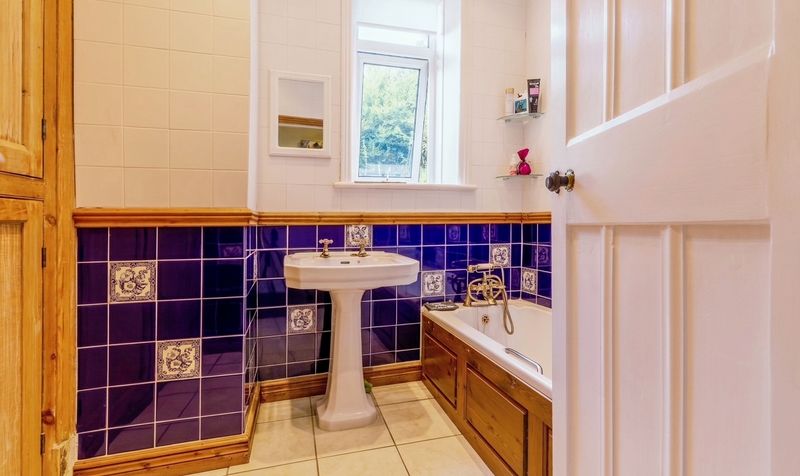
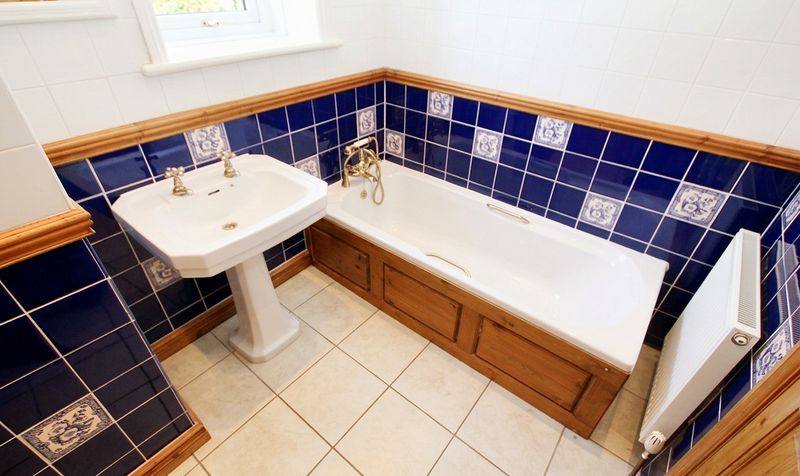
Bathroom
Dimensions: 5' 11" x 8' 6" (1.80m x 2.59m)
Wc
Dimensions: 5' 0" x 3' 0" (1.52m x 0.91m)