Description

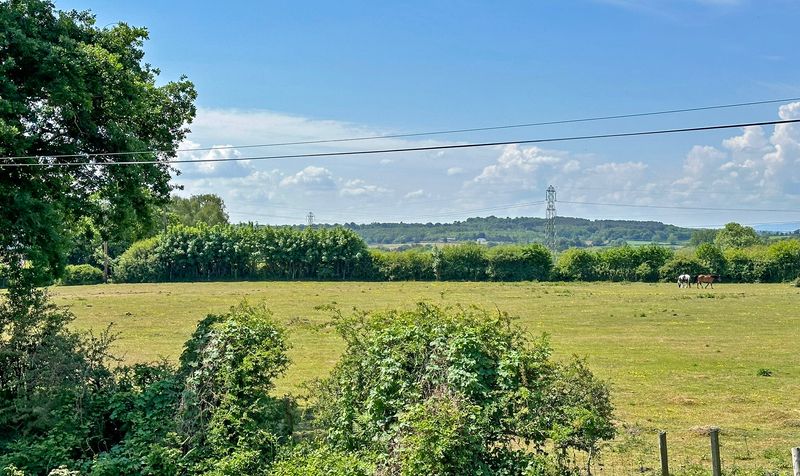
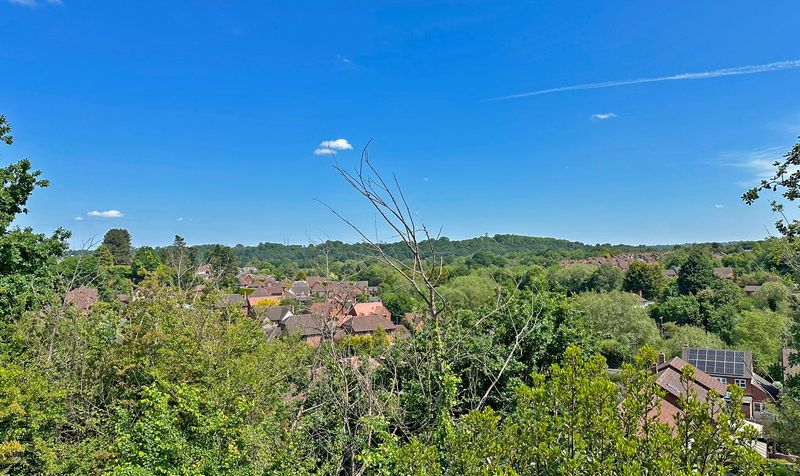
This architect-designed five-bedroom, three-bathroom detached family home was purpose-built to a high specification by the current owner in 2003. Set on the outskirts of Wombourne village near the picturesque Bratch Canal locks, the property enjoys spectacular views to both the front and rear and is just a short walk from local schooling and village amenities.
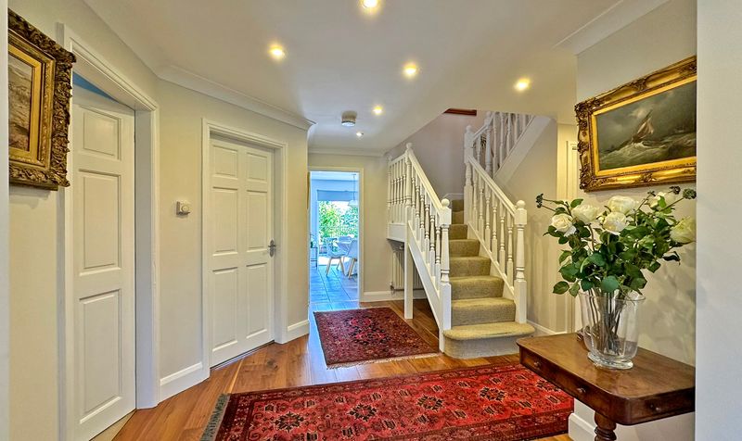
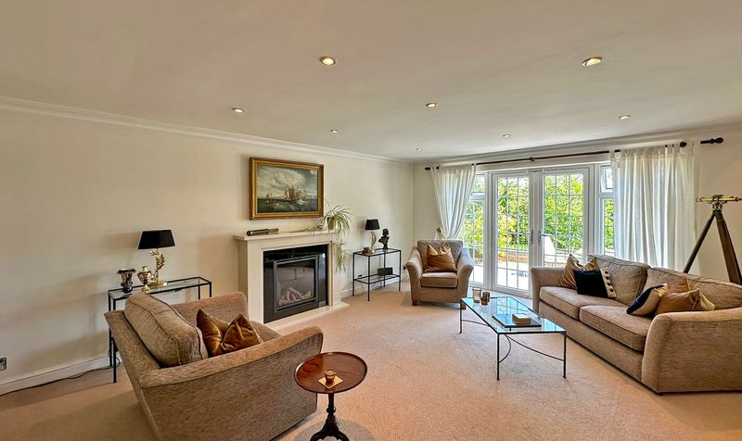
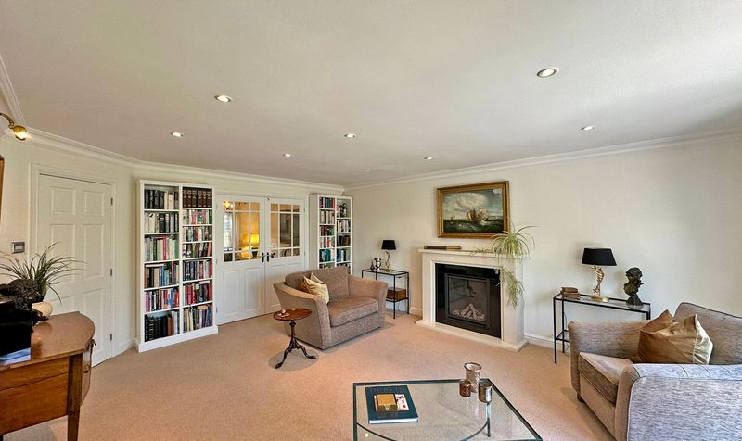
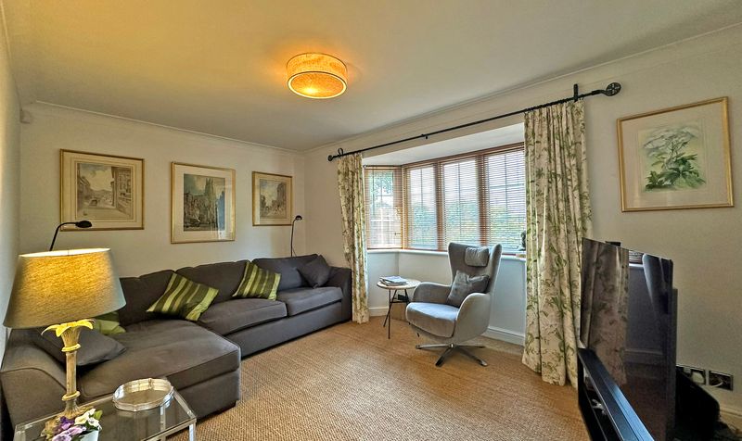
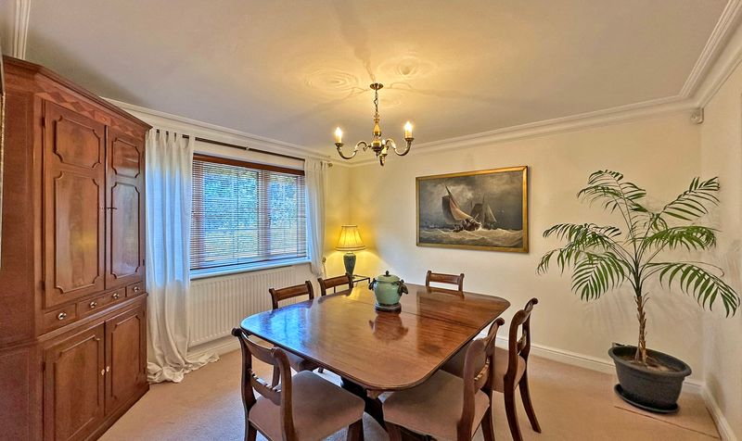
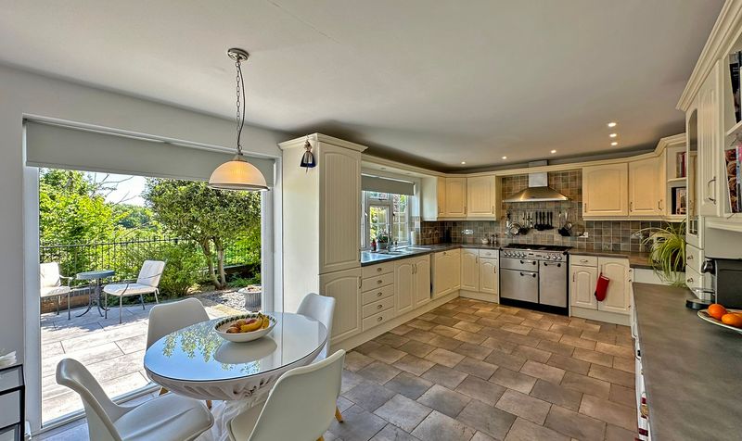
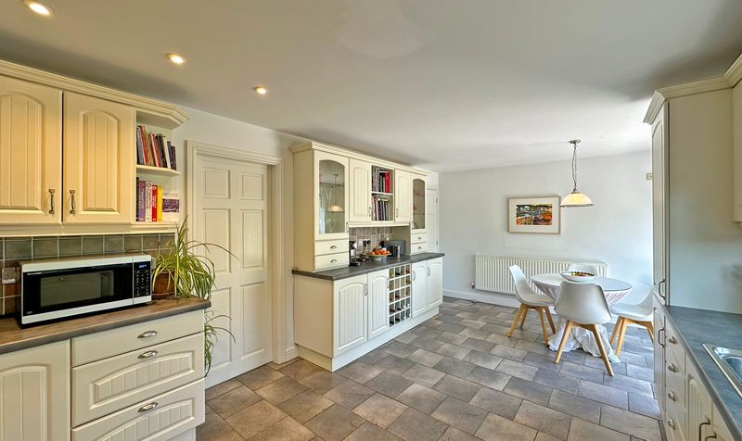
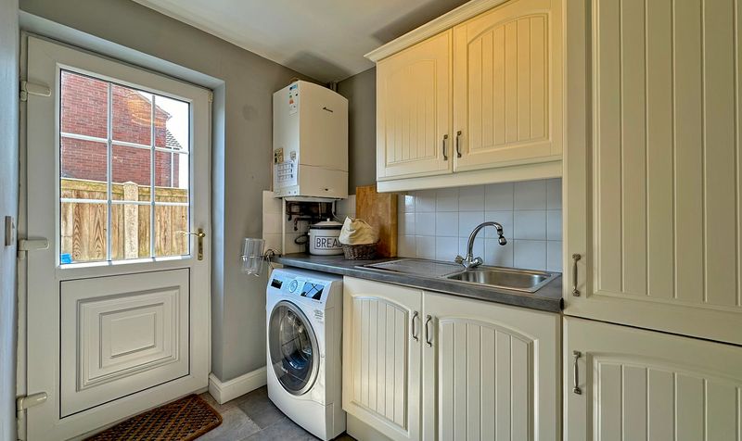
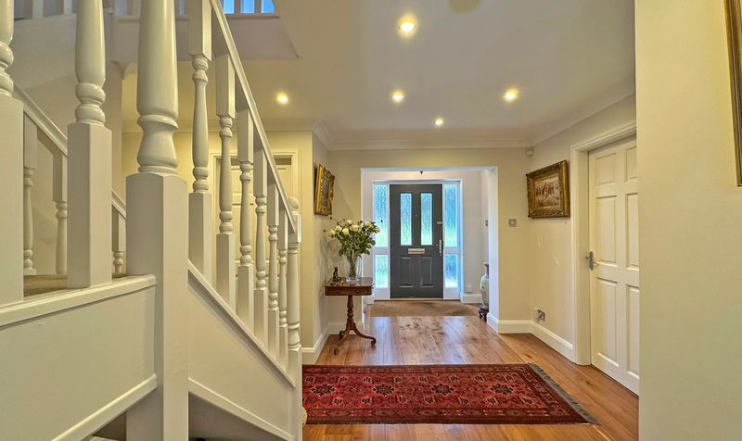
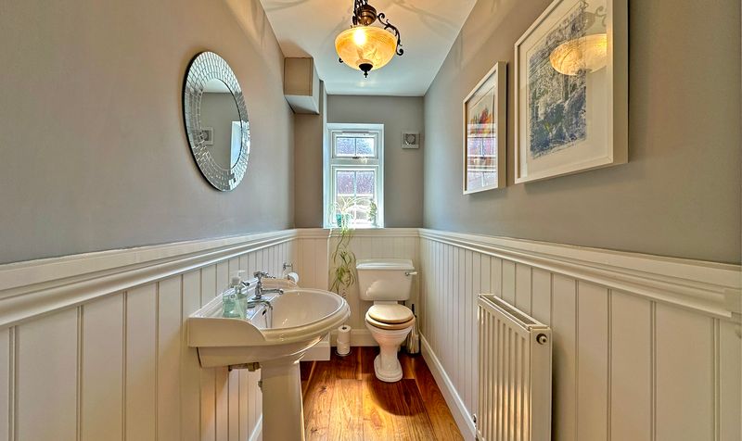
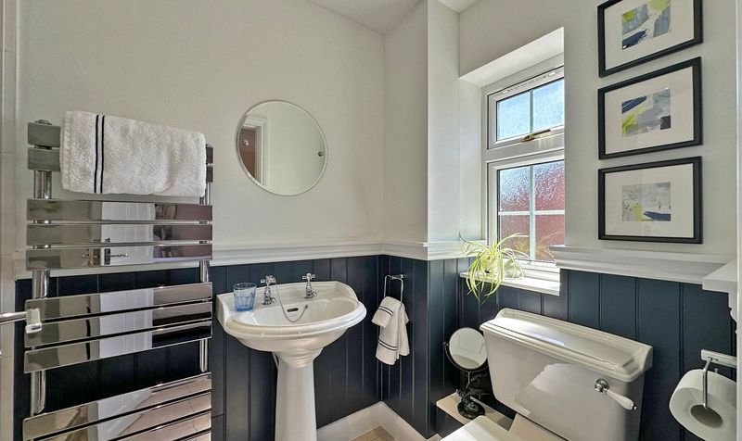
Step inside into an impressive entrance hall with under-stairs storage, a cloakroom area, and a guest WC. Off the hall is a formal dining room with double doors opening into a spacious living room featuring a marble fireplace and French doors leading out to the rear garden. A cosy sitting room offers another quiet retreat to the front of the home, while the kitchen/breakfast room to the rear is fitted with stylish wall and base units, a Rangemaster cooker with matching stainless steel hood, integrated fridge freezer and dishwasher, spotlights, and ceramic tiled flooring. French doors open out to the garden from here too. Off the kitchen is a matching utility room with additional storage, plumbing for laundry appliances, and access to the garden.
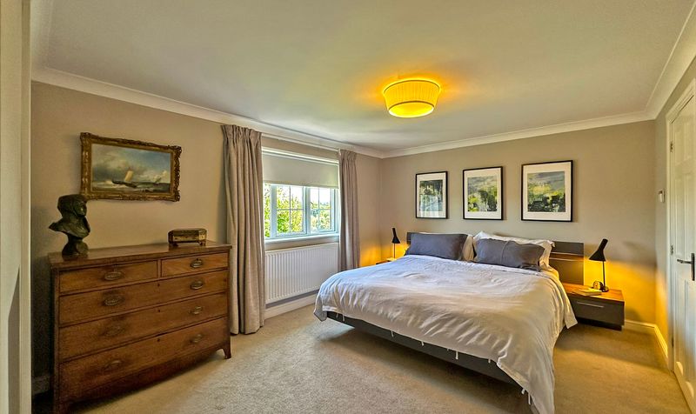
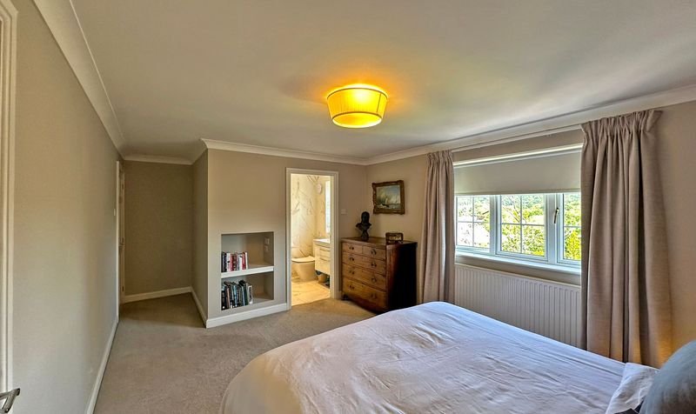
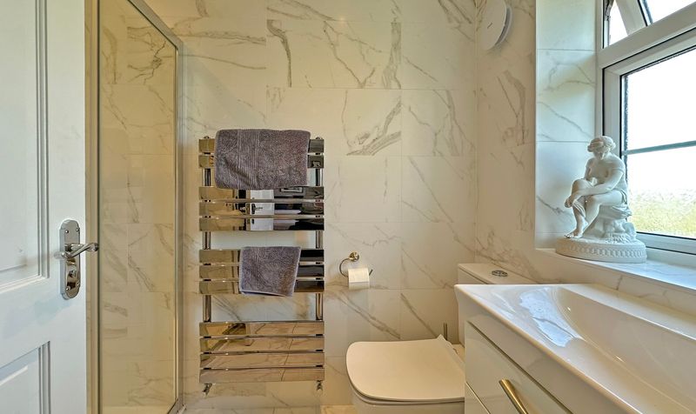
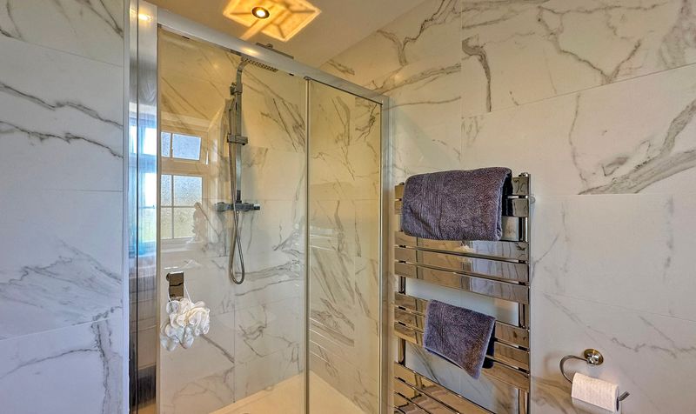
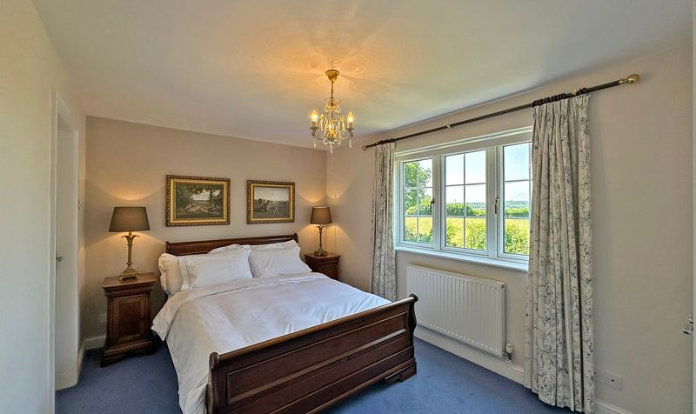
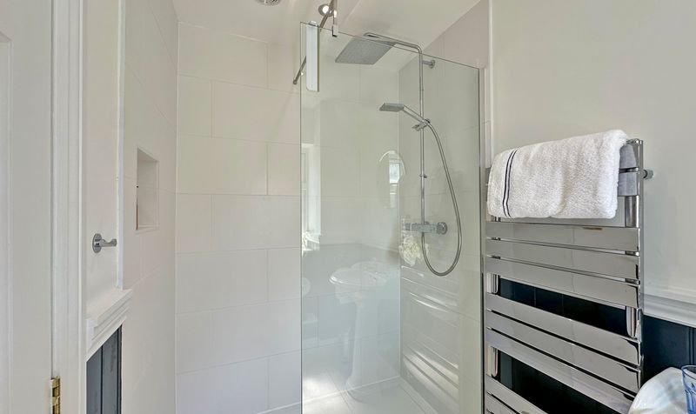
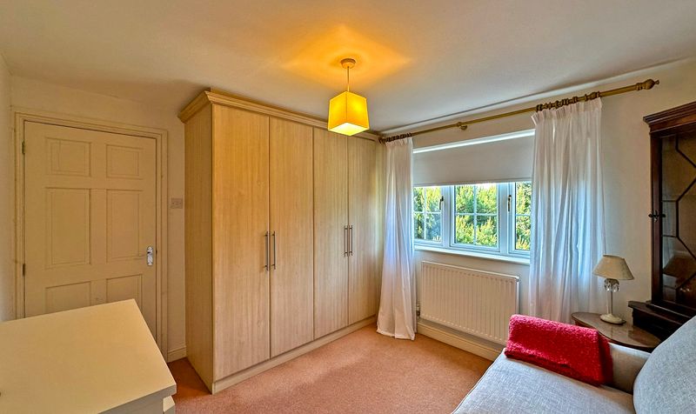
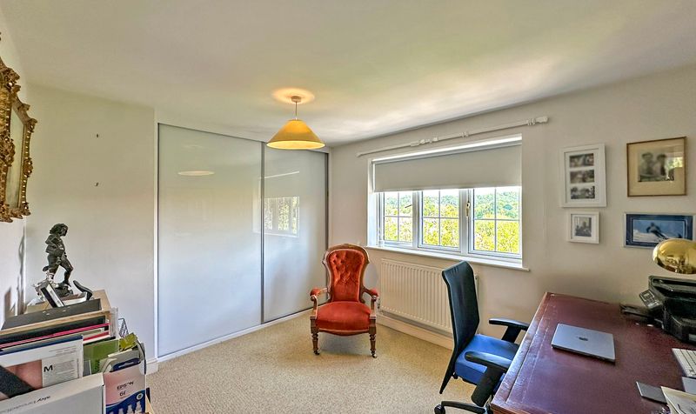
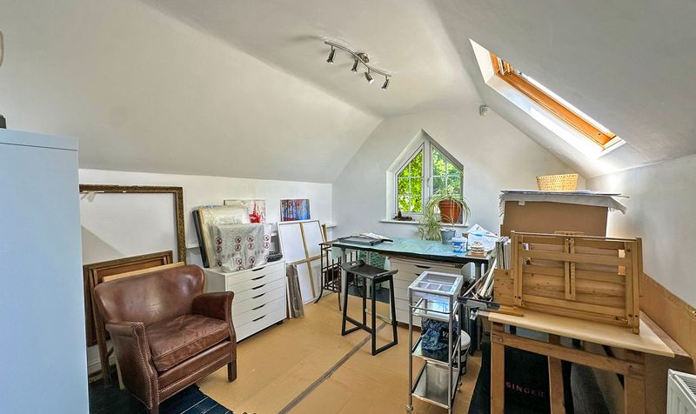
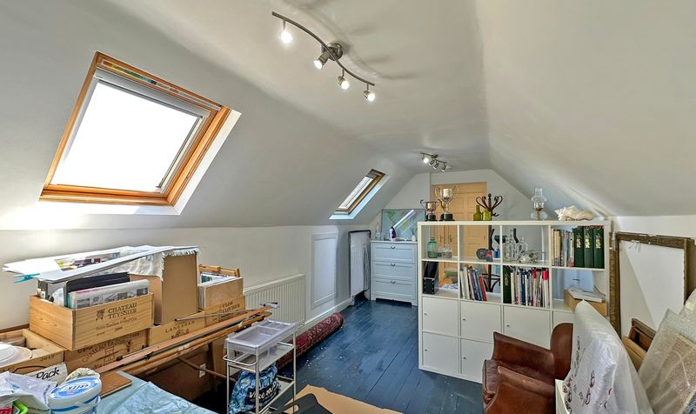
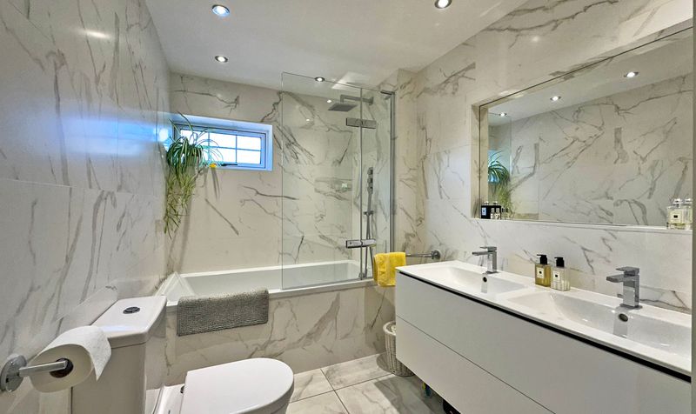
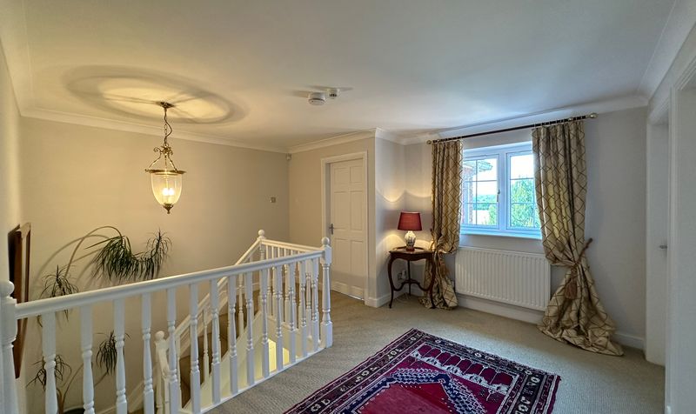
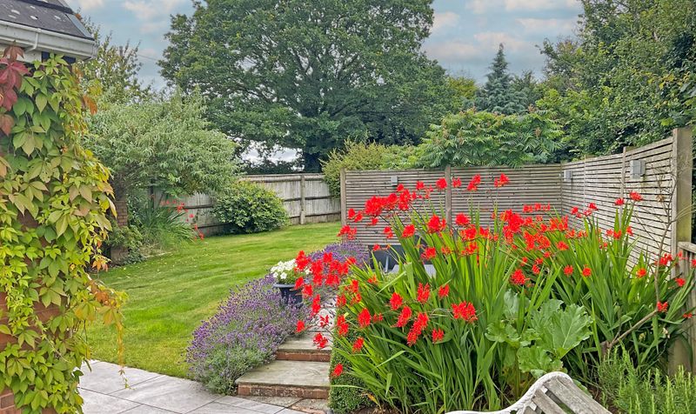
Upstairs, the spacious landing provides access to five bedrooms, an airing cupboard, and a loft via a folding ladder. The principal bedroom is a standout space with fabulous views, a walk-in wardrobe, and a private en-suite shower room finished in Calacatta marble with Duravit fittings. Bedroom two, set to the front, also benefits from its own en-suite and field views extending to the Clee Hills—perfect as a guest suite. Bedroom three is positioned at the rear and enjoys a charming window overlooking the lawned garden, two Velux roof lights, eaves storage, and built-in wardrobes. Bedrooms four and five are both generous doubles—bedroom four is currently used as a study, while bedroom five makes for a great additional sitting room or snug. The family bathroom completes the floor with Calacatta marble tiling, a Duravit double hand wash basin, a shower bath, and WC.
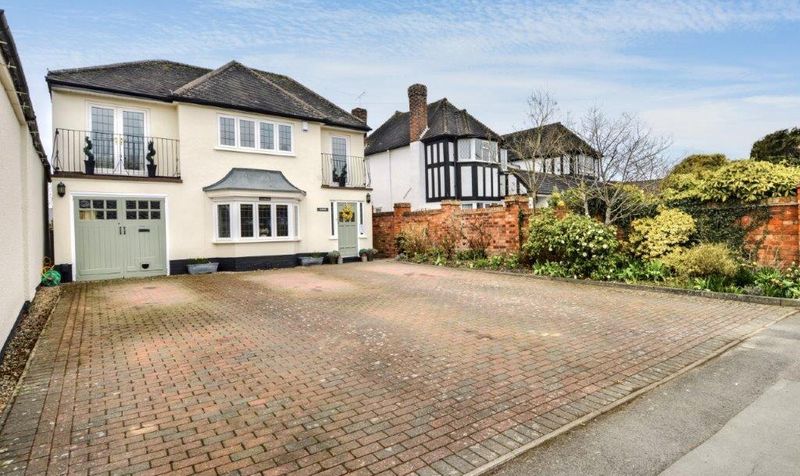
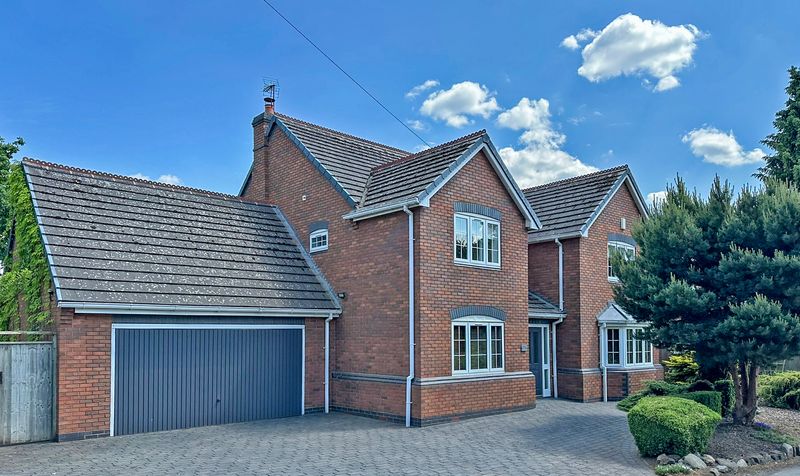
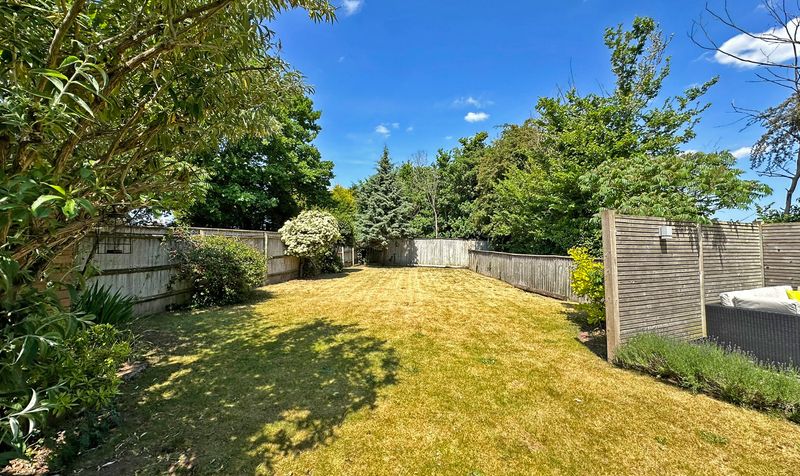
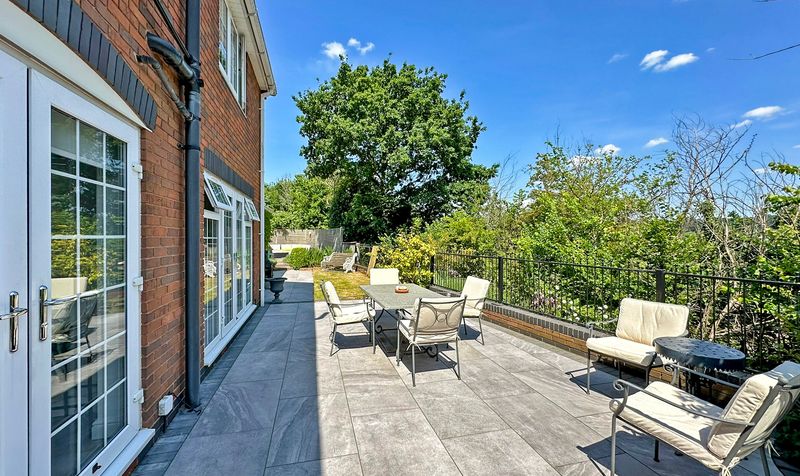
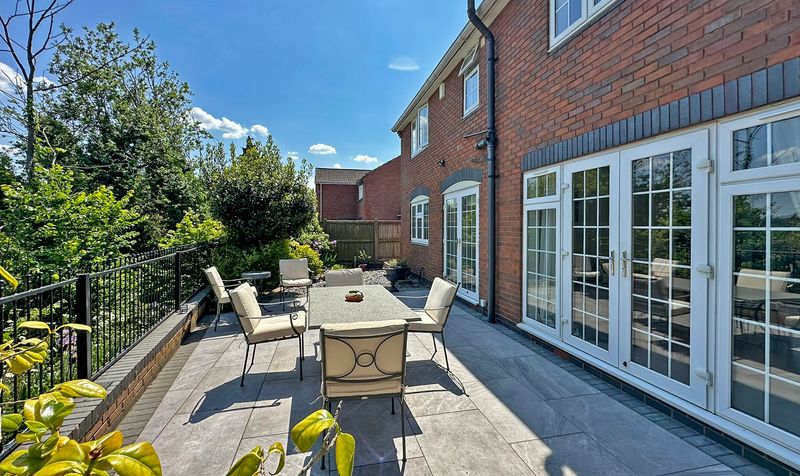
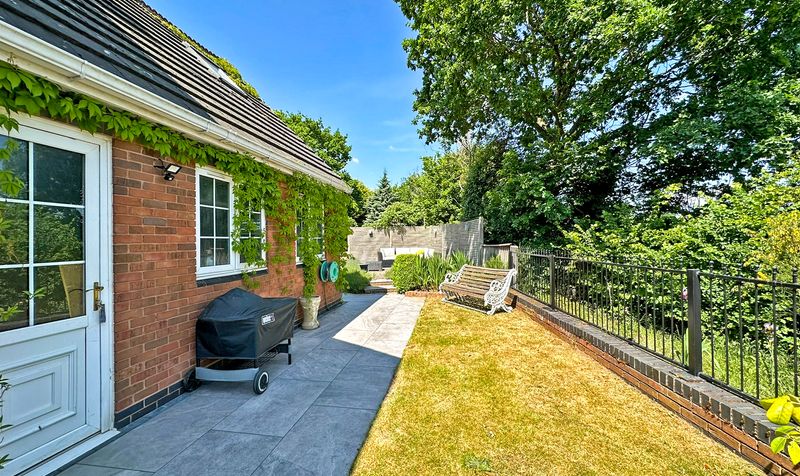
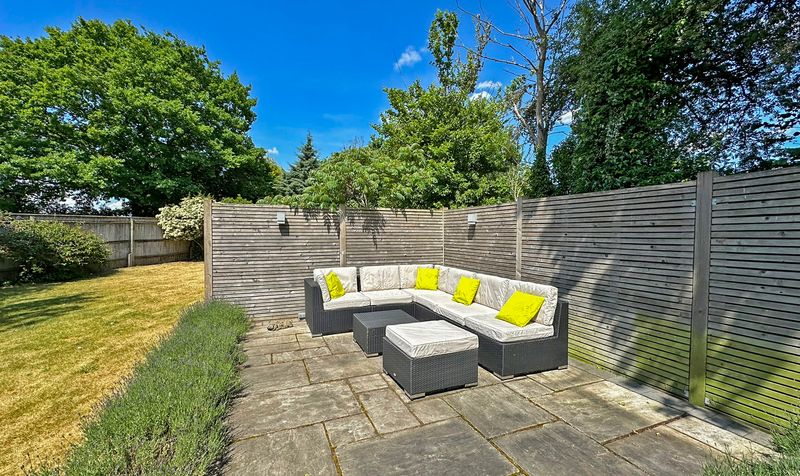
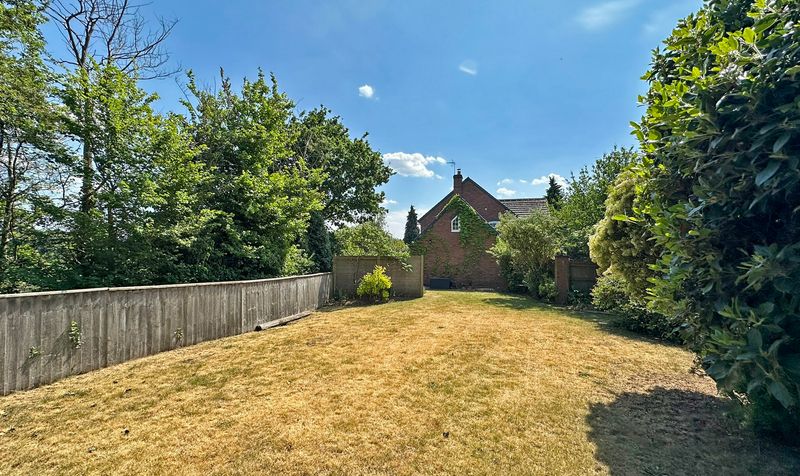
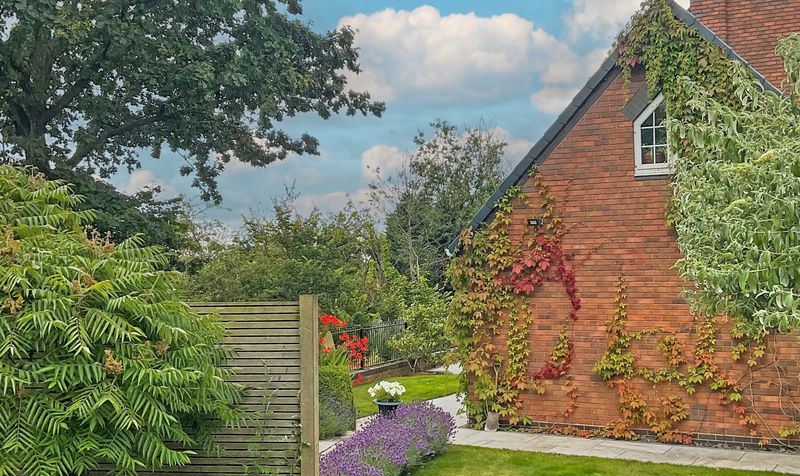
To the front of the home is a generous cobbled-style driveway offering parking for multiple vehicles, a beautifully landscaped garden, and access to the double garage with power, lighting, and rear access. Gated side access leads to a private garden with ceramic tiled patio, decking area, and a spacious lawned garden wrapping around the property—perfect for hosting and outdoor enjoyment.
We are advised by our client that this property is: Freehold, Council Tax Band - G, EPC - TBC
Buyers Information:
As part of our legal obligations as an estate agent, we are required to carry out anti-money laundering (AML) checks on all purchasers. To ensure this process is handled efficiently and in compliance with regulations, we outsource these checks to a trusted third-party provider. There is a small non-refundable fee of £60 for this service, payable at the point of verification.