Property features
FIVE SPACIOUS BEDROOMS
INCLUDING A PRINCIPLE WITH EN-SUITE
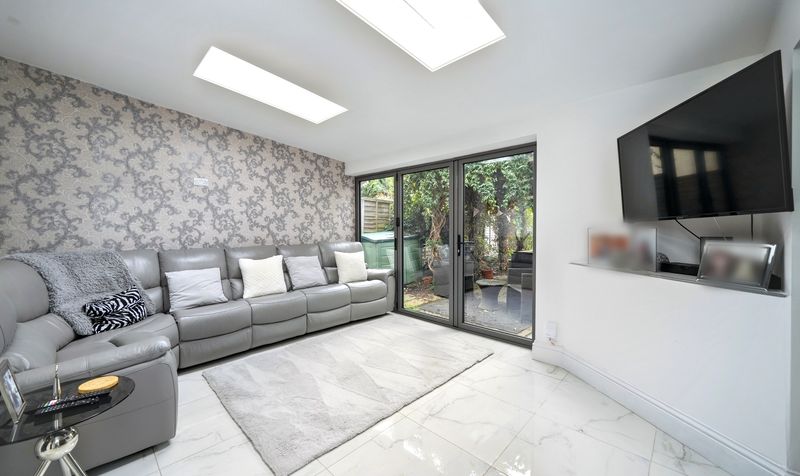

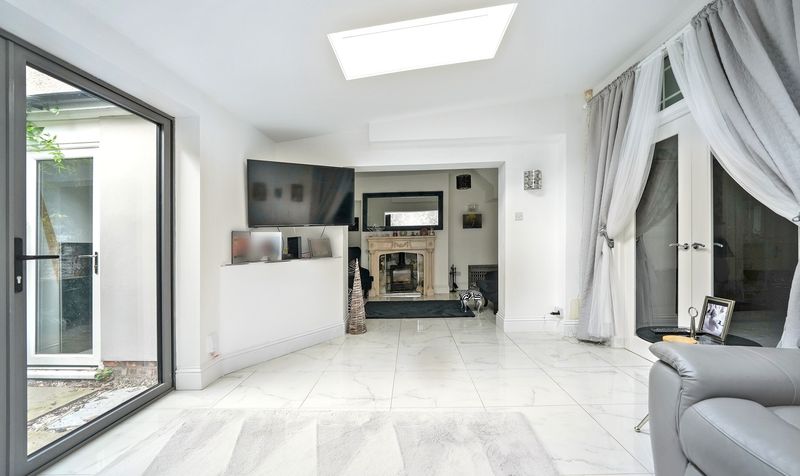
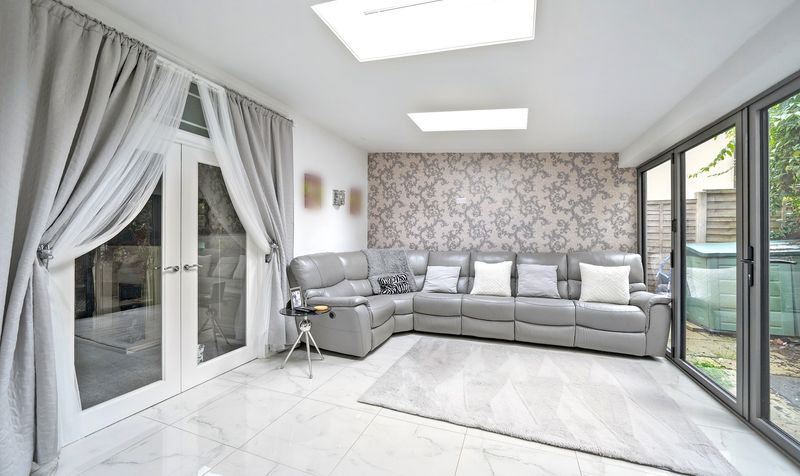
TWO RECEPTION ROOMS PLUS A FURTHER OPEN-PLAN EXTENDED ROOM WITH BI-FOLD DOORS TO THE GARDEN
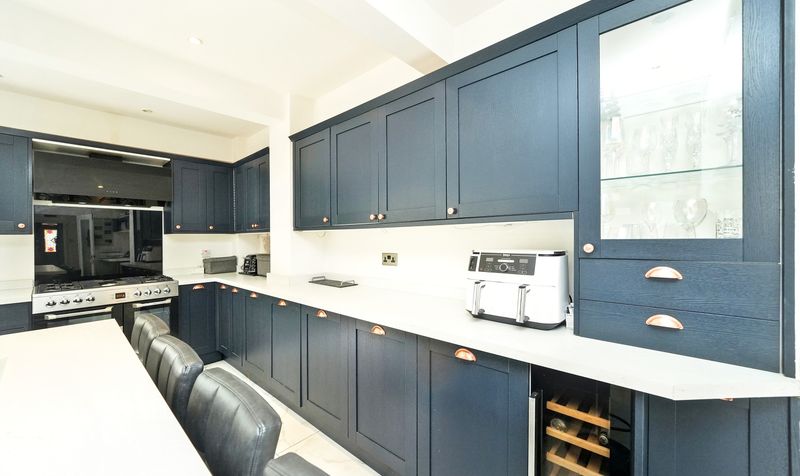
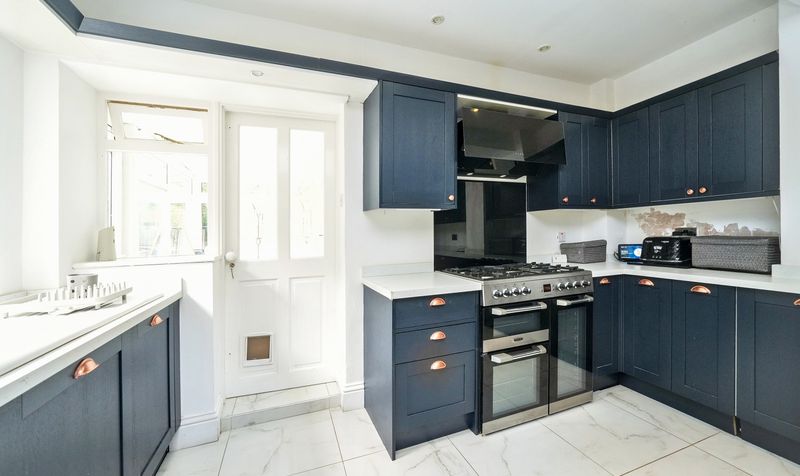
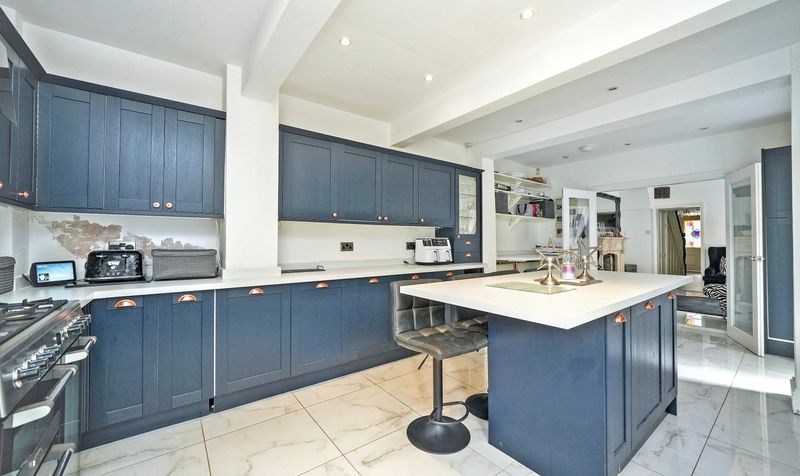
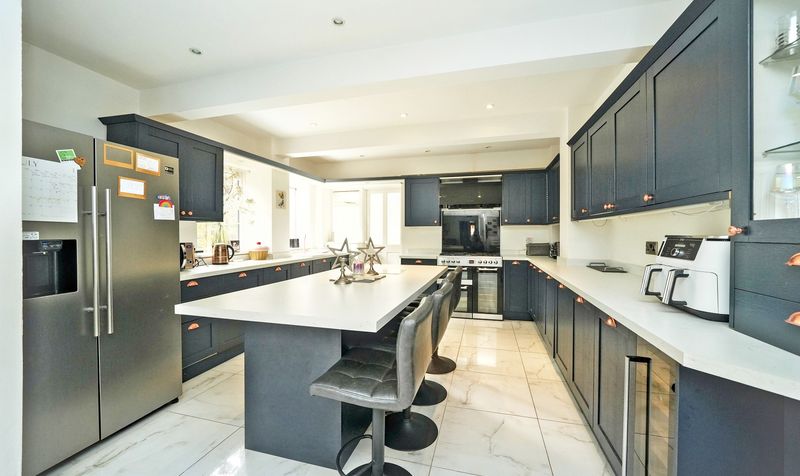
MODERN OPEN-PLAN KITCHEN WITH ISLAND AND BREAKFAST BAR
INTEGRATED APPLIANCES
SEPARATE UTILITY AREA WITH SHOWER ROOM AND WC
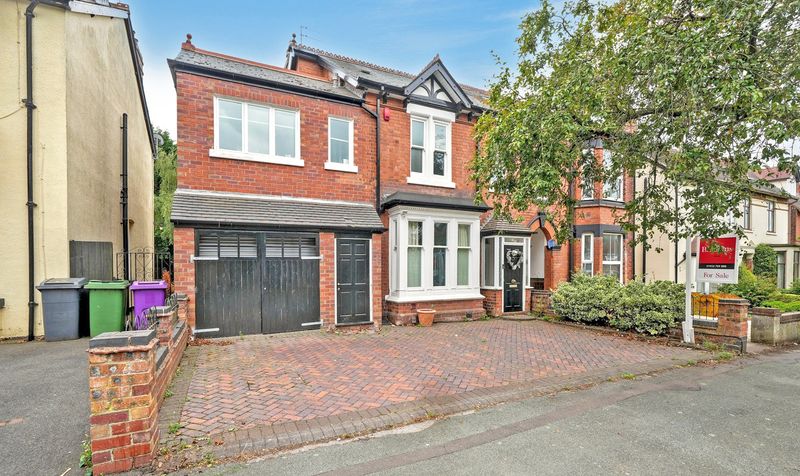
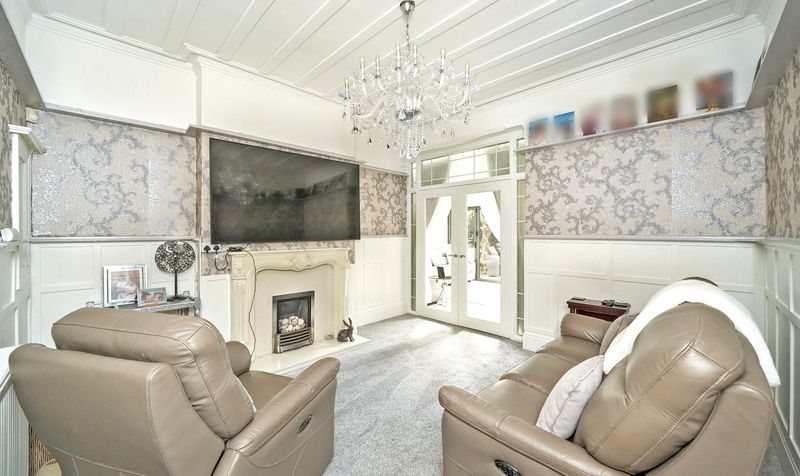
CHARACTER FEATURES THROUGHOUT
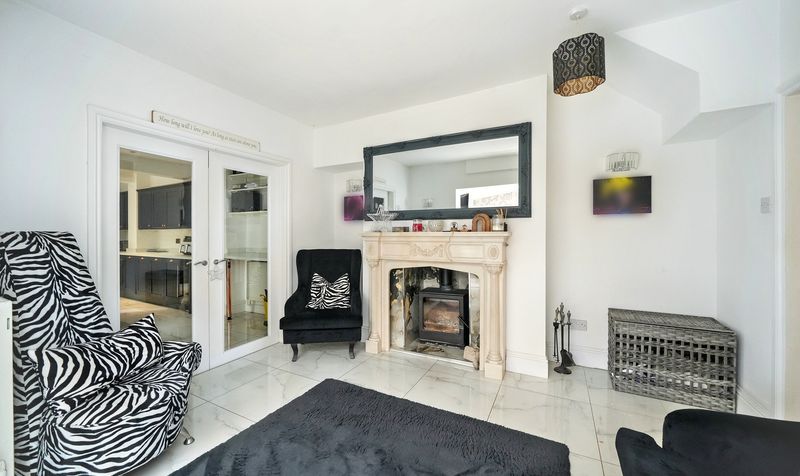
INCLUDING ORIGINAL FIREPLACES AND BAY WINDOWS
LOWER GROUND CELLAR FOR ADDITIONAL STORAGE

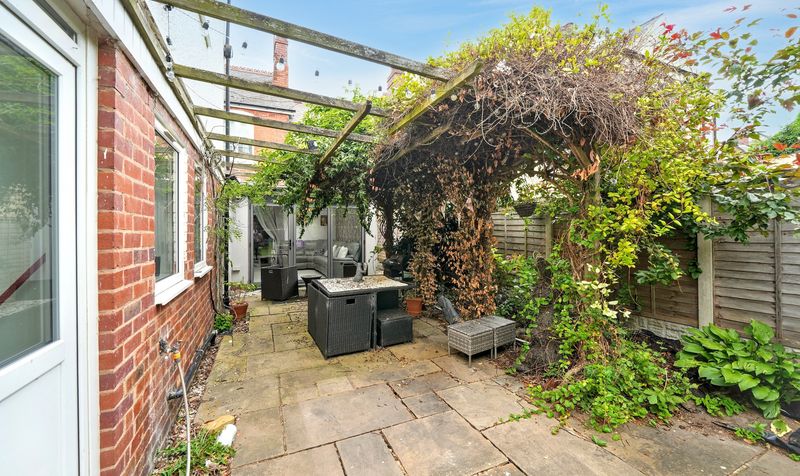
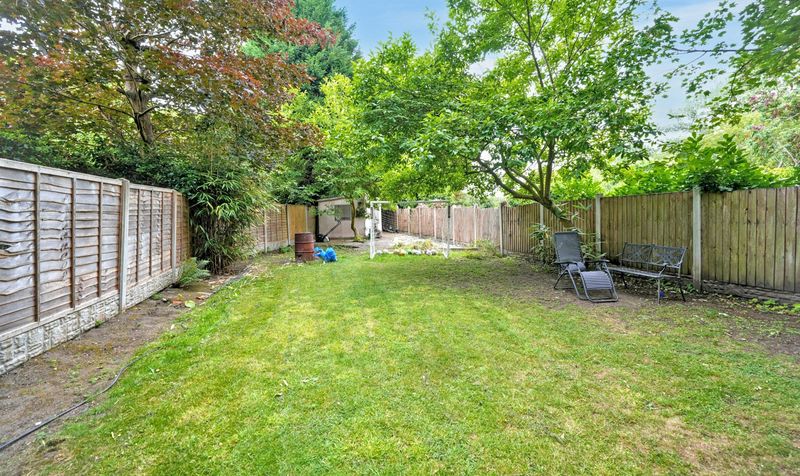
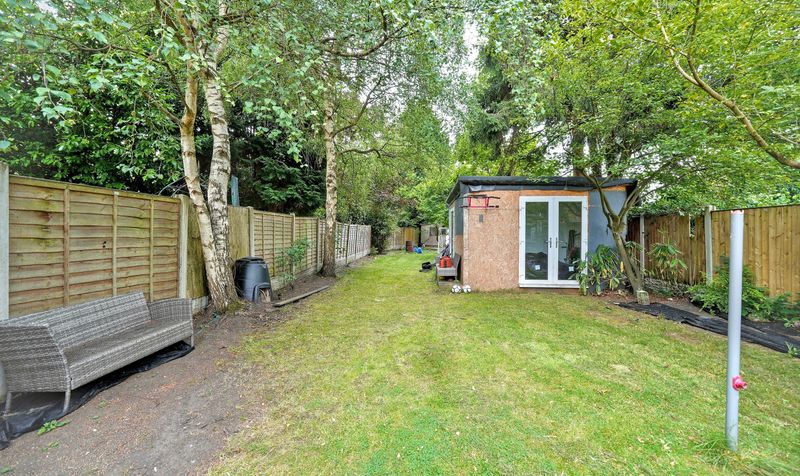
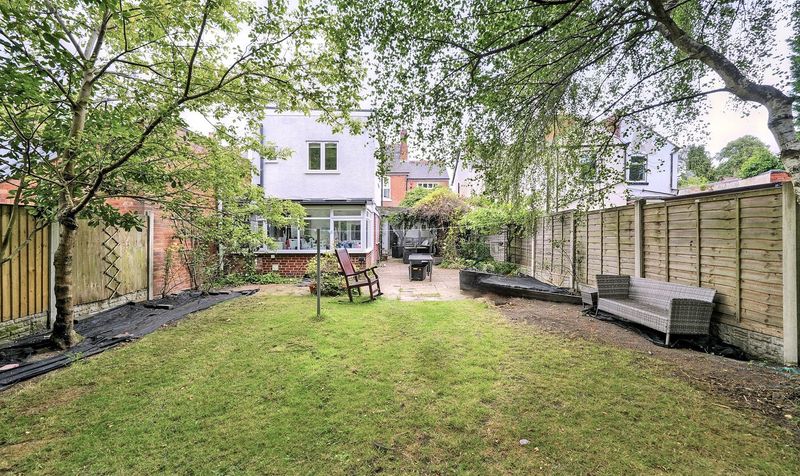
PRIVATE REAR GARDEN WITH SIDE COURTYARD
CLOSE TO LOCAL AMENITIES AND EXCELLENT TRANSPORT LINKS
Description
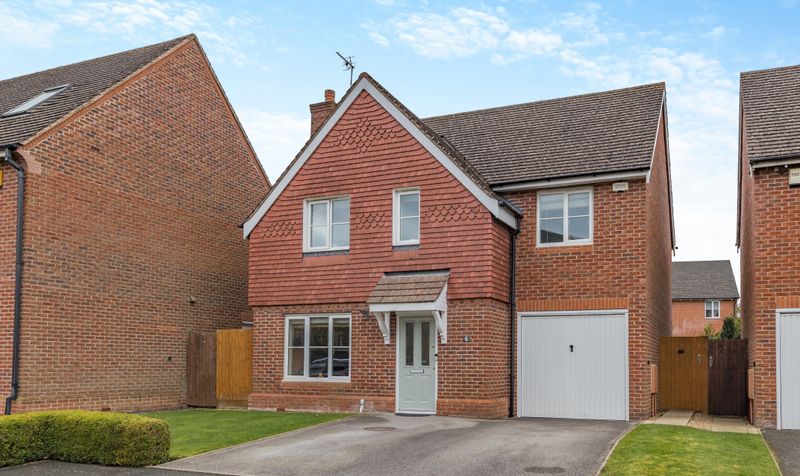
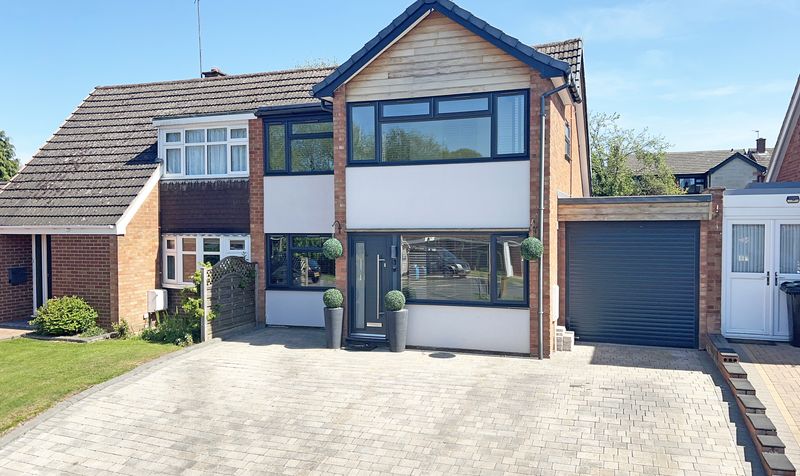
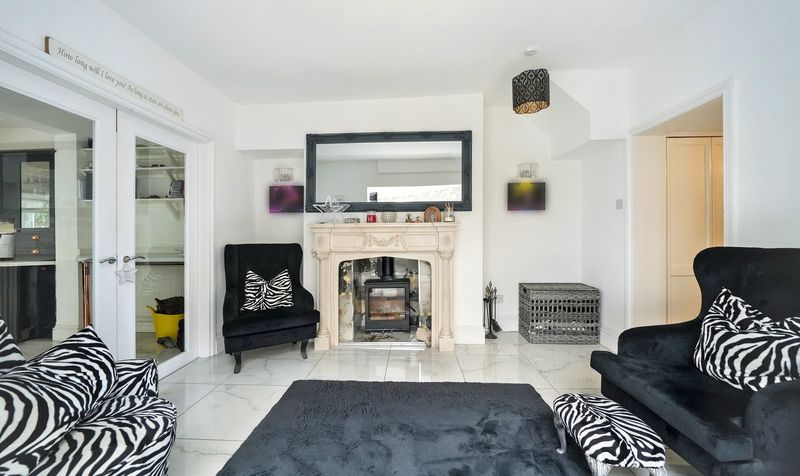
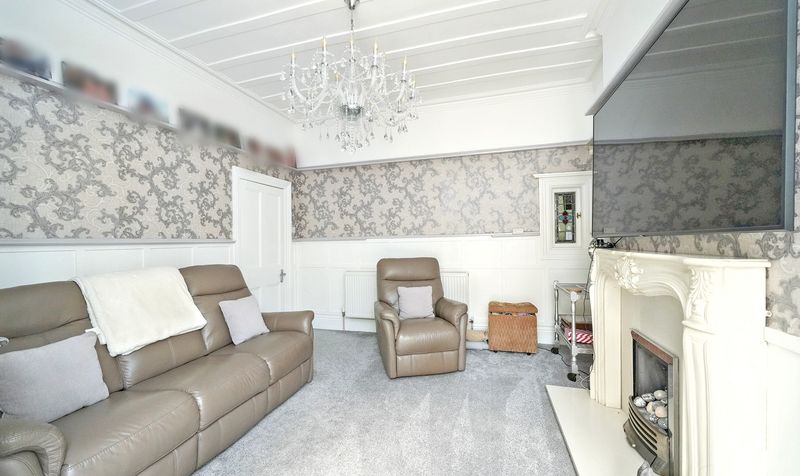
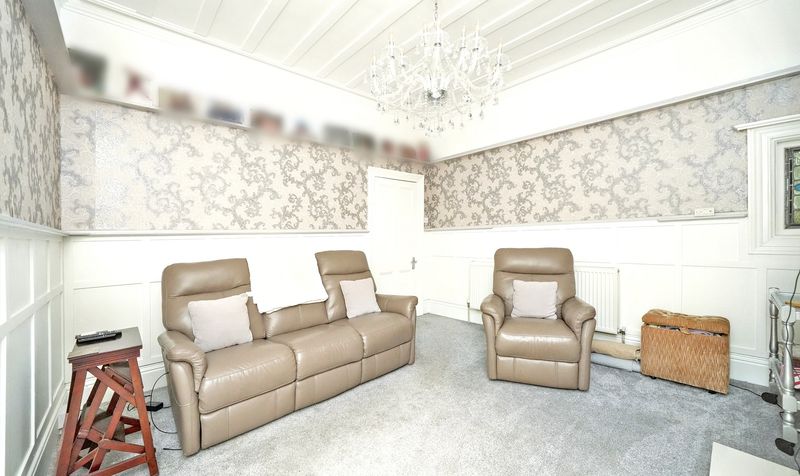
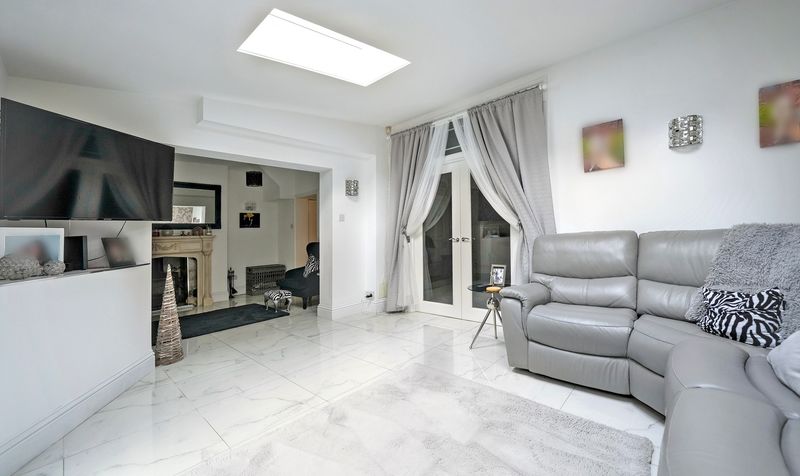
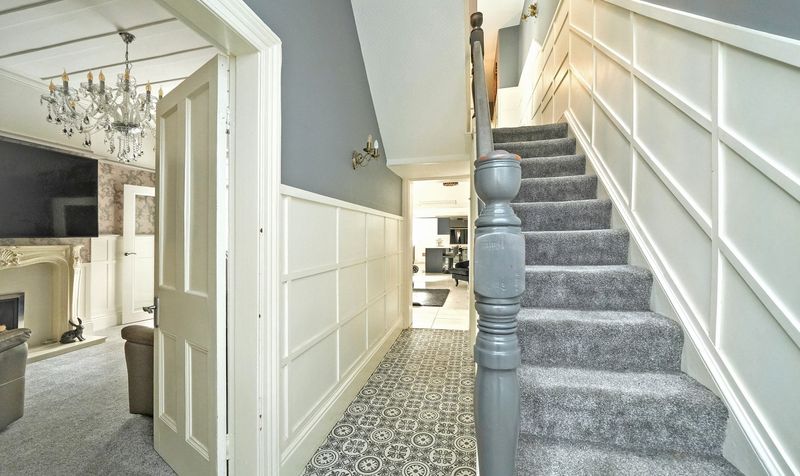
The ground floor offers ample living space, including a garage to the side of the house and a useful lower ground cellar perfect for storage. Upon entering the entrance hall, you are first led into a spacious lounge at the front of the property, featuring a large bay window and a welcoming fireplace with an ornate fire surround. Continuing down the hallway, you find another reception room currently used as a seating area and lounge. This room is open-plan, with double doors that lead into a further extended reception space. The extension is a bright and airy room, with skylights and bi-fold doors opening out to the rear garden, making it an ideal space for family gatherings or relaxation.
Next, you are introduced to the modern open-plan kitchen, which is accessed via double glazed doors. The kitchen boasts a large island with a breakfast bar in the centre, alongside high-end modern kitchen units and integrated appliances. There are dual-aspect windows, allowing natural light to flood the space, and a convenient utility area with additional storage, a shower room, and a WC. The utility area also has windows overlooking the garden, providing plenty of natural light.

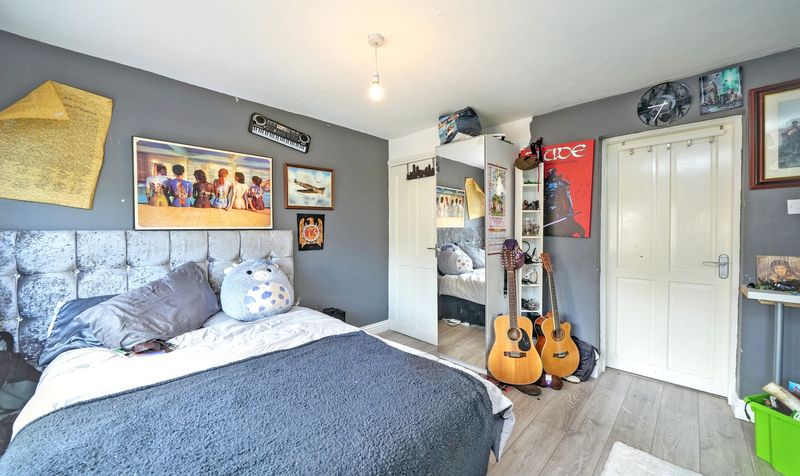
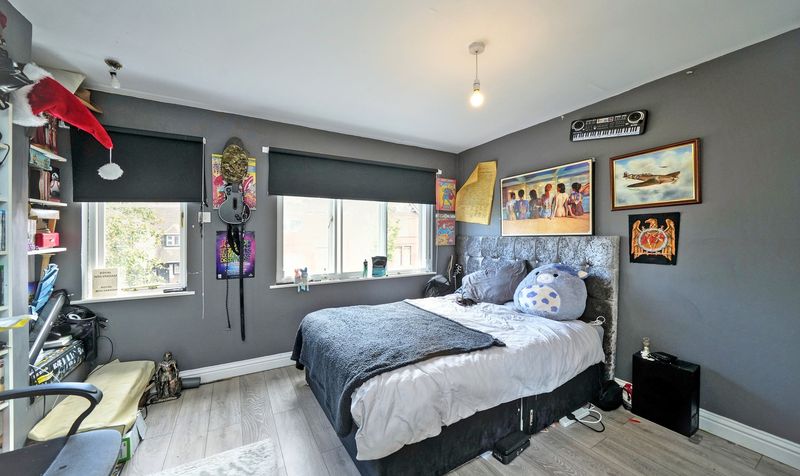
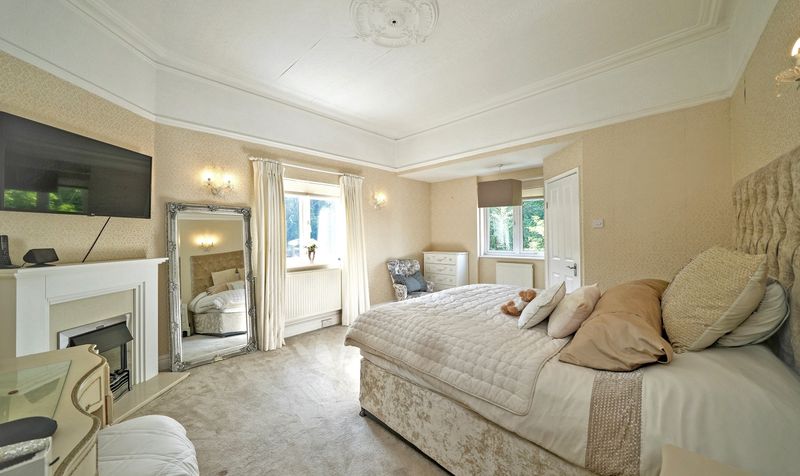
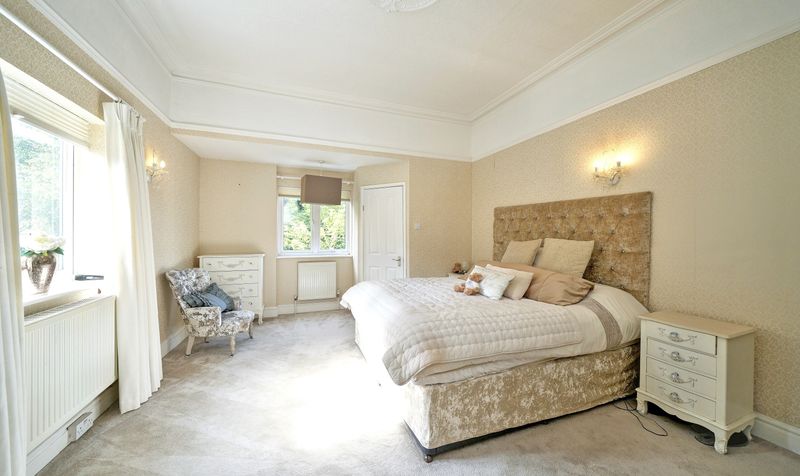
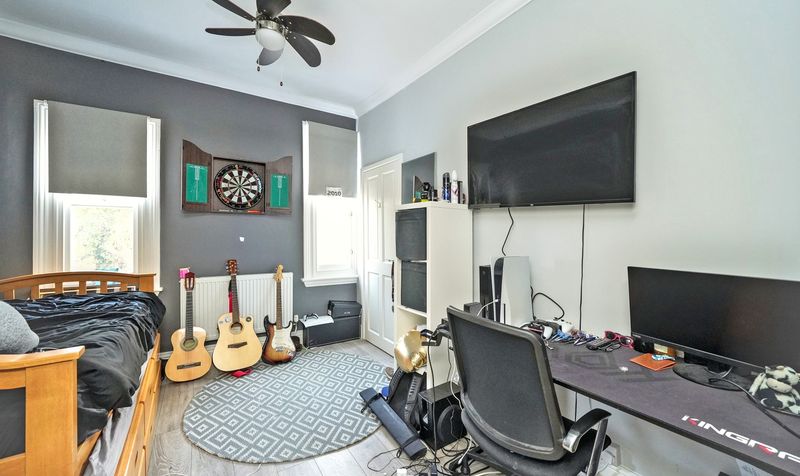
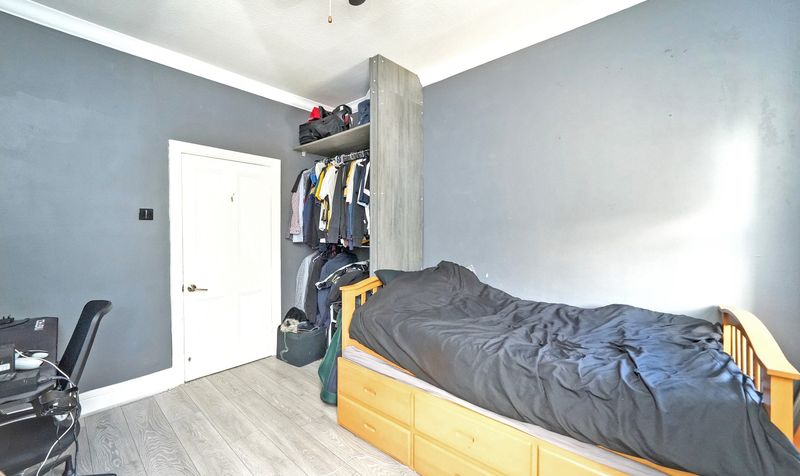
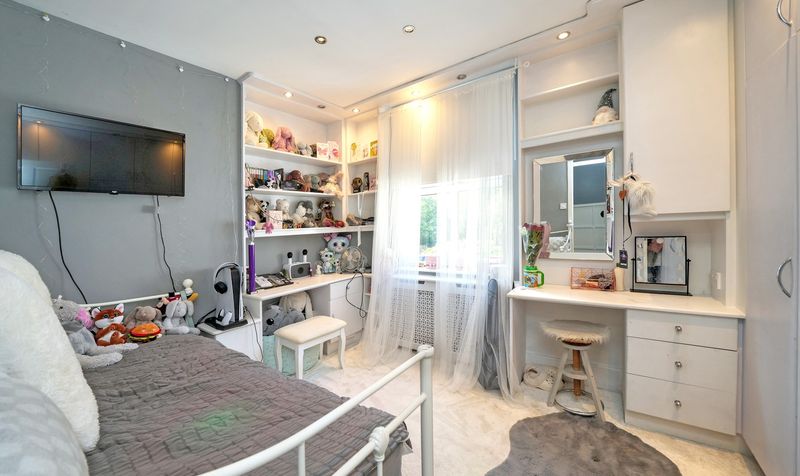
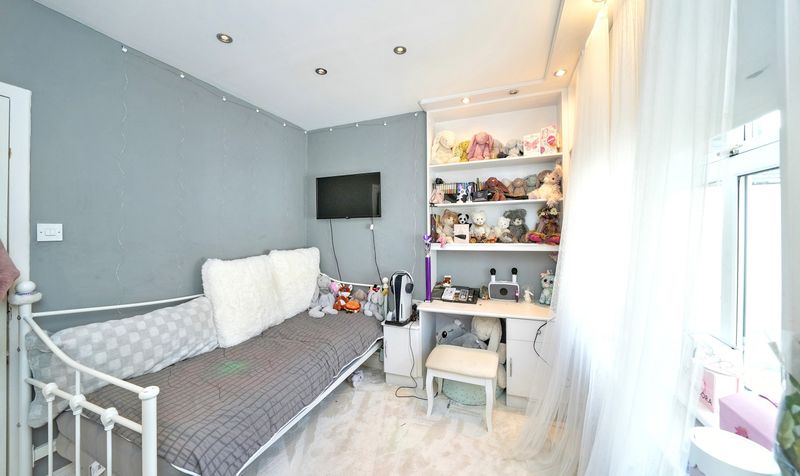
Moving upstairs, the property offers a spacious two-tiered layout with five well-sized bedrooms. The main bedroom is located at the front of the house, featuring dual-aspect windows and an en-suite shower room with WC. Adjacent to the main bedroom is bedroom three, which also benefits from dual-aspect windows overlooking the front of the property. Bedrooms four and five, which are located at the rear, are both generous in size, with windows overlooking the garden and side courtyard. Bedroom four also features fitted wardrobes, making it a practical choice for family members.
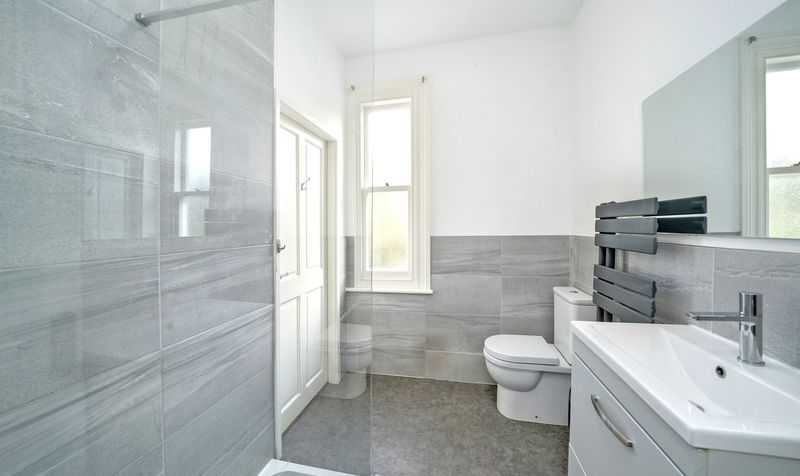
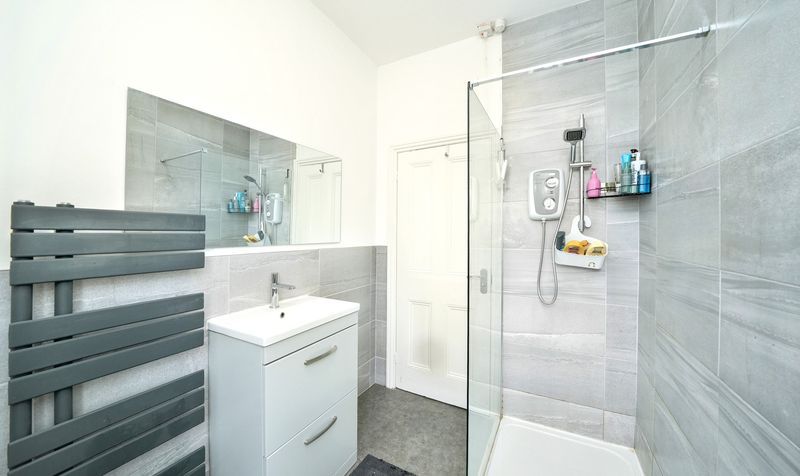
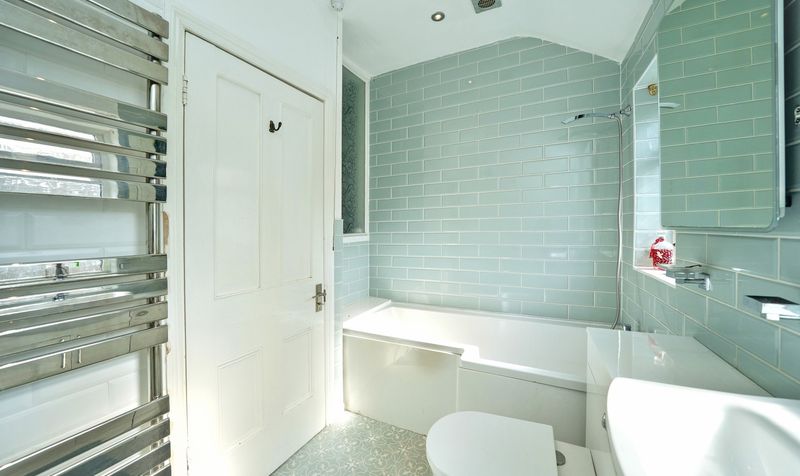
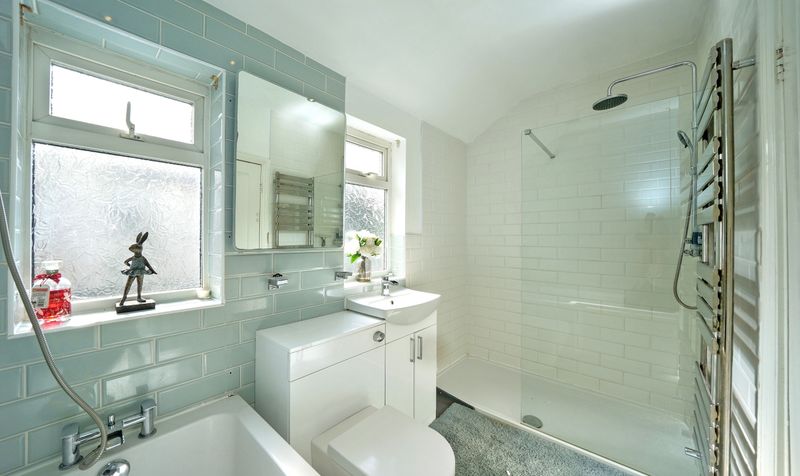
The property also boasts a large walk-in wardrobe room and two stylish bathrooms. Bedroom two, located at the rear of the house, is another spacious room with dual-aspect windows and an inset cupboard. The main bathroom is generously sized, featuring a large shower, WC, sink, and bath, with frosted dual-aspect windows. Additionally, there is a separate shower room accessible from both the landing and bedroom three, ideal for family living.
This exceptional home has been extended and modernized to a very high standard and is perfect for growing families, investors, or those looking for their forever home. With its blend of period charm, modern convenience, and ample space, this property truly needs to be viewed to be fully appreciated.
Buyers Information:
As part of our legal obligations as an estate agent and in line with UK anti-money laundering regulations, successful purchasers must complete an Anti-Money Laundering (AML) check. We use a specialist third-party service to verify your identity. The cost of these checks is £60 (including VAT). This fee is paid in advance when an offer is agreed, and prior to the issuance of a sales memorandum. Please note that this charge is non-refundable.