


Property features






Garden
Solarium
Lift


Terrace
Storage room
Barbecue
Furnished
Heating
A/C Air Conditioning
Description
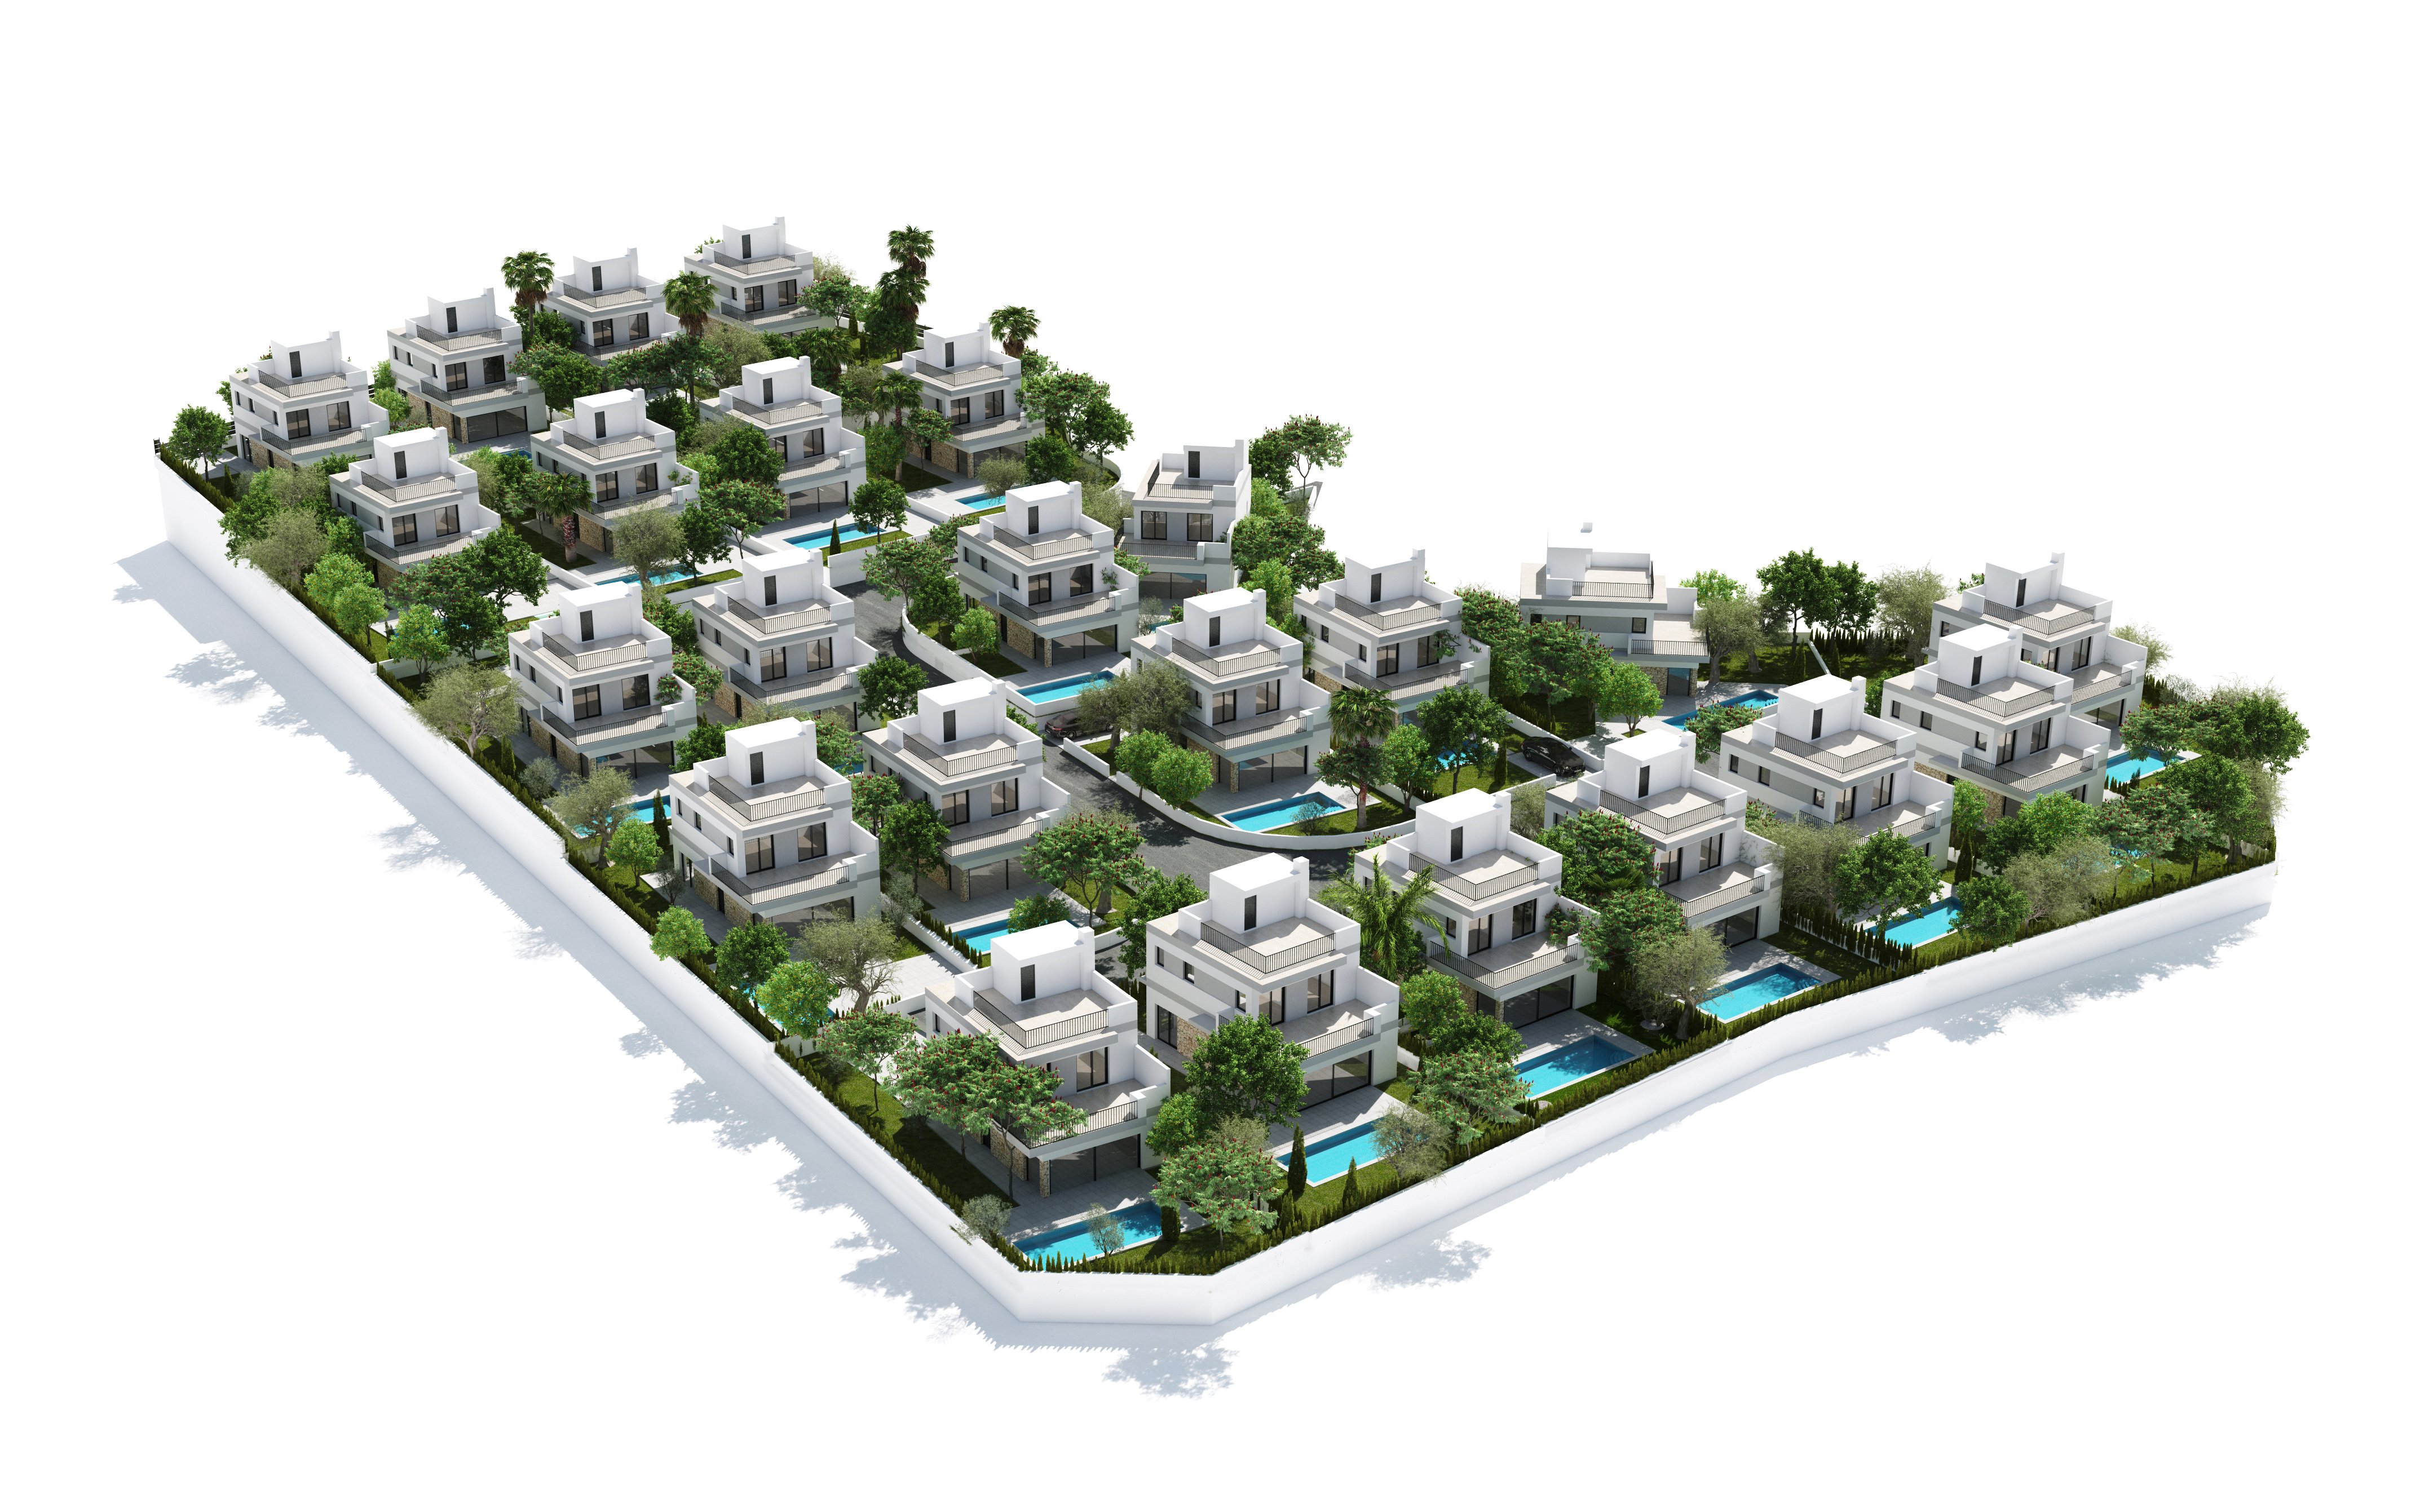






Experience luxury living in this stunning detached villa with panoramic views. Spread over three levels and connected by a private lift, it features a 298 m² layout with a private pool and cascading waterfall, creating a true oasis.











The ground floor offers a spacious living-dining area with seamless outdoor access, an open-plan kitchen, utility room, and a master suite with pool views, a large ensuite, and walk-in wardrobe.

Upstairs are two bedrooms, each with its own balcony and ensuite, plus access to a terrace and solarium via external stairs.


The expansive underbuild includes an open-plan games area, kitchen, two extra bedrooms, a family bathroom, and storage space — ideal for guests or entertainment.
Built in 2015 with premium finishes, this south-facing 430 m² plot includes private parking for three cars and combines comfort, design, and functionality.
The ground floor offers a spacious living-dining area with seamless outdoor access, an open-plan kitchen, utility room, and a master suite with pool views, a large ensuite, and walk-in wardrobe.
Upstairs are two bedrooms, each with its own balcony and ensuite, plus access to a terrace and solarium via external stairs.
The expansive underbuild includes an open-plan games area, kitchen, two extra bedrooms, a family bathroom, and storage space — ideal for guests or entertainment.
Built in 2015 with premium finishes, this south-facing 430 m² plot includes private parking for three cars and combines comfort, design, and functionality.