Property features
Close to Schools
Amenities near
Air Conditioning
Close to Golf
Double Glazing
Fireplace
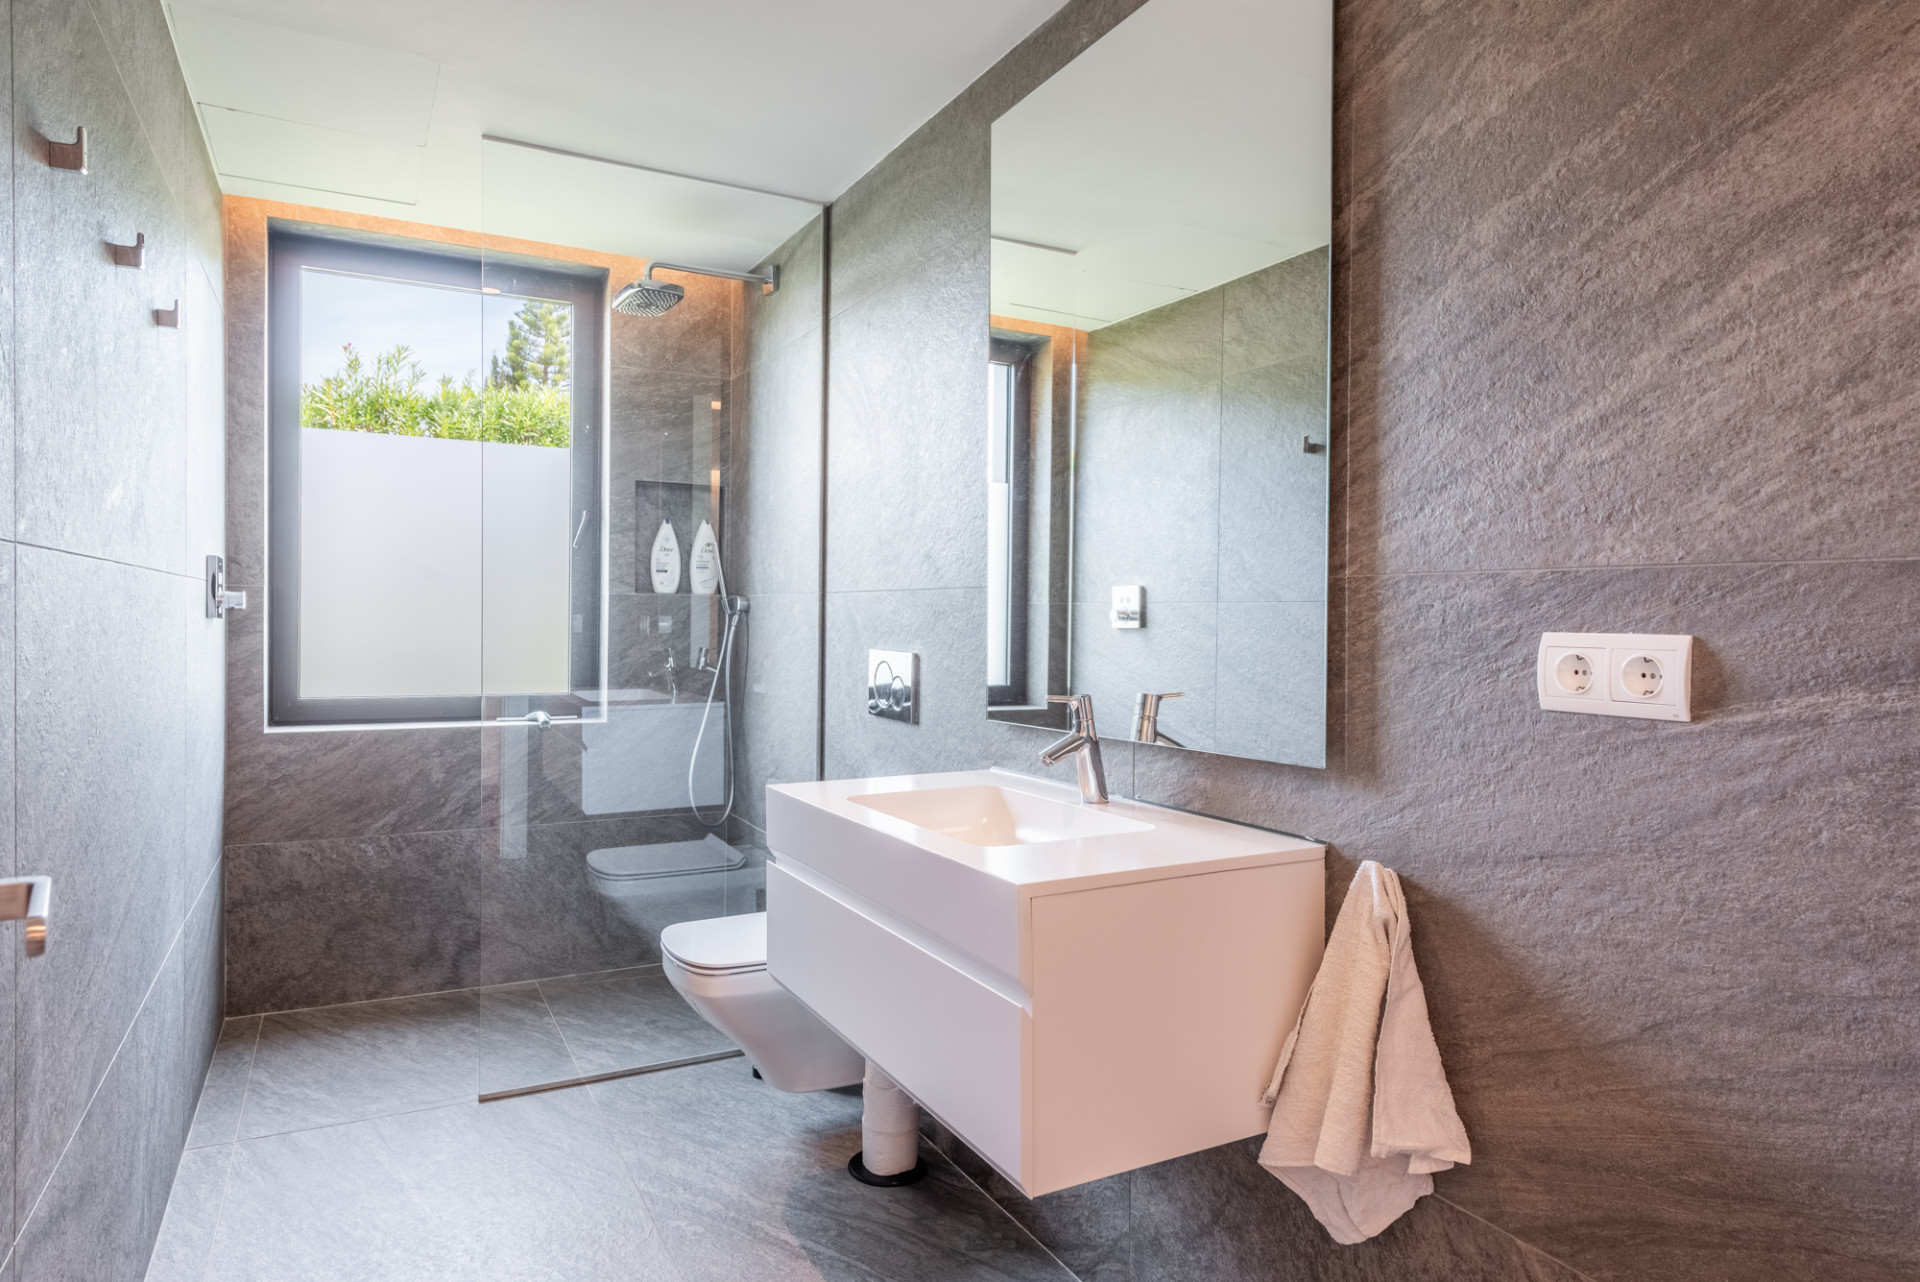
Guest toilet
Fully fitted kitchen
Golf view
Mountain view
Garden view
Underfloor heating (throughout)
Gated Community
Internet - Fibre optic
Storage room
Panoramic view
Covered terrace
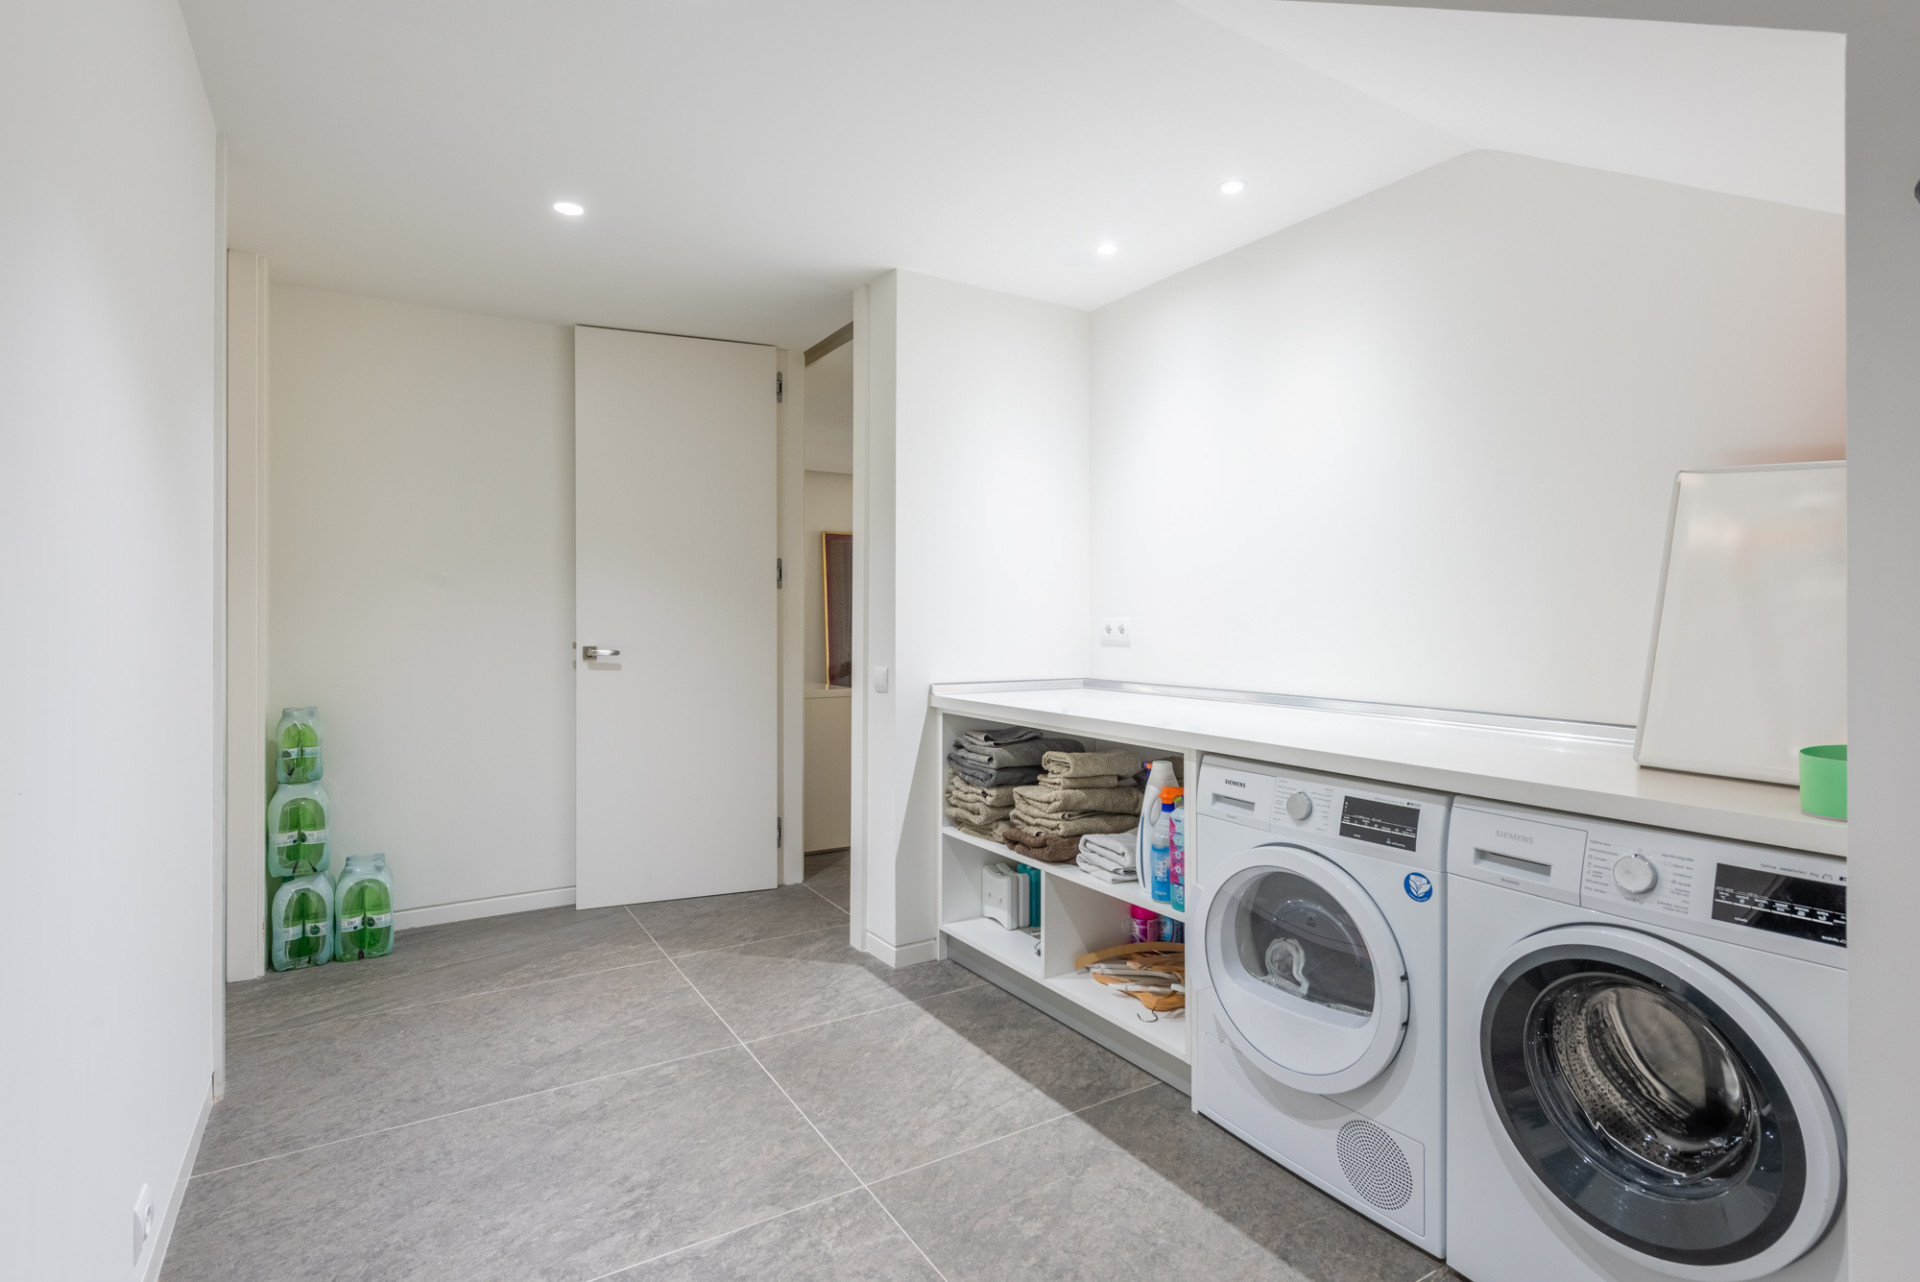
Utility room
Excellent condition
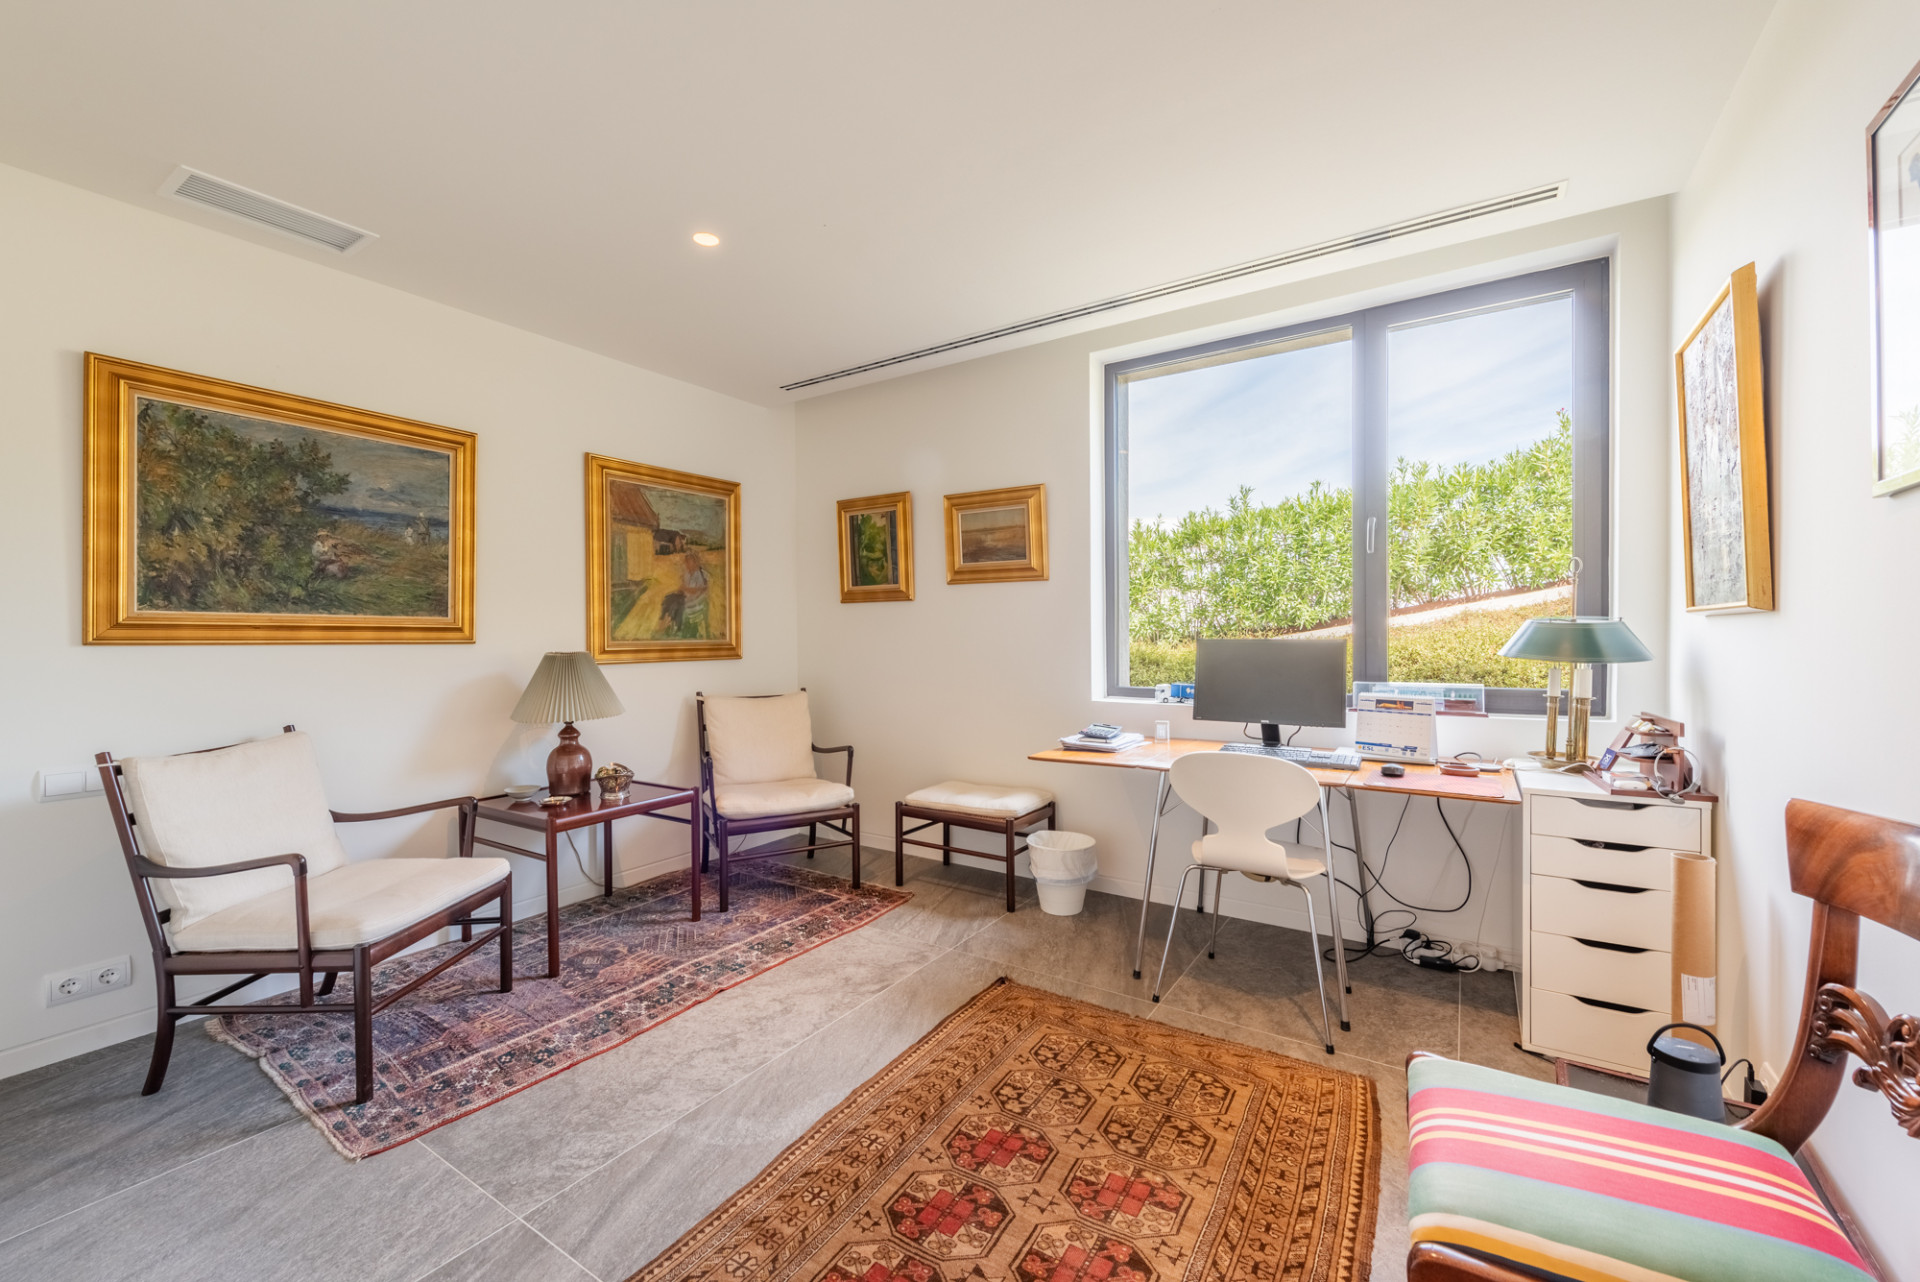
Office room
Laundry room
Security entrance
Porcelain floors
Private pool
Country view
Security service 24h
Inside Golf Resort
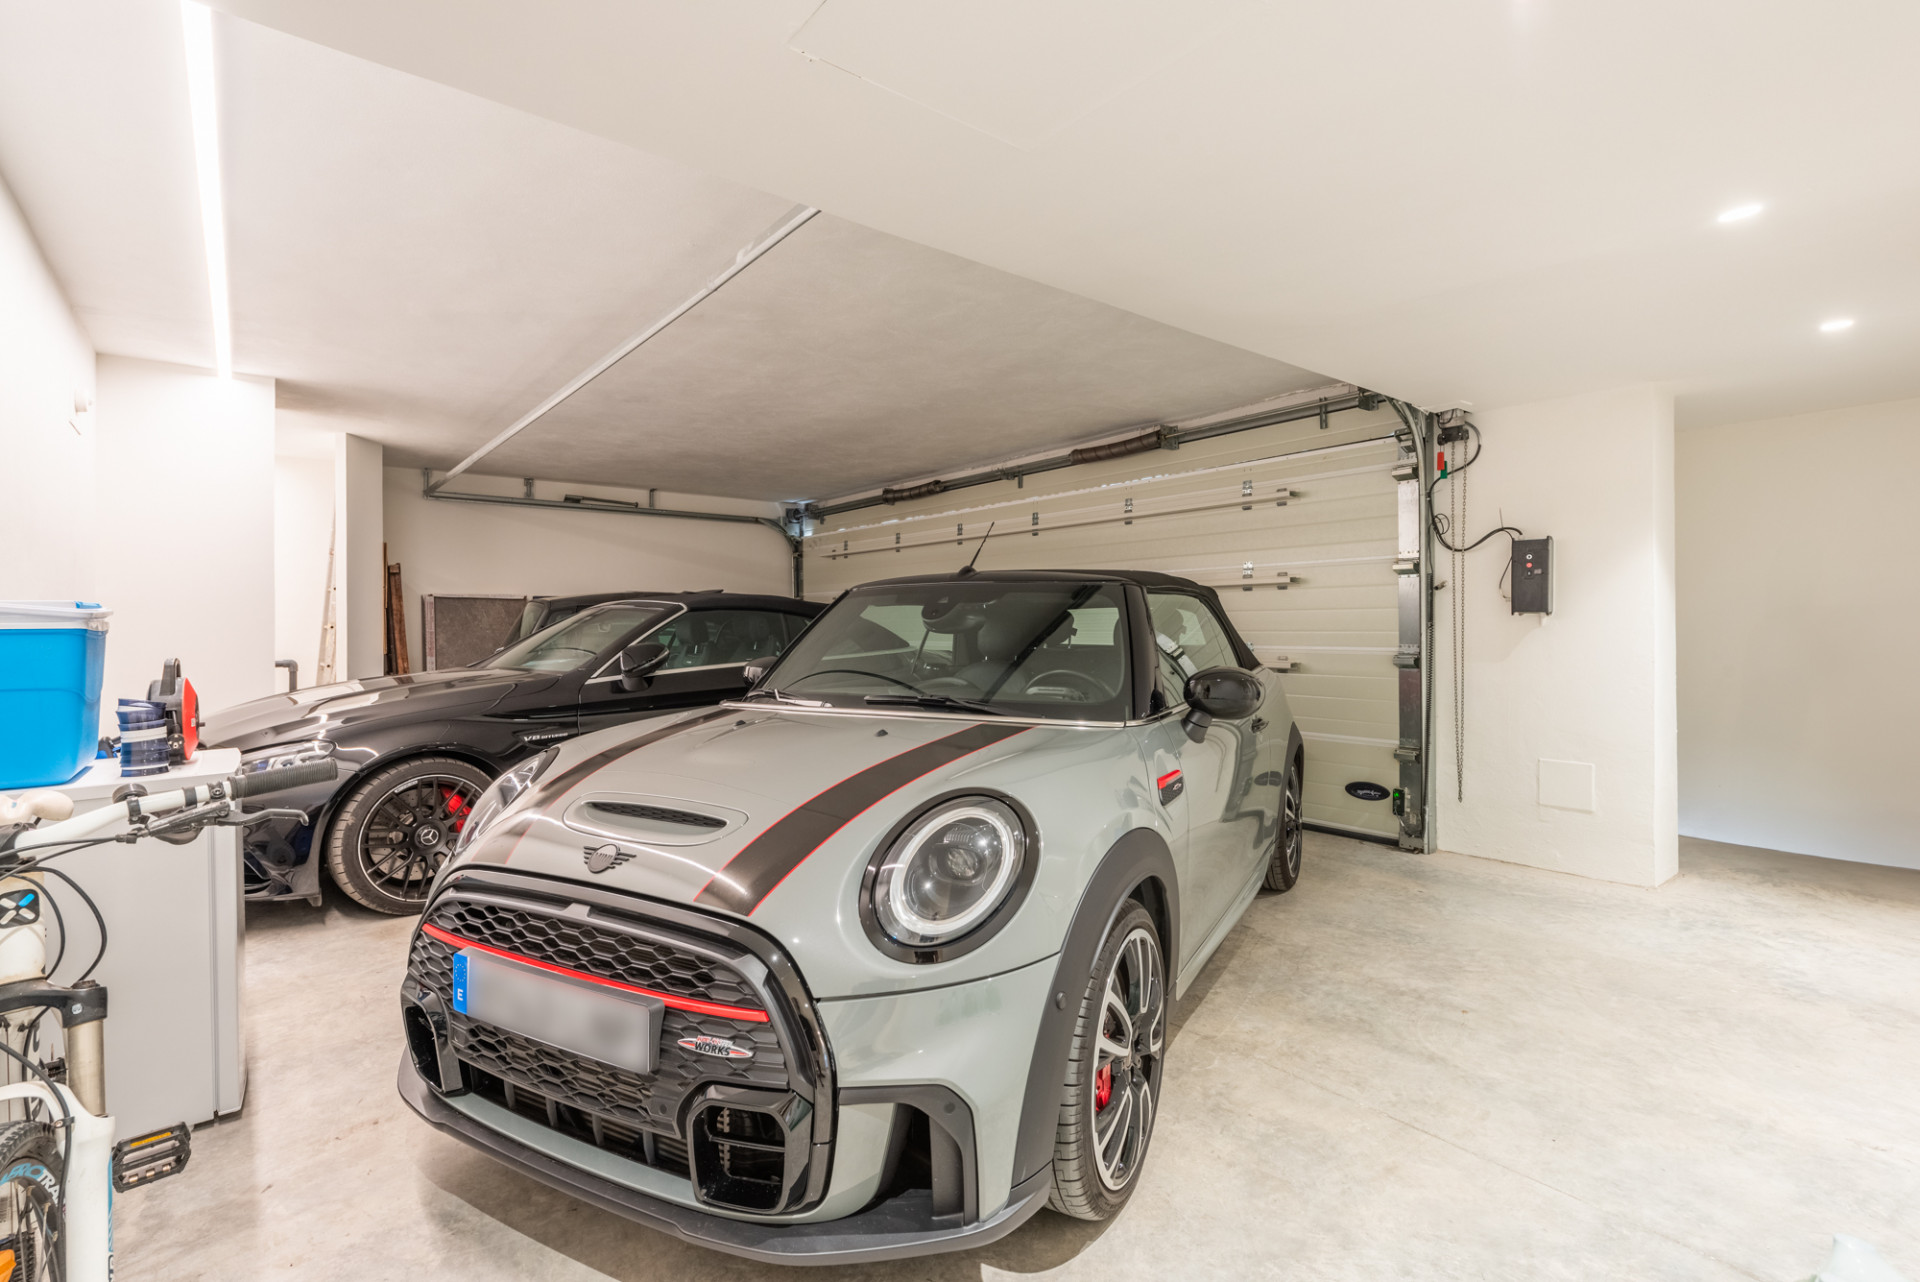
Private garage
Private garden
Glass Doors
Ground floor patio
3 parking spaces
West orientation
50 m² terrace
Description
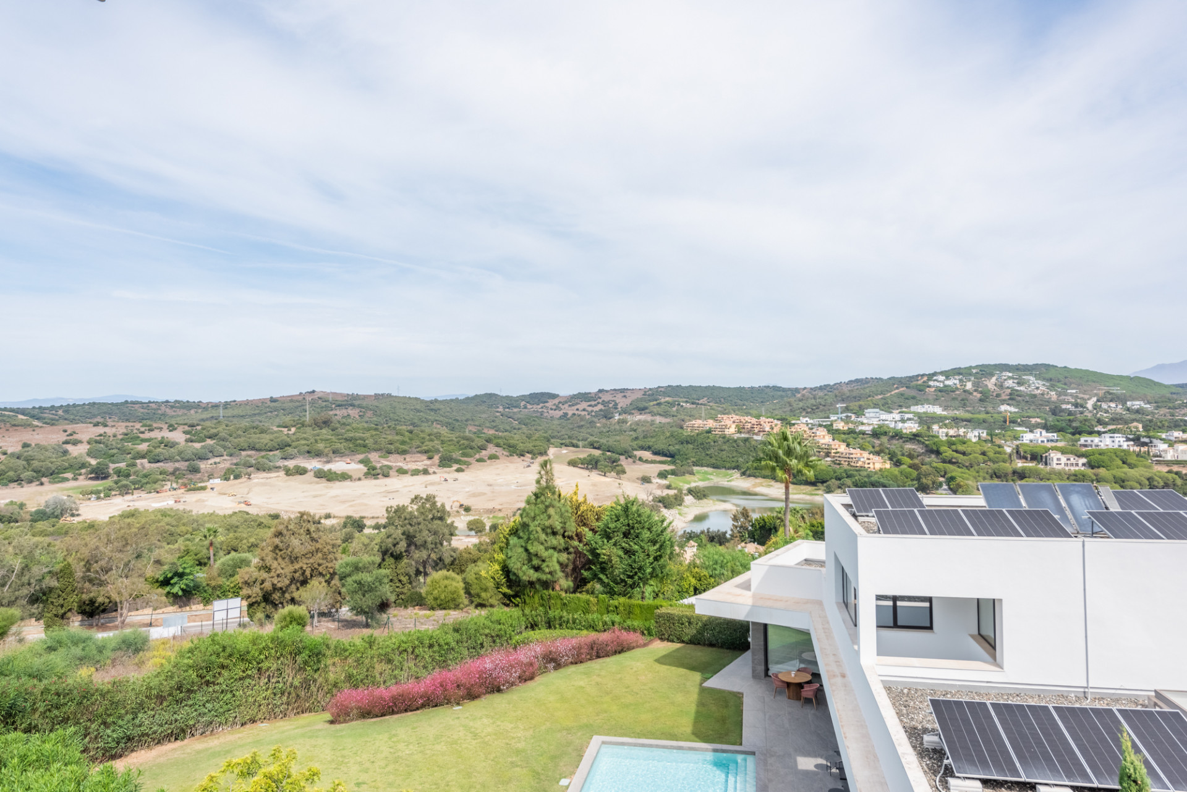
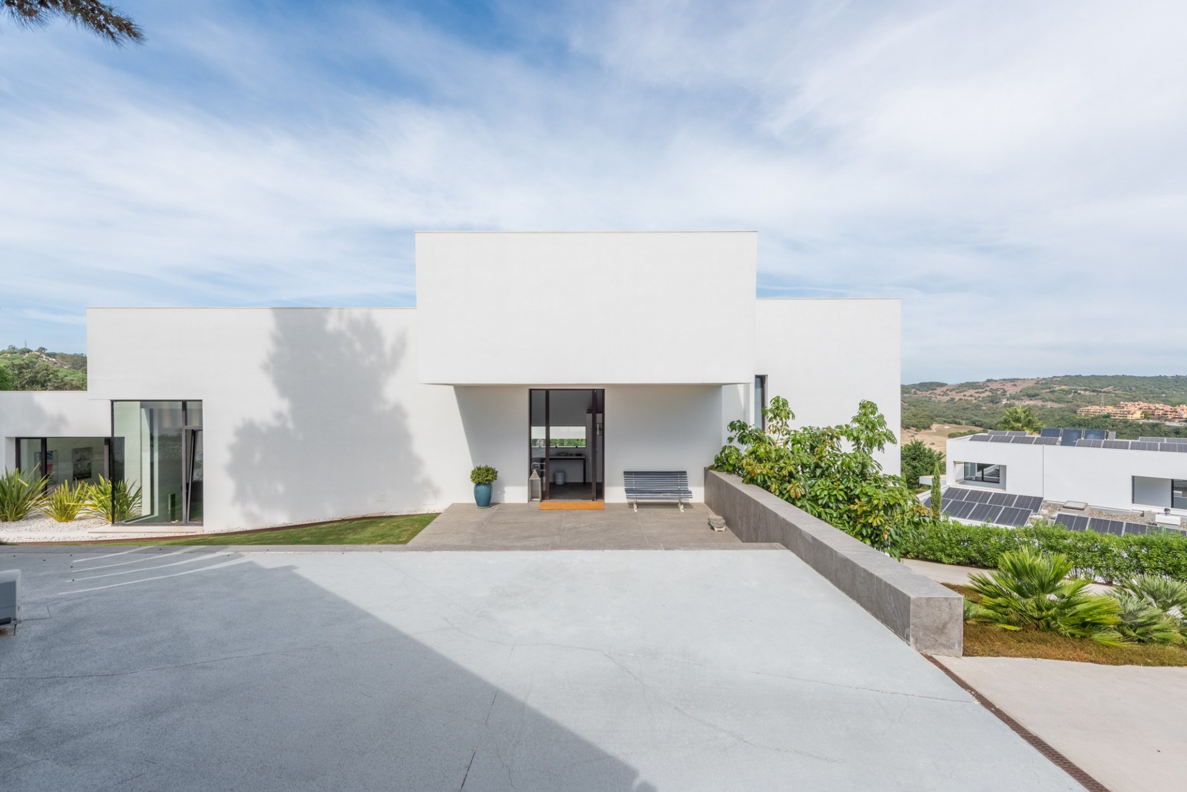
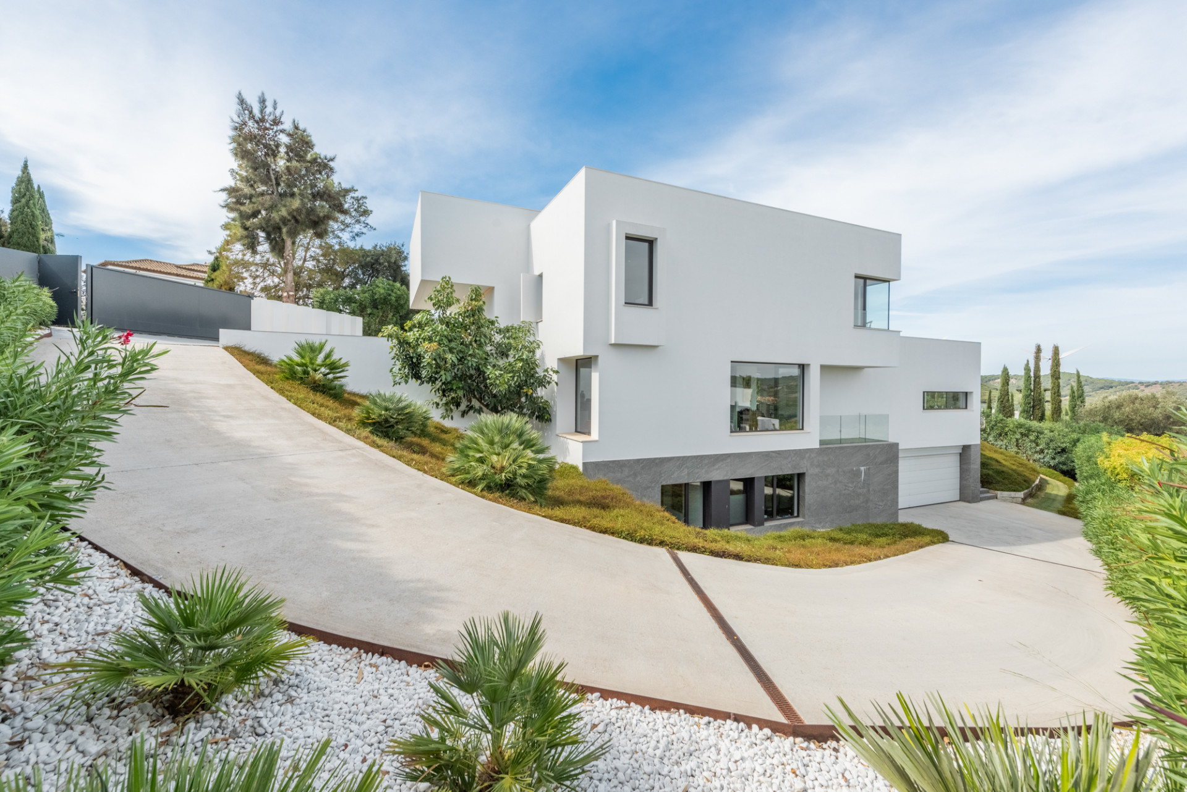
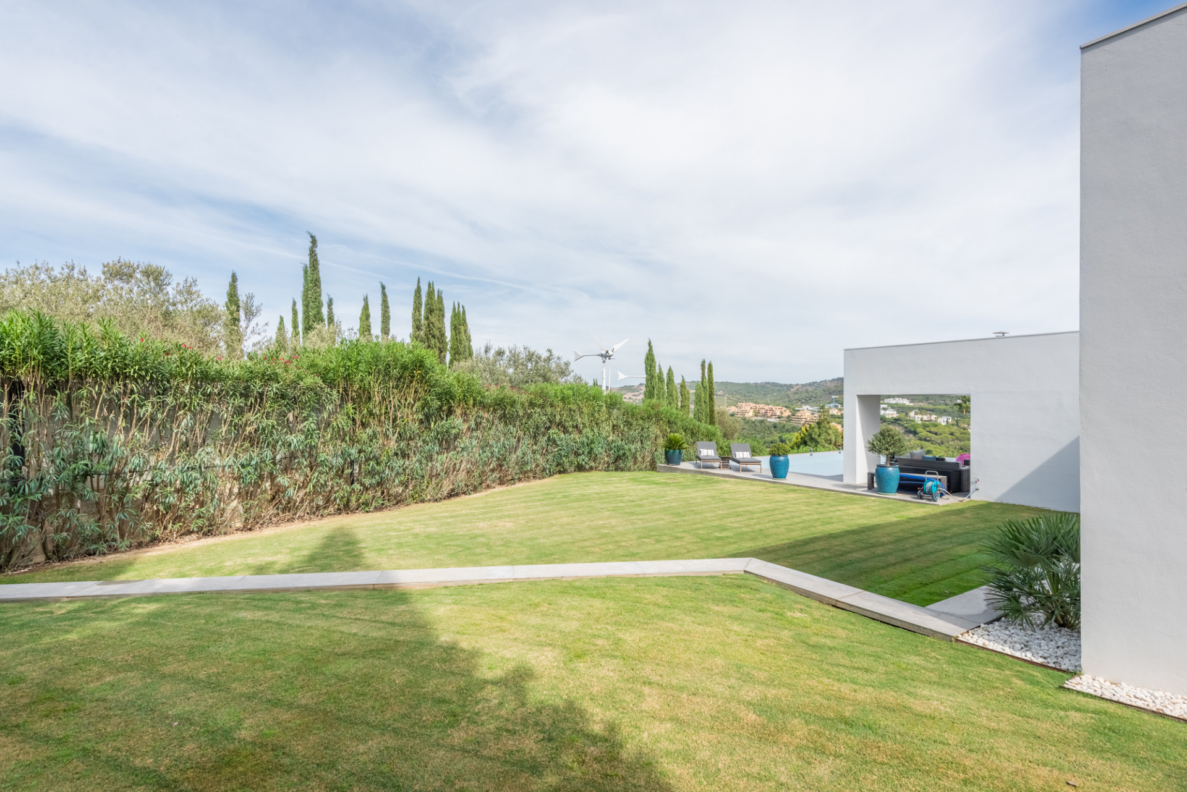
Perched on a gentle slope in one of the most sought-after neighbourhoods, this modern villa is a masterclass in contemporary elegance, perfectly positioned just moments from the prestigious International School and within easy walking distance to the luxurious SO-Hotel, with its acclaimed restaurants and indulgent spa facilities.
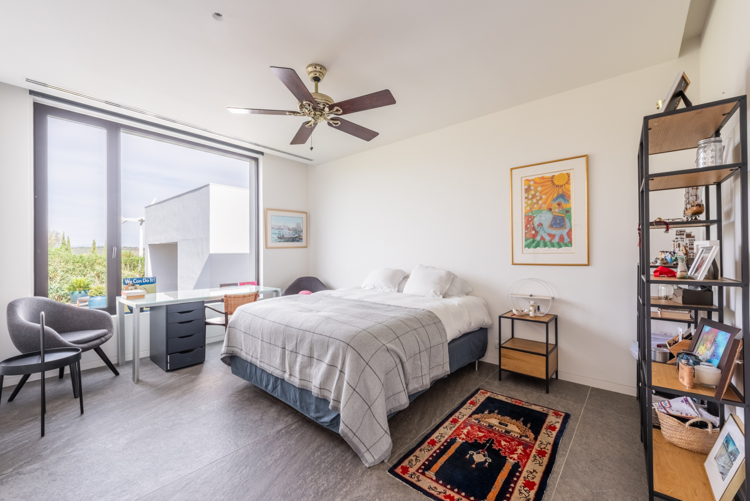
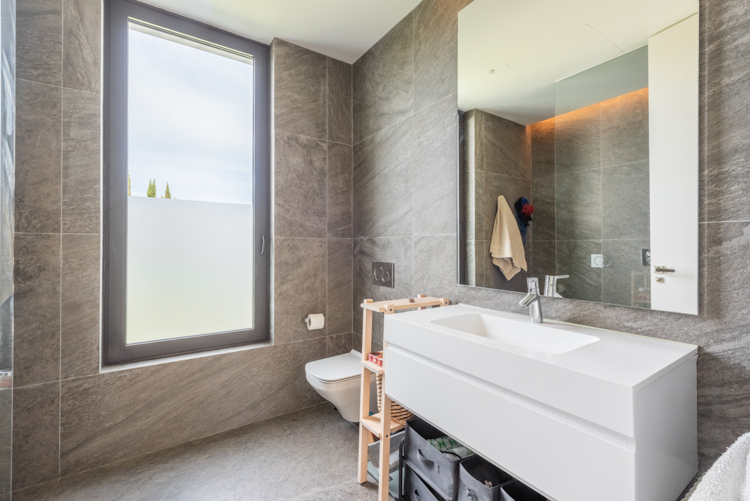
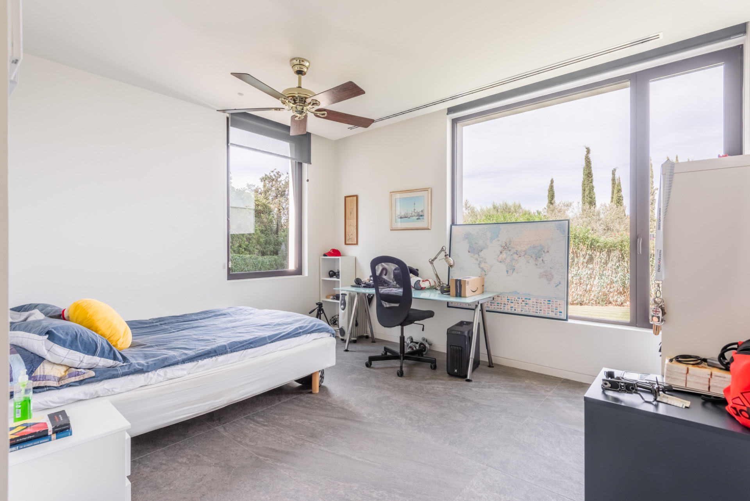
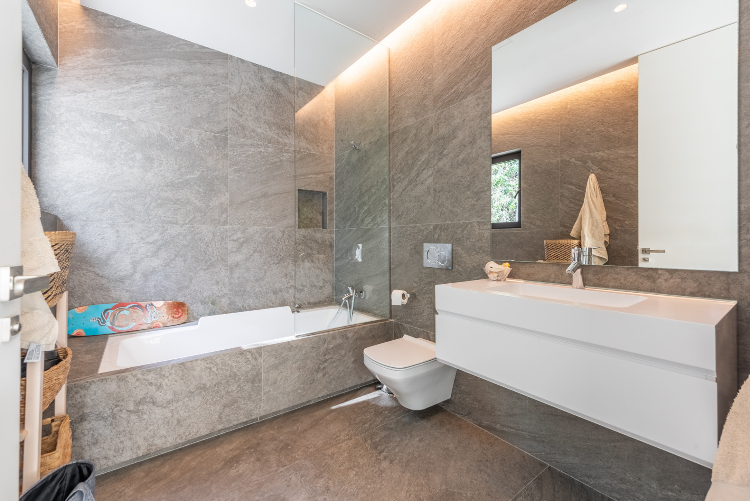
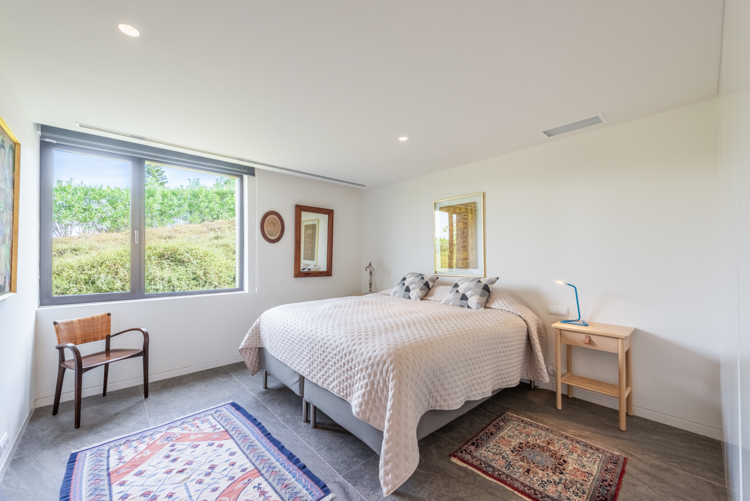
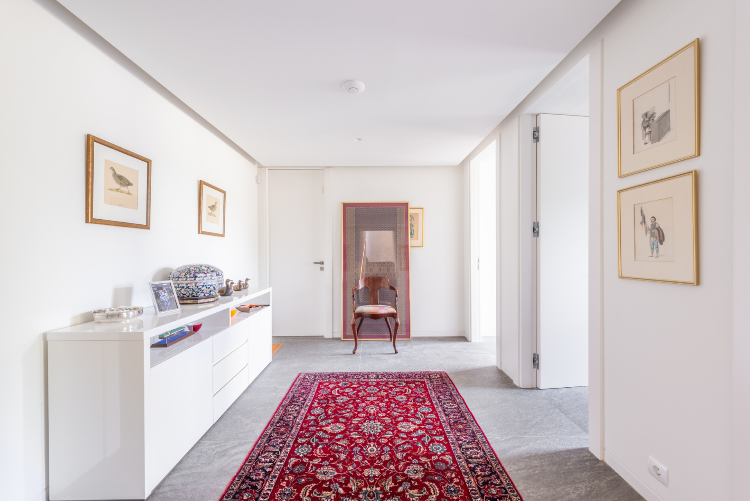
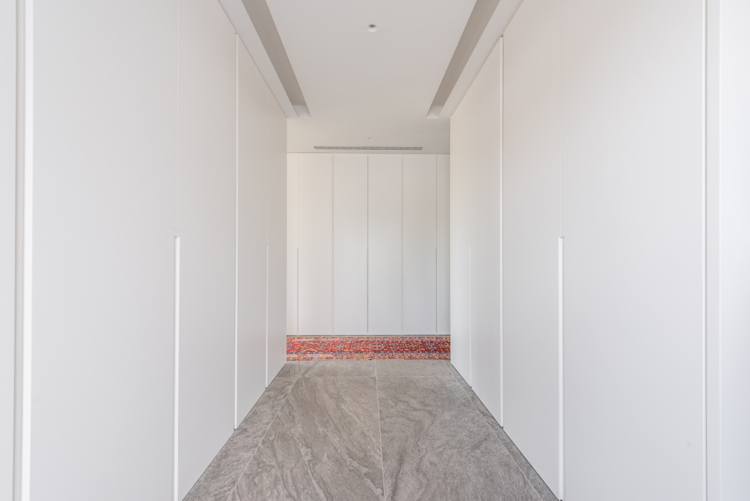
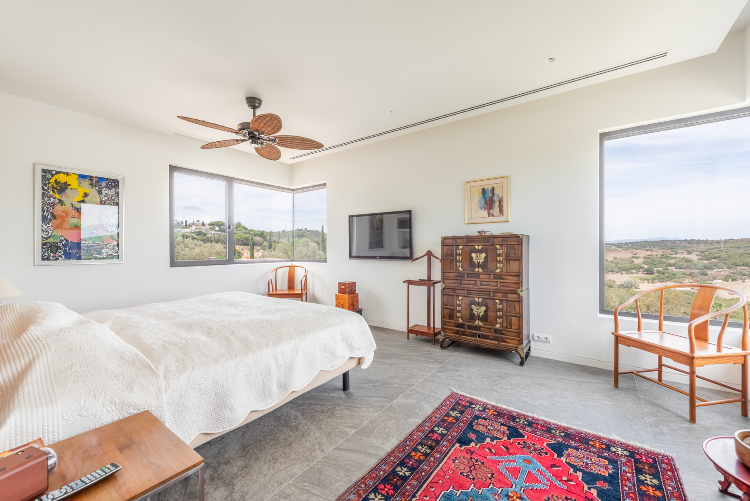
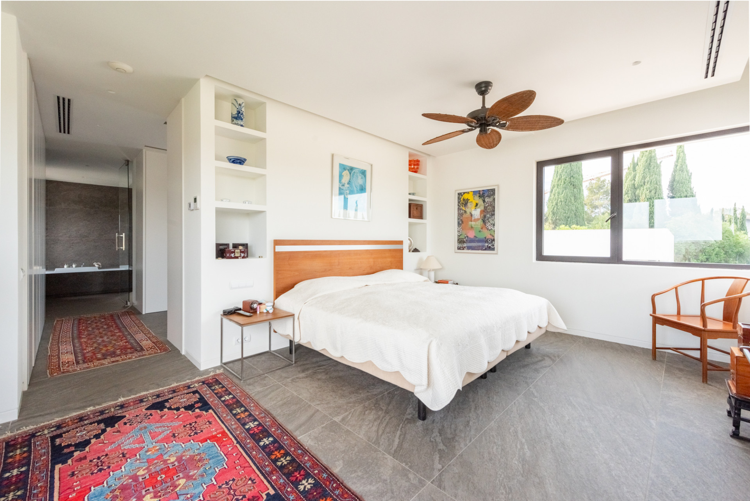
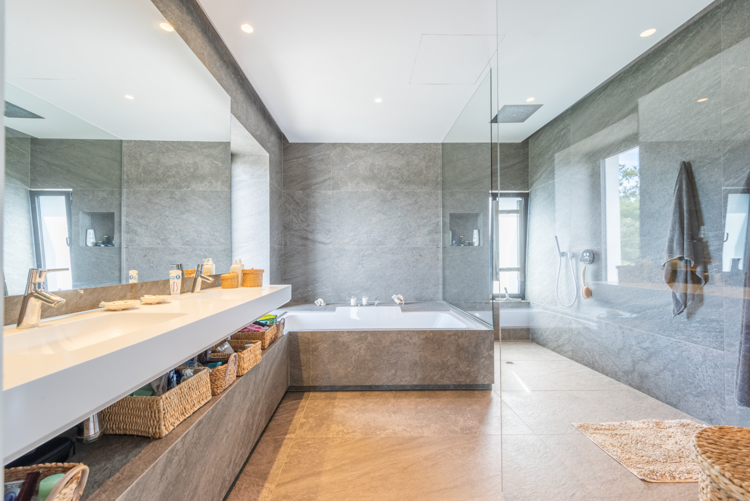
Designed across multiple light-filled levels, the architecture seamlessly blends functionality with refined aesthetics. The home offers five bedrooms, four bathrooms, and a thoughtfully placed guest powder room, providing ample space for both privacy and togetherness.
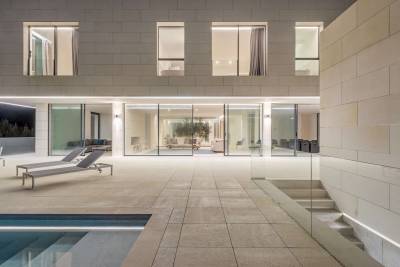
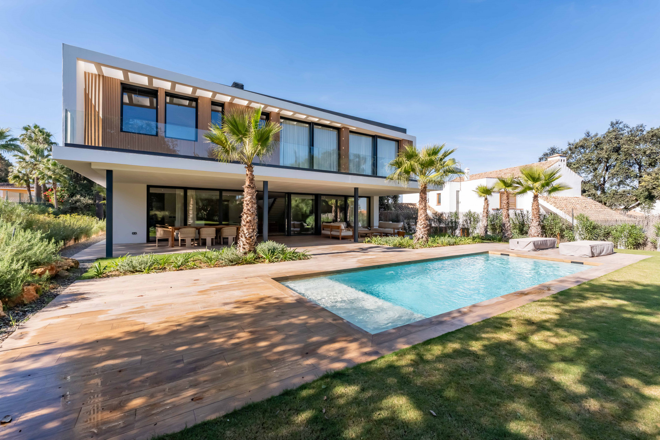
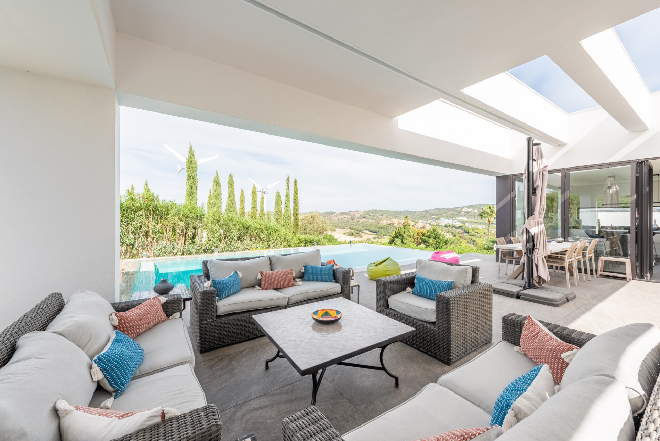
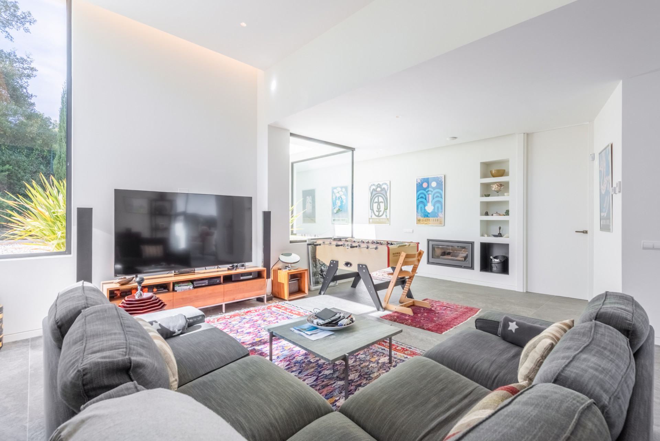
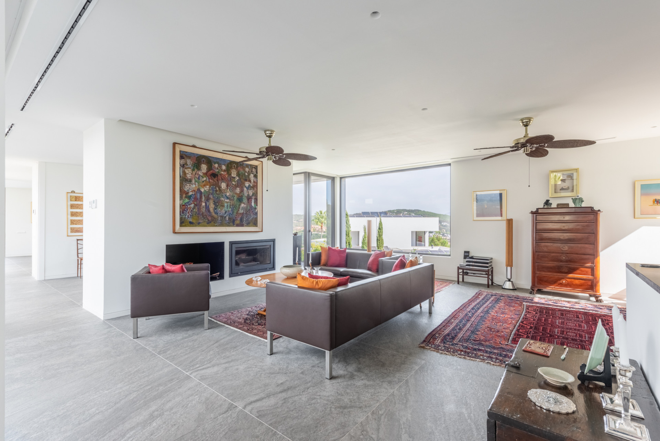

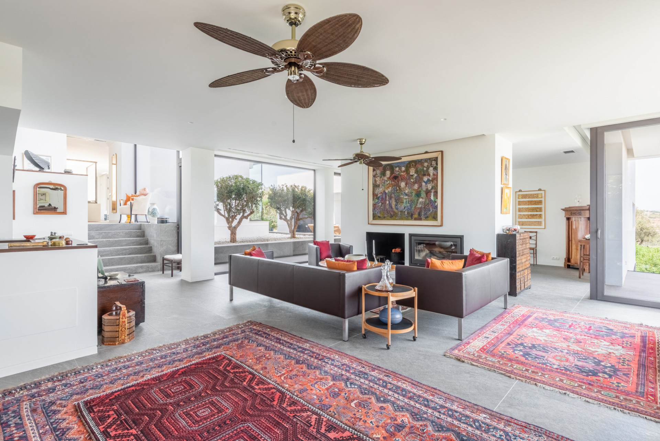
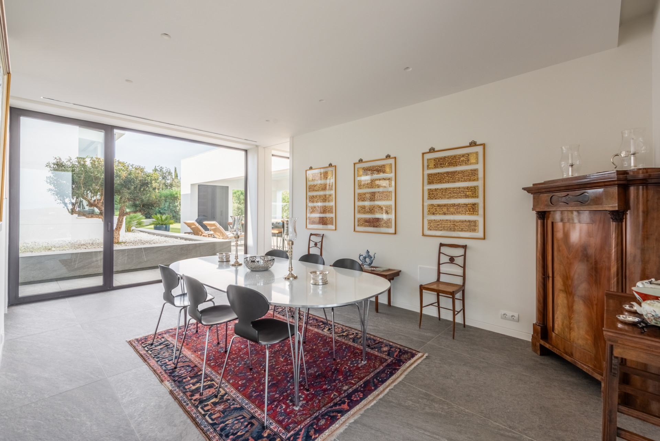
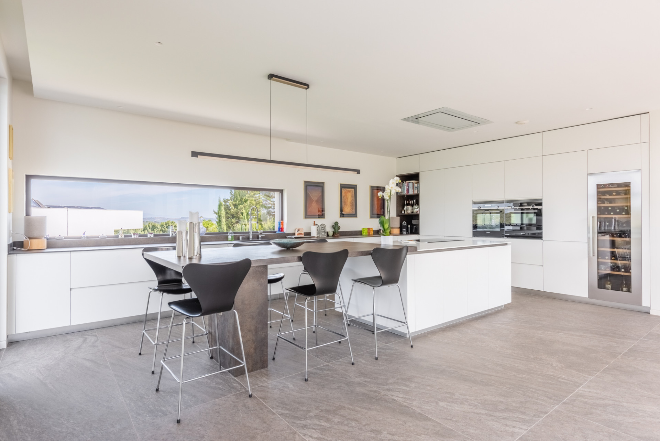
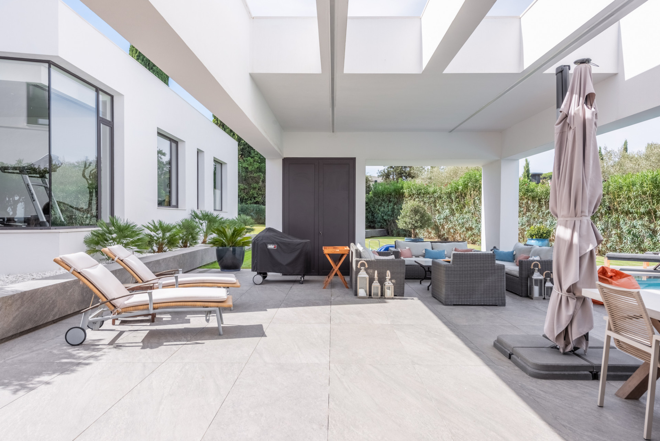
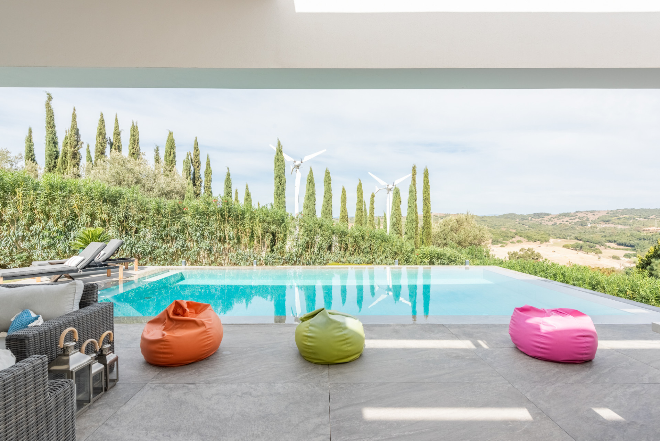
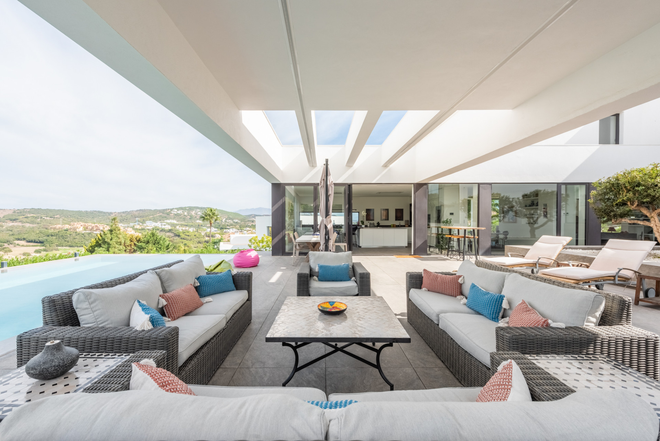
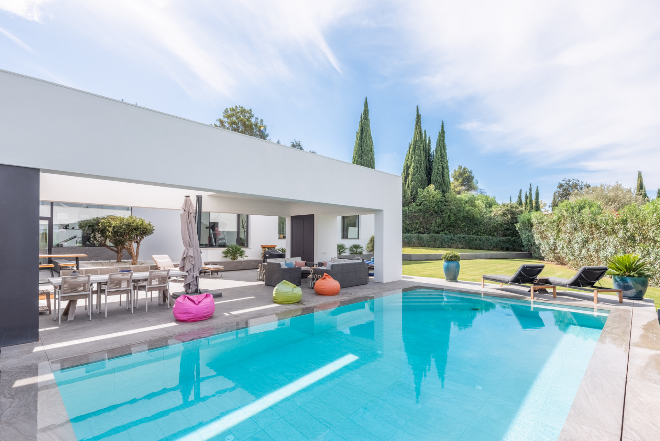
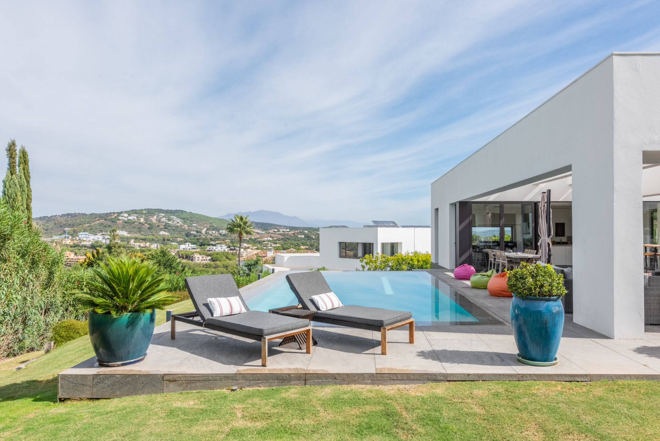
At the heart of the home lies the main living level, where indoor and outdoor living coalesce in perfect harmony. The living room, anchored by a modern fireplace, flows elegantly into the dining area, creating a warm and inviting ambiance. Adjacent, the expansive kitchen is a culinary enthusiast's dream—stylish, highly functional, and effortlessly connected to the outdoor entertainment terrace. Here, a serene pool area beckons, ideal for al fresco dining, sun-drenched afternoons, or evening gatherings under the stars.
Enhancing the villa’s architectural character are intimate interior patios, where sculptural Cork oak trees offer natural focal points and tranquil green outlooks between rooms—blurring the line between structure and nature, and infusing the design with warmth and originality.
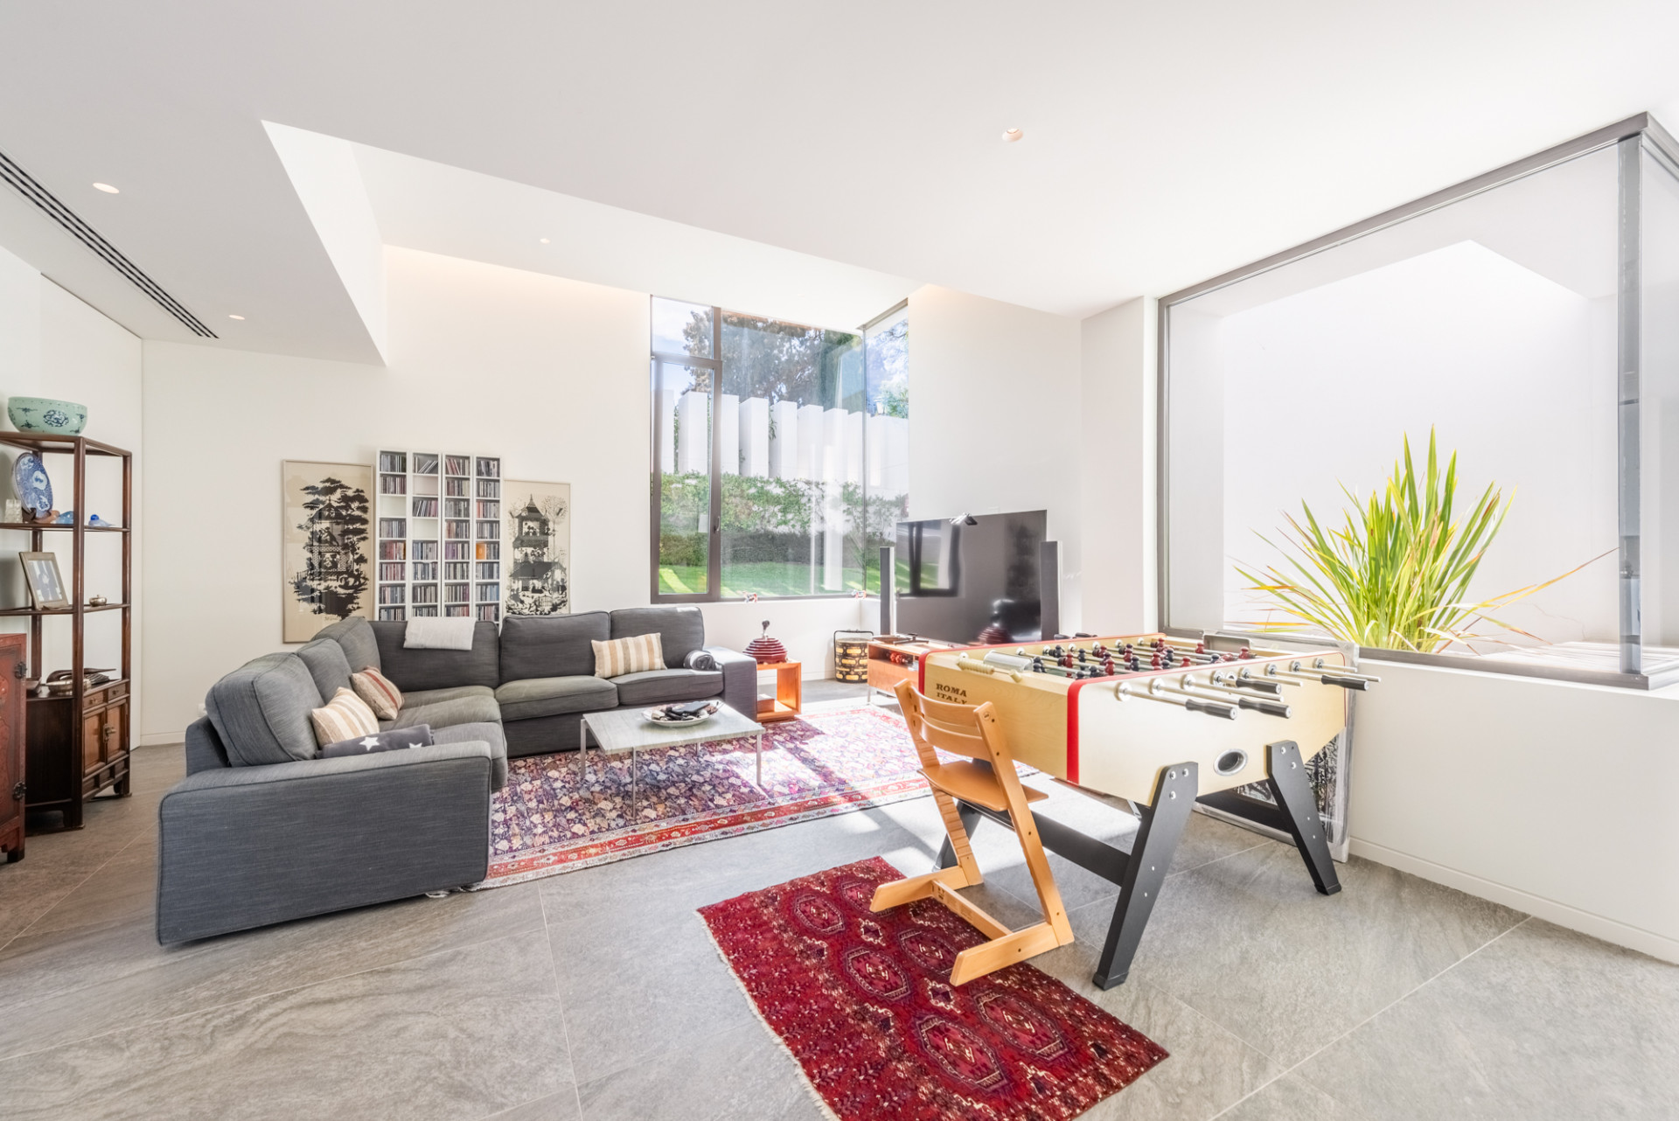
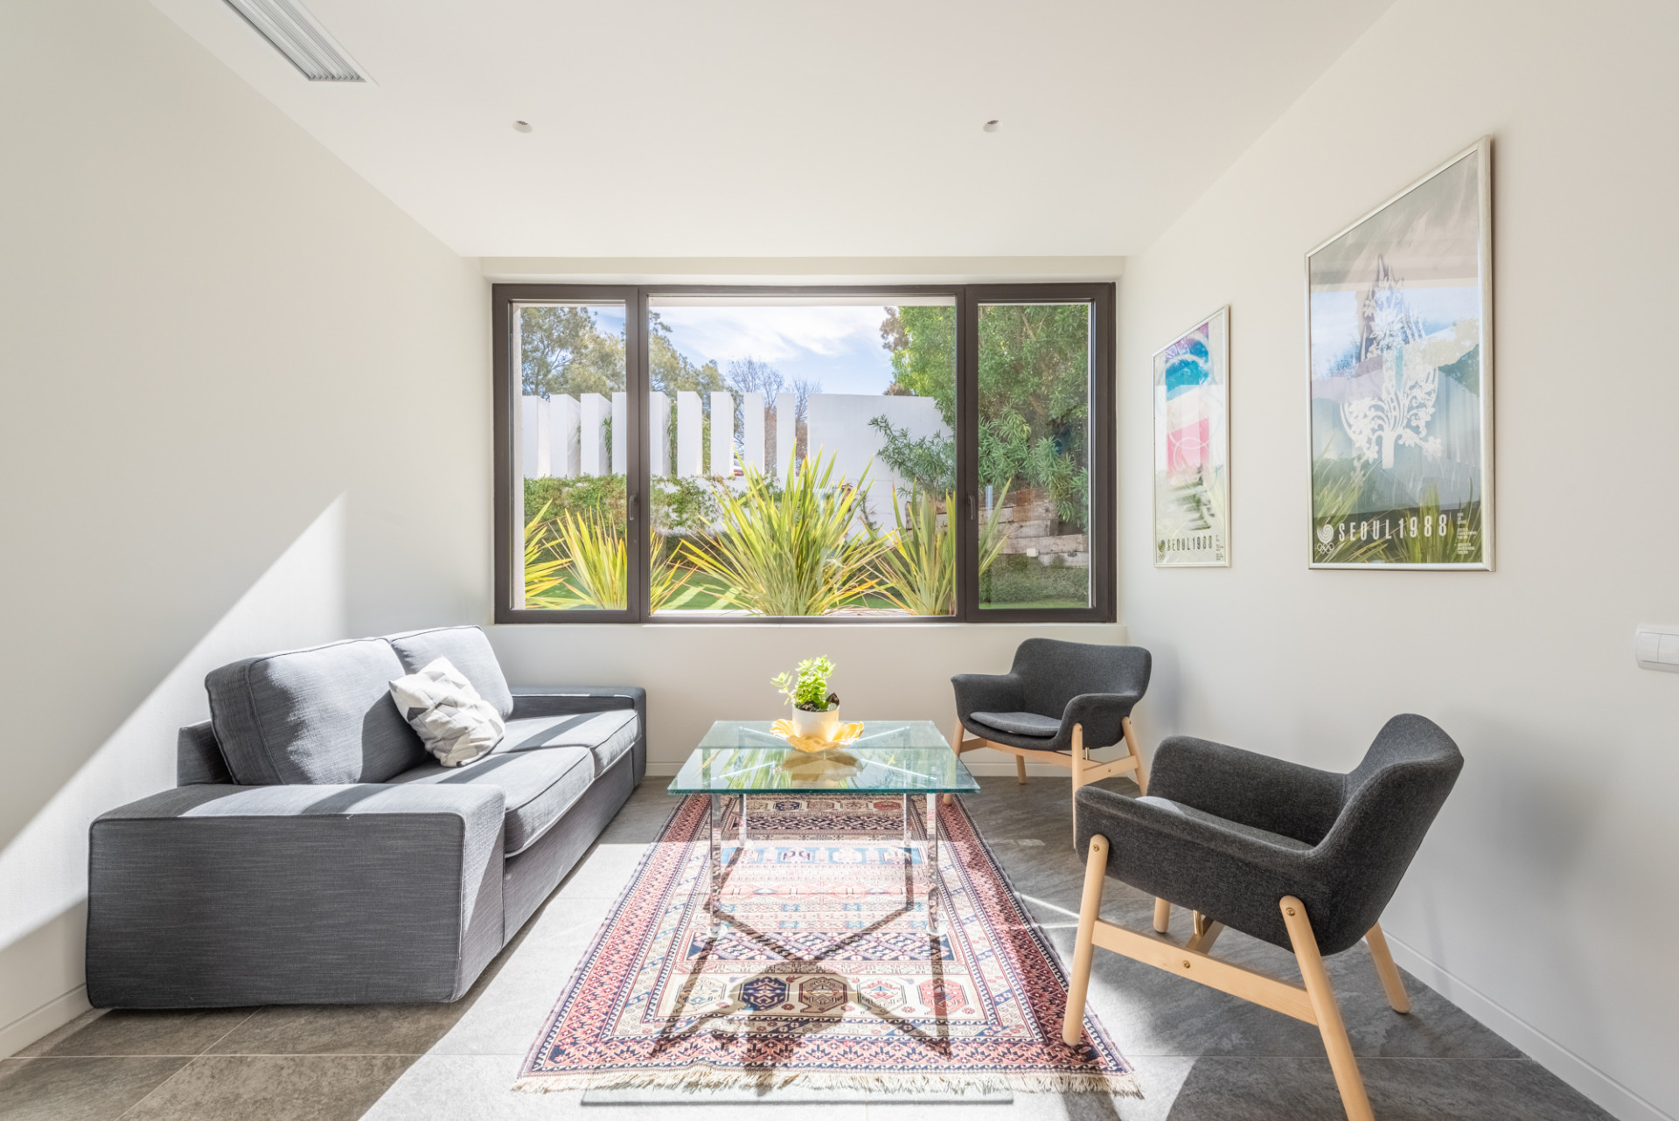
A family room adds flexibility for relaxed living, while the tiered design ensures every level benefits from an abundance of natural light reinforcing the villa’s serene yet sophisticated atmosphere.
This property is not only a beautifully designed residence, but a lifestyle offering—where modern comfort, architectural finesse, and prime location converge in perfect balance.
Designed across multiple light-filled levels, the architecture seamlessly blends functionality with refined aesthetics. The home offers five bedrooms, four bathrooms, and a thoughtfully placed guest powder room, providing ample space for both privacy and togetherness.
At the heart of the home lies the main living level, where indoor and outdoor living coalesce in perfect harmony. The living room, anchored by a modern fireplace, flows elegantly into the dining area, creating a warm and inviting ambiance. Adjacent, the expansive kitchen is a culinary enthusiast's dream—stylish, highly functional, and effortlessly connected to the outdoor entertainment terrace. Here, a serene pool area beckons, ideal for al fresco dining, sun-drenched afternoons, or evening gatherings under the stars.
Enhancing the villa’s architectural character are intimate interior patios, where sculptural Cork oak trees offer natural focal points and tranquil green outlooks between rooms—blurring the line between structure and nature, and infusing the design with warmth and originality.
A family room adds flexibility for relaxed living, while the tiered design ensures every level benefits from an abundance of natural light reinforcing the villa’s serene yet sophisticated atmosphere.
This property is not only a beautifully designed residence, but a lifestyle offering—where modern comfort, architectural finesse, and prime location converge in perfect balance.