Property features
Alarm System
Double Glazing
Outdoor lighting
Electric gate
Videophone
Irrigation sprinkler
Fence
Fireplace
Car port
Security door
Caretaker house
Video security
Description
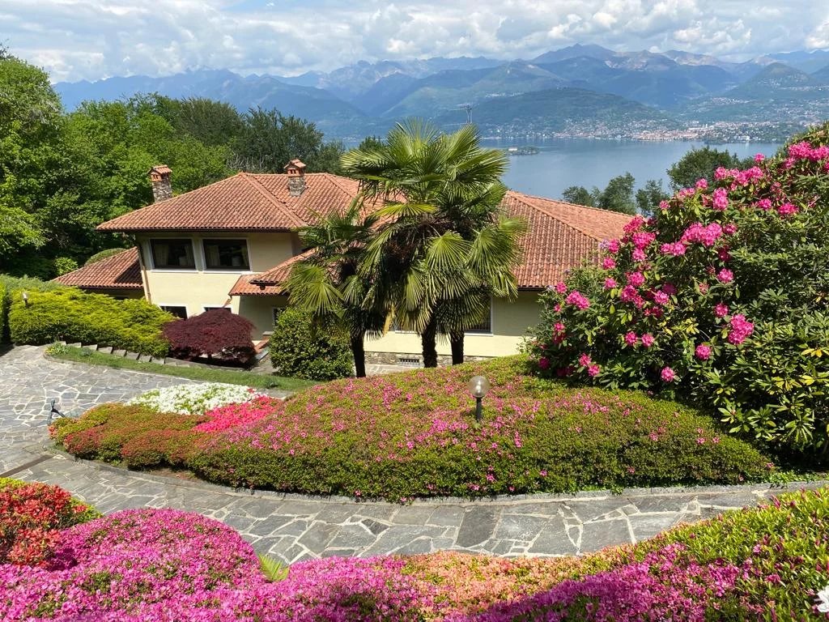
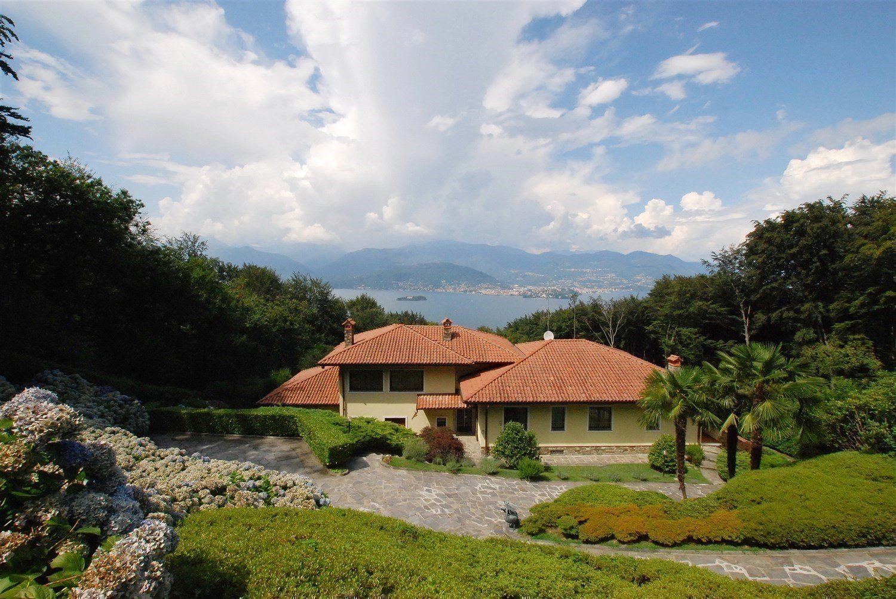
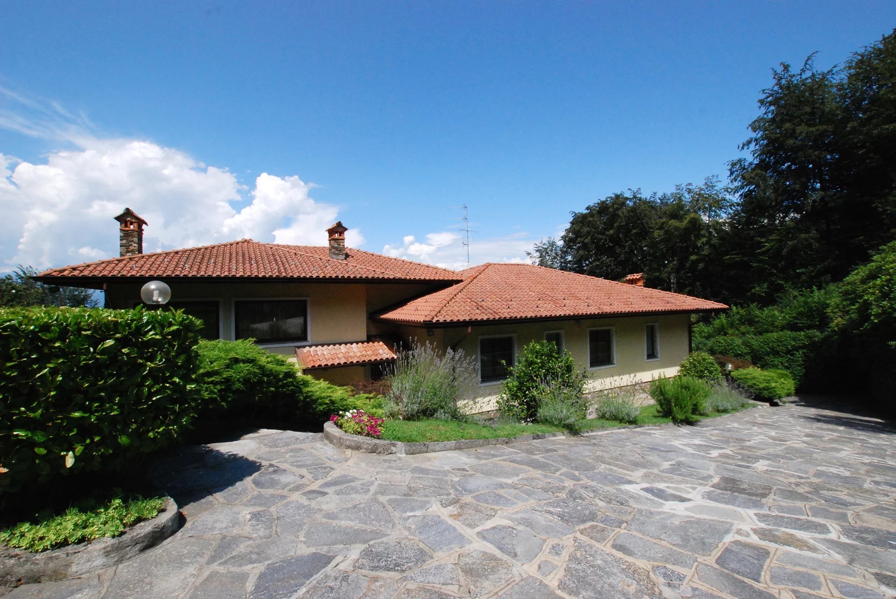
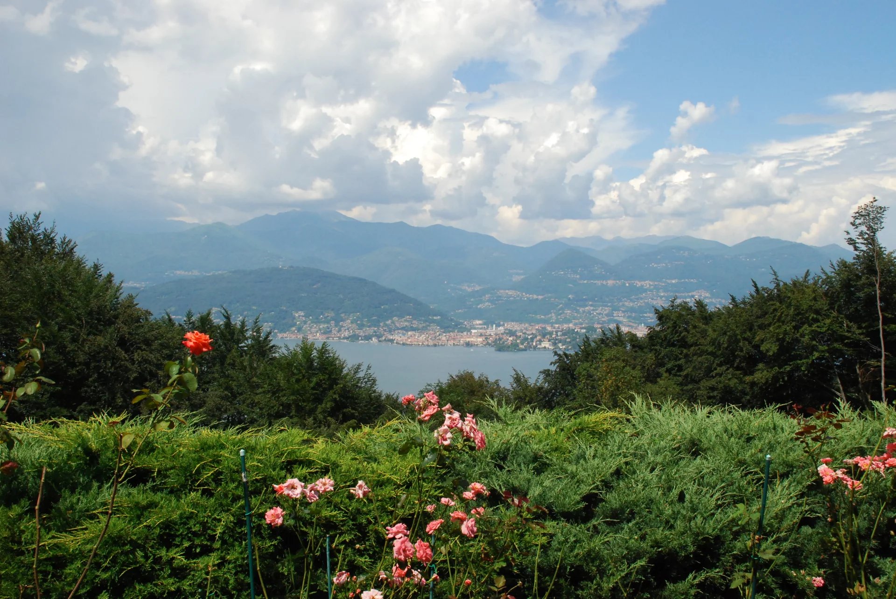
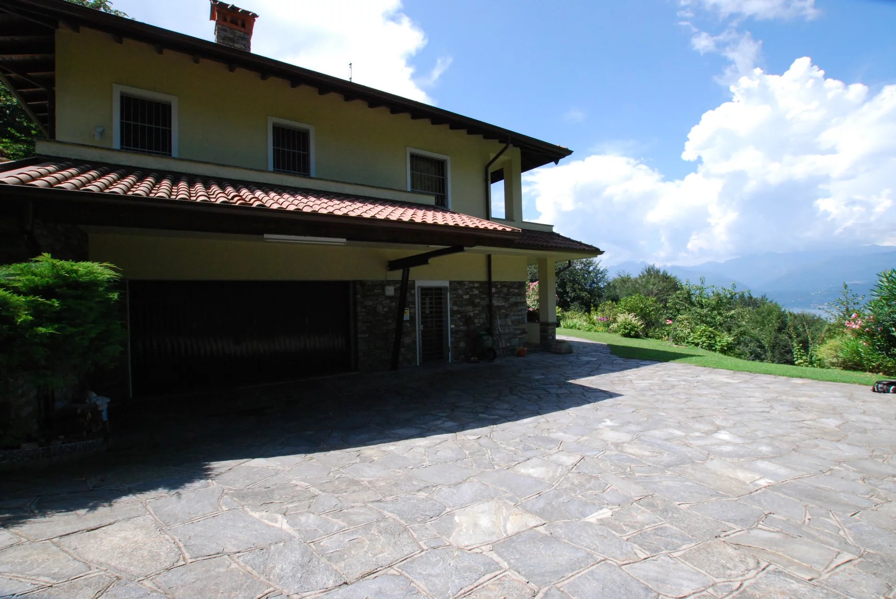
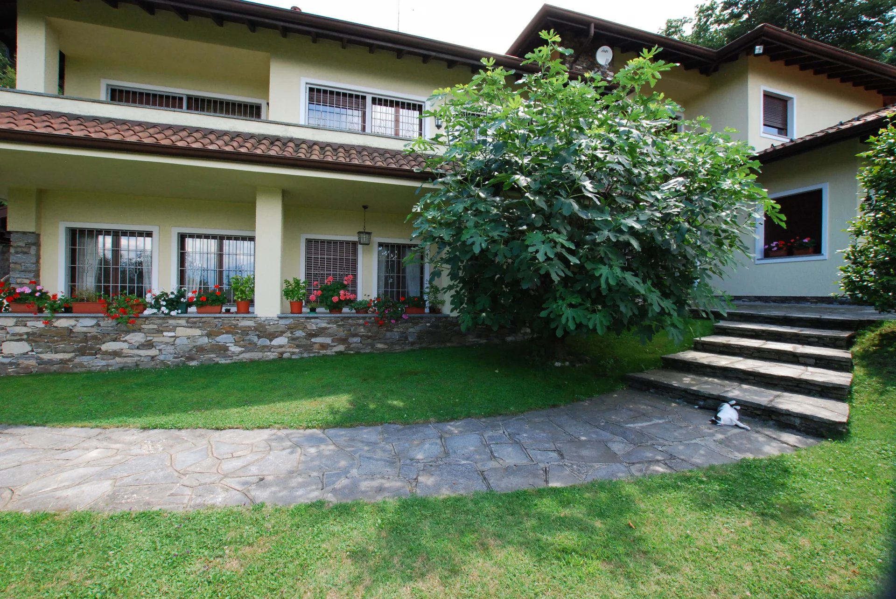
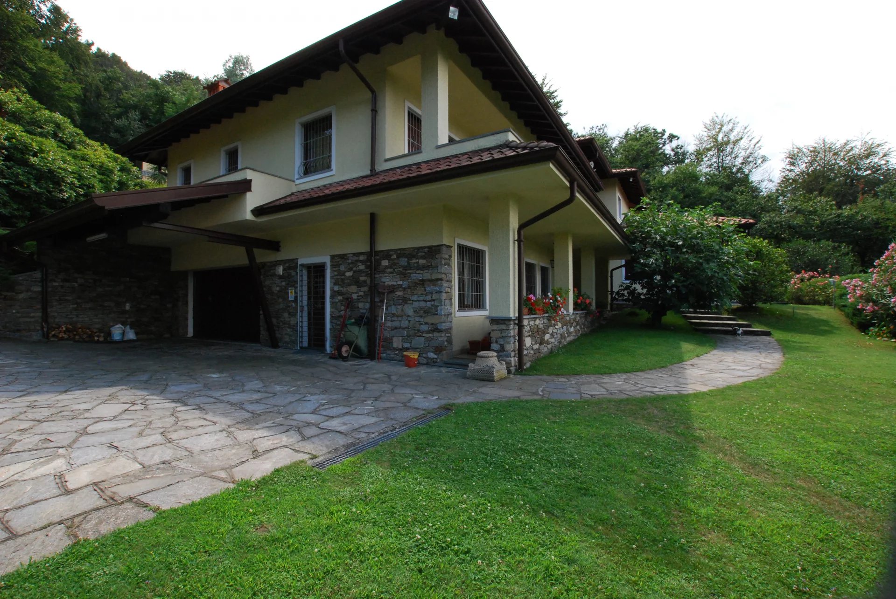
Stresa – Prestigious villa with garden and lake view on Lake Maggiore - Prestigious villa located on the hills of Stresa, in a dominant and panoramic position, with a splendid view of Lake Maggiore. The property is immersed in a magnificent park of about 5,000 sqm, carefully maintained and characterized by rich vegetation that guarantees flowering for most of the year thanks to the presence of hydrangeas, camellias, roses, and majestic rhododendrons.
The property consists of two registered residential units.
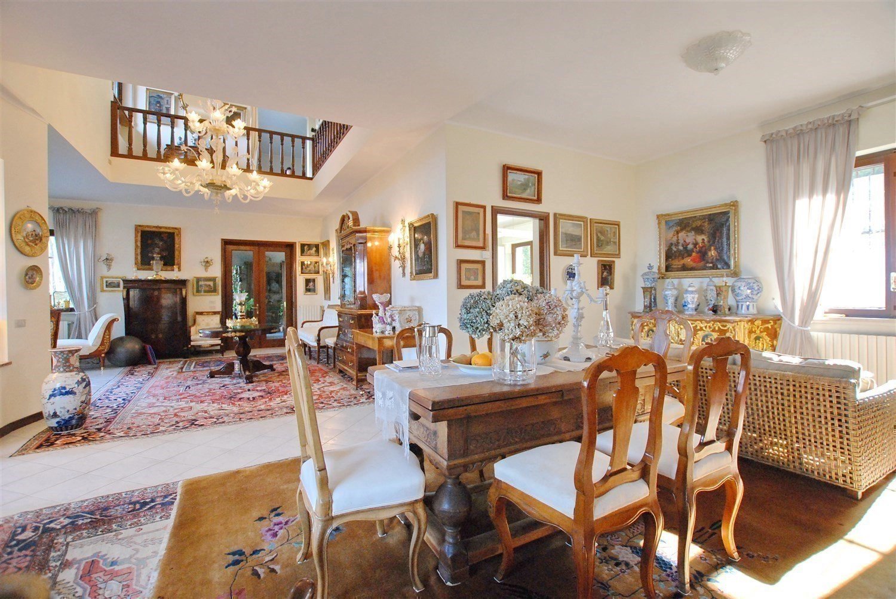
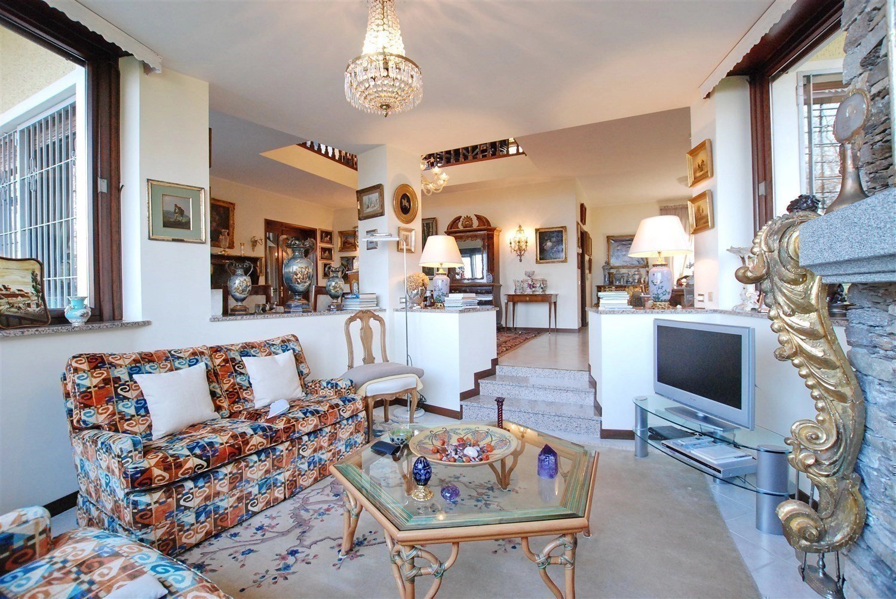
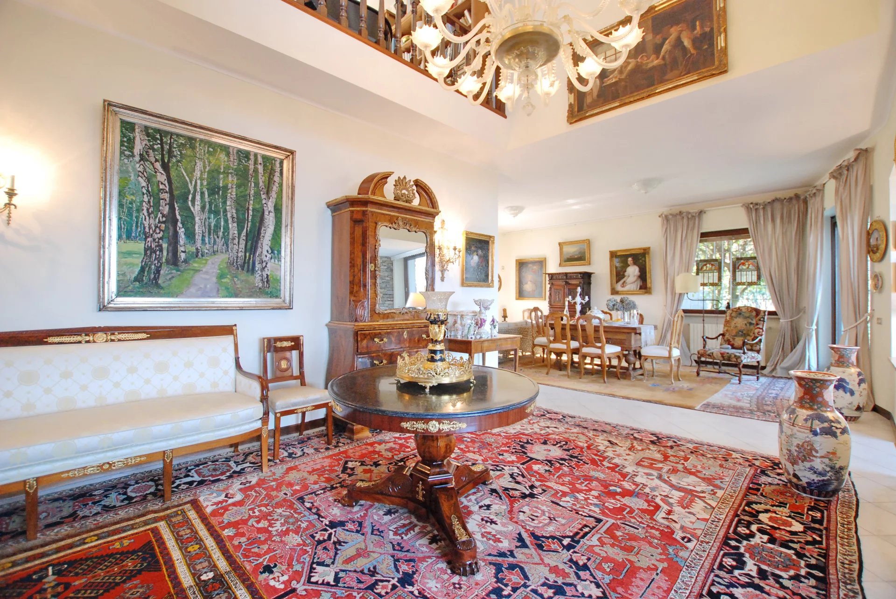
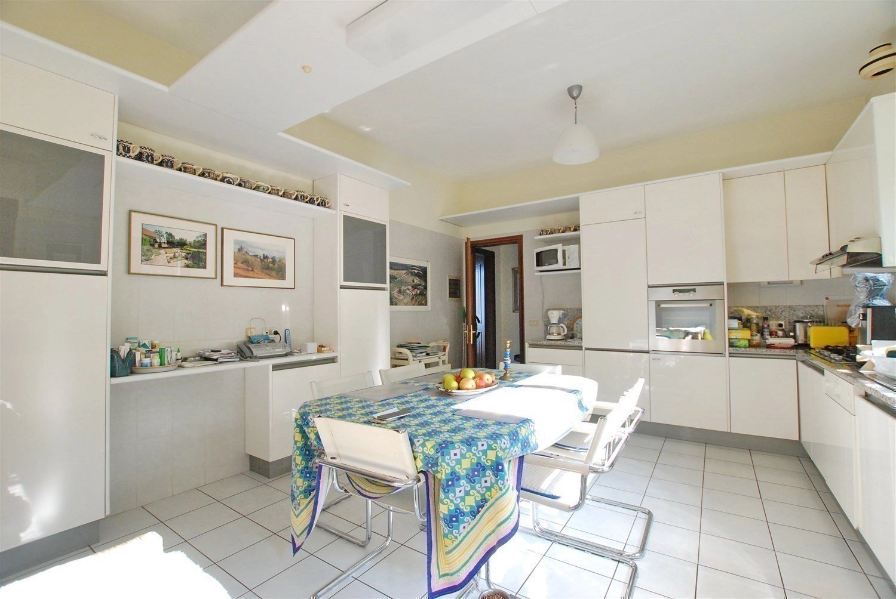
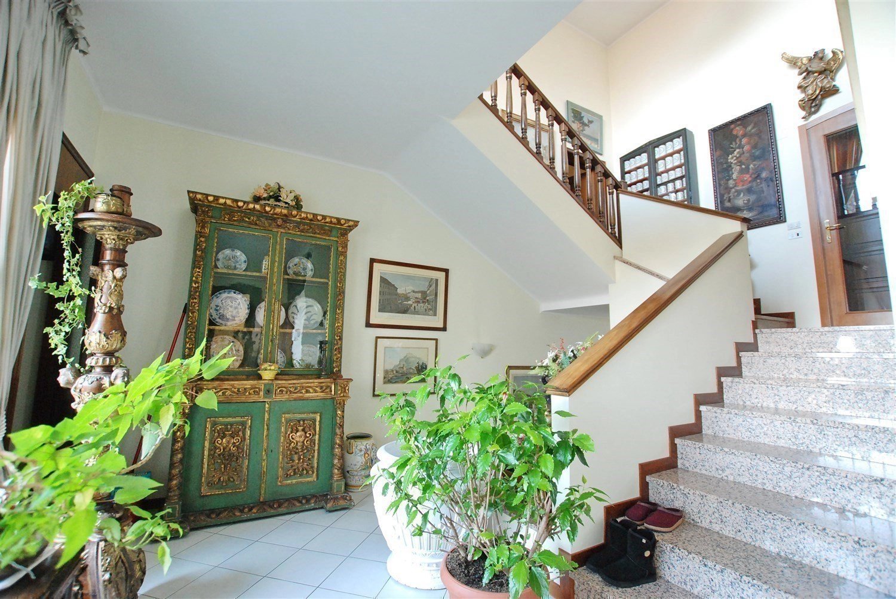
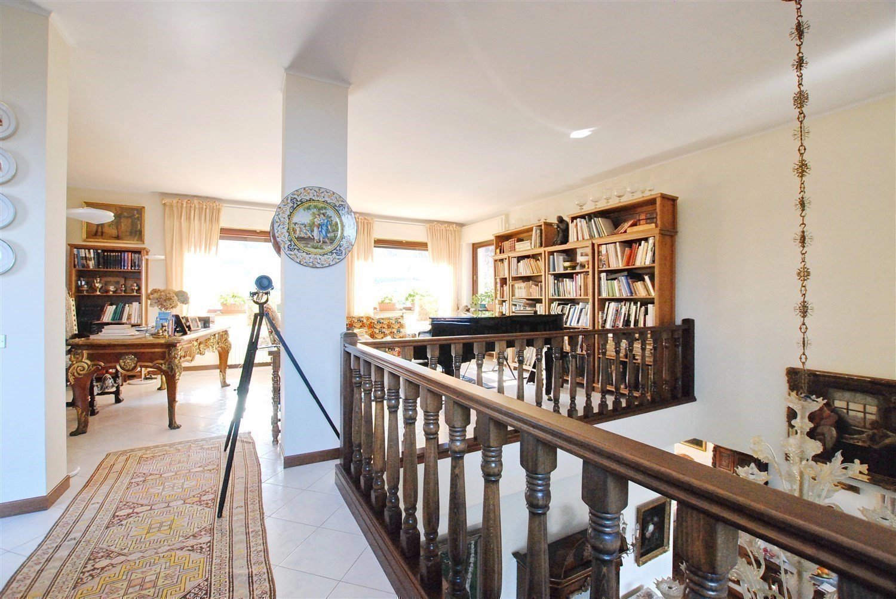
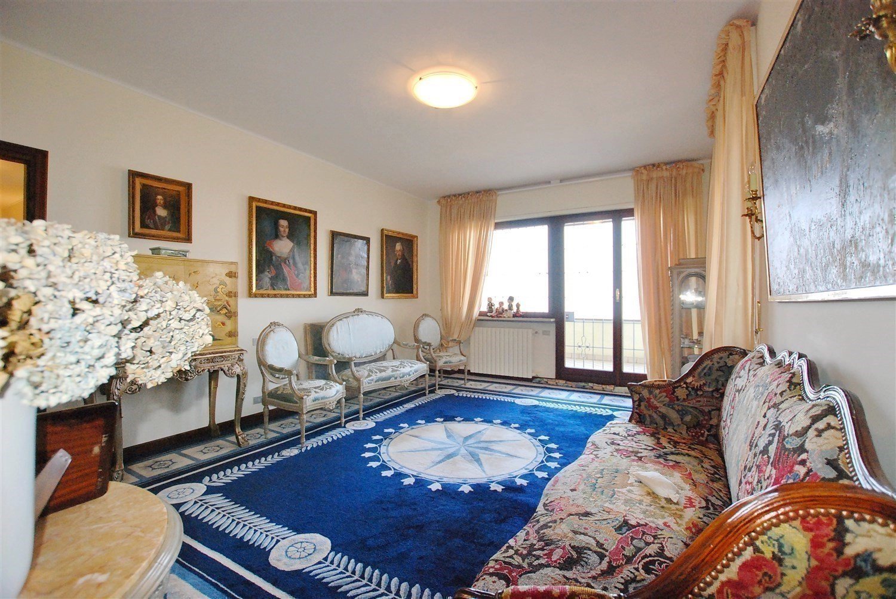
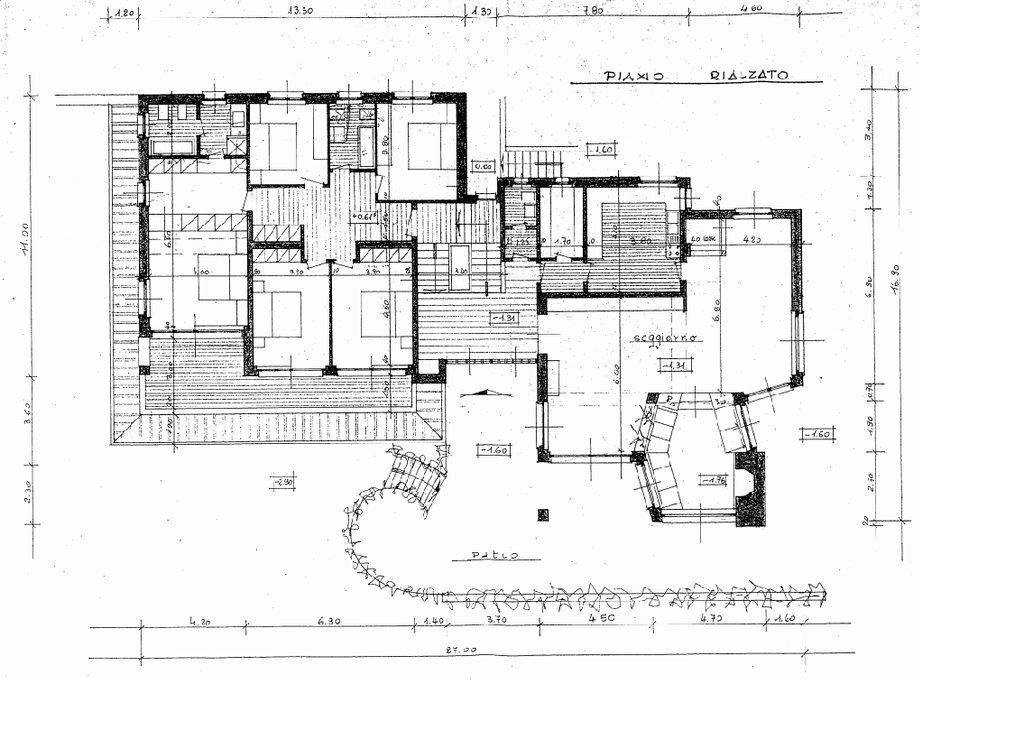
The main villa has an area of about 350 sqm and stands out for its large and bright rooms. The large double-height living room represents the heart of the house and is embellished by an elegant mezzanine used as a library with a piano, overlooking the living area. Adjacent are a spacious dining room and a large kitchen. From the living room, you also access a cozy lounge with a fireplace, completely surrounded by glass windows that offer a magnificent panoramic view of Lake Maggiore.
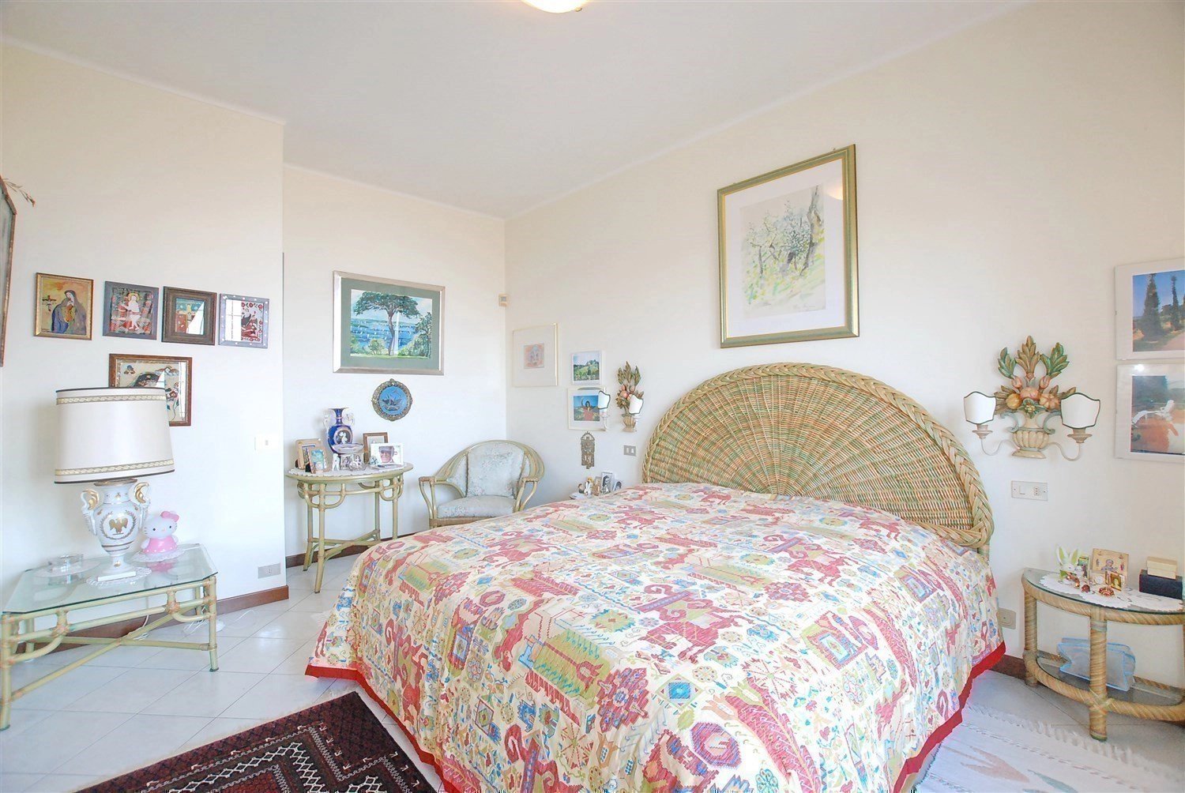
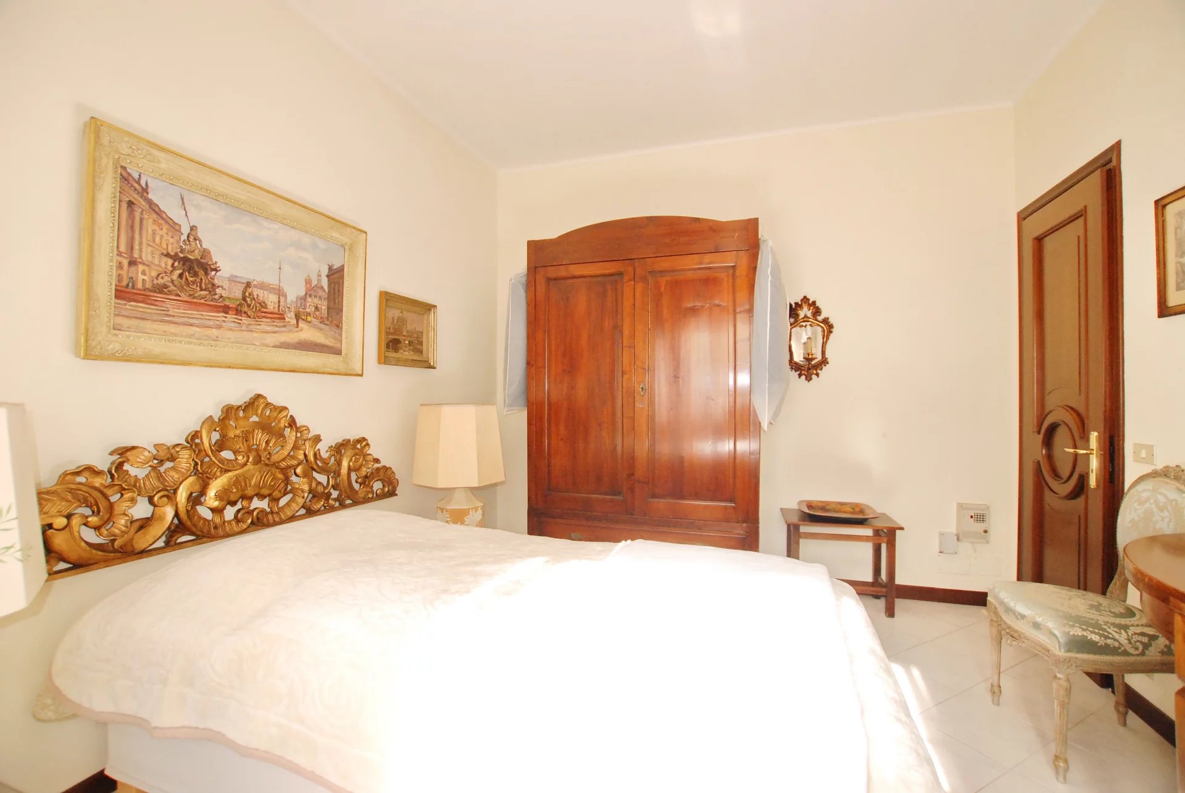
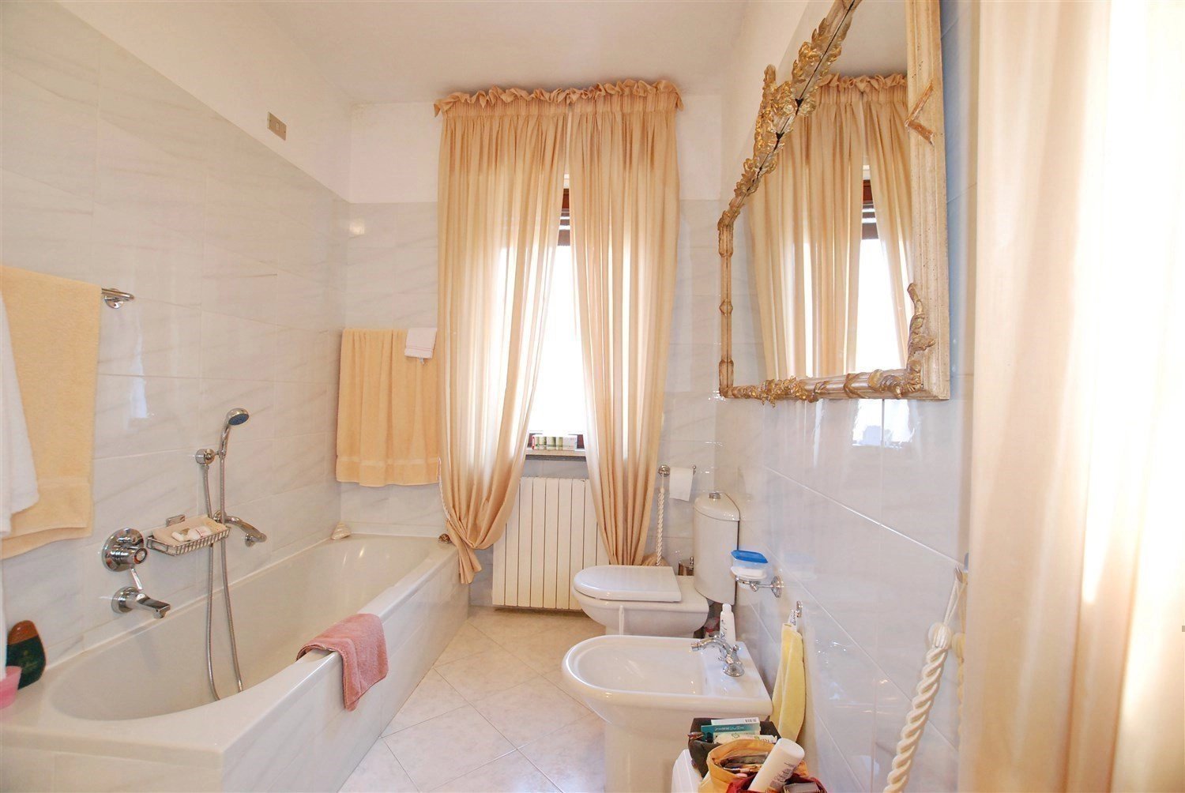
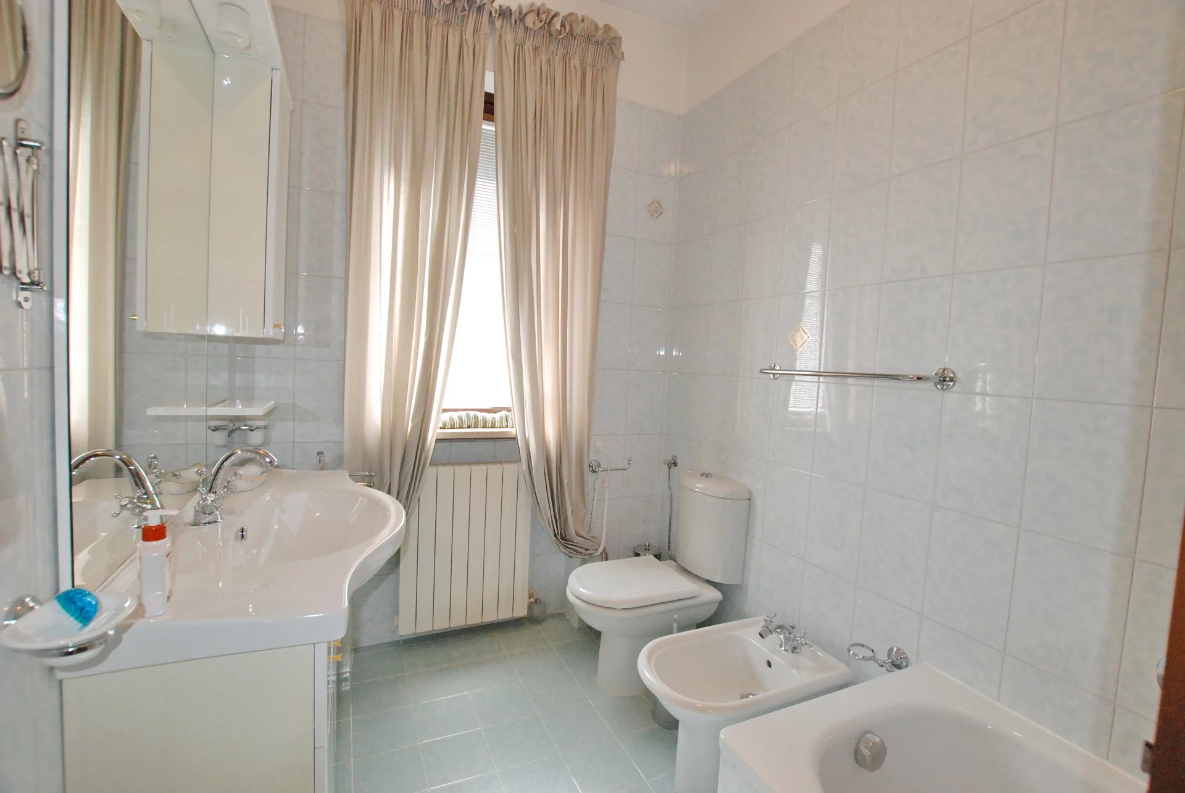
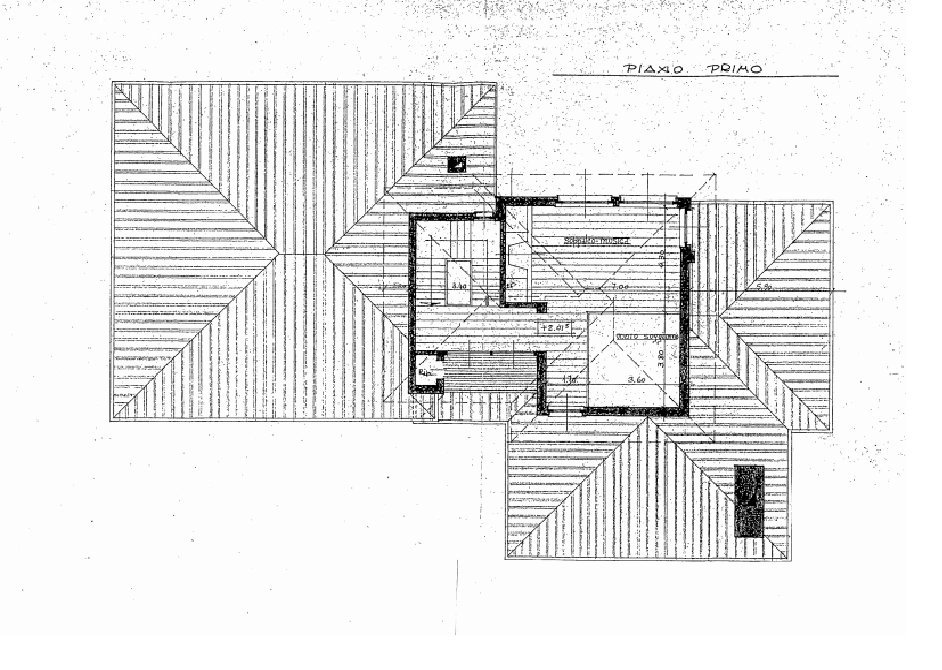
The sleeping area, located on the first floor, includes a master bedroom with a walk-in closet and en-suite bathroom, as well as three other bedrooms and three bathrooms.
The second residential unit consists of an independent dependance of about 70 sqm, complete with kitchen, bathroom, and living spaces, ideal for guests or service staff.
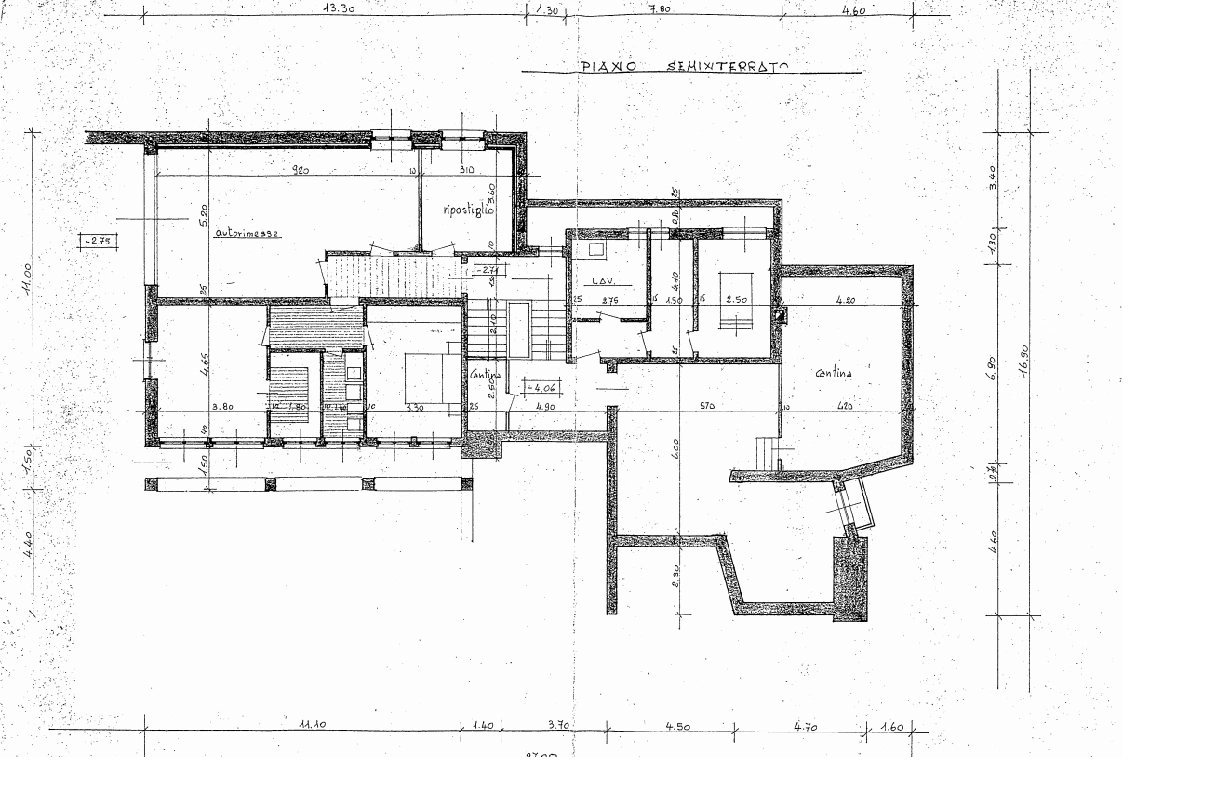
In the basement, there is a double garage, laundry, technical rooms dedicated to the heating systems, and a large tavern.
The villa enjoys a privileged position that ensures maximum privacy and tranquility, with an open view of Lake Maggiore and Isola Madre. The center of Stresa, with its restaurants, lakeside promenade, and beaches, is about 5 km away, while access to the highway to Milan and Genoa is only 2.5 km away.
The park is richly planted with typical Lake Maggiore species and also includes a small vineyard and an orchard with various fruit trees. The terrain's configuration also offers the possibility of building a swimming pool, further enhancing this prestigious property.
The property consists of two registered residential units.
The main villa has an area of about 350 sqm and stands out for its large and bright rooms. The large double-height living room represents the heart of the house and is embellished by an elegant mezzanine used as a library with a piano, overlooking the living area. Adjacent are a spacious dining room and a large kitchen. From the living room, you also access a cozy lounge with a fireplace, completely surrounded by glass windows that offer a magnificent panoramic view of Lake Maggiore.
The sleeping area, located on the first floor, includes a master bedroom with a walk-in closet and en-suite bathroom, as well as three other bedrooms and three bathrooms.
The second residential unit consists of an independent dependance of about 70 sqm, complete with kitchen, bathroom, and living spaces, ideal for guests or service staff.
In the basement, there is a double garage, laundry, technical rooms dedicated to the heating systems, and a large tavern.
The villa enjoys a privileged position that ensures maximum privacy and tranquility, with an open view of Lake Maggiore and Isola Madre. The center of Stresa, with its restaurants, lakeside promenade, and beaches, is about 5 km away, while access to the highway to Milan and Genoa is only 2.5 km away.
The park is richly planted with typical Lake Maggiore species and also includes a small vineyard and an orchard with various fruit trees. The terrain's configuration also offers the possibility of building a swimming pool, further enhancing this prestigious property.