
Property features
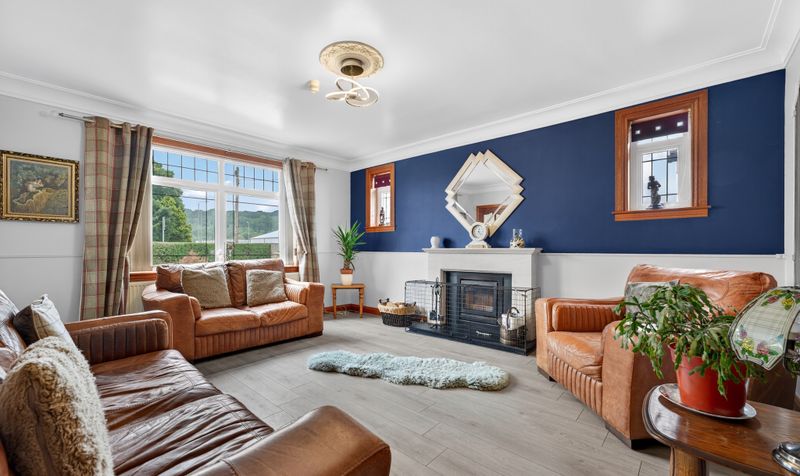
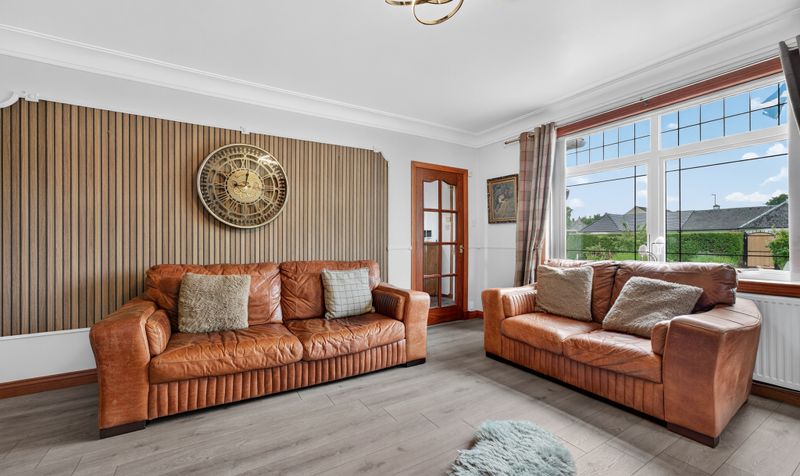
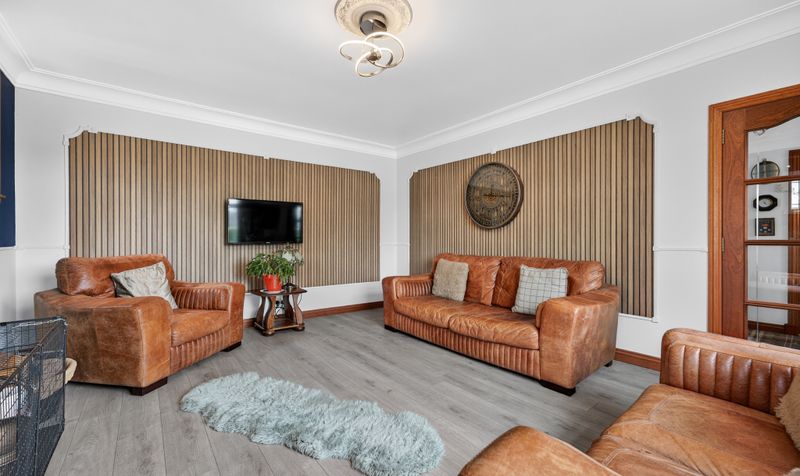
Elegant Formal Lounge featuring a charming wood-burning stove
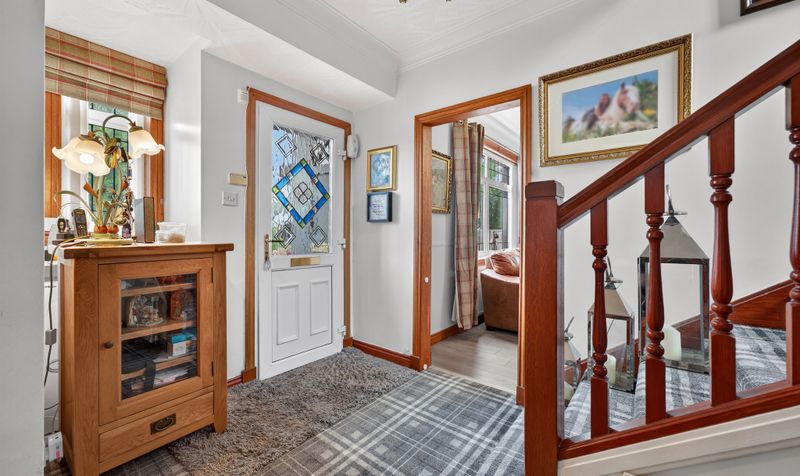
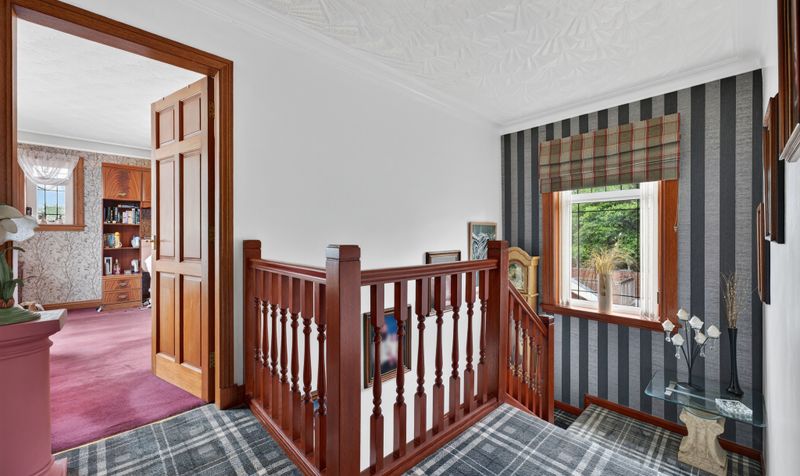
Impressive and welcoming entrance hall
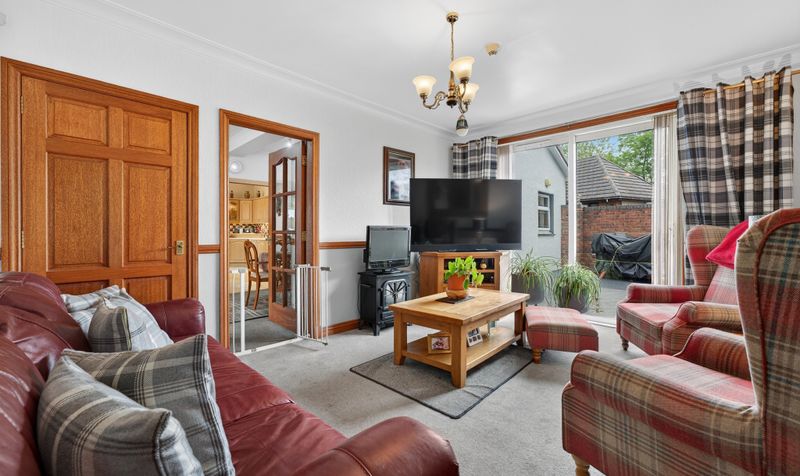
Versatile family room with sliding patio doors opening directly onto the garden
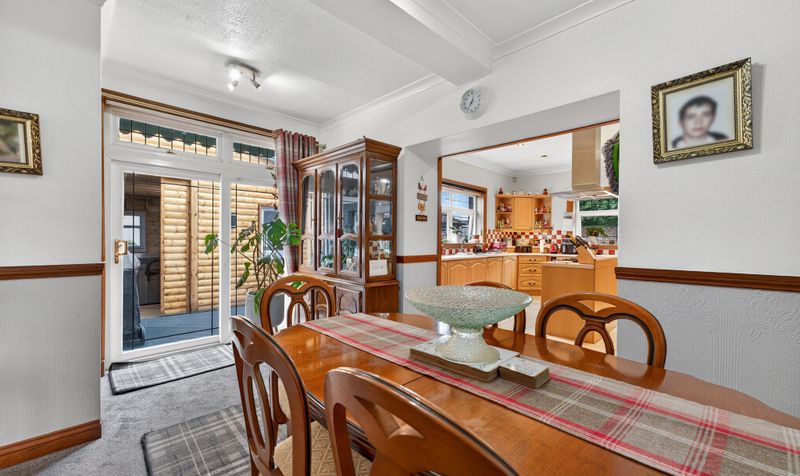
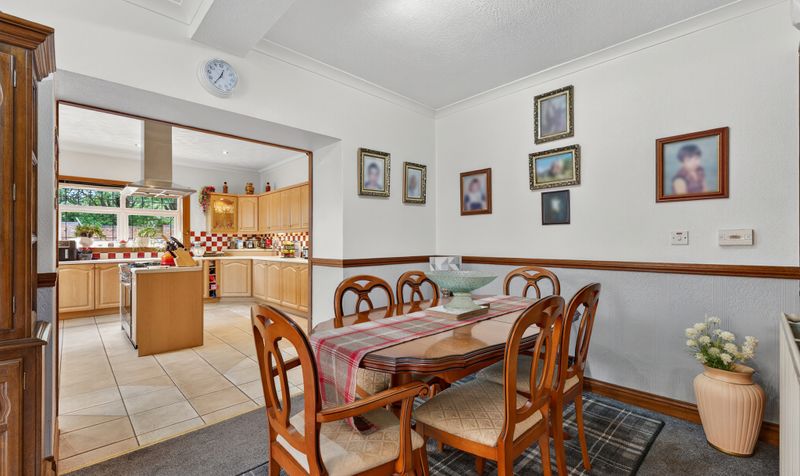
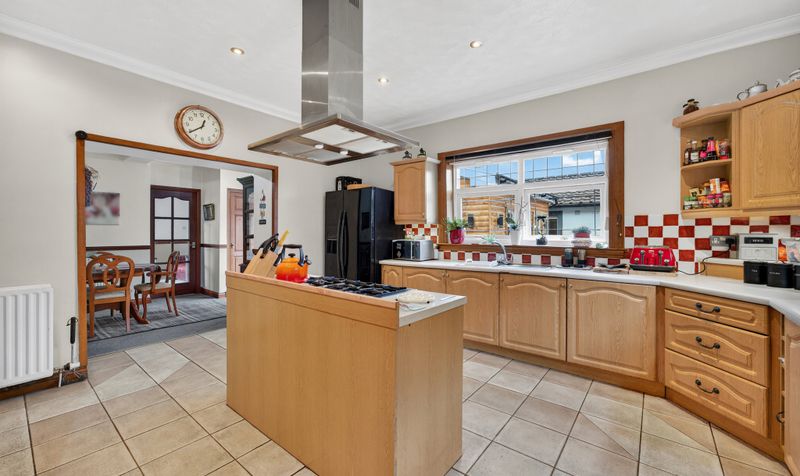
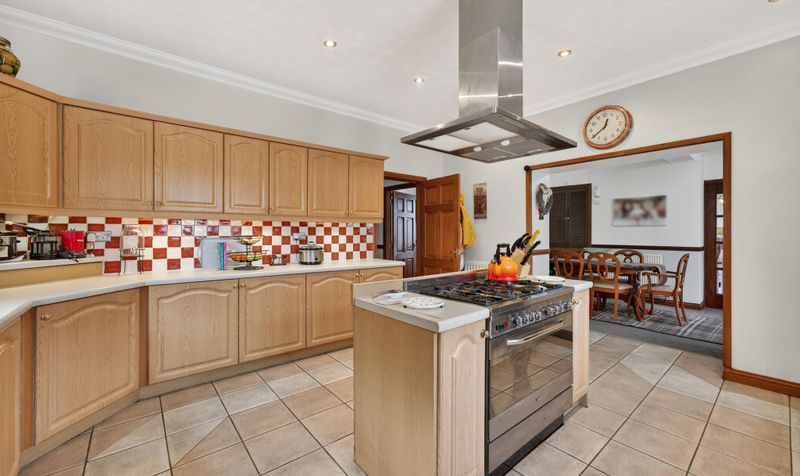
Open-plan dining room to kitchen
perfect for entertaining and family life
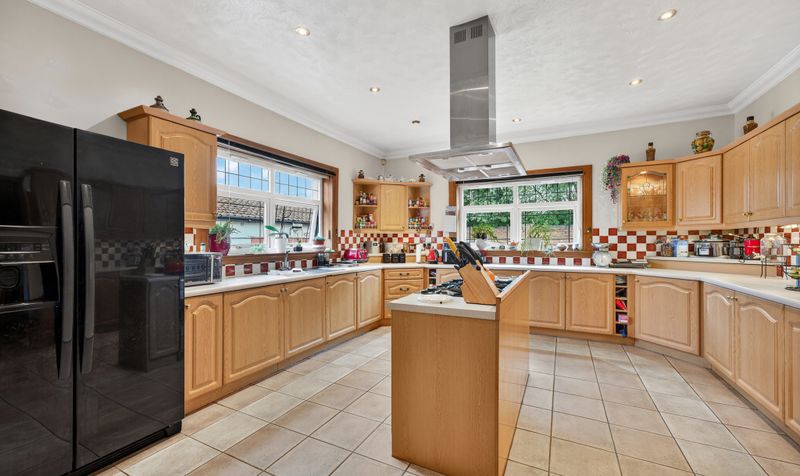
Generous fully fitted kitchen with separate utility room for added convenience
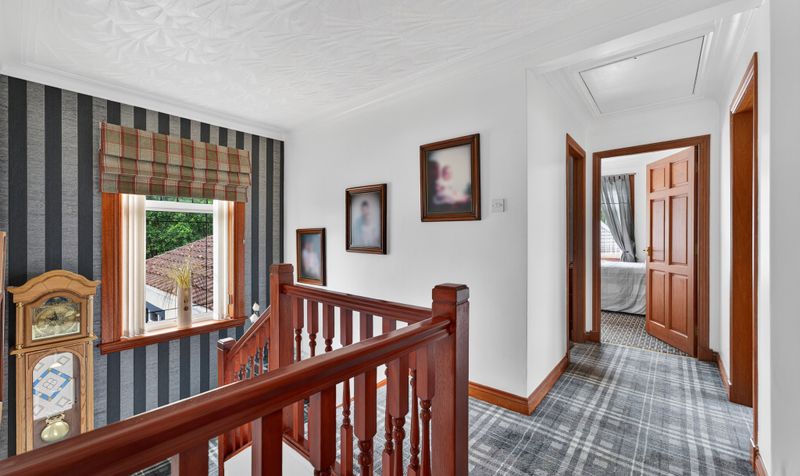
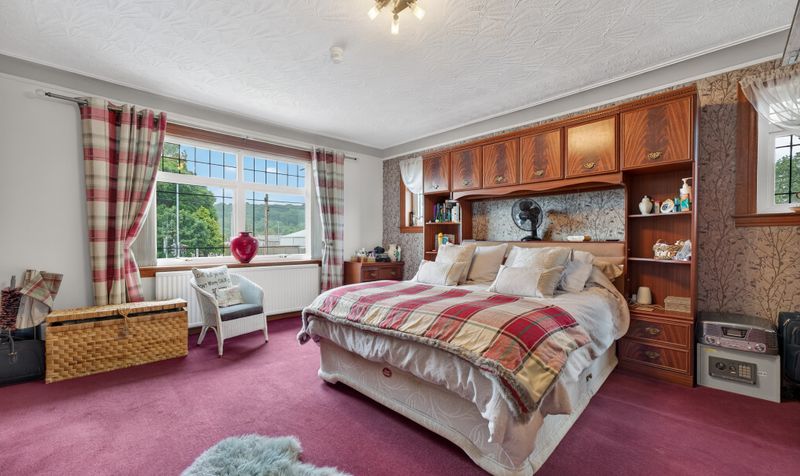
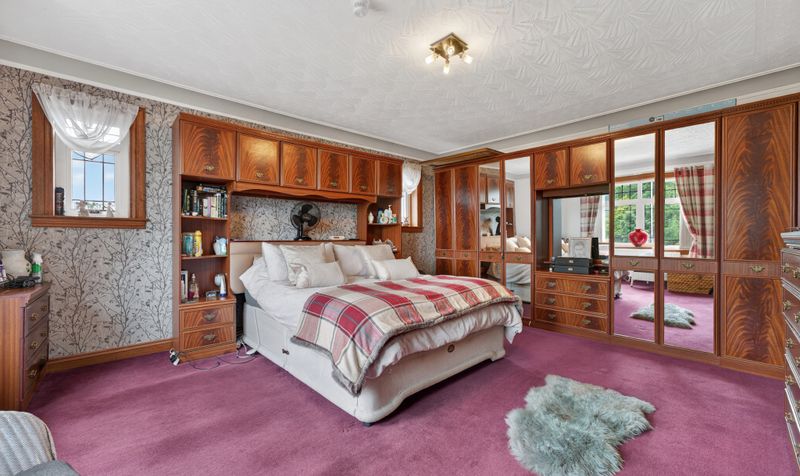
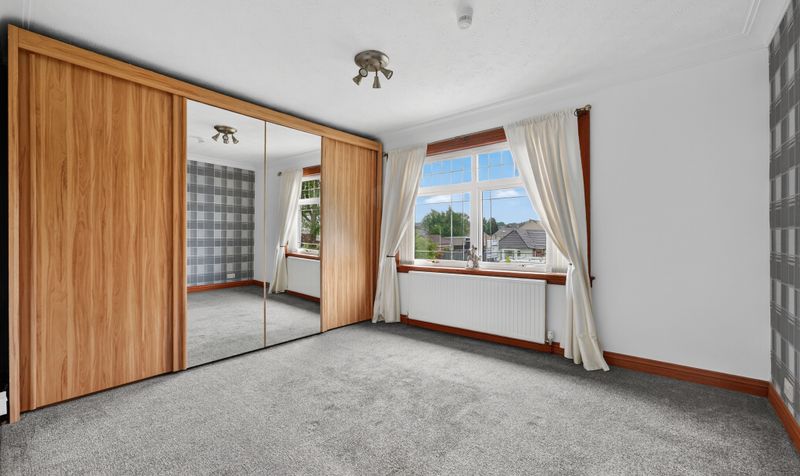
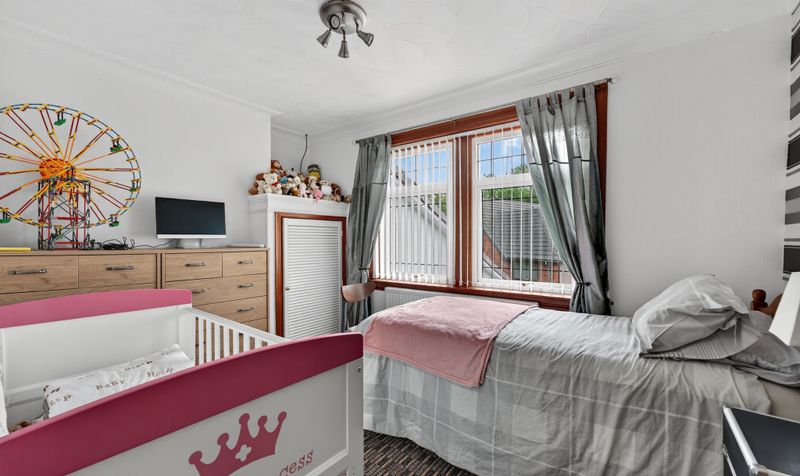
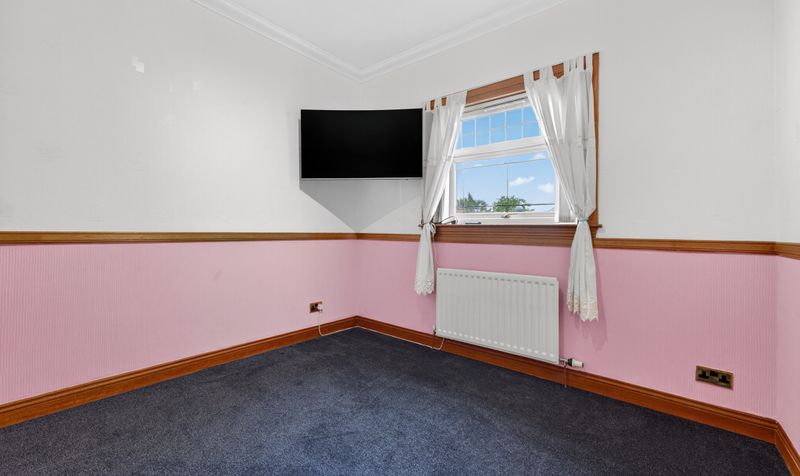
Six spacious double bedrooms three located on the ground floor and three upstairs
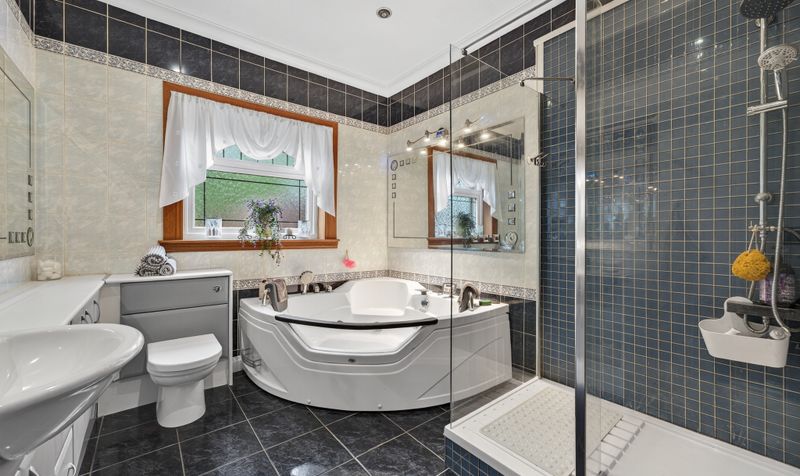
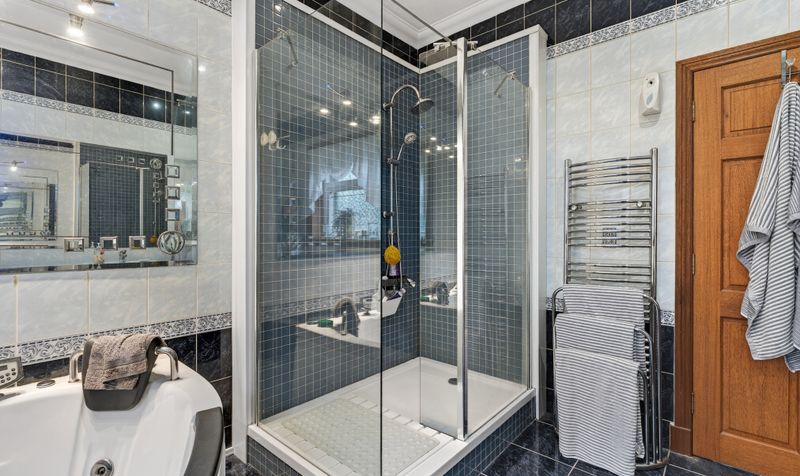
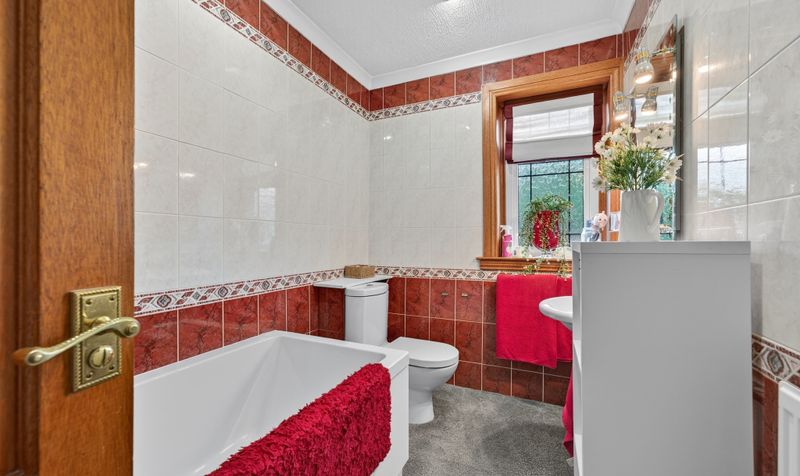
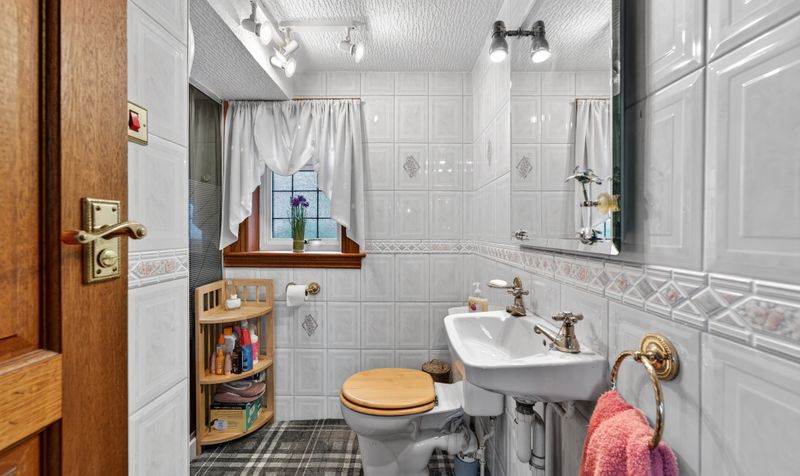
Three well-appointed bathrooms
including two family bathrooms and a separate shower room
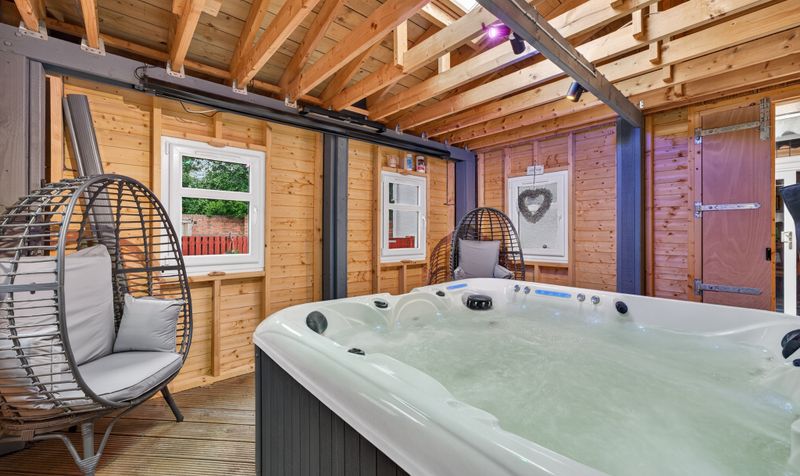
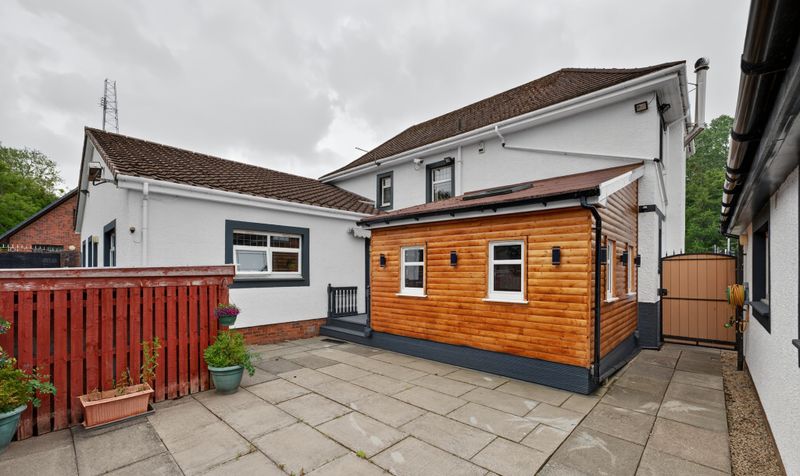
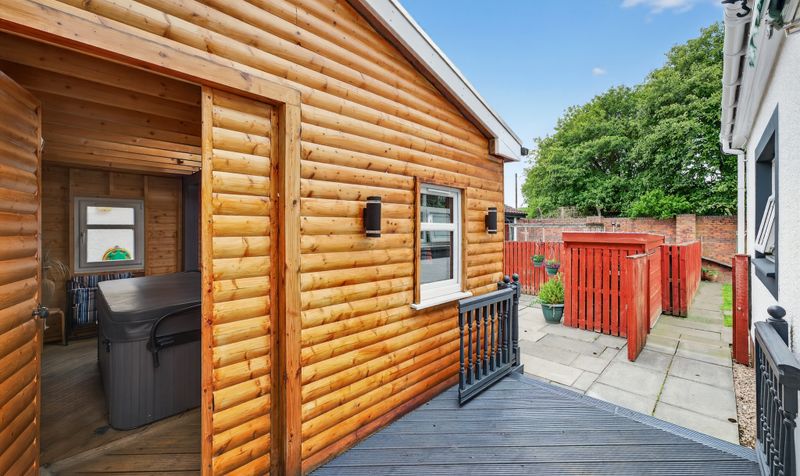
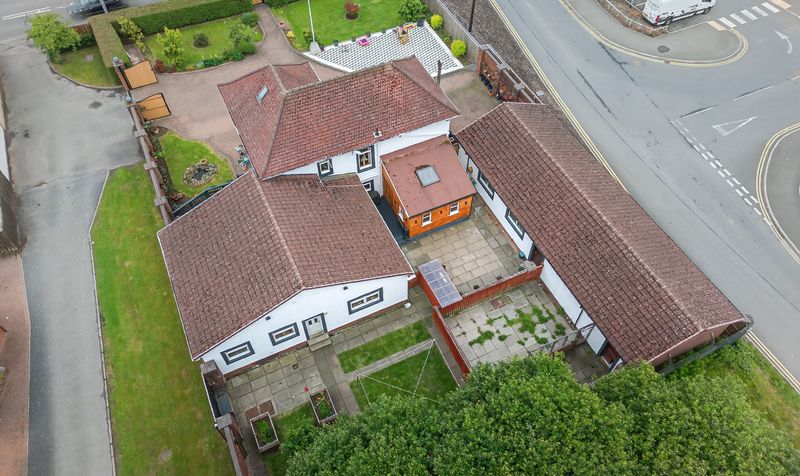
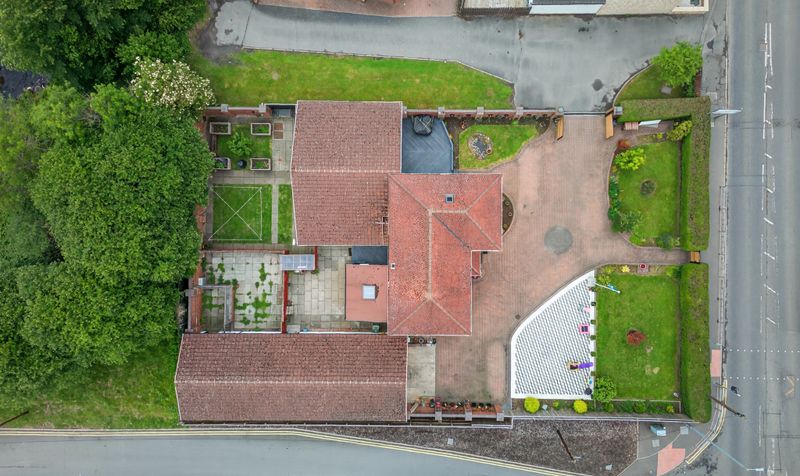
Timber lean-to cabin
ideal for year-round use and currently housing a relaxing hot tub
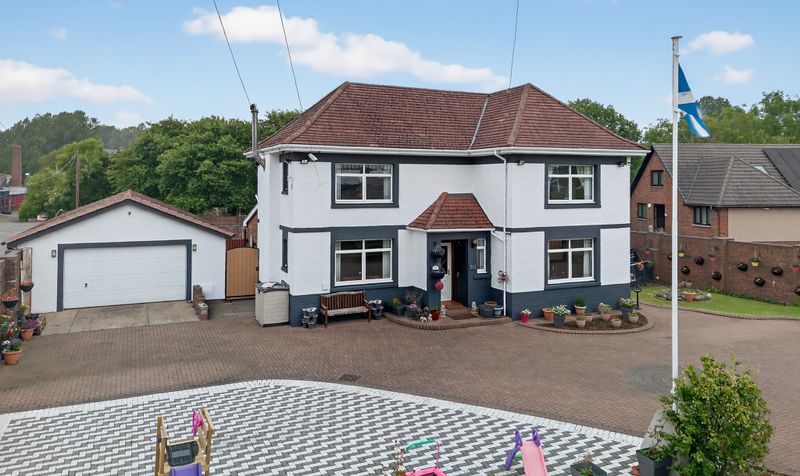
Expansive 17m x 6m garage/workshop with electric door perfect for vehicles
storage
or hobbies
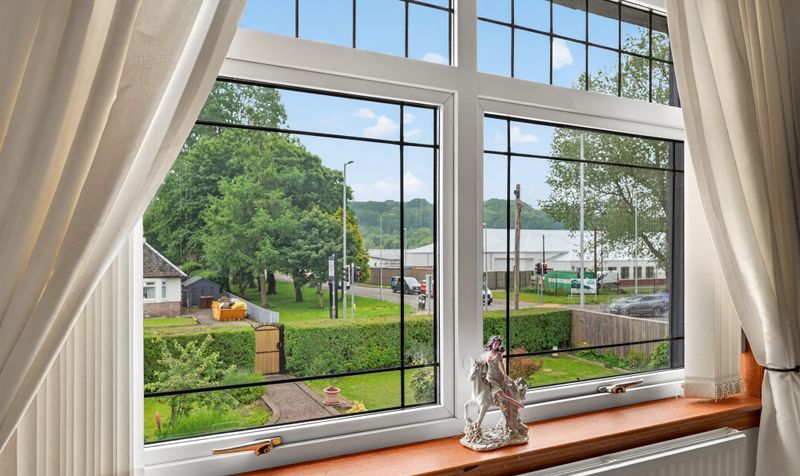
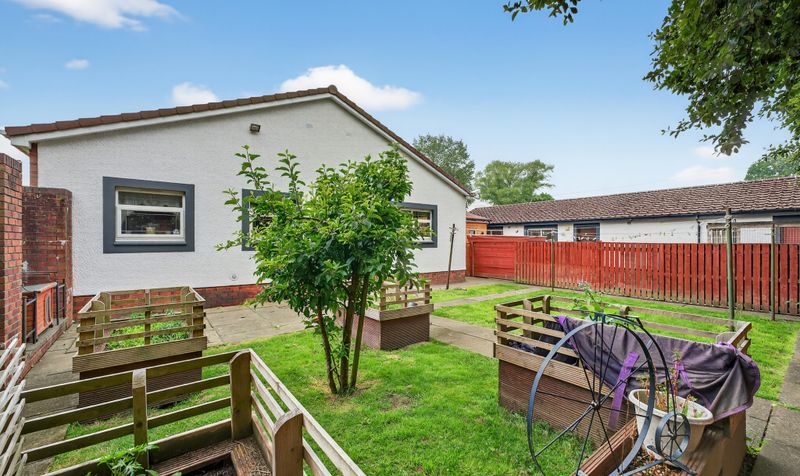
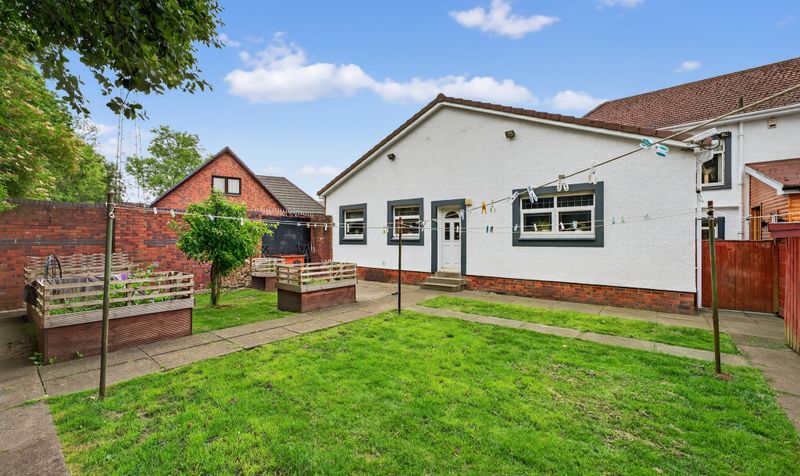
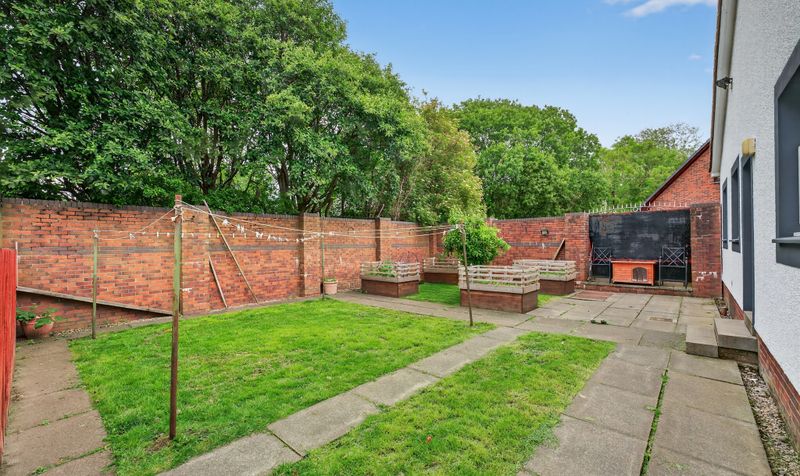
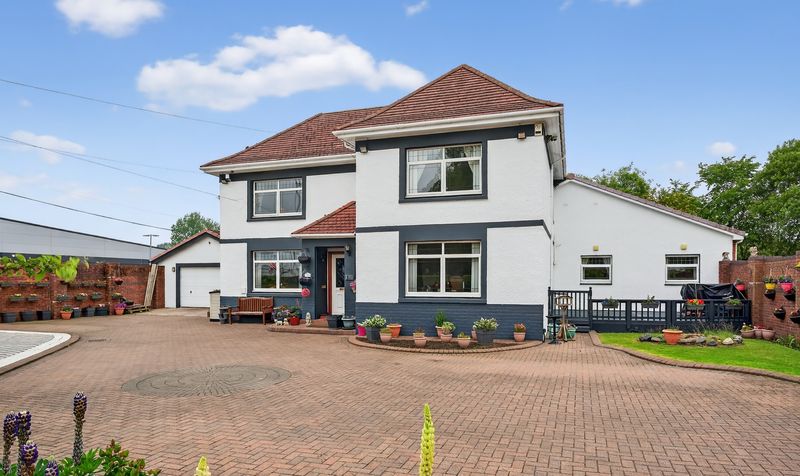
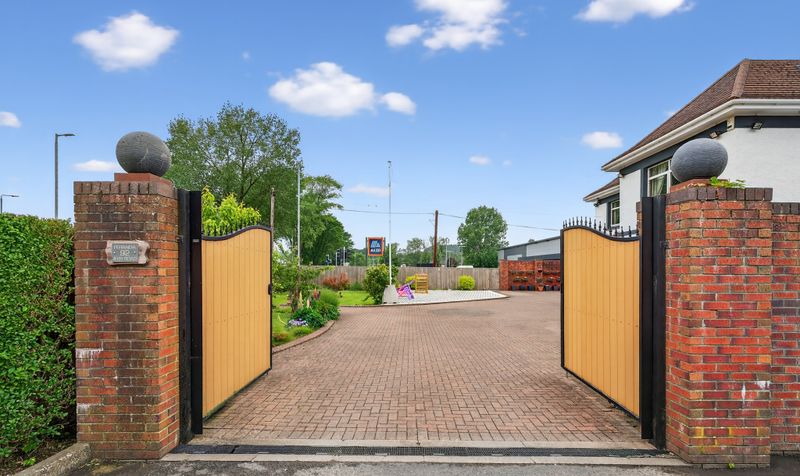
Fully enclosed private garden grounds with secure gated entrance and excellent kerb appeal
Description
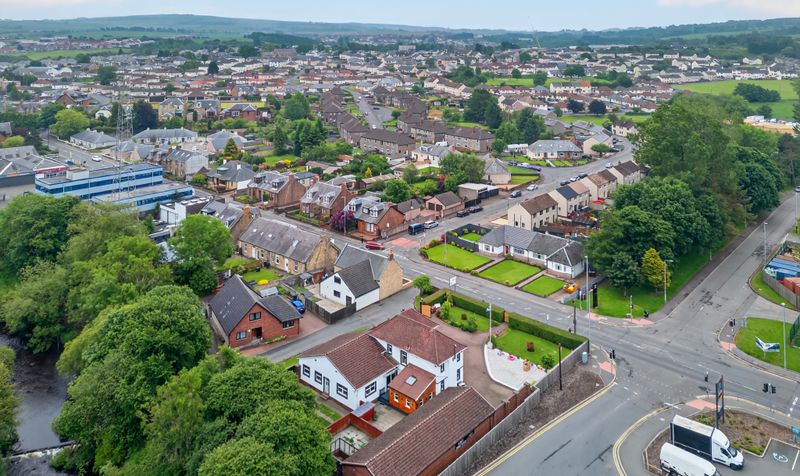
Cumnock is a well-established Ayrshire town offering a wide range of amenities including supermarkets, independent shops, cafes, and restaurants. The area is well served by both primary and secondary schools, making it ideal for families. Excellent road links via the A76 provide convenient access to Ayr, Kilmarnock, and Glasgow, while nearby bus routes enhance local connectivity. The town also benefits from leisure facilities, scenic countryside walks, and a strong sense of community. 92 Ayr Road enjoys a particularly desirable position within the town, close to schools, parks, and essential services, offering the perfect blend of convenience and lifestyle.
Vestibule
Dimensions: 2' 10" x 4' 6" (0.87m x 1.36m)
Hall
Dimensions: 12' 10" x 7' 4" (3.90m x 2.23m)
Lounge
Dimensions: 16' 6" x 13' 11" (5.04m x 4.23m)
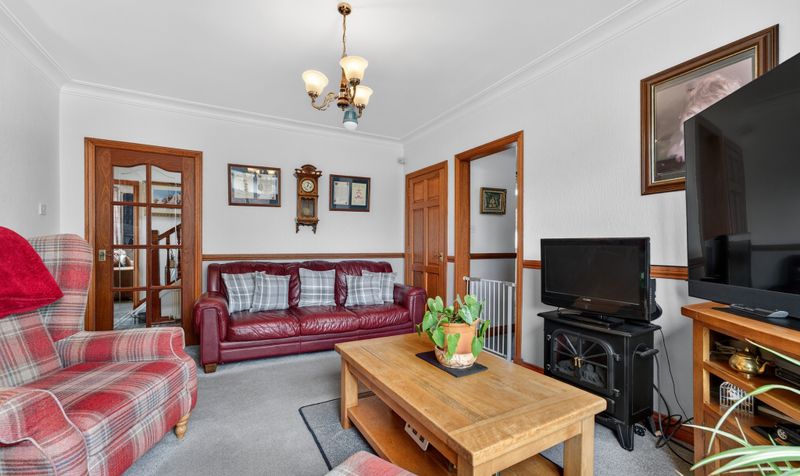
Family Room
Dimensions: 11' 10" x 14' 10" (3.61m x 4.52m)
Dining Room
Dimensions: 9' 9" x 14' 11" (2.96m x 4.54m)
Kitchen
Dimensions: 17' 7" x 15' 6" (5.36m x 4.73m)
Utility Room
Dimensions: 11' 3" x 6' 9" (3.42m x 2.06m)
Bedroom 1
Dimensions: 16' 5" x 13' 11" (5.00m x 4.23m)
Bedroom 2
Dimensions: 10' 11" x 13' 8" (3.32m x 4.16m)
Bedroom 3
Dimensions: 11' 11" x 8' 9" (3.63m x 2.67m)
Bedroom 4
Dimensions: 10' 11" x 14' 10" (3.34m x 4.53m)
Bedroom 5
Dimensions: 9' 11" x 10' 2" (3.01m x 3.09m)
Bedroom 6
Dimensions: 9' 11" x 8' 11" (3.02m x 2.73m)
Bathroom
Dimensions: 11' 1" x 9' 1" (3.39m x 2.77m)
Shower Room
Dimensions: 7' 1" x 7' 3" (2.16m x 2.21m)
Bathroom
Dimensions: 9' 3" x 5' 11" (2.82m x 1.80m)
Garage
Dimensions: 58' 4" x 20' 1" (17.77m x 6.12m)