Property features
NO UPWARD CHAIN
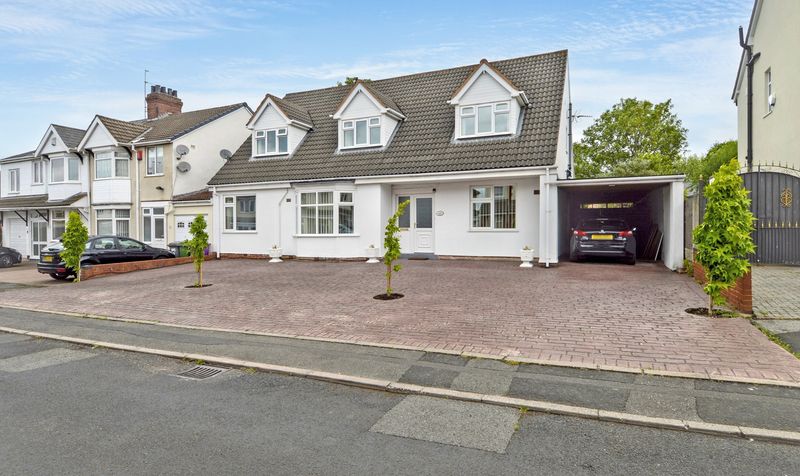
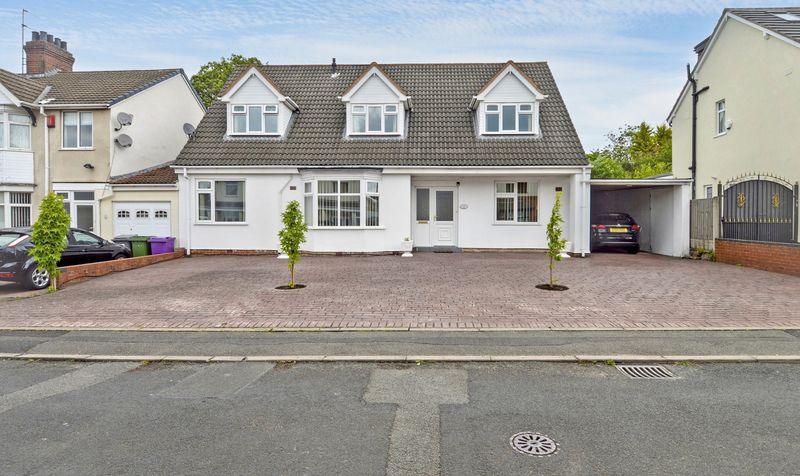
UNIQUE AND EXPANSIVE SEVEN-BEDROOM DETACHED FAMILY HOME WITH GARAGE AND CARPORT IN FRONT
LOCATED ON SOUGHT-AFTER BIRCHES BARN AVENUE
WOLVERHAMPTON
QUIET RESIDENTIAL LOCATION WITH LARGE PRIVATE DRIVEWAY AND CARPORT
MULTIPLE RECEPTION ROOMS INCLUDING LOUNGE
GAMES ROOM & CONSERVATORY
OPEN-PLAN LOUNGE/DINER/KITCHEN WITH GARDEN VIEWS
TWO GROUND-FLOOR BEDROOMS WITH ADJACENT SHOWER ROOMS
MULTIPLE ENSUITES AND BUILT-IN STORAGE ACROSS BEDROOMS
EXCEPTIONAL SPACE
LAYOUT
AND NATURAL LIGHT THROUGHOUT
Description

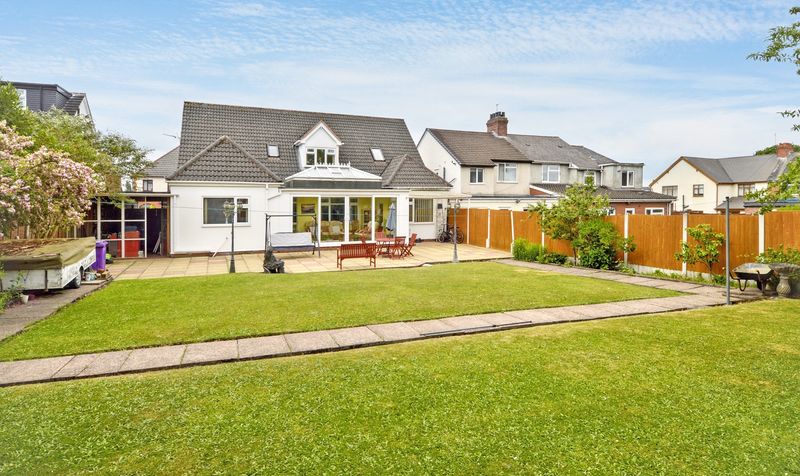
Set back from the road, the home benefits from a large driveway and an additional covered carport, providing ample off-road parking. On entering through the front door, you are greeted by a spacious entrance hall that forms the central hub of the ground floor, offering access to the many rooms across the home.
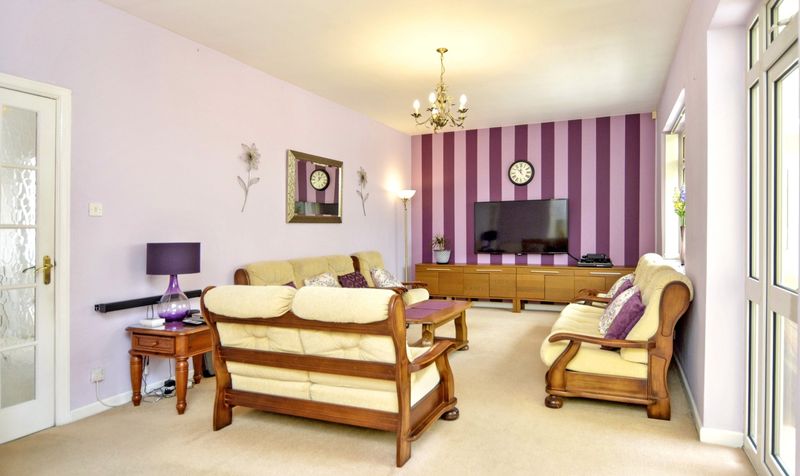
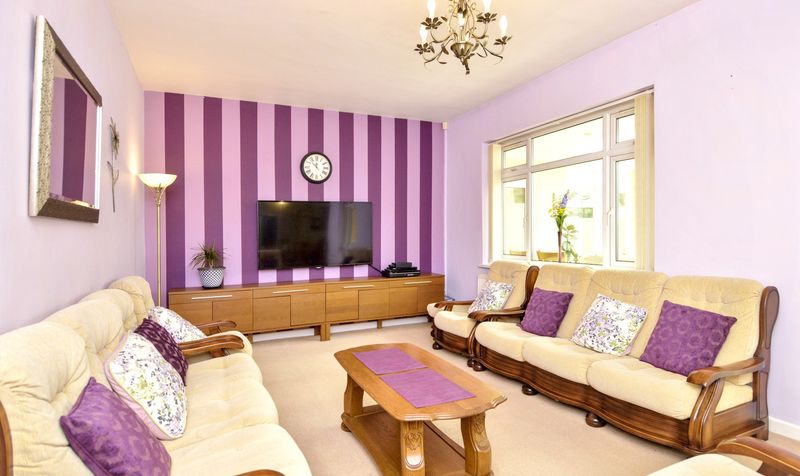
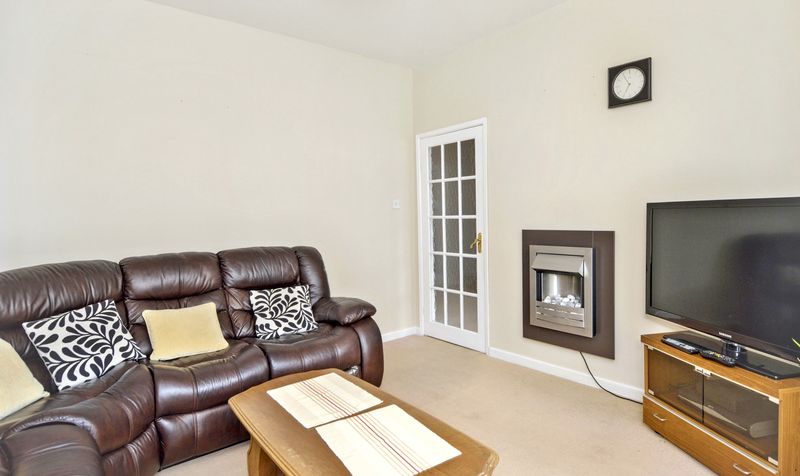
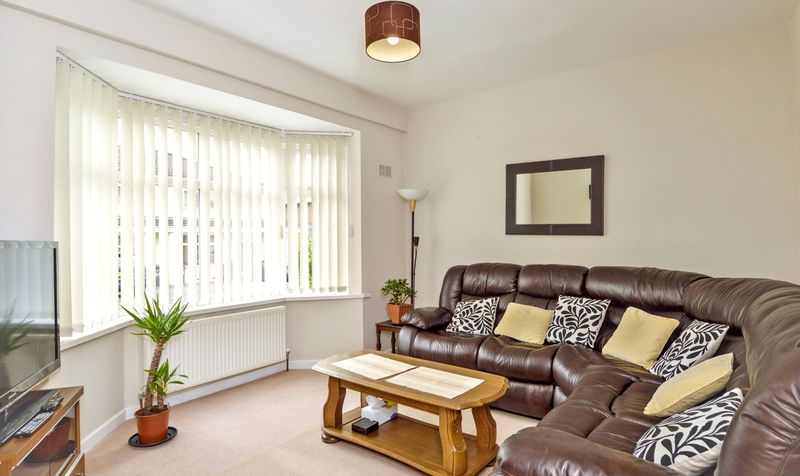
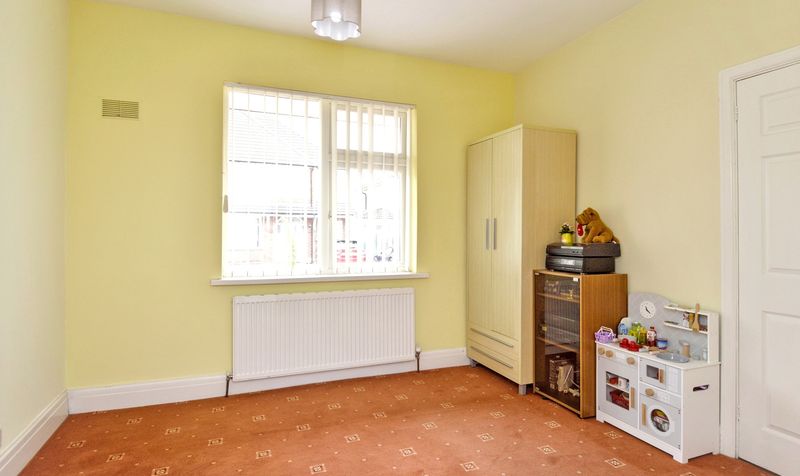
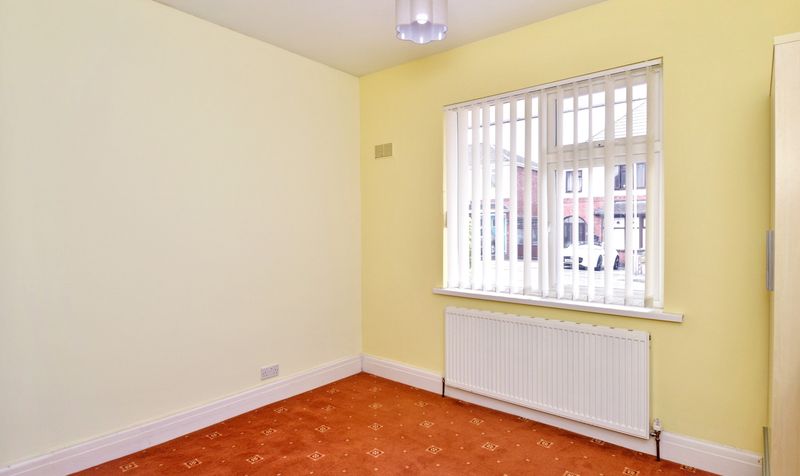
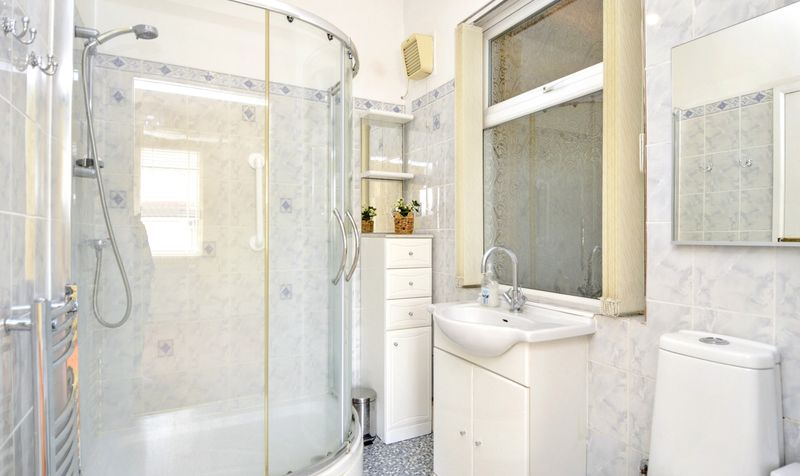
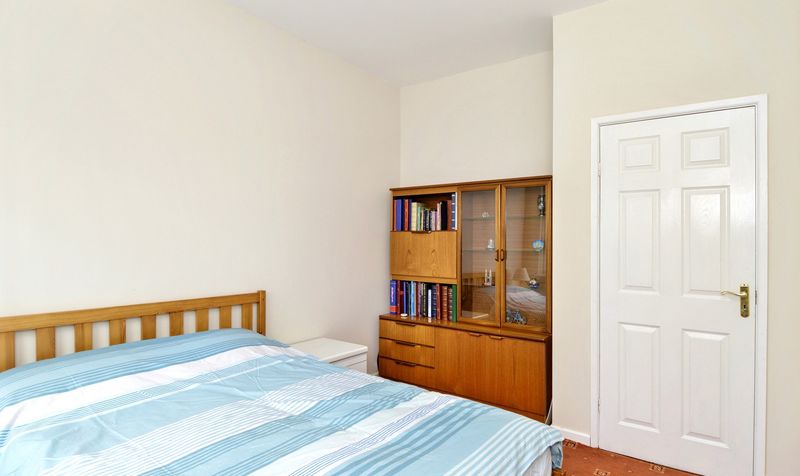
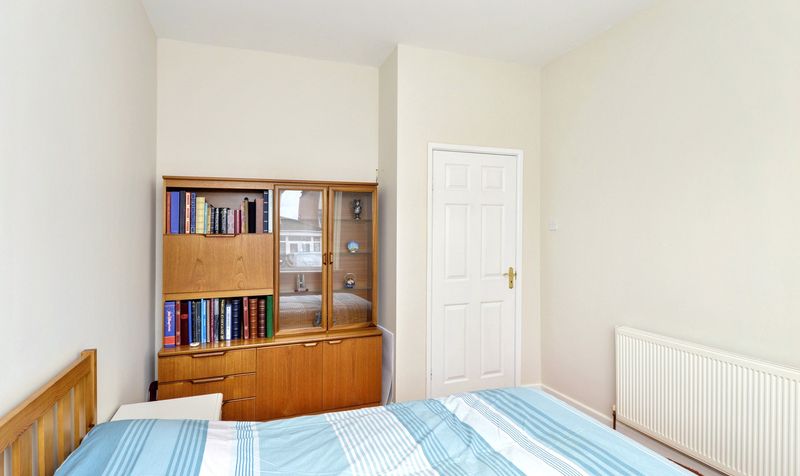
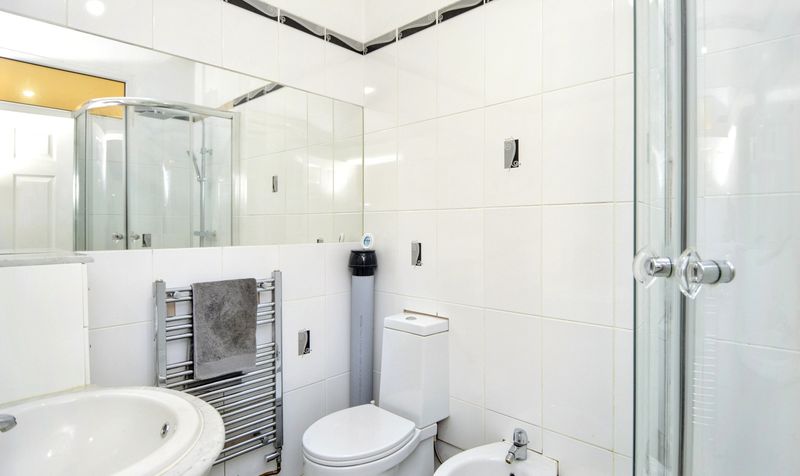
To the front of the property, there is a cosy reception room with a large bay window, currently used as a sitting room. Adjacent to this is Bedroom Five, featuring a front-facing window and its own adjoining shower room with WC and sink. Bedroom Seven also sits to the front of the house, along with a separate shower room next door, making this section ideal for guests or extended family.
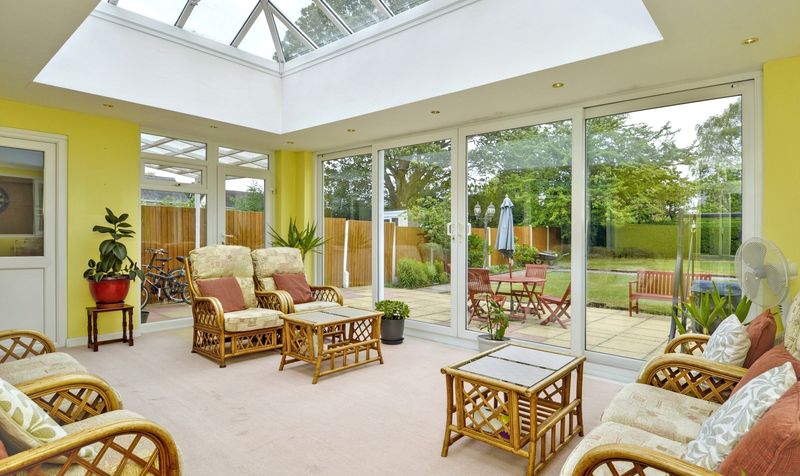
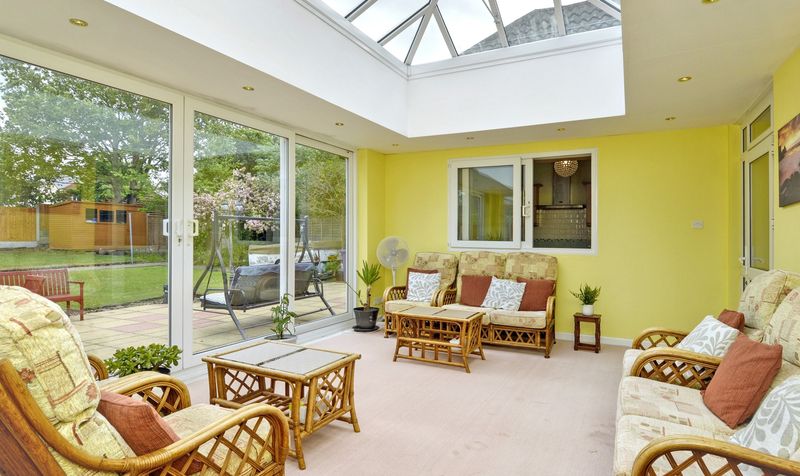
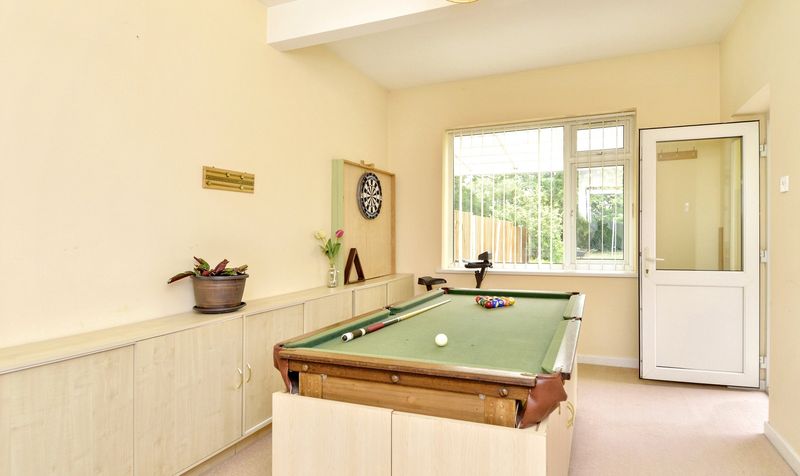
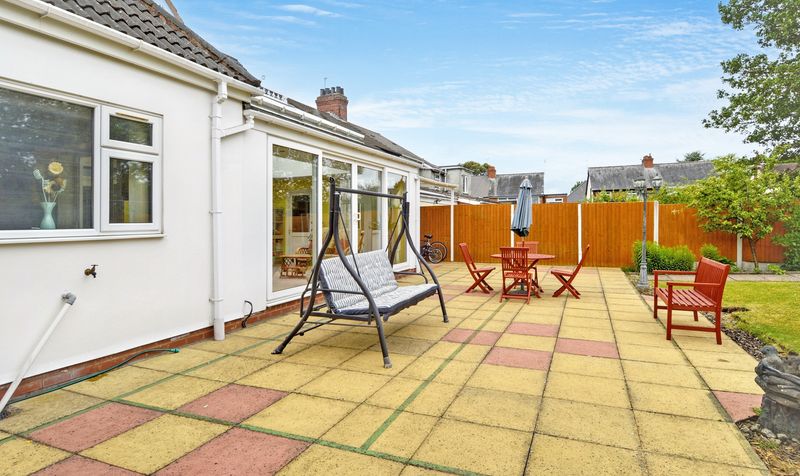
Moving through the hallway, you’ll find a second reception room to the rear, currently used as a games room, which provides a fantastic leisure space and looks out onto the garden. From here, a single door leads into an expansive conservatory that spans the rear of the property. With glazed walls, sliding doors, a side access point, and a central skylight lantern, this room is flooded with natural light and perfect for year-round enjoyment.
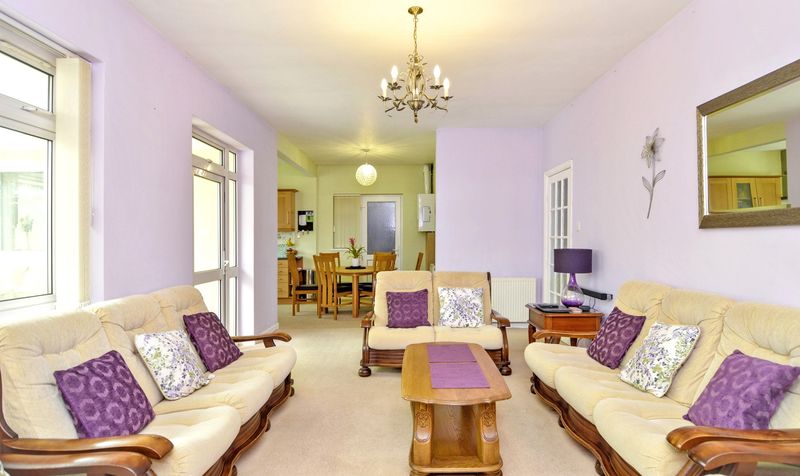
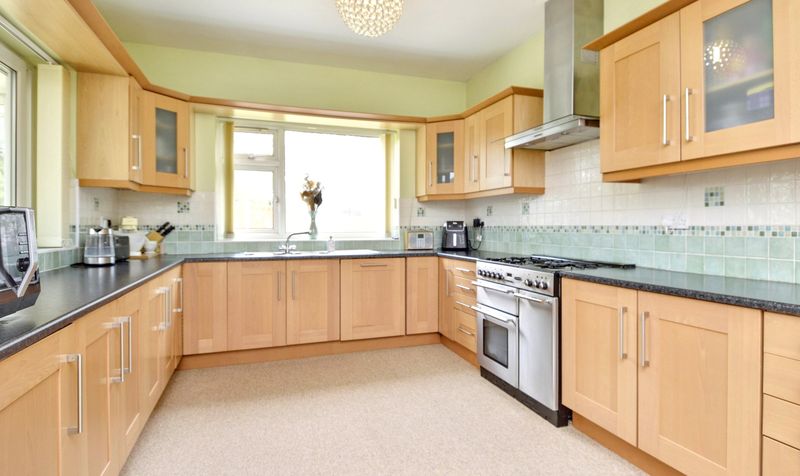
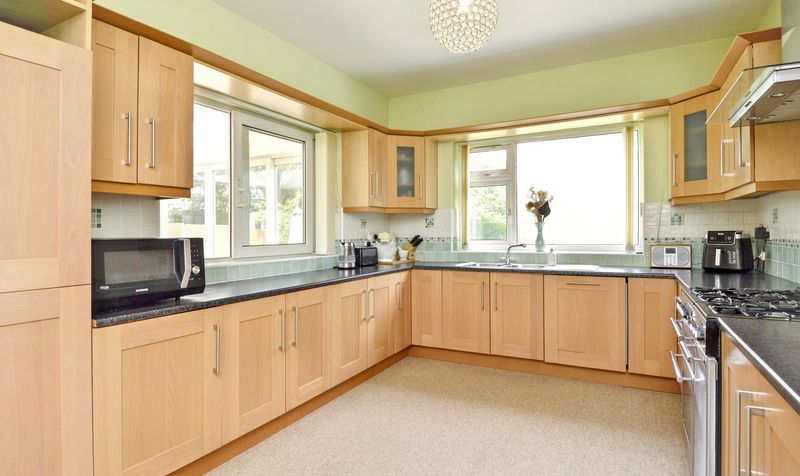
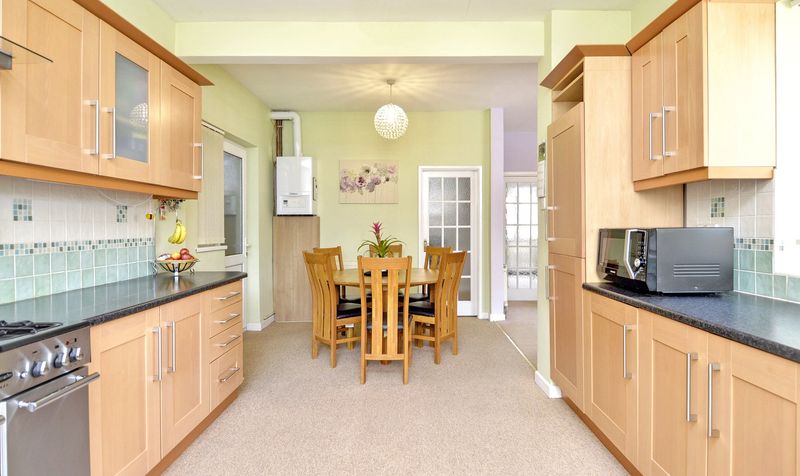
The conservatory flows into a spacious wraparound lounge, dining area, and modern galley kitchen. This open-plan heart of the home is ideal for family gatherings and entertaining, with the kitchen offering plentiful storage, contemporary fittings, and a rear-facing window. An external door from the kitchen also provides access to a useful garage/storeroom.
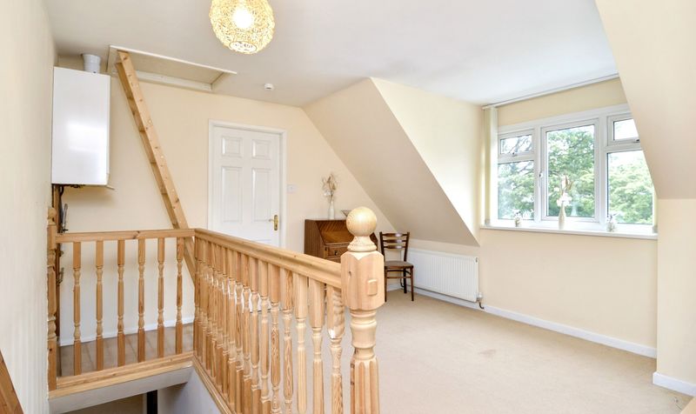
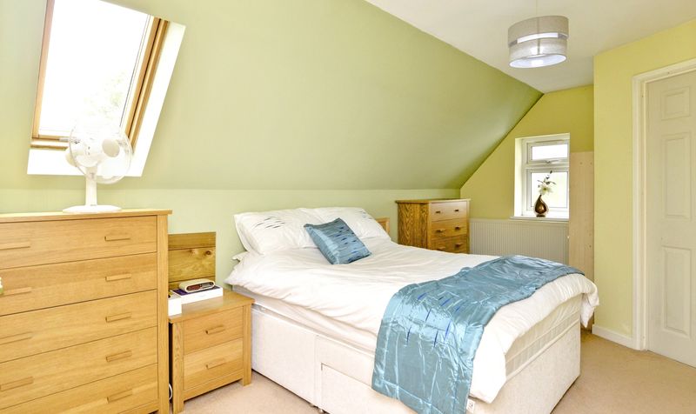
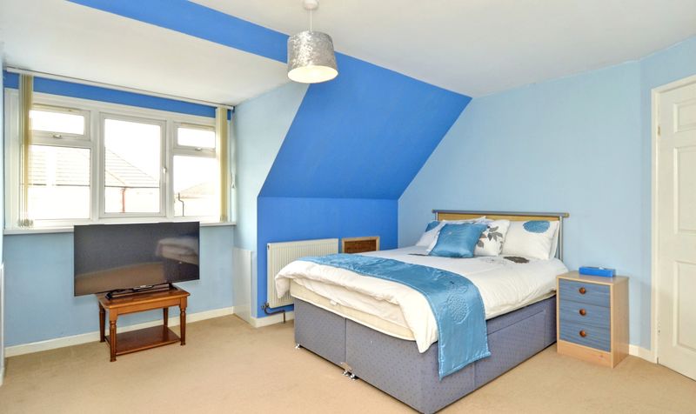
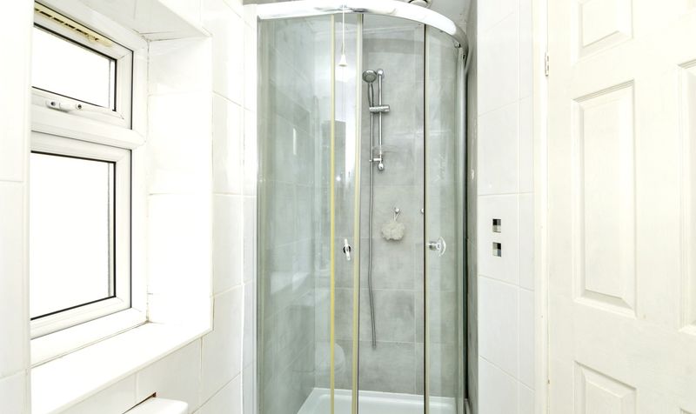
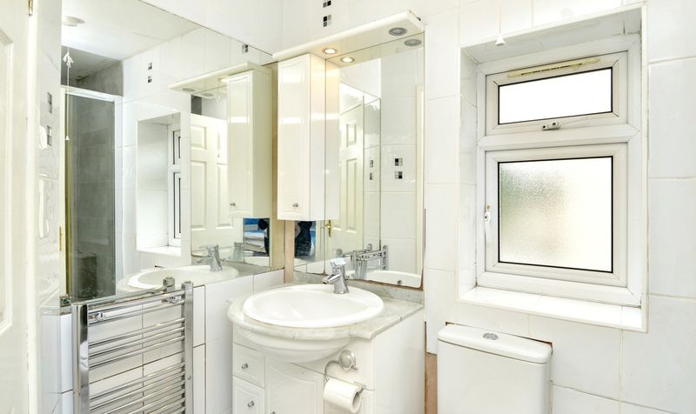
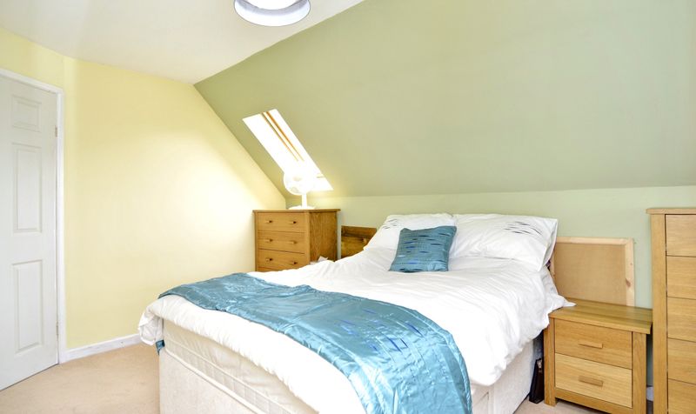
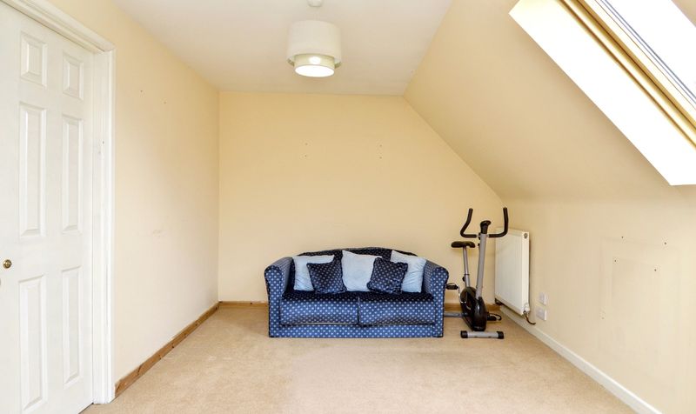
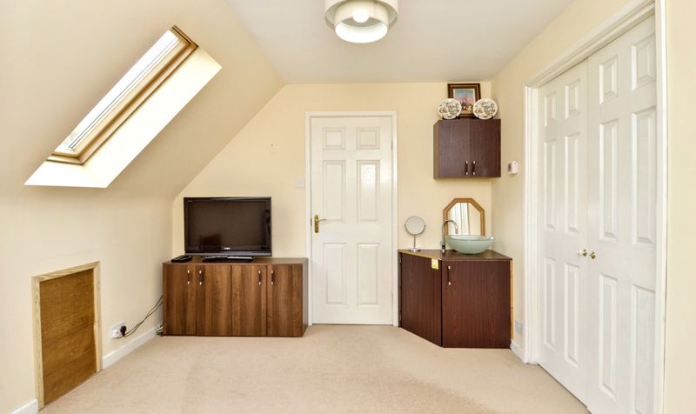
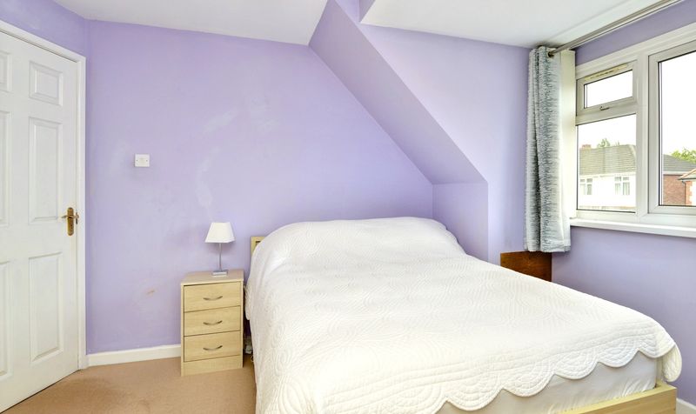
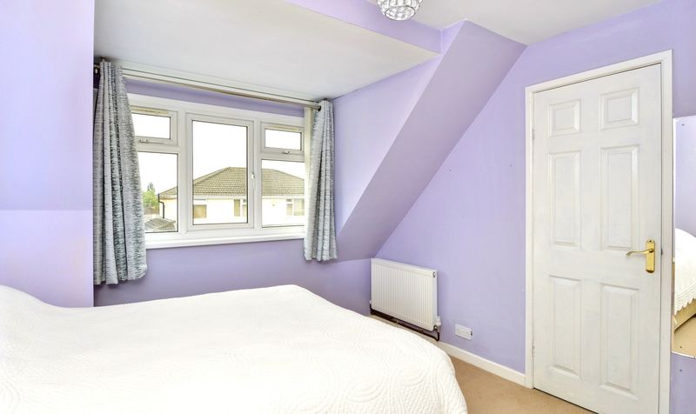
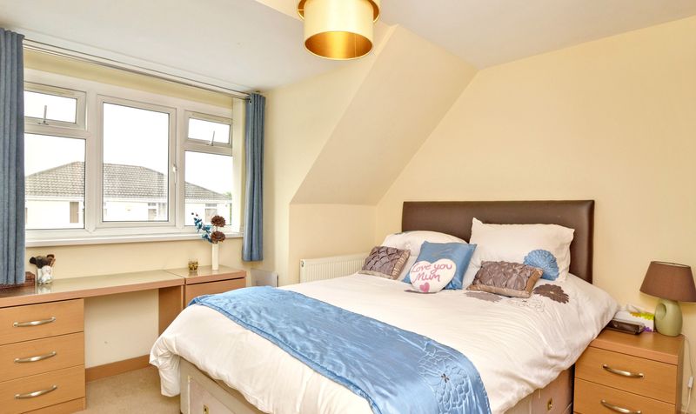
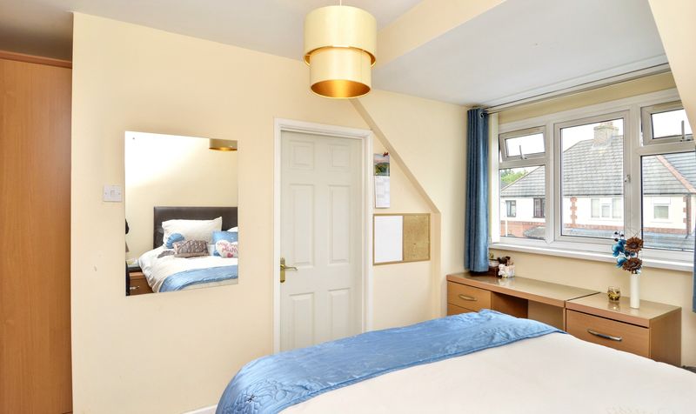
Upstairs, the property continues to impress with a large open-plan landing that adds to the feeling of space and light. Bedroom Two, to the rear, features both a window and skylight, as well as an ensuite bathroom with shower, sink, WC, and window. The main bedroom at the front of the property also benefits from an ensuite and a large inset cupboard. Bedroom Three enjoys rear views, a skylight, and a full-length built-in cupboard.
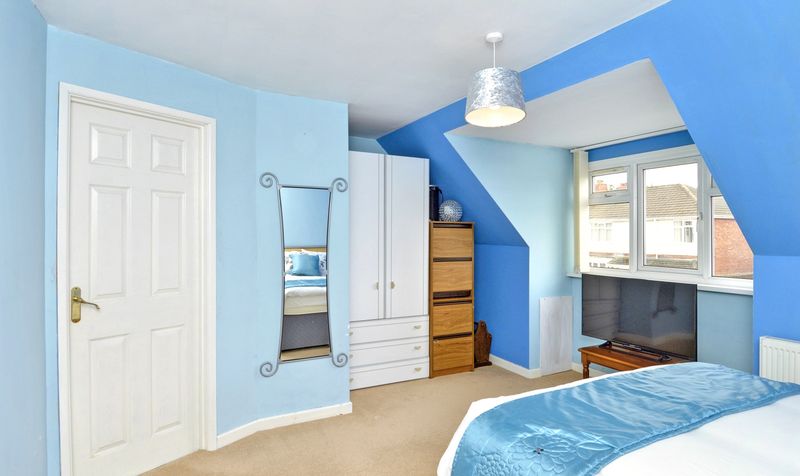
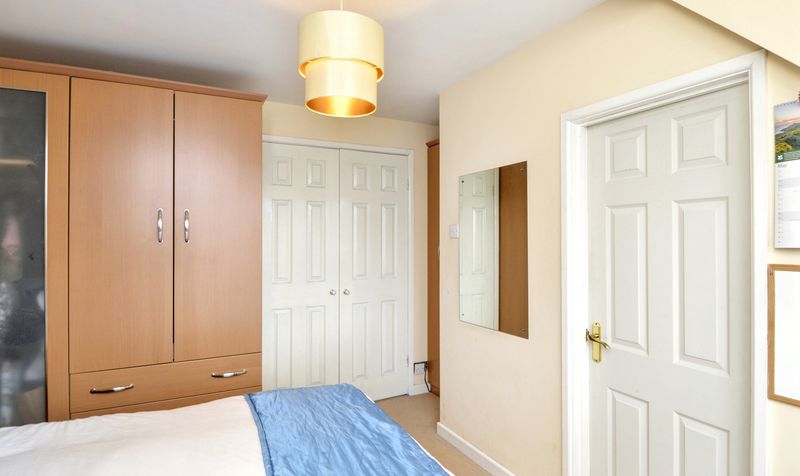
Bedrooms Four and Six, both front-facing, share a unique walk-through wardrobe space accessible from each room - perfect for children or teenagers. All rooms are spacious, bright, and thoughtfully laid out, offering flexibility for a variety of lifestyle needs.
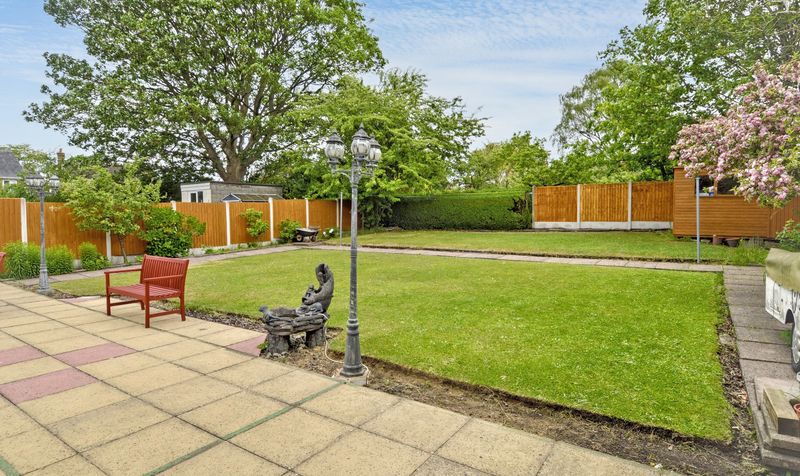
Outside, the generous rear garden features a large paved patio area, extensive lawn, garden sheds, and a path leading to the far end of the garden, offering a peaceful and private outdoor haven.
The thoughtfully designed layout of this home allows for a variety of uses to suit changing family dynamics or personal preferences. Many of the rooms could easily serve alternative functions - whether as home offices, hobby rooms, or private lounges - offering exceptional flexibility for modern living. Notably, there is existing plumbing in place for a potential Jack and Jill bathroom between Bedrooms Four and Six, presenting an excellent opportunity to further enhance the convenience and functionality of the upper floor.
Buyers Information:
As part of our legal obligations as an estate agent and in line with UK anti-money laundering regulations, successful purchasers must complete an Anti-Money Laundering (AML) check. We use a specialist third-party service to verify your identity. The cost of these checks is £60 (including VAT). This fee is paid in advance when an offer is agreed, and prior to the issuance of a sales memorandum. Please note that this charge is non-refundable.