Description
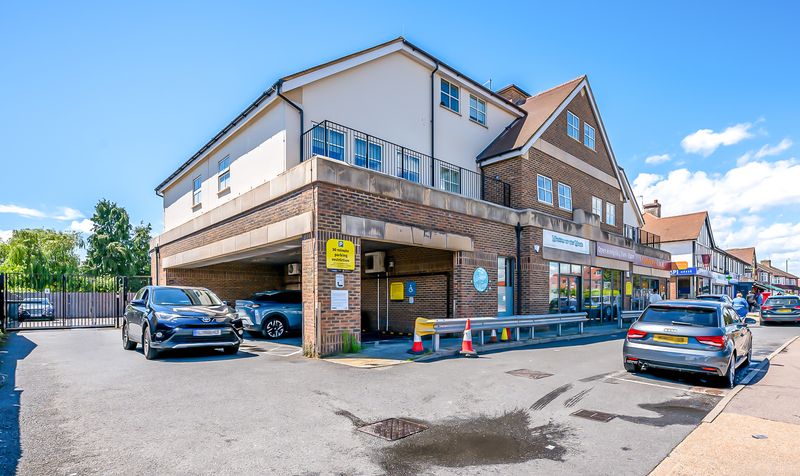
RE/MAX SELECT are delighted to offer for sale this stunning 4th floor balconied apartment, in the sought-after Eastside Quarter development close to transportation links, schools, and amenities, including Bexleyheath Broadway. This spacious property comprises double bedroom, large open-plan kitchen/living room, and good-size bathroom.
Further benefits include utility cupboard, double glazing, gas central heating, balcony, communal gardens, and access to private gym facilities. Total Internal Area approx: 546.16 sq ft (50.74 sq m).
Entrance Hall
Wood flooring, radiator, entry-phone system, utility cupboard, storage cupboard.
Utility Cupboard
Electrical consumer unit; Titon heat-recovery ventilation unit; space and connections for washer-dryer.
Open-Plan Kitchen / Dining / Living Room
Wood flooring, radiators; range of wall and base units with marble-effect worktops; sink and drainer unit with mixer tap; induction hob, integrated extractor hood, fitted oven, integrated dishwasher, integrated fridge/freezer, double glazed windows; double glazed door leading to balcony.
Bedroom
Carpeted , radiator, built-in wardrobes, double glazed windows.
Bathroom
Tiled flooring, part-tiled walls; panelled bath with separate shower over; wash-hand basin, w/c, heated towel-rail, extractor fan; recessed bathroom storage.
Balcony
3.60m x 1.75m (11'10" x 5' 9").
Information
• Lift available
• Private gym access
• Rooftop Communal Garden
• Ground level Communal Garden
• Close to A2 / M25
• Lease: 248 years remaining
• Ground Rent: £0.00 per annum
• Service Charge: £1,561.12 per annum
• Council Tax: Band C
Entrance Hall
Wood flooring, radiator, entry-phone system, utility cupboard, storage cupboard.
Utility Cupboard
Electrical consumer unit; Titon heat-recovery ventilation unit; space and connections for washer-dryer.
Open-Plan Kitchen / Dining / Living Room
Wood flooring, radiators; range of wall and base units with marble-effect worktops; sink and drainer unit with mixer tap; induction hob, integrated extractor hood, fitted oven, integrated dishwasher, integrated fridge/freezer, double glazed windows; double glazed door leading to balcony.
Bedroom
Carpeted , radiator, built-in wardrobes, double glazed windows.
Bathroom
Tiled flooring, part-tiled walls; panelled bath with separate shower over; wash-hand basin, w/c, heated towel-rail, extractor fan; recessed bathroom storage.
Balcony
3.60m x 1.75m (11'10" x 5' 9").
Information
• Lift available
• Private gym access
• Rooftop Communal Garden
• Ground level Communal Garden
• Close to A2 / M25
• Lease: 248 years remaining
• Ground Rent: £0.00 per annum
• Service Charge: £1,561.12 per annum
• Council Tax: Band C