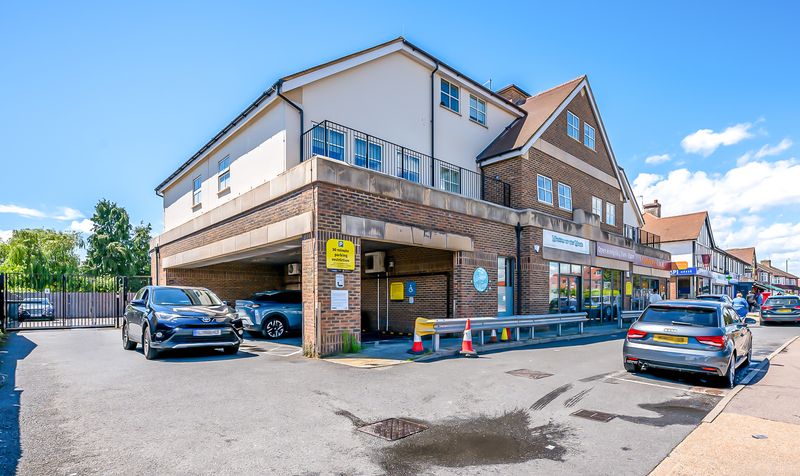
Property features
Ground floor apartment
Double glazing & gas central heating
Allocated Parking
Large double bedroom
Large open-plan kitchen / living room
Luxury bathroom with underfloor heating
Description
RE/MAX SELECT are delighted to offer for sale this stunning ground floor apartment with ALLOCATED PARKING, close to transportation links including Bexleyheath Station, and amenities, including Bexleyheath Broadway. This spacious property comprises one large double bedroom, large open-plan kitchen/living room, and luxury bathroom with underfloor heating. Further benefits include double glazing and gas central heating.
Total Internal Area approx: 481.68 sq ft (44.75 sq m). EPC Rating D61
Entrance Hall
Laminate flooring, entry-phone system, large storage cupboard; additional cupboard housing combination boiler.
Open-Plan Kitchen / Living Room
5.70m x 4.23m (18' 8" x 13' 11") Laminate flooring; range of soft-closing wall and base units with quartz worktops and complementary splashback; fitted electric hob, extractor hood, fitted oven, integrated fridge/freezer, 2 radiators; double glazed windows with venetian blinds.
Double Bedroom
3.32m x 3.24m (10' 11" x 10' 8") Laminate flooring, radiator; floor-to-ceiling fitted wardrobes; double glazed windows with venetian blinds.
Bathroom
2.11m x 1.68m (6' 11" x 5' 6") Ceramic tiled flooring with underfloor heating; tiled walls; bath with filler tap and thermostatic shower over; vanity unit with wash-hand basin; w/c, heated towel-rail, extractor fan.
Allocated Parking
Off street parking.
Information:
• Close to A2 / M25
• 0.5 miles (approx) to Bexleyheath Station (direct to 5 London Terminal stations)
• 2.8 miles (approx) to Abbey Wood Station with Crossrail / Elizabeth Line & Thameslink
• 0.4 miles (approx) to Danson Park and Lake
• 0.4 miles (approx) to Crook Log Leisure Centre and Swimming Pool
• 0.4 miles (approx) to Broadway Shopping Centre
• Service Charge: £1,448.04 per annum
• Ground Rent: £400.00 per annum
• Lease: 144 years remaining
• Council Tax: Band C
Entrance Hall
Laminate flooring, entry-phone system, large storage cupboard; additional cupboard housing combination boiler.
Open-Plan Kitchen / Living Room
5.70m x 4.23m (18' 8" x 13' 11") Laminate flooring; range of soft-closing wall and base units with quartz worktops and complementary splashback; fitted electric hob, extractor hood, fitted oven, integrated fridge/freezer, 2 radiators; double glazed windows with venetian blinds.
Double Bedroom
3.32m x 3.24m (10' 11" x 10' 8") Laminate flooring, radiator; floor-to-ceiling fitted wardrobes; double glazed windows with venetian blinds.
Bathroom
2.11m x 1.68m (6' 11" x 5' 6") Ceramic tiled flooring with underfloor heating; tiled walls; bath with filler tap and thermostatic shower over; vanity unit with wash-hand basin; w/c, heated towel-rail, extractor fan.
Allocated Parking
Off street parking.
Information:
• Close to A2 / M25
• 0.5 miles (approx) to Bexleyheath Station (direct to 5 London Terminal stations)
• 2.8 miles (approx) to Abbey Wood Station with Crossrail / Elizabeth Line & Thameslink
• 0.4 miles (approx) to Danson Park and Lake
• 0.4 miles (approx) to Crook Log Leisure Centre and Swimming Pool
• 0.4 miles (approx) to Broadway Shopping Centre
• Service Charge: £1,448.04 per annum
• Ground Rent: £400.00 per annum
• Lease: 144 years remaining
• Council Tax: Band C