Property features
Gas central heating
Close to amenities
No Chain Involved
Two Good Size bedrooms
Ideal First Time Purchase / Investment Opportunity
Stunning Sea Views
Generous Lounge With Balcony
Communal Entrance / Stair Access To Apartment
Popular Part Of The Marina
Beautifully Positioned Top Floor Apartment
Description
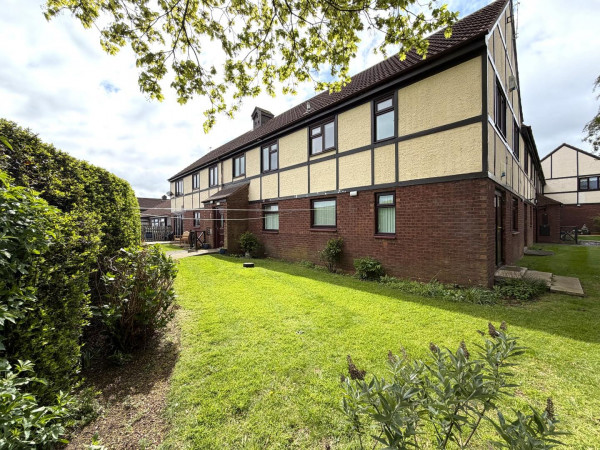
***REDUCED*** NO CHAIN INVOLVED *** A beautifully positioned top floor apartment offering spacious accommodation, with two good size bedrooms and stunning sea views from the balcony. Compass House is pleasantly positioned off Maritime Avenue in a quiet spot, with a beautiful sea front position. The apartments enjoy ample parking and secure telecom entry. The accommodation is warmed by gas central heating and briefly comprises: entrance hall through to a generous lounge with patio doors opening to a delightful balcony with stunning views. The kitchen is fitted with units to base and wall level and offers space for free standing appliances. The hall provides further access to two good size bedrooms and the bathroom which incorporates a three piece white suite and chrome fittings. An ideal purchase for a variety of buyers including first time buyers and investors.
COMMUNAL ENTRANCE
Accessed via telecom entry phone, stairs to each floor.
TOP FLOOR APARTMENT
ENTRANCE HALL
Accessed via secure entrance door with spyhole, fitted with laminate flooring, built-in storage cupboard, single radiator.
LOUNGE
Measurements: 4.78m x 3.58m (15'8 x 11'9)
A good sized lounge with double glazed patio doors opening to a delightful balcony with stunning sea views, modern laminate flooring, coving to ceiling, double radiator, access to:
KITCHEN
Measurements: 2.21m x 2.87m (7'3 x 9'5)
Fitted with white gloss units to base and wall level with contrasting roll-top work surfaces in an 'L' shaped layout incorporating an inset single drainer stainless steel sink unit with dual taps, tiling to splashback, recess for cooker, fridge/freezer and washing machine, wall mounted gas central heating boiler, laminate flooring, window, single radiator.
BEDROOM ONE
Measurements: 3.02m x 3.66m (9'11 x 12')
A good sized master bedroom with laminate flooring, window and double radiator.
BEDROOM TWO
Measurements: 4.42m x 2.18m (14'6 x 7'2)
Laminate flooring, window, double radiator.
BATHROOM/WC
Measurements: 2.11m x 3.33m (6'11 x 10'11)
Fitted with a three piece suite and chrome fittings comprising: panelled bath with chrome dual taps and shower over, folding shower screen, pedestal wash hand basin with chrome mixer tap, low level WC, tiling to walls, built-in storage cupboard, extractor fan, window, single radiator.
BALCONY
With stunning sea views.
EXTERNALLY
The property features a balcony with stunning sea views, with ample parking on site.
NB 1
The property is of leasehold tenure and has a yearly maintenance charge.
NB 2
The property comes with an allocated parking space.
NB 3
Floorplans and title plans are for illustrative purposes only. All measurements, walls, doors, window fittings and appliances, their sizes and locations, are approximate only. They cannot be regarded as being a representation by the seller, nor their agent.
COMMUNAL ENTRANCE
Accessed via telecom entry phone, stairs to each floor.
TOP FLOOR APARTMENT
ENTRANCE HALL
Accessed via secure entrance door with spyhole, fitted with laminate flooring, built-in storage cupboard, single radiator.
LOUNGE
Measurements: 4.78m x 3.58m (15'8 x 11'9)
A good sized lounge with double glazed patio doors opening to a delightful balcony with stunning sea views, modern laminate flooring, coving to ceiling, double radiator, access to:
KITCHEN
Measurements: 2.21m x 2.87m (7'3 x 9'5)
Fitted with white gloss units to base and wall level with contrasting roll-top work surfaces in an 'L' shaped layout incorporating an inset single drainer stainless steel sink unit with dual taps, tiling to splashback, recess for cooker, fridge/freezer and washing machine, wall mounted gas central heating boiler, laminate flooring, window, single radiator.
BEDROOM ONE
Measurements: 3.02m x 3.66m (9'11 x 12')
A good sized master bedroom with laminate flooring, window and double radiator.
BEDROOM TWO
Measurements: 4.42m x 2.18m (14'6 x 7'2)
Laminate flooring, window, double radiator.
BATHROOM/WC
Measurements: 2.11m x 3.33m (6'11 x 10'11)
Fitted with a three piece suite and chrome fittings comprising: panelled bath with chrome dual taps and shower over, folding shower screen, pedestal wash hand basin with chrome mixer tap, low level WC, tiling to walls, built-in storage cupboard, extractor fan, window, single radiator.
BALCONY
With stunning sea views.
EXTERNALLY
The property features a balcony with stunning sea views, with ample parking on site.
NB 1
The property is of leasehold tenure and has a yearly maintenance charge.
NB 2
The property comes with an allocated parking space.
NB 3
Floorplans and title plans are for illustrative purposes only. All measurements, walls, doors, window fittings and appliances, their sizes and locations, are approximate only. They cannot be regarded as being a representation by the seller, nor their agent.