Property features
uPVC double glazing
Two bedrooms
Close to amenities
Popular Location
No Chain Involved / Vacant Possession
Lounge & Dining Room
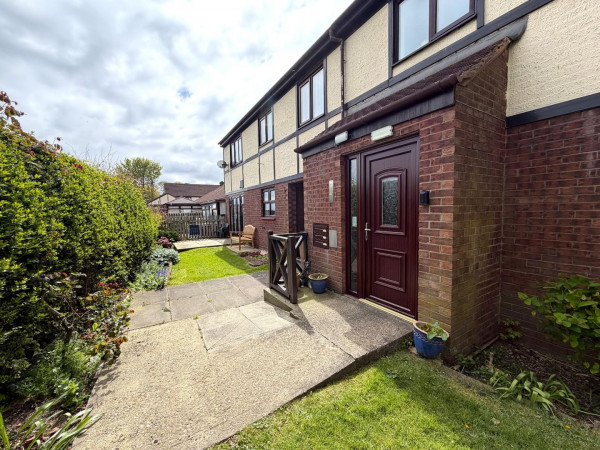
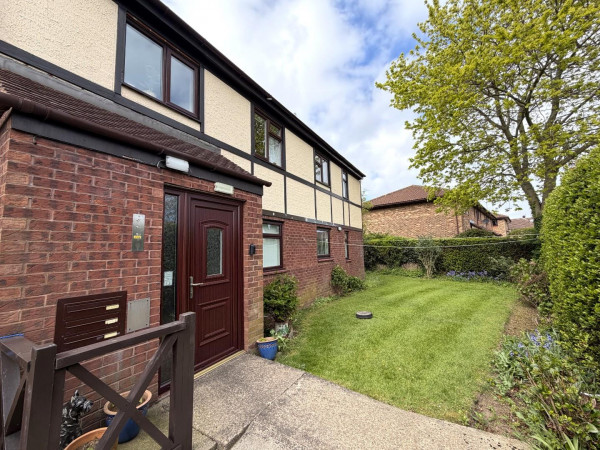
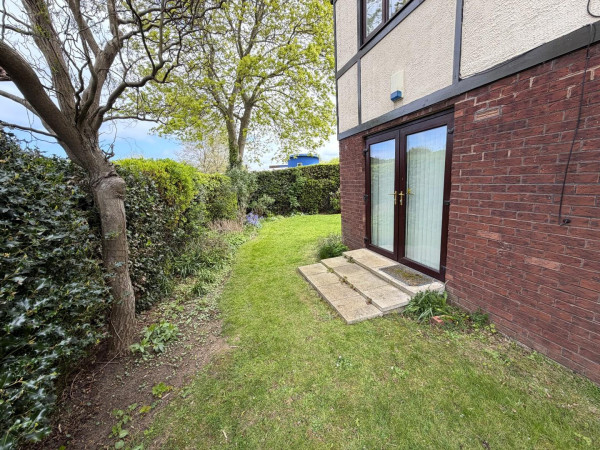
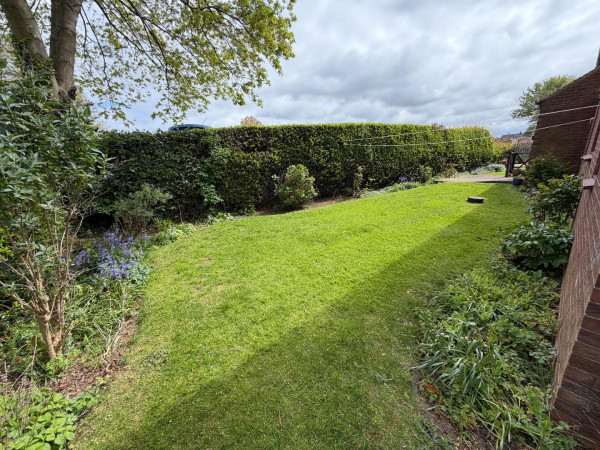
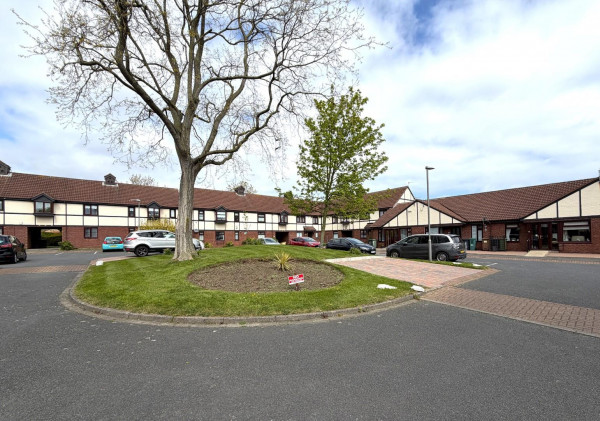
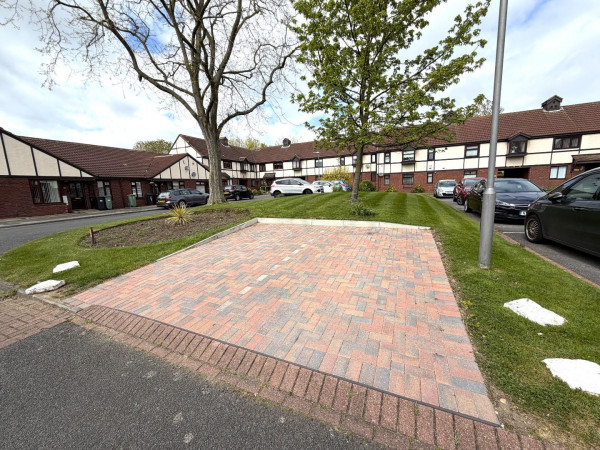
Communal Gardens & Parking
Spacious Ground Floor Apartment
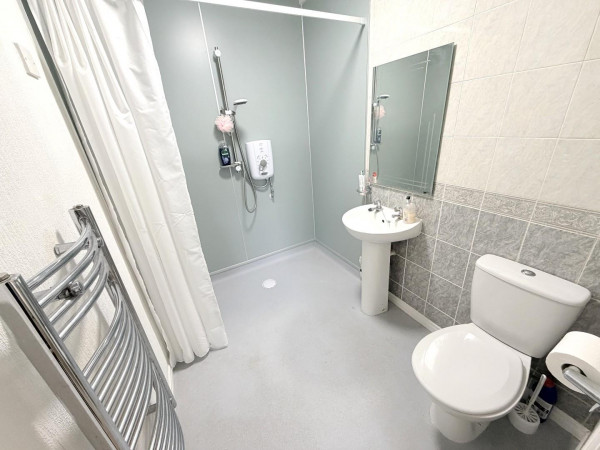
Modern Shower Room / Wet Room
Storage Heaters
Description
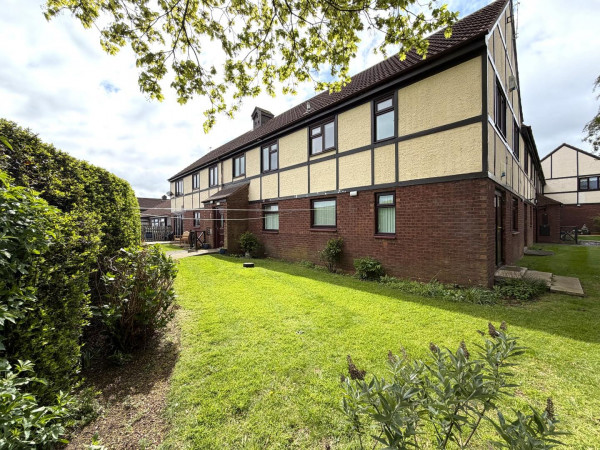
A rarely available TWO BEDROOM GROUND FLOOR APARTMENT occupying a pleasant position on The Sycamores development with low maintenance accommodation, ideal for those downsizing. The apartment features a deceptively spacious layout, with lounge and separate dining, whilst featuring uPVC double glazing and electric heating. The apartments are offered to those 55 years and over, with well kept communal gardens and communal parking. The internal layout comprises: entrance hall through to a spacious lounge with double doors through to the dining which features French doors to the gardens. The kitchen is fitted with a range of units to base and wall level and includes a built-in double oven, hob and extractor. The hall provides further access to both bedrooms, with built-in wardrobes, and shower room/wet room which incorporates a three piece suite and chrome fittings. Externally are well kept communal gardens and parking. An internal viewing comes highly recommended to appreciate the potential on offer. NO CHAIN INVOLVED.
COMMUNAL ENTRANCE
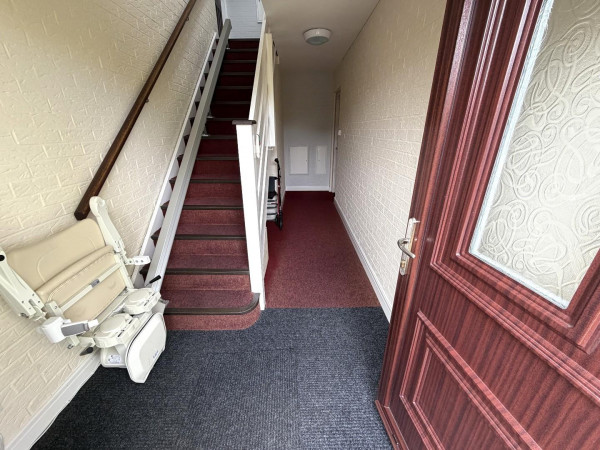
Accessed via secure telecom entry, direct access into the ground floor apartment.
ENTRANCE HALL
Private entrance door with spyhole, built-in storage cupboard, wall mounted storage heater, access to:
LOUNGE
Measurements: 3.38m x 4.72m (11'1 x 15'6)
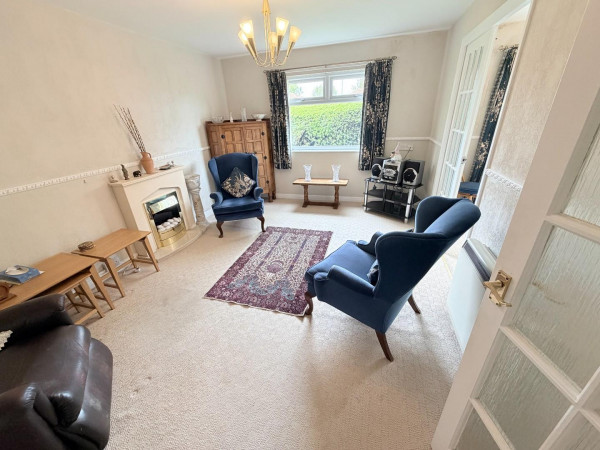
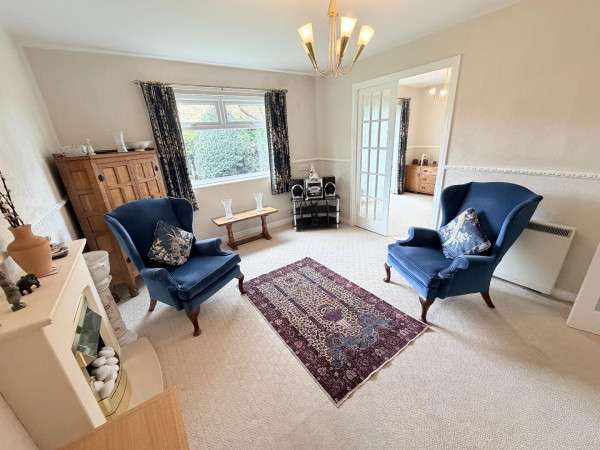
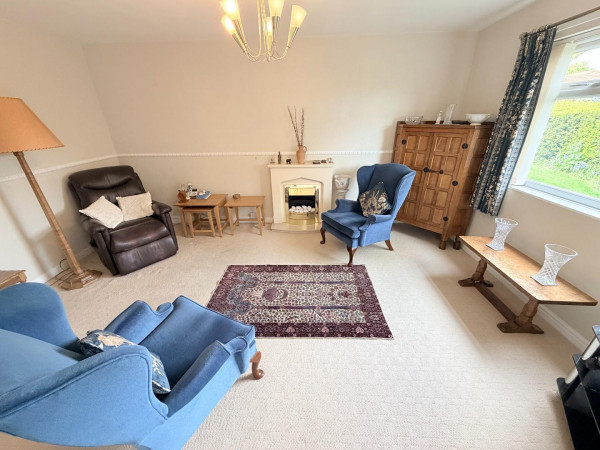
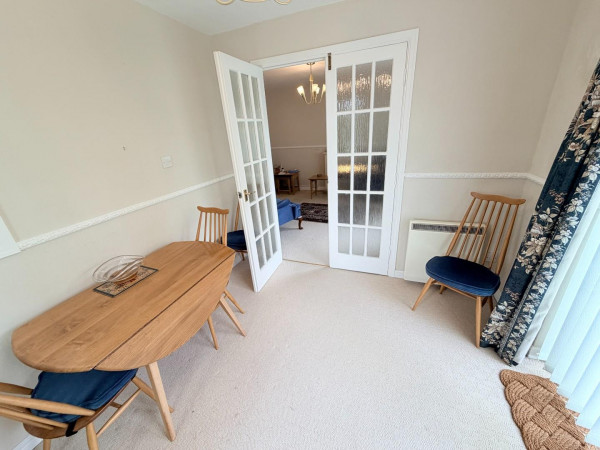
A comfortable lounge with uPVC double glazed window looking out to the communal gardens, feature fire surround with electric fire, dado rail, electric storage heater, double doors with glazed inserts through to the dining room.
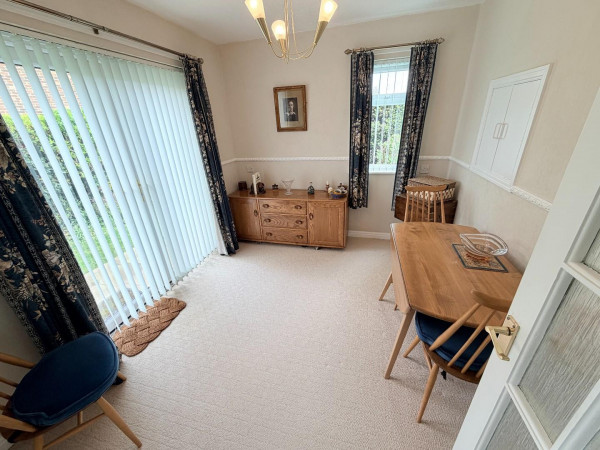
DINING ROOM
Measurements: 3.07m x 2.64m (10'1 x 8'8)
uPVC double glazed French doors to the communal gardens, dado rail, serving hatch into the kitchen, additional uPVC double glazed window, wall mounted electric storage heater.
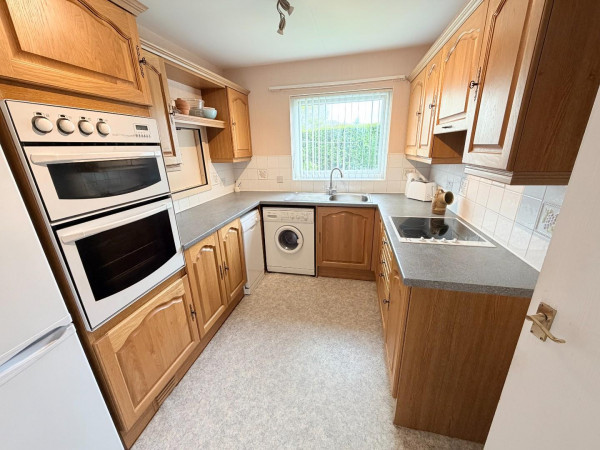
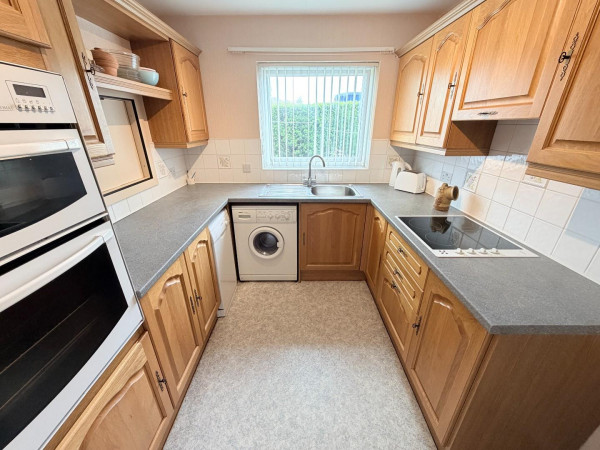
KITCHEN
Measurements: 3.10m x 2.46m (10'2 x 8'1)
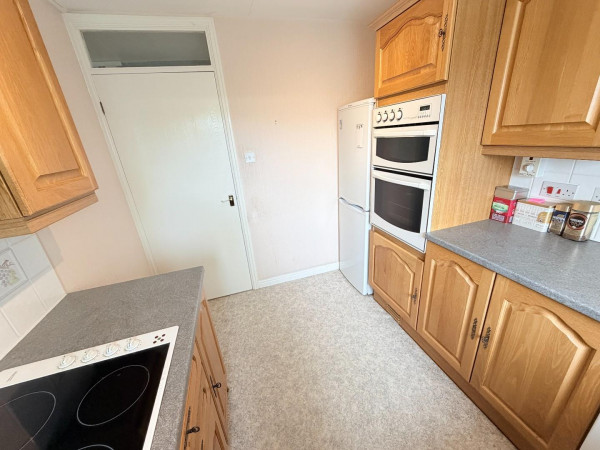
Fitted with a range of units to base and wall level with contrasting work surfaces incorporating an inset single drainer stainless steel sink unit with mixer tap, built-in electric double oven with separate four ring hob and extractor hood over, tiling to splashback, recess for washing machine, recess for slimline dishwasher, recess for free standing fridge/freezer, uPVC double glazed window.
BEDROOM ONE
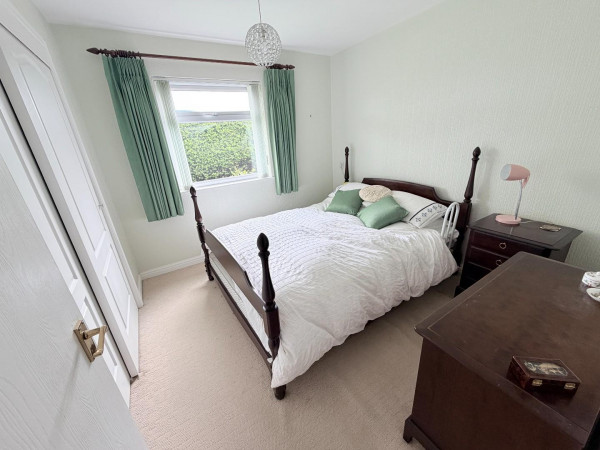
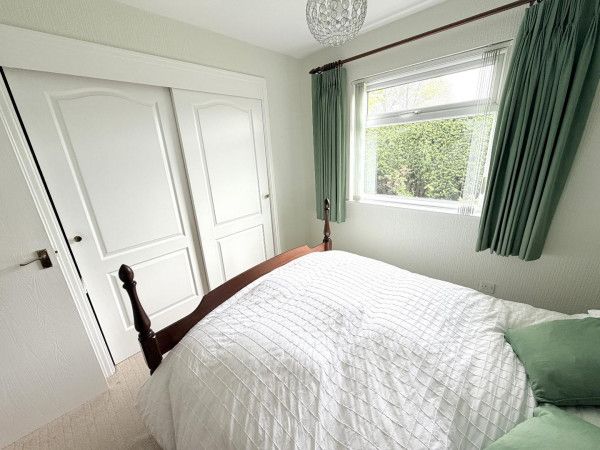
Measurements: 3.07m x 2.87m (10'1 x 9'5)
Built-in double wardrobe, uPVC double glazed window.
BEDROOM TWO
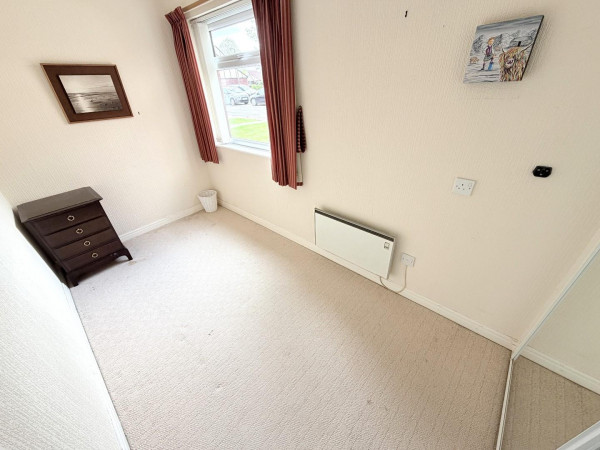
Measurements: 1.83m x 3.43m (6' x 11'3)
Mirror fronted sliding wardrobes, uPVC double glazed window, wall mounted electric radiator.
SHOWER/WET ROOM
Measurements: 2.29m x 1.68m (7'6 x 5'6)
Fitted with a white suite comprising: shower area with Triton electric shower and panelling to splashback area, pedestal wash hand basin with dual taps, close coupled WC, tiling to walls, chrome electric heated towel radiator, extractor fan.
EXTERNALLY
The property features well kept communal gardens, with communal parking available; double glazed French doors from the dining room open to a pleasant garden area.
NB 1
The property is of leasehold tenure and has a yearly maintenance charge.
NB 2
Prospective buyers must be 55 years or older to purchase this property.
NB 3
Floorplans and title plans are for illustrative purposes only. All measurements, walls, doors, window fittings and appliances, their sizes and locations, are approximate only. They cannot be regarded as being a representation by the seller, nor their agent.
COMMUNAL ENTRANCE
Accessed via secure telecom entry, direct access into the ground floor apartment.
ENTRANCE HALL
Private entrance door with spyhole, built-in storage cupboard, wall mounted storage heater, access to:
LOUNGE
Measurements: 3.38m x 4.72m (11'1 x 15'6)
A comfortable lounge with uPVC double glazed window looking out to the communal gardens, feature fire surround with electric fire, dado rail, electric storage heater, double doors with glazed inserts through to the dining room.
DINING ROOM
Measurements: 3.07m x 2.64m (10'1 x 8'8)
uPVC double glazed French doors to the communal gardens, dado rail, serving hatch into the kitchen, additional uPVC double glazed window, wall mounted electric storage heater.
KITCHEN
Measurements: 3.10m x 2.46m (10'2 x 8'1)
Fitted with a range of units to base and wall level with contrasting work surfaces incorporating an inset single drainer stainless steel sink unit with mixer tap, built-in electric double oven with separate four ring hob and extractor hood over, tiling to splashback, recess for washing machine, recess for slimline dishwasher, recess for free standing fridge/freezer, uPVC double glazed window.
BEDROOM ONE
Measurements: 3.07m x 2.87m (10'1 x 9'5)
Built-in double wardrobe, uPVC double glazed window.
BEDROOM TWO
Measurements: 1.83m x 3.43m (6' x 11'3)
Mirror fronted sliding wardrobes, uPVC double glazed window, wall mounted electric radiator.
SHOWER/WET ROOM
Measurements: 2.29m x 1.68m (7'6 x 5'6)
Fitted with a white suite comprising: shower area with Triton electric shower and panelling to splashback area, pedestal wash hand basin with dual taps, close coupled WC, tiling to walls, chrome electric heated towel radiator, extractor fan.
EXTERNALLY
The property features well kept communal gardens, with communal parking available; double glazed French doors from the dining room open to a pleasant garden area.
NB 1
The property is of leasehold tenure and has a yearly maintenance charge.
NB 2
Prospective buyers must be 55 years or older to purchase this property.
NB 3
Floorplans and title plans are for illustrative purposes only. All measurements, walls, doors, window fittings and appliances, their sizes and locations, are approximate only. They cannot be regarded as being a representation by the seller, nor their agent.


