Property features
No Chain Involved / Vacant Possession Assured
Spacious End Terrace Property
Two large bedrooms
Low Maintenance Gardens & Off Street Parking
Modern & Well Presented Accommodation
Re-Wire
Gas Central Heating & uPVC Double Glazing
Good Size Lounge & Kitchen
Conservatory & Porch Extensions
Recently Upgraded Bathroom
Solar Panels (Leased)
Description
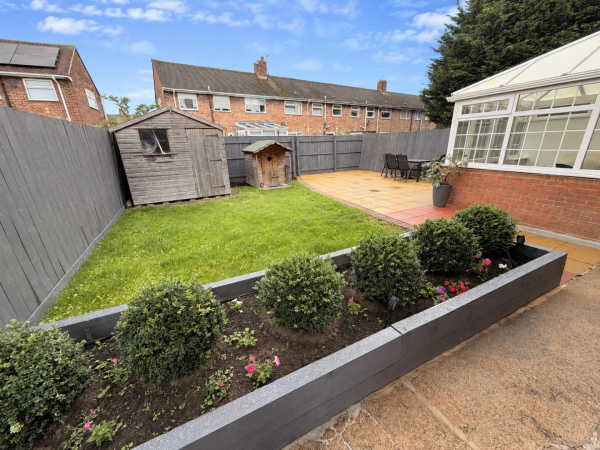
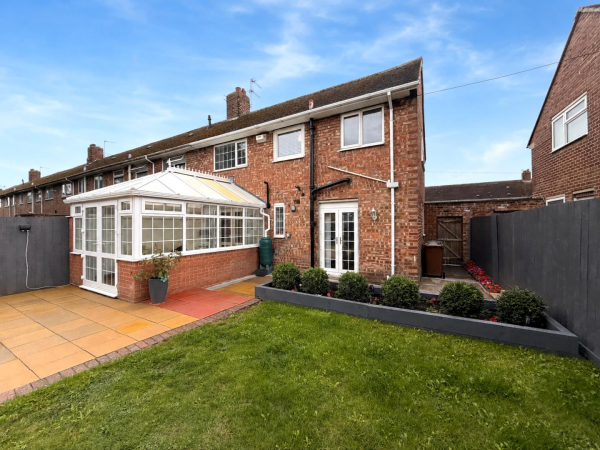
*** NO CHAIN INVOLVED *** VACANT POSSESSION ASSURED *** A spacious and well proportioned two bedroom end terraced property which occupies a pleasant set back position on Caithness Road. An ideal purchase for a first time buyer or young family, with accommodation which has been enhanced by a porch extension to the front and a pleasant conservatory extension to the rear. The home further benefits from a recently upgraded bathroom, re-wire (2018), gas central heating via a Baxi Duo-Tec boiler, uPVC double glazing throughout and solar panels to the font. An internal viewing comes highly recommended, with a layout which briefly comprises: entrance porch, through to the entrance hall with stairs to the first floor and access to the family lounge with feature fire surround and French doors into the conservatory. The kitchen includes a free standing cooking range and space for further appliances. To the the first floor are two large bedrooms and the bathroom which incorporates a beautiful three piece white suite and chrome fittings. Externally the property is set back with low maintenance gardens, whilst a block paved driveway allows useful off street parking. Caithness Road is located in the popular Rossmere area, close to schools and amenities and only a short stroll from the Fens Estate. VIEWING RECOMMENDED.
GROUND FLOOR
ENTRANCE PORCH
Measurements: 1.50m x 1.37m (4'11 x 4'6)
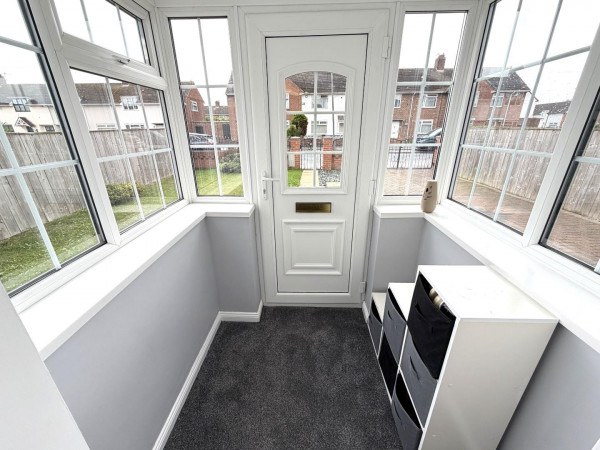
Accessed via uPVC double glazed entrance door with matching uPVC double glazed windows, fitted carpet, double socket, light, uPVC double glazed internal door to the hall.
ENTRANCE HALL
Measurements: 1.88m x 1.98m (6'2 x 6'6)
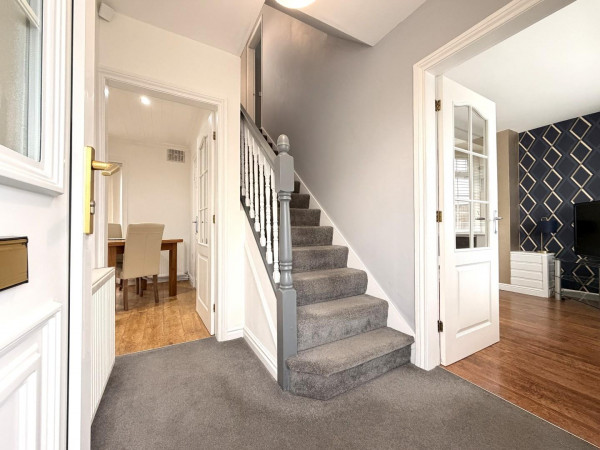
Spindled staircase to the first floor with newel post, fitted carpet, meter cupboard, convector radiator, glazed internal doors to the lounge and kitchen.
LOUNGE
Measurements: 3.15m x 4.72m (10'4 x 15'6)
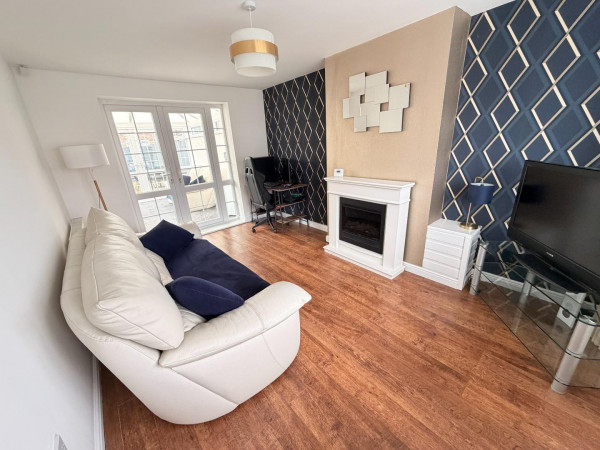
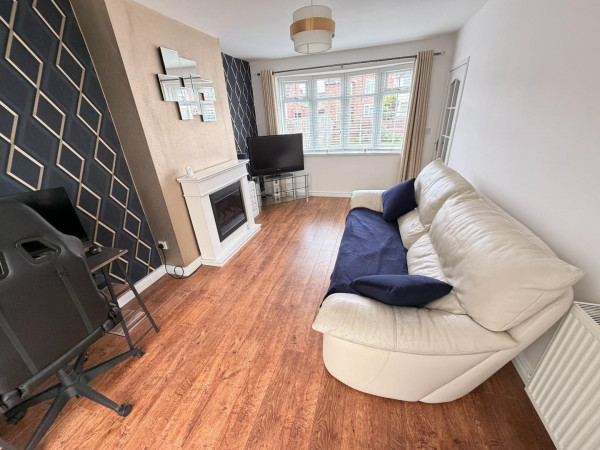
A generous dual aspect lounge which incorporates a uPVC double glazed bow window to the front aspect, uPVC double glazed French doors to the conservatory, modern laminate flooring, feature fire surround with inset electric fire, convector radiator.
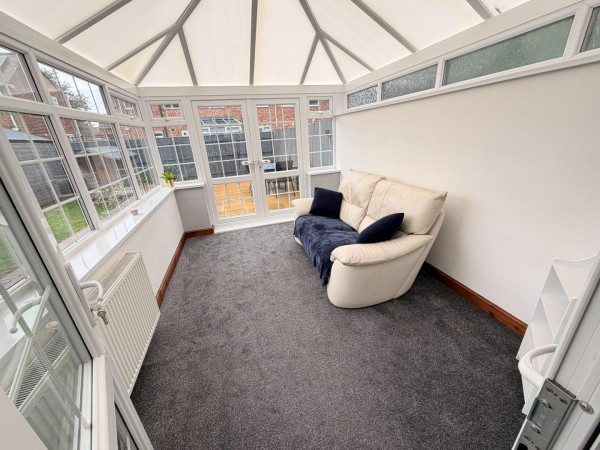
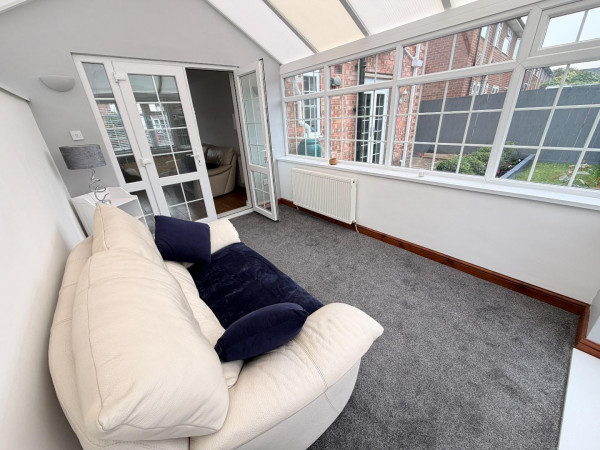
CONSERVATORY
Measurements: 2.74m x 3.81m (9' x 12'6)
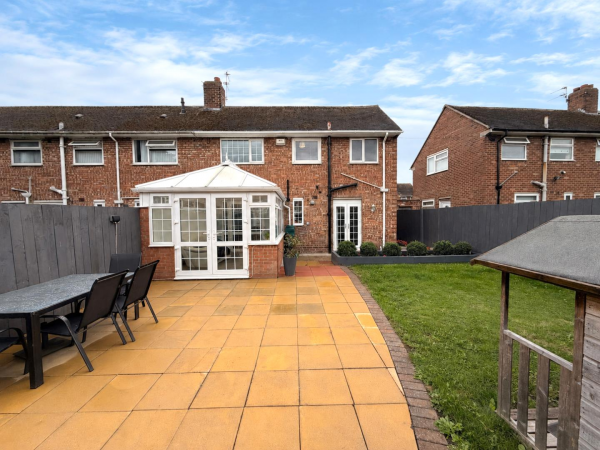
Offering a pleasant transition between the home and garden via uPVC double glazed French doors, matching windows, newly fitted carpet, lighting, power points, convector radiator.
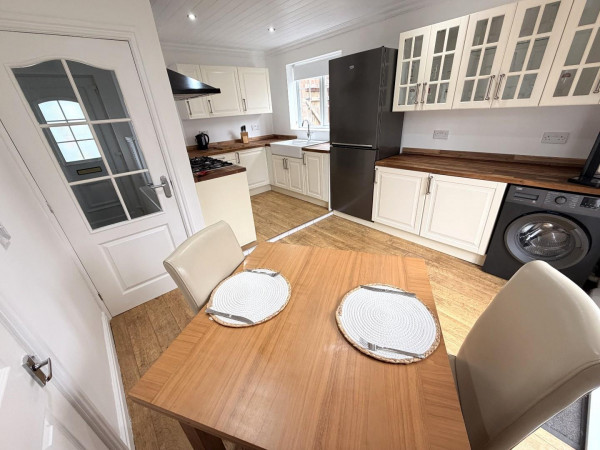
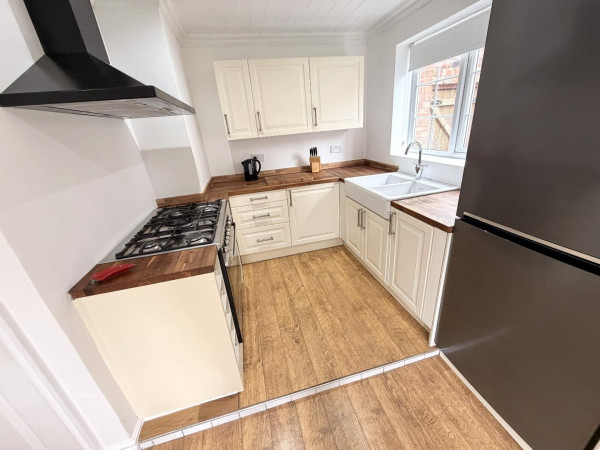
KITCHEN/DINER
Measurements: 3.38m x 2.59m plus 2.41m x 2.08m (11'1 x 8'6 plus
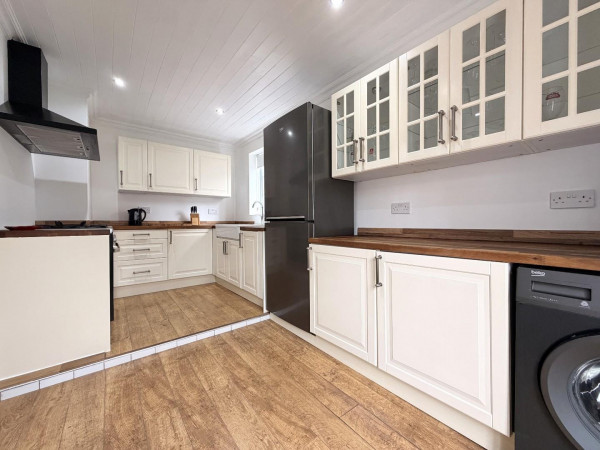
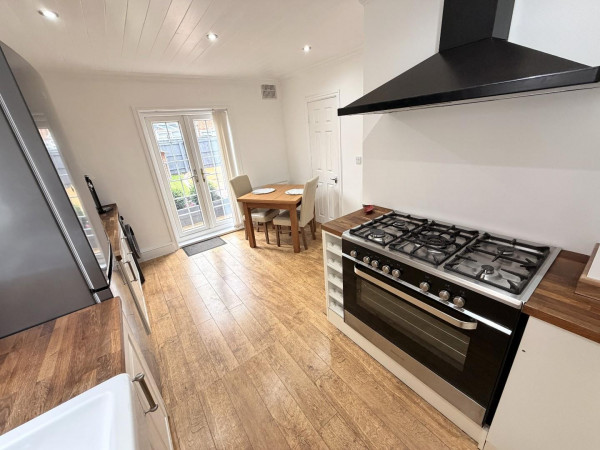
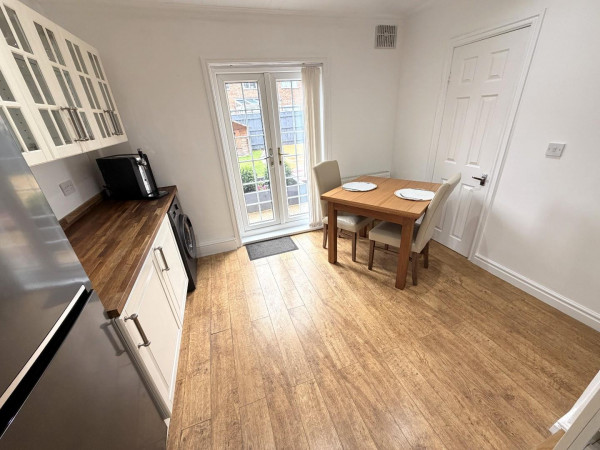
Fitted with a range of cream 'shaker' style units to base and all level with brushed stainless steel handles and complementing stained wood worktops with a matching splashback, 'Belfast' style sink with mixer tap, free standing cooking range with gas hob and extractor hood over, recess for free standing fridge/freezer, recess with plumbing for washing machine, three drawer base unit, wine rack to base level, glass fronted display cabinets to eye-level, uPVC double glazed French doors to the rear garden, uPVC double glazed window to the side aspect, coving and panelling to the ceiling, attractive laminate flooring, convector radiator, walk-in pantry/storage cupboard with gas central heating boiler.
FIRST FLOOR
LANDING
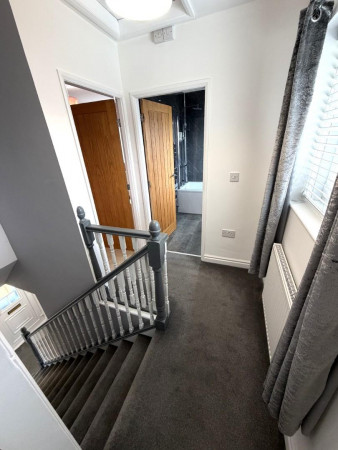
uPVC double glazed window overlooking the rear garden, fitted carpet, upgraded internal doors, Envirovent convector radiator.
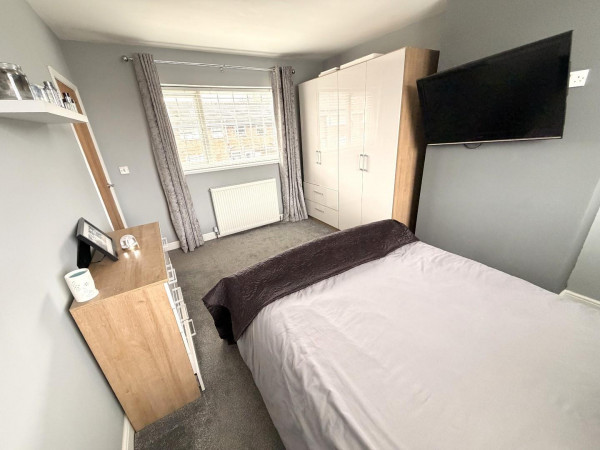
BEDROOM ONE
Measurements: 3.15m x 4.75m (10'4 x 15'7)
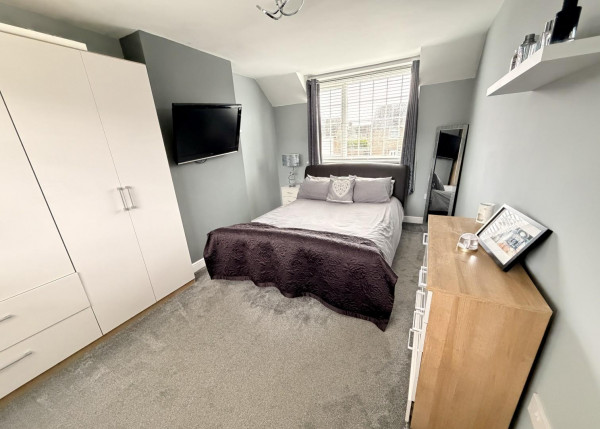
A spacious dual aspect master bedroom with uPVC double glazed windows to the front and rear aspects, fitted carpet, convector radiator.
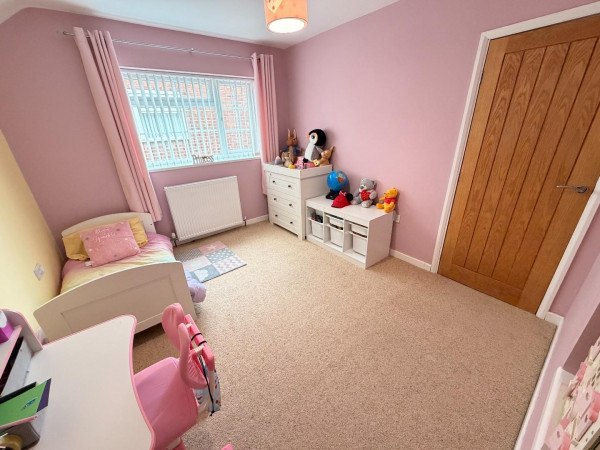
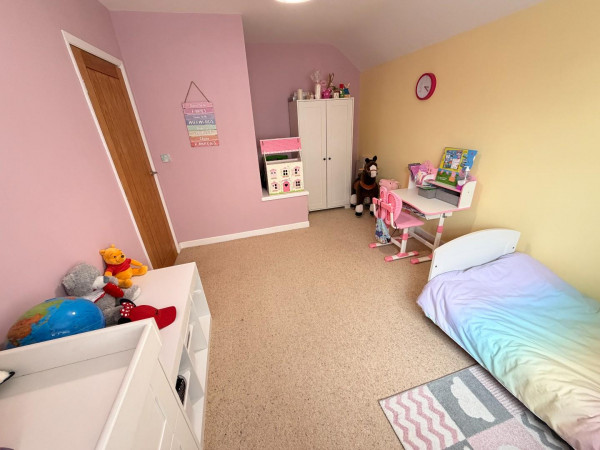
BEDROOM TWO
Measurements: 4.45m x 3.00m (14'7 x 9'10)
uPVC double glazed window to the side aspect, fitted carpet, convector radiator.
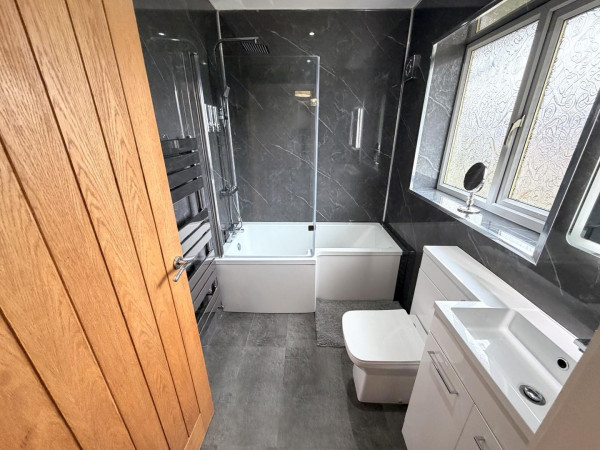
BATHROOM/WC
Measurements: 2.44m x 1.68m (8' x 5'6)
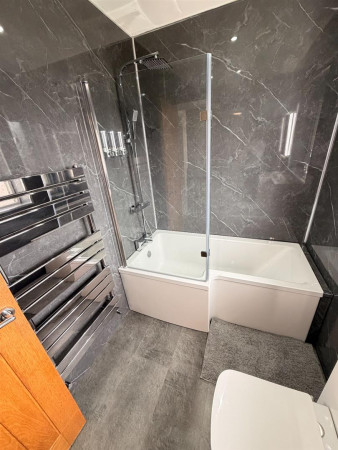
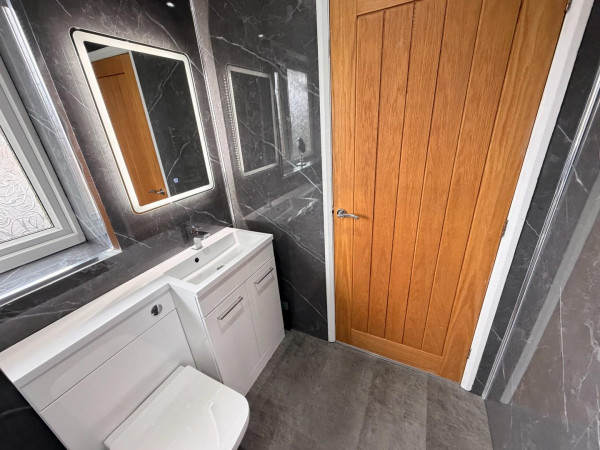
Fitted with a three piece white suite and chrome fittings comprising: panelled bath with mixer tap and shower over with separate attachment, protective glass shower screen, inset wash hand basin with central mixer tap and white gloss vanity cabinets below, concealed WC with matching back and vanity area above, attractive panelling to walls, illuminated wall mounted vanity mirror, extractor fan, inset spotlights to the ceiling, uPVC double glazed window to the rear aspect, chrome mirrored towel radiator.
EXTERNALLY
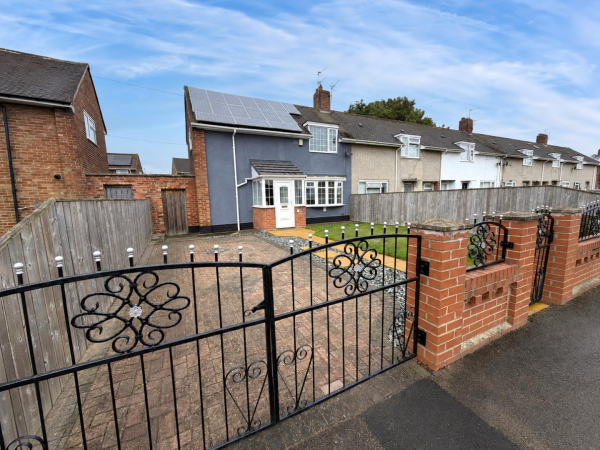
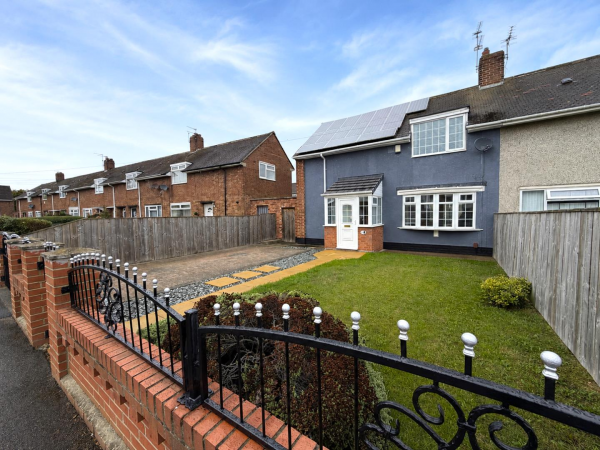
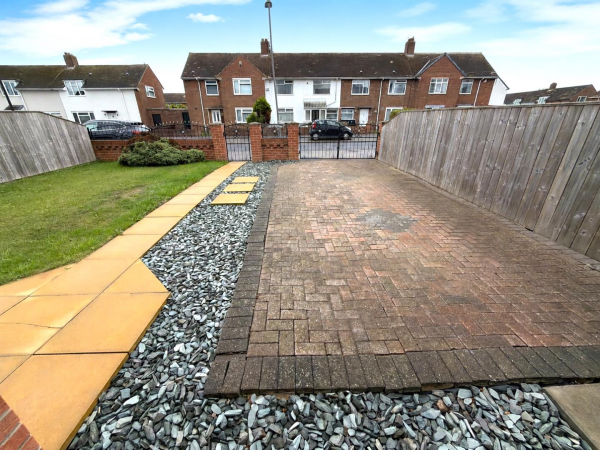
The property occupies a pleasant set back position, with double wrought iron gates opening to a block paved driveway. The front garden is enclosed by a brick boundary wall with matching gate and wrought iron railings, is part lawned with a paved walkway and part pebbled border. A gate to the side leads through to a storage area at the side and through to a spacious rear garden with lawn, raised flower bed, generous patio areas and fenced boundaries.
NB
Floorplans and title plans are for illustrative purposes only. All measurements, walls, doors, window fittings and appliances, their sizes and locations, are approximate only. They cannot be regarded as being a representation by the seller, nor their agent.
GROUND FLOOR
ENTRANCE PORCH
Measurements: 1.50m x 1.37m (4'11 x 4'6)
Accessed via uPVC double glazed entrance door with matching uPVC double glazed windows, fitted carpet, double socket, light, uPVC double glazed internal door to the hall.
ENTRANCE HALL
Measurements: 1.88m x 1.98m (6'2 x 6'6)
Spindled staircase to the first floor with newel post, fitted carpet, meter cupboard, convector radiator, glazed internal doors to the lounge and kitchen.
LOUNGE
Measurements: 3.15m x 4.72m (10'4 x 15'6)
A generous dual aspect lounge which incorporates a uPVC double glazed bow window to the front aspect, uPVC double glazed French doors to the conservatory, modern laminate flooring, feature fire surround with inset electric fire, convector radiator.
CONSERVATORY
Measurements: 2.74m x 3.81m (9' x 12'6)
Offering a pleasant transition between the home and garden via uPVC double glazed French doors, matching windows, newly fitted carpet, lighting, power points, convector radiator.
KITCHEN/DINER
Measurements: 3.38m x 2.59m plus 2.41m x 2.08m (11'1 x 8'6 plus
Fitted with a range of cream 'shaker' style units to base and all level with brushed stainless steel handles and complementing stained wood worktops with a matching splashback, 'Belfast' style sink with mixer tap, free standing cooking range with gas hob and extractor hood over, recess for free standing fridge/freezer, recess with plumbing for washing machine, three drawer base unit, wine rack to base level, glass fronted display cabinets to eye-level, uPVC double glazed French doors to the rear garden, uPVC double glazed window to the side aspect, coving and panelling to the ceiling, attractive laminate flooring, convector radiator, walk-in pantry/storage cupboard with gas central heating boiler.
FIRST FLOOR
LANDING
uPVC double glazed window overlooking the rear garden, fitted carpet, upgraded internal doors, Envirovent convector radiator.
BEDROOM ONE
Measurements: 3.15m x 4.75m (10'4 x 15'7)
A spacious dual aspect master bedroom with uPVC double glazed windows to the front and rear aspects, fitted carpet, convector radiator.
BEDROOM TWO
Measurements: 4.45m x 3.00m (14'7 x 9'10)
uPVC double glazed window to the side aspect, fitted carpet, convector radiator.
BATHROOM/WC
Measurements: 2.44m x 1.68m (8' x 5'6)
Fitted with a three piece white suite and chrome fittings comprising: panelled bath with mixer tap and shower over with separate attachment, protective glass shower screen, inset wash hand basin with central mixer tap and white gloss vanity cabinets below, concealed WC with matching back and vanity area above, attractive panelling to walls, illuminated wall mounted vanity mirror, extractor fan, inset spotlights to the ceiling, uPVC double glazed window to the rear aspect, chrome mirrored towel radiator.
EXTERNALLY
The property occupies a pleasant set back position, with double wrought iron gates opening to a block paved driveway. The front garden is enclosed by a brick boundary wall with matching gate and wrought iron railings, is part lawned with a paved walkway and part pebbled border. A gate to the side leads through to a storage area at the side and through to a spacious rear garden with lawn, raised flower bed, generous patio areas and fenced boundaries.
NB
Floorplans and title plans are for illustrative purposes only. All measurements, walls, doors, window fittings and appliances, their sizes and locations, are approximate only. They cannot be regarded as being a representation by the seller, nor their agent.