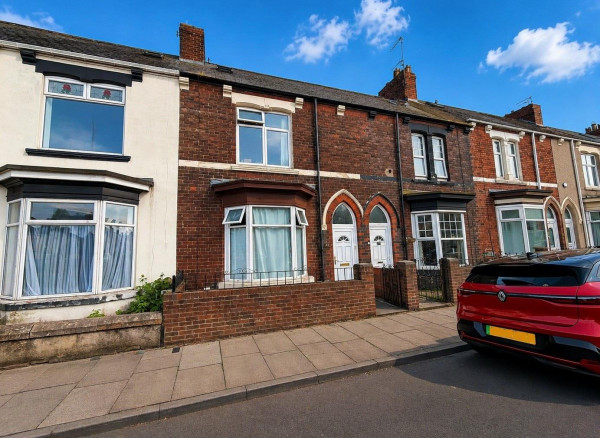
Property features
Ground floor bathroom
No Chain Involved
Great Potential / Viewing Recommended
Gas Central Heating & uPVC Double Glazing
Spacious bay-fronted lounge
Two Bedroom Mid-Terraced Property
Ideal For First-Time Buyers
Downsizers Or Investors
Modern Kitchen/Diner With Cream Gloss Units
Convenient Location Close To Hartlepool Town Centre
Low-Maintenance Frontage & Enclosed Rear Yard
Description
A conveniently located and deceptively spacious TWO BEDROOM mid-terraced property, offered to the market with the benefit of NO CHAIN INVOLVED. The home would make an ideal purchase for a first-time buyer, those looking to downsize or a buy-to-let investor, with an internal viewing recommended to fully appreciate the space and potential on offer.
The accommodation retains a pleasant sense of space throughout, enhanced by high ceilings, whilst further benefits include a modern kitchen/diner, gas central heating and uPVC double glazing. The layout briefly comprises; entrance vestibule opening into the hallway with stairs to the first floor and access to a spacious bay-fronted lounge. The modern kitchen/diner is fitted with a range of cream gloss units and provides ample space for dining and free-standing appliances. A rear lobby provides access to the ground floor bathroom and rear yard. To the first floor are two well-proportioned bedrooms, including a particularly spacious master bedroom.
Externally, the property features a low-maintenance palisade-style frontage, whilst to the rear is a small enclosed yard with gated access. Osborne Road is conveniently situated just off Park Road, within easy reach of Hartlepool Town Centre and a variety of local shops, schools, amenities and transport links.
GROUND FLOOR
ENTRANCE VESTIBULE
Measurements: 1.32m x 0.91m (4'4 x 3'0)
Accessed via uPVC double glazed entrance door with fan light above, high coved ceiling, internal door to the hall with fan light above.
ENTRANCE HALL
Measurements: 4.11m x 0.89m (13'6 x 2'11)
Stairs to the first floor, high coved ceiling, single radiator, access to the lounge and kitchen.
LOUNGE
Measurements: 5.28m x 3.28m (17'4 x 10'9)
A generous lounge with uPVC double glazed bay window to the front aspect, feature fire surround with marble style back and base, inset electric fire, high coved ceiling, double radiator.
KITCHEN/DINER
Measurements: 4.34m x 3.35m (14'3 x 11'0)
Fitted with a modern range of cream gloss units to base and wall level with brushed stainless steel handles and complimenting work surfaces, inset single drainer sink with mixer tap, tiled splashback, recess for gas cooker, recess for washing machine, space for fridge and separate freezer, uPVC double glazed window to the rear, coved ceiling, single radiator.
REAR LOBBY
uPVC double glazed door to the rear yard, panelled ceiling, convector radiator.
GROUND FLOOR BATHROOM
Measurements: 1.78m x 1.68m (5'10 x 5'6)
Fitted with a three piece white suite comprising; panelled bath with dual taps and shower over, wash hand basin with dual taps, low level WC, tiled walls, panelled ceiling, uPVC double glazed window, convector radiator.
FIRST FLOOR
LANDING
uPVC double glazed window to the rear aspect, access to both bedrooms.
BEDROOM ONE
Measurements: 4.34m x 3.73m (14'3 x 12'3)
A good size master bedroom with feature fire surround, inset cast iron fire and tiled base, uPVC double glazed window to the front aspect, picture rail, single radiator.
BEDROOM TWO
Measurements: 2.59m x 2.34m (8'6 x 7'8)
Baxi gas central heating boiler, uPVC double glazed window to the rear aspect, hatch to the loft space, single radiator.
EXTERNALLY
The property features a low maintenance palisade style front and an enclosed yard to the rear with gated access.
The accommodation retains a pleasant sense of space throughout, enhanced by high ceilings, whilst further benefits include a modern kitchen/diner, gas central heating and uPVC double glazing. The layout briefly comprises; entrance vestibule opening into the hallway with stairs to the first floor and access to a spacious bay-fronted lounge. The modern kitchen/diner is fitted with a range of cream gloss units and provides ample space for dining and free-standing appliances. A rear lobby provides access to the ground floor bathroom and rear yard. To the first floor are two well-proportioned bedrooms, including a particularly spacious master bedroom.
Externally, the property features a low-maintenance palisade-style frontage, whilst to the rear is a small enclosed yard with gated access. Osborne Road is conveniently situated just off Park Road, within easy reach of Hartlepool Town Centre and a variety of local shops, schools, amenities and transport links.
GROUND FLOOR
ENTRANCE VESTIBULE
Measurements: 1.32m x 0.91m (4'4 x 3'0)
Accessed via uPVC double glazed entrance door with fan light above, high coved ceiling, internal door to the hall with fan light above.
ENTRANCE HALL
Measurements: 4.11m x 0.89m (13'6 x 2'11)
Stairs to the first floor, high coved ceiling, single radiator, access to the lounge and kitchen.
LOUNGE
Measurements: 5.28m x 3.28m (17'4 x 10'9)
A generous lounge with uPVC double glazed bay window to the front aspect, feature fire surround with marble style back and base, inset electric fire, high coved ceiling, double radiator.
KITCHEN/DINER
Measurements: 4.34m x 3.35m (14'3 x 11'0)
Fitted with a modern range of cream gloss units to base and wall level with brushed stainless steel handles and complimenting work surfaces, inset single drainer sink with mixer tap, tiled splashback, recess for gas cooker, recess for washing machine, space for fridge and separate freezer, uPVC double glazed window to the rear, coved ceiling, single radiator.
REAR LOBBY
uPVC double glazed door to the rear yard, panelled ceiling, convector radiator.
GROUND FLOOR BATHROOM
Measurements: 1.78m x 1.68m (5'10 x 5'6)
Fitted with a three piece white suite comprising; panelled bath with dual taps and shower over, wash hand basin with dual taps, low level WC, tiled walls, panelled ceiling, uPVC double glazed window, convector radiator.
FIRST FLOOR
LANDING
uPVC double glazed window to the rear aspect, access to both bedrooms.
BEDROOM ONE
Measurements: 4.34m x 3.73m (14'3 x 12'3)
A good size master bedroom with feature fire surround, inset cast iron fire and tiled base, uPVC double glazed window to the front aspect, picture rail, single radiator.
BEDROOM TWO
Measurements: 2.59m x 2.34m (8'6 x 7'8)
Baxi gas central heating boiler, uPVC double glazed window to the rear aspect, hatch to the loft space, single radiator.
EXTERNALLY
The property features a low maintenance palisade style front and an enclosed yard to the rear with gated access.