Property features
No Forward Chain
Recently Refurbished Throughout
Brand New Fitted Kitchen
New UPVC Windows
Situated within the Sought After Area of Lowfield's
Ingleby Barwick
Rear Driveway Providing Off-Street Parking
Modern Bathroom With A Shower Over The Tub
Description
*** NO FORWARD CHAIN SALE ***
*** PERFECT BUY FOR FIRST TIME BUYER OR INVESTOR FOR BUY-TO-LET ***
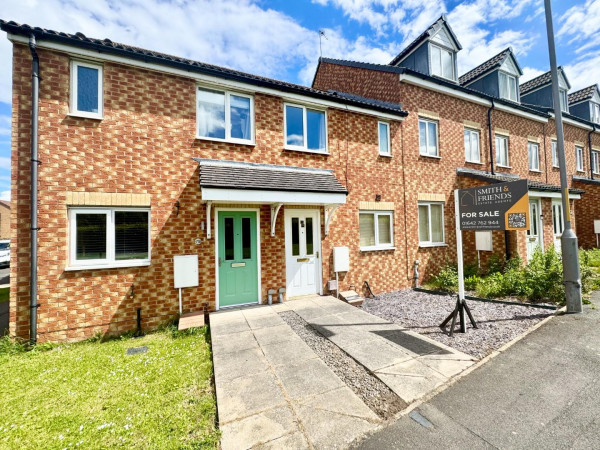
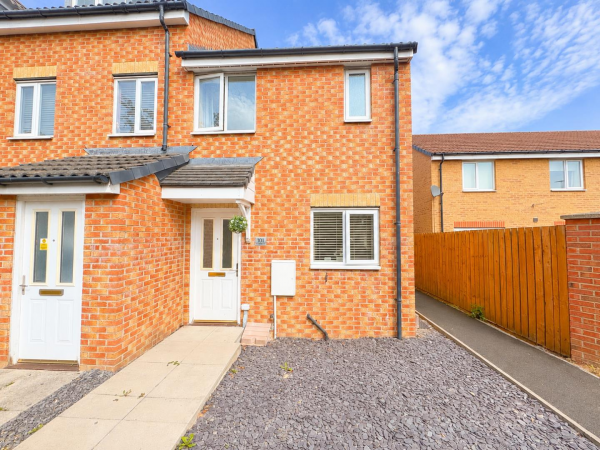
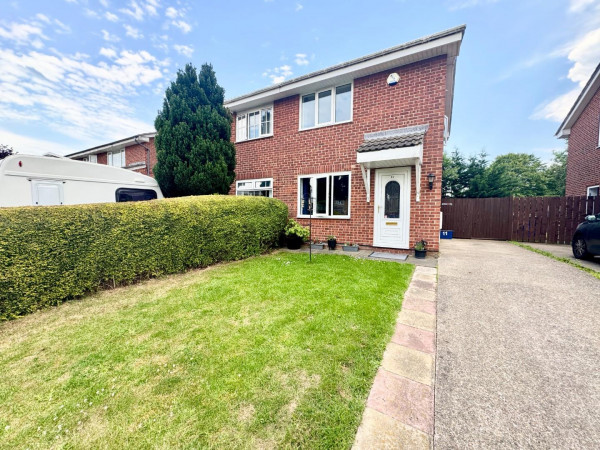
NEW TO THE MARKET by Smith & Friends Estate Agents, this stunning Two Bedroom Mid-Terraced Property, Located within the Popular Lowfield's area of Ingleby Barwick. Situated within walking distance of the Teal Shops and highly rated Whinstone Primary School.
The Property Briefly Comprises of; Good Sized Living Room, Kitchen / Diner with French Doors to the Conservatory and access to the Rear Garden. The kitchen is Brand New, with Electric Hob, Electric Oven and Gloss White Fitted Units.
The First Floor Provides a Landing, with Two Double Bedrooms situated one at the Front and one at the Rear with a Modern Three Piece Family Bathroom off the Landing.
Externally, the Property has Lawned Garden to the front of the property, whilst the Rear of the Property has a Low Maintenance Patio Garden and in addition the property has off-street parking to the rear.
For a viewing contact SMITH & FRIENDS - Estate Agents Ingleby Barwick, Early viewing is highly recommended.
GROUND FLOOR
Entrance Hall
Measurements: 1.00m x 1.21m (3'3" x 3'11")
Living Room
Measurements: 4.80m x 3.82m (15'8" x 12'6")
Kitchen / Diner
Measurements: 2.69m x 3.83m (8'9" x 12'6")
Conservatory
Measurements: 2.09m x 2.66m (6'10" x 8'8")
FIRST FLOOR
Landing
Measurements: 2.08m x 0.83m (6'9" x 2'8")
Bedroom 1
Measurements: 2.72m x 3.84m (8'11" x 12'7")
Bedroom 2
Measurements: 2.25m x 3.79m (7'4" x 12'5")
Family Bathroom
Measurements: 1.47m x 2.67m (4'9" x 8'9")
*** PERFECT BUY FOR FIRST TIME BUYER OR INVESTOR FOR BUY-TO-LET ***
NEW TO THE MARKET by Smith & Friends Estate Agents, this stunning Two Bedroom Mid-Terraced Property, Located within the Popular Lowfield's area of Ingleby Barwick. Situated within walking distance of the Teal Shops and highly rated Whinstone Primary School.
The Property Briefly Comprises of; Good Sized Living Room, Kitchen / Diner with French Doors to the Conservatory and access to the Rear Garden. The kitchen is Brand New, with Electric Hob, Electric Oven and Gloss White Fitted Units.
The First Floor Provides a Landing, with Two Double Bedrooms situated one at the Front and one at the Rear with a Modern Three Piece Family Bathroom off the Landing.
Externally, the Property has Lawned Garden to the front of the property, whilst the Rear of the Property has a Low Maintenance Patio Garden and in addition the property has off-street parking to the rear.
For a viewing contact SMITH & FRIENDS - Estate Agents Ingleby Barwick, Early viewing is highly recommended.
GROUND FLOOR
Entrance Hall
Measurements: 1.00m x 1.21m (3'3" x 3'11")
Living Room
Measurements: 4.80m x 3.82m (15'8" x 12'6")
Kitchen / Diner
Measurements: 2.69m x 3.83m (8'9" x 12'6")
Conservatory
Measurements: 2.09m x 2.66m (6'10" x 8'8")
FIRST FLOOR
Landing
Measurements: 2.08m x 0.83m (6'9" x 2'8")
Bedroom 1
Measurements: 2.72m x 3.84m (8'11" x 12'7")
Bedroom 2
Measurements: 2.25m x 3.79m (7'4" x 12'5")
Family Bathroom
Measurements: 1.47m x 2.67m (4'9" x 8'9")