Property features
Two Double Bedrooms
Master Bedroom with En Suite
Dining room
Tranquil Countryside Setting
Bright and Spacious Lounge
Large Modern Kitchen
Formal Sitting Room
Driveway with Gated Entrance
Detached Double Garage
Private Garden Grounds
Description
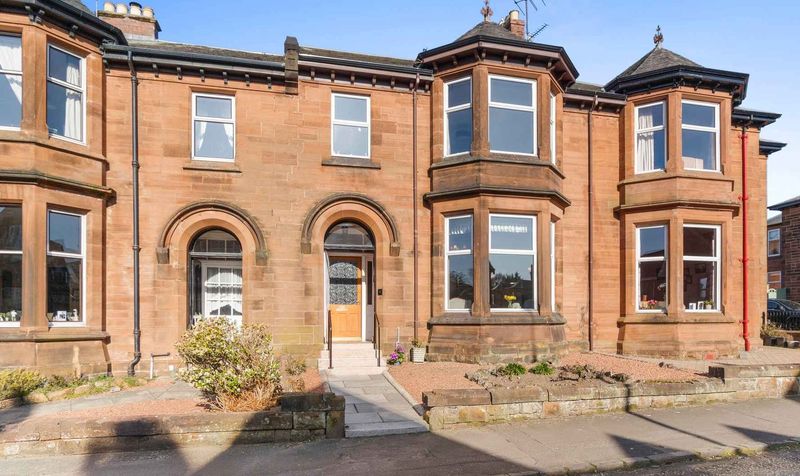
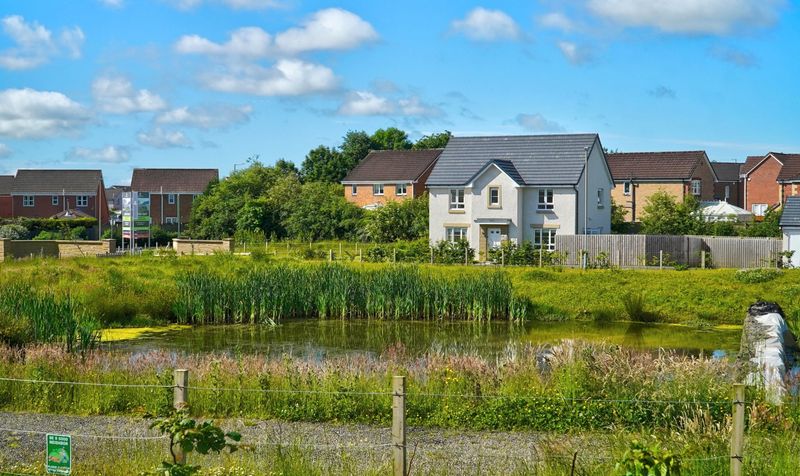
Donald Ross Residential are proud to welcome to the market, Gatehead House. Situated in the picturesque village of Gatehead, this charming and spacious converted farmhouse combines rural tranquillity with excellent connectivity to nearby Kilmarnock and surrounding areas. This attractive home features well-proportioned rooms, a modern kitchen, and a driveway with gated entrance leading to a double garage and private gardens, making it ideal for families, couples, or anyone seeking a quieter lifestyle without sacrificing convenience. With scenic countryside on the doorstep and local amenities close by, this is a superb opportunity to enjoy village living in a sought-after location.
Gatehead is a small, picturesque village in East Ayrshire, known for its peaceful rural charm and close-knit community. Surrounded by rolling countryside and scenic walking paths, the village offers a tranquil lifestyle while still being conveniently located just a few miles south of Kilmarnock. Gatehead benefits from easy access to the A77 and M77, providing excellent transport links to the Coast, Glasgow and the wider Central Belt, making it an attractive spot for commuters. The village features a traditional country pub - The Cochrane and is steeped in local history, offering a quiet yet connected way of life ideal for families, retirees, or anyone seeking a break from the hustle and bustle of urban living.
Lounge
Dimensions: 19' 7" x 14' 7" (5.96m x 4.45m)
Kitchen
Dimensions: 16' 4" x 14' 11" (4.98m x 4.56m)
Sitting Room
Dimensions: 19' 8" x 13' 5" (5.99m x 4.08m)
Dining Room
Dimensions: 17' 4" x 12' 10" (5.28m x 3.90m)
WC
Dimensions: 5' 4" x 8' 7" (1.63m x 2.62m)
Hall
Dimensions: 7' 1" x 3' 8" (2.17m x 1.13m)
Vestibule
Dimensions: 3' 7" x 4' 8" (1.10m x 1.41m)
Bedroom 1
Dimensions: 14' 10" x 13' 5" (4.53m x 4.10m)
En Suite
Dimensions: 9' 4" x 6' 10" (2.85m x 2.08m)
Bedroom 2
Dimensions: 15' 2" x 10' 6" (4.62m x 3.19m)
Landing
Dimensions: 12' 6" x 7' 11" (3.82m x 2.41m)
Double Garage
Dimensions: 20' 0" x 19' 5" (6.10m x 5.92m)
Office
Dimensions: 10' 5" x 8' 7" (3.17m x 2.61m)