Property features
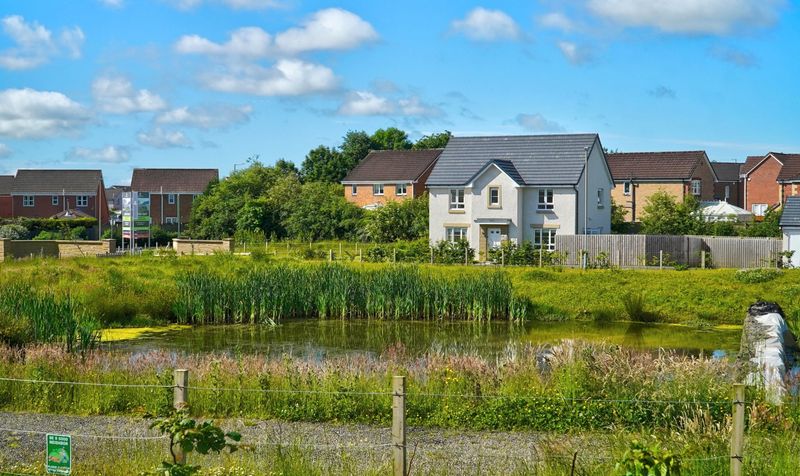
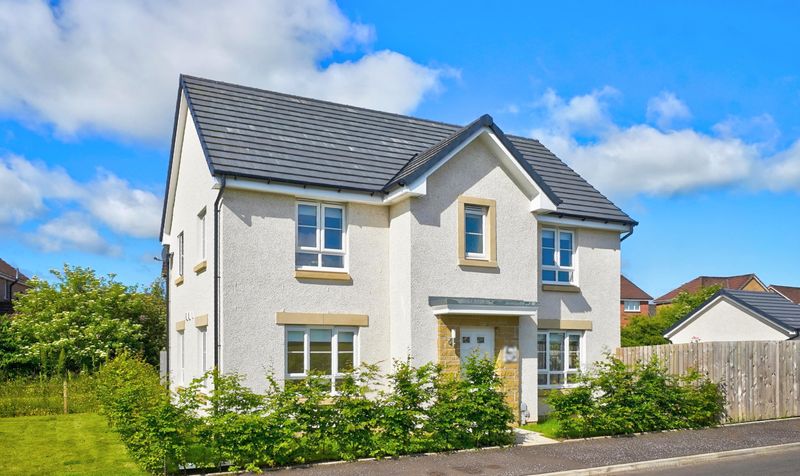
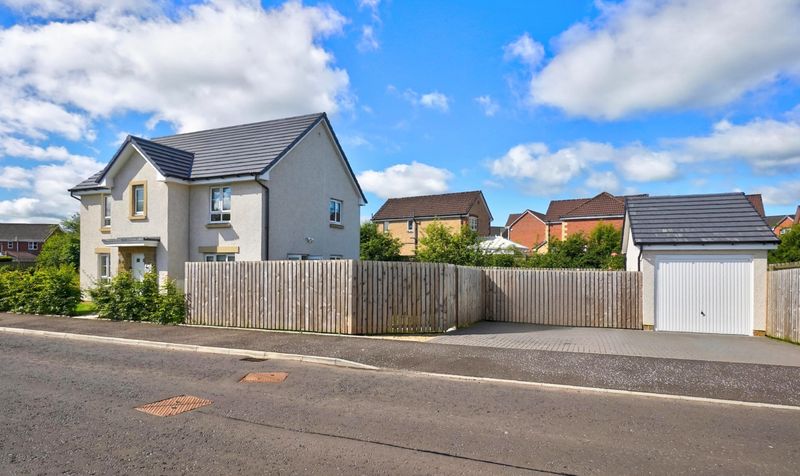
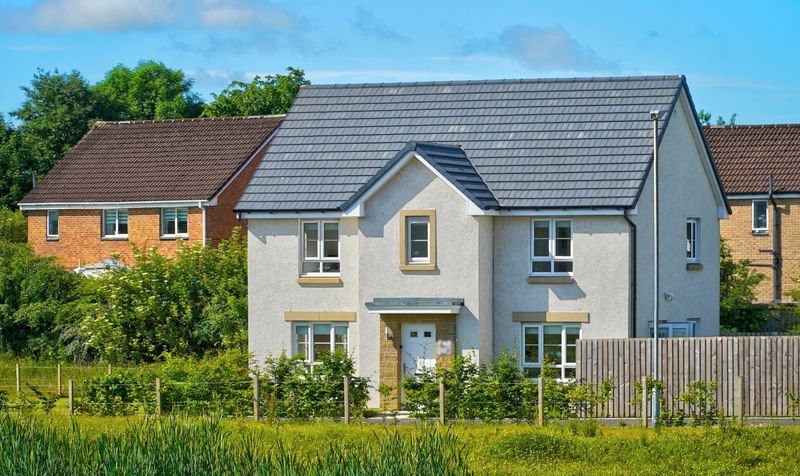
Exceptional corner plot with uninterrupted open outlooks to the front and side
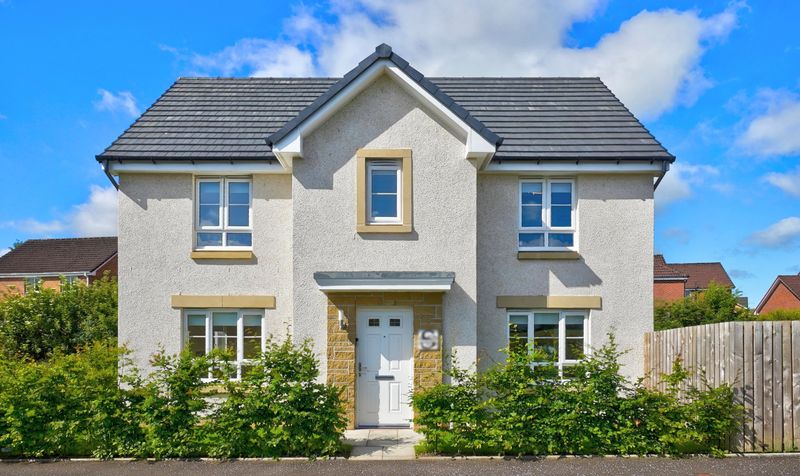
Four bedroom detached villa built by the highly regarded Barratt Homes in 2024
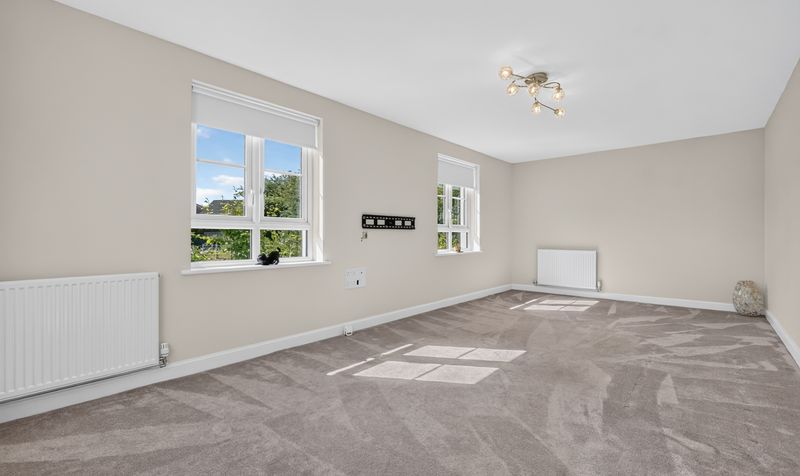
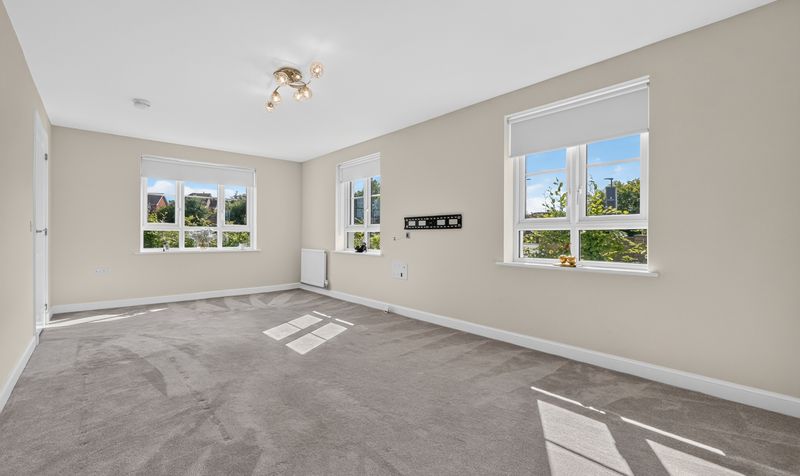
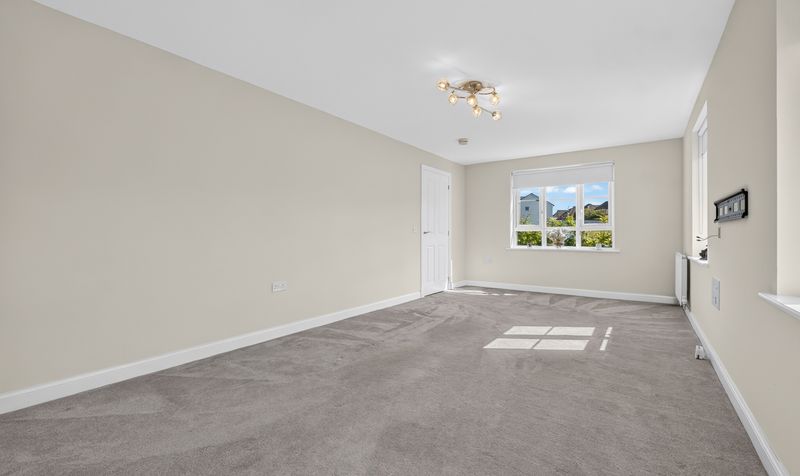
Bright and spacious lounge with excellent natural light
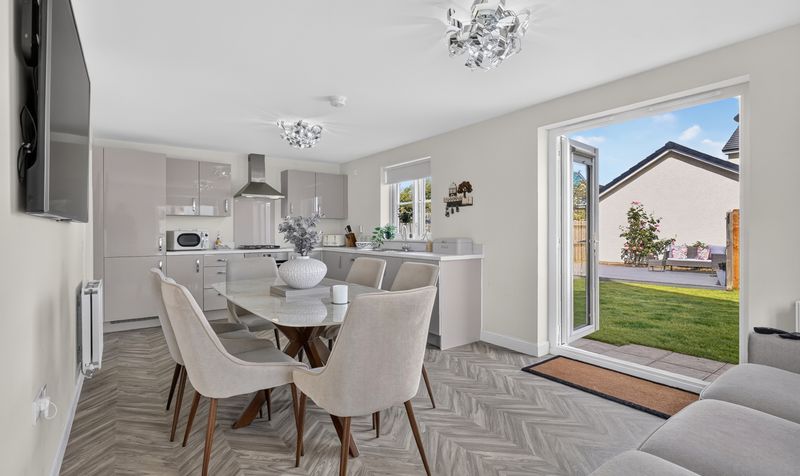
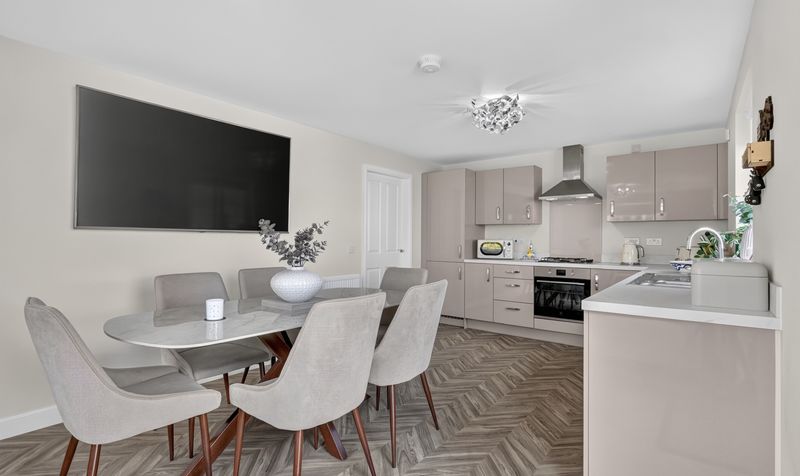
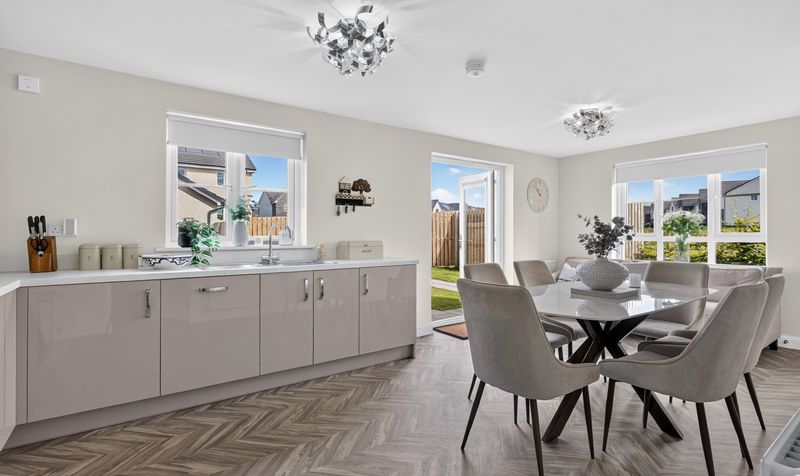
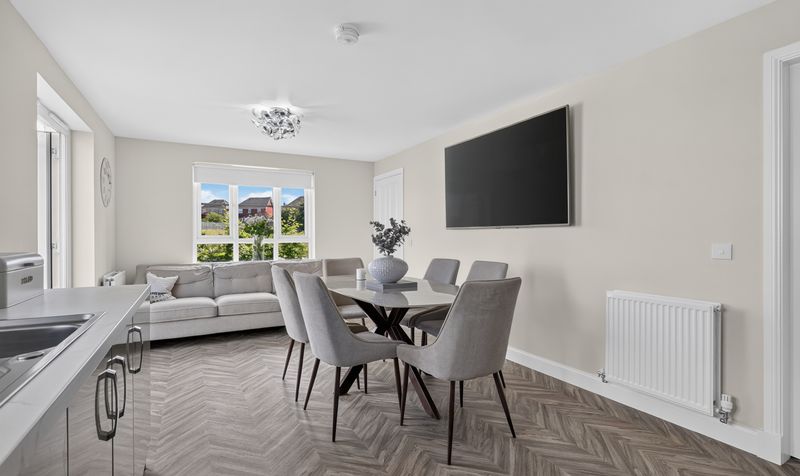
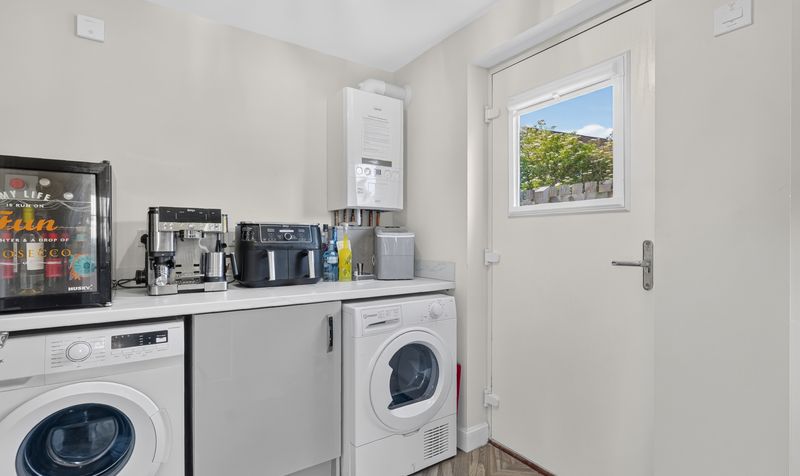
Stunning open plan dining kitchen with integrated appliances and separate utility room
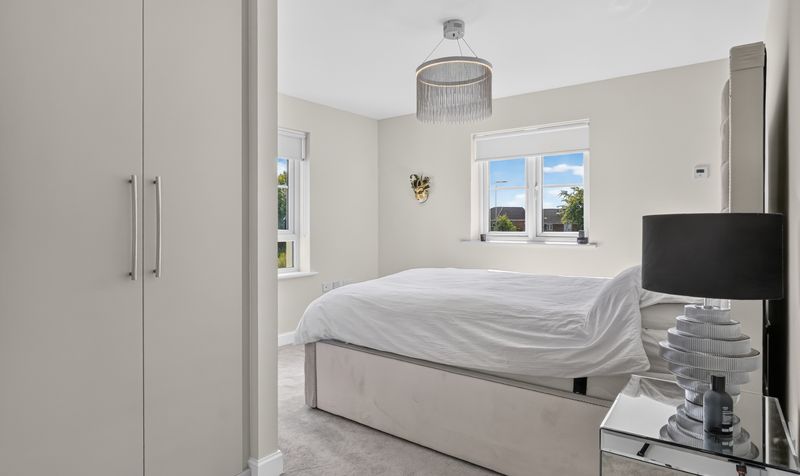
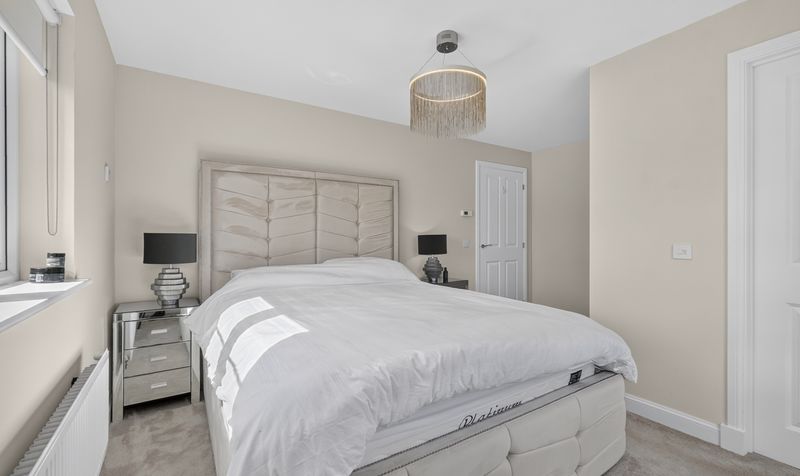
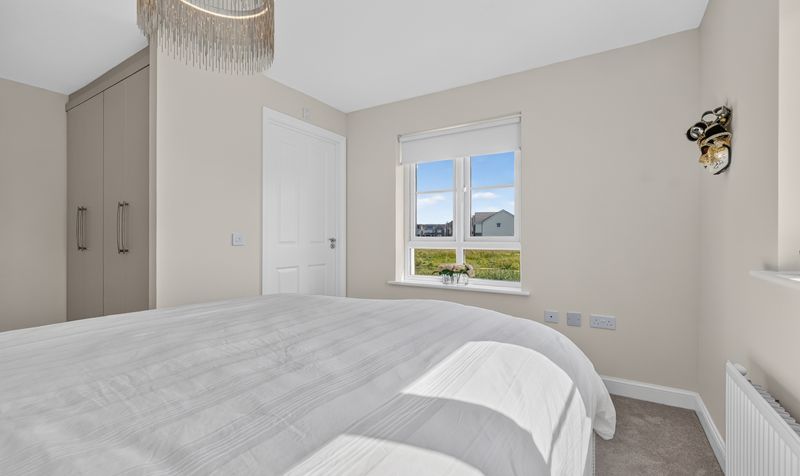
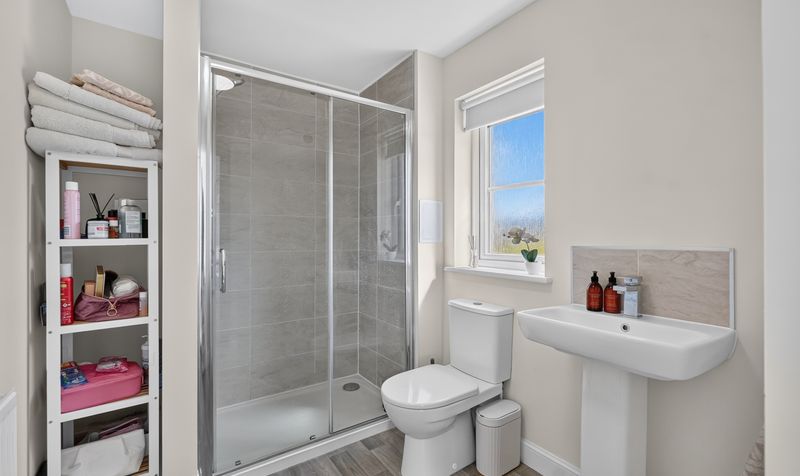
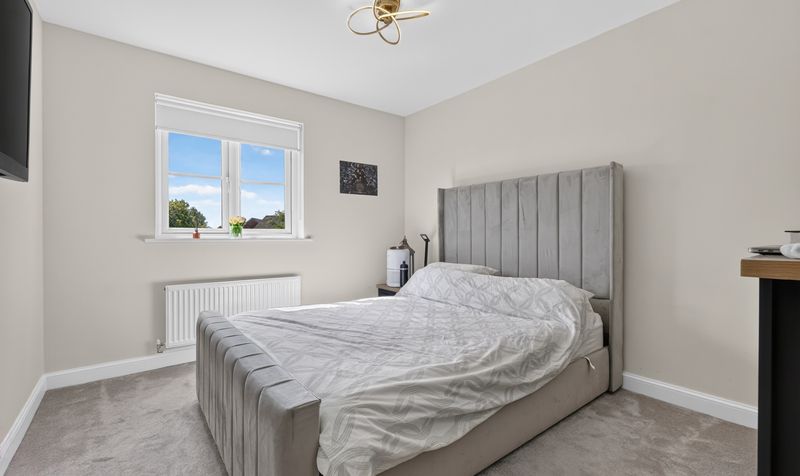
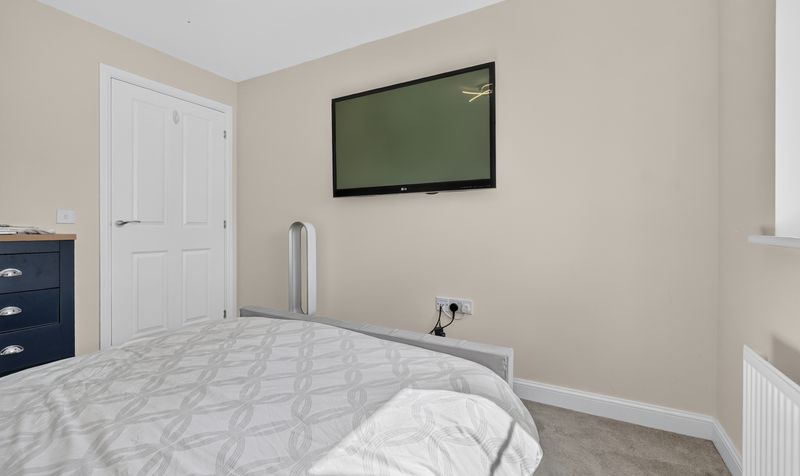
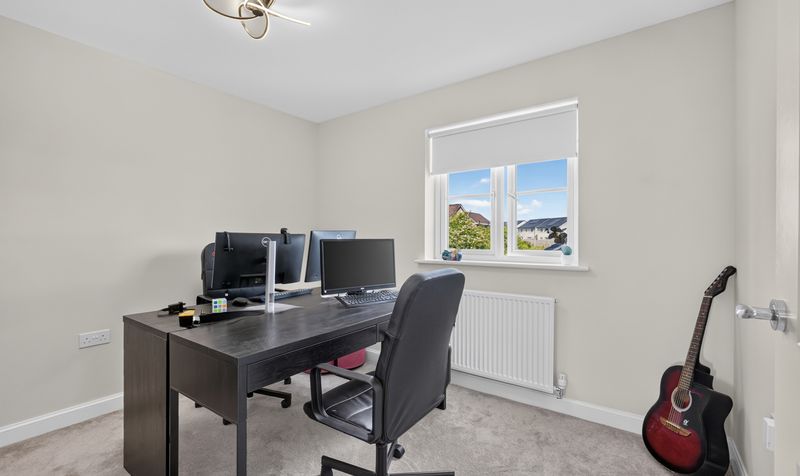
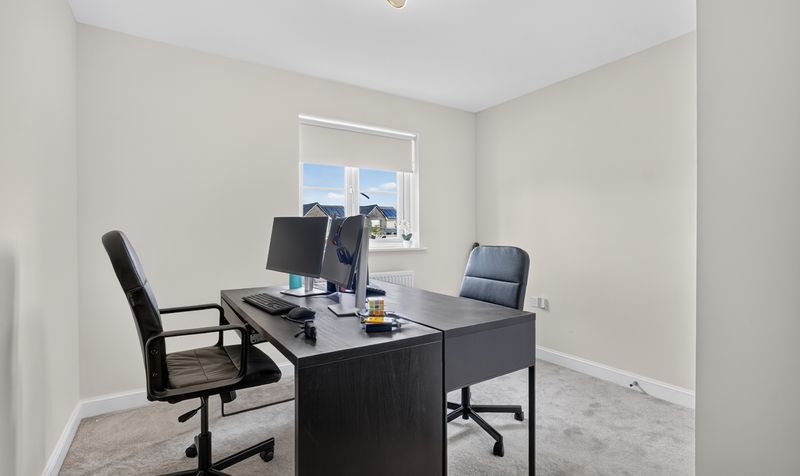
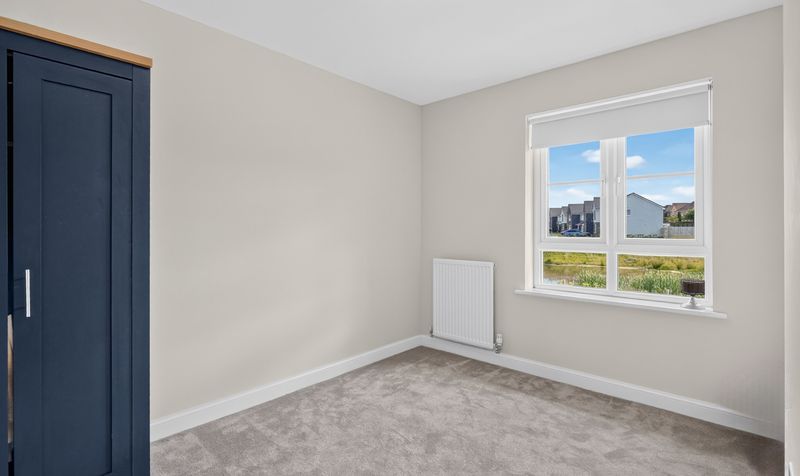
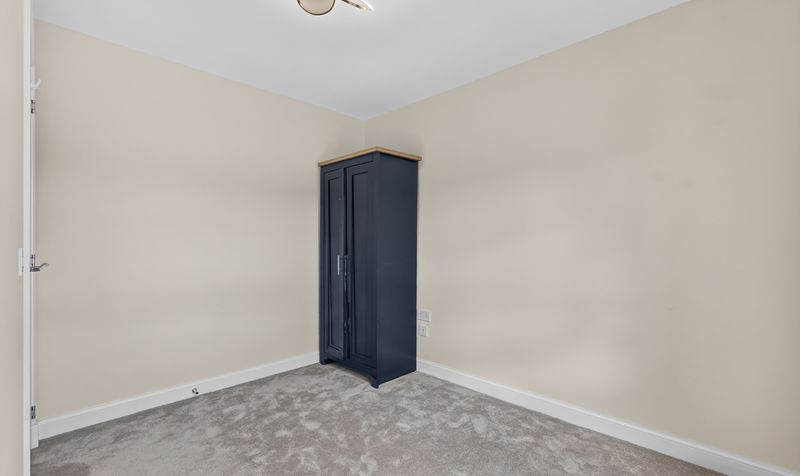
Four generously proportioned bedrooms including a luxurious principal bedroom with en-suite
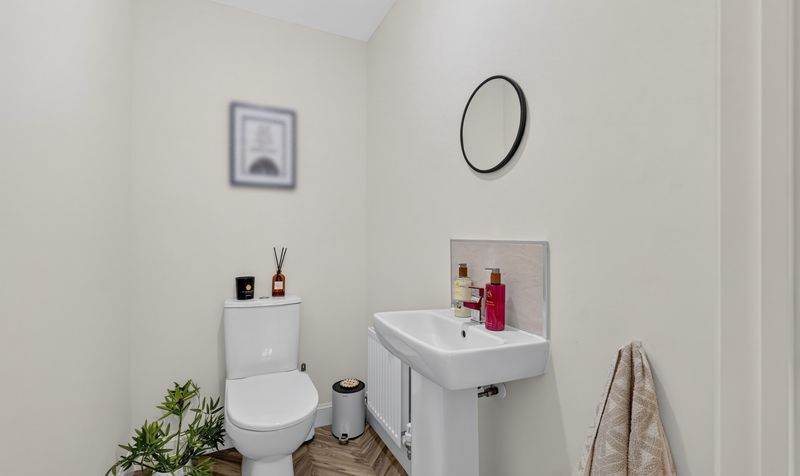
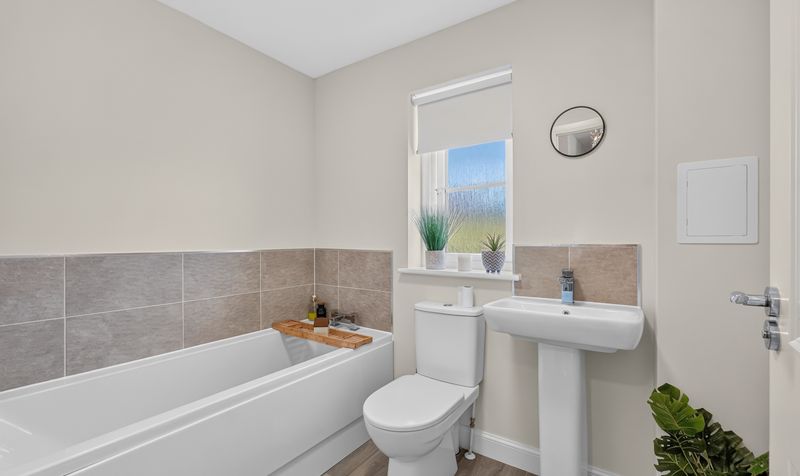
Contemporary family bathroom and convenient downstairs WC
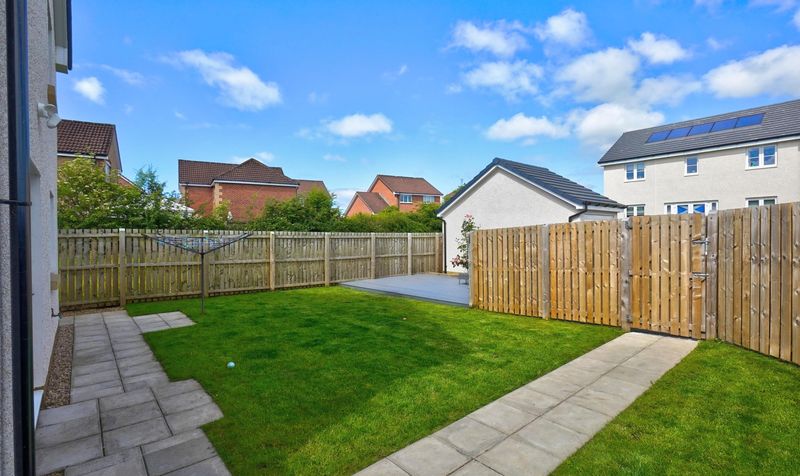
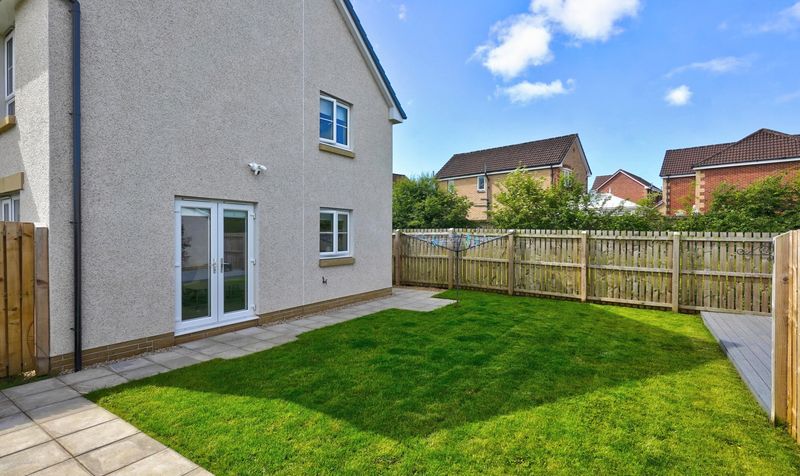
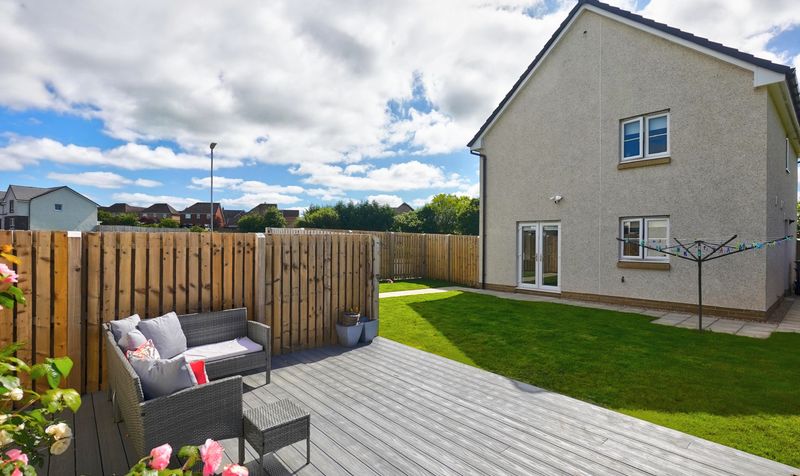
Private
enclosed rear garden with decked seating area
Driveway providing off street parking and detached garage
Remainder of NHBC warranty providing additional peace of mind
Description
Law Drive forms part of a highly desirable modern development on the outskirts of Kilmarnock, offering a superb balance of peaceful surroundings and everyday convenience. Residents benefit from a wide range of nearby amenities including supermarkets, leisure facilities, restaurants and highly regarded primary and secondary schooling. Kilmarnock town centre is just a short drive away, while excellent road links via the nearby M77 provide swift access to Glasgow and surrounding areas. Regular rail services from Kilmarnock station also make this an ideal location for commuters, with attractive green spaces and countryside walks close by.
Dining Kitchen
Dimensions: 21' 2" x 10' 11" (6.46m x 3.33m)
Utility Room
Dimensions: 6' 6" x 7' 7" (1.99m x 2.30m)
Lounge
Dimensions: 21' 2" x 10' 7" (6.46m x 3.23m)
WC
Dimensions: 5' 11" x 3' 11" (1.81m x 1.19m)
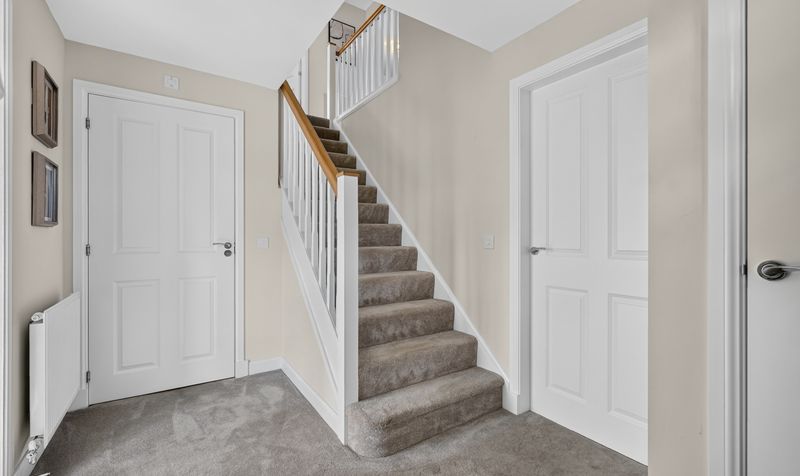
Hall
Dimensions: 11' 7" x 7' 6" (3.53m x 2.29m)
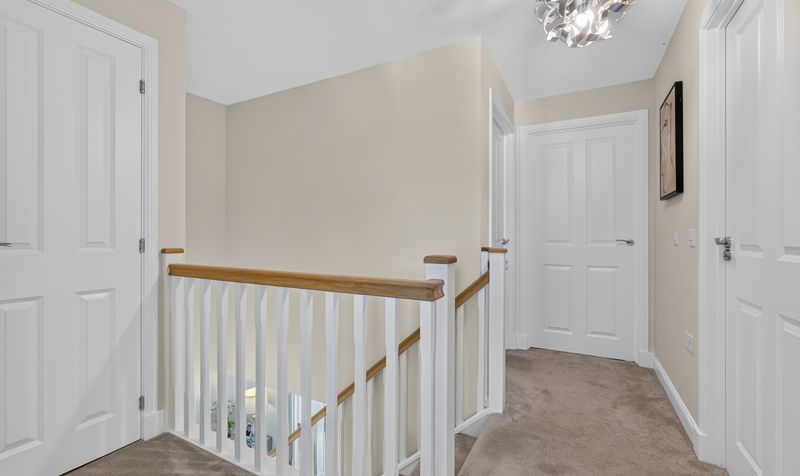
Landing
Dimensions: 11' 8" x 8' 1" (3.56m x 2.46m)
Bedroom 1
Dimensions: 11' 5" x 15' 0" (3.47m x 4.56m)
En Suite
Dimensions: 6' 4" x 9' 7" (1.92m x 2.91m)
Bedroom 2
Dimensions: 9' 6" x 11' 0" (2.89m x 3.35m)
Bedroom 3
Dimensions: 10' 4" x 10' 9" (3.14m x 3.28m)
Bedroom 4
Dimensions: 10' 7" x 10' 9" (3.23m x 3.28m)
Bathroom
Dimensions: 5' 7" x 7' 7" (1.70m x 2.32m)