Property features
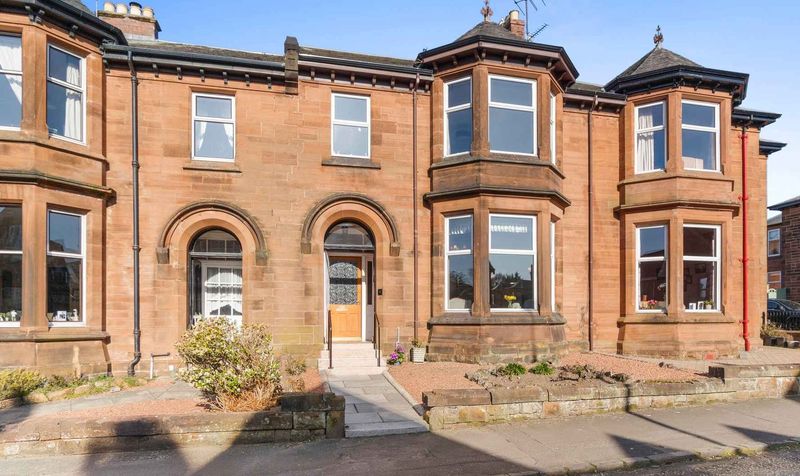
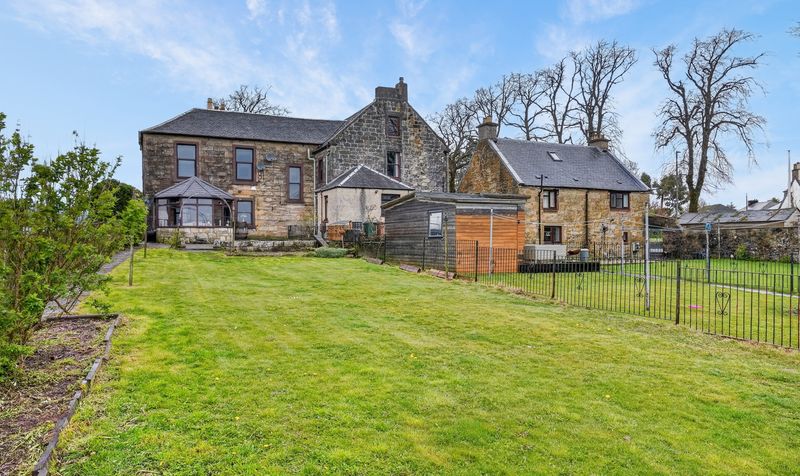
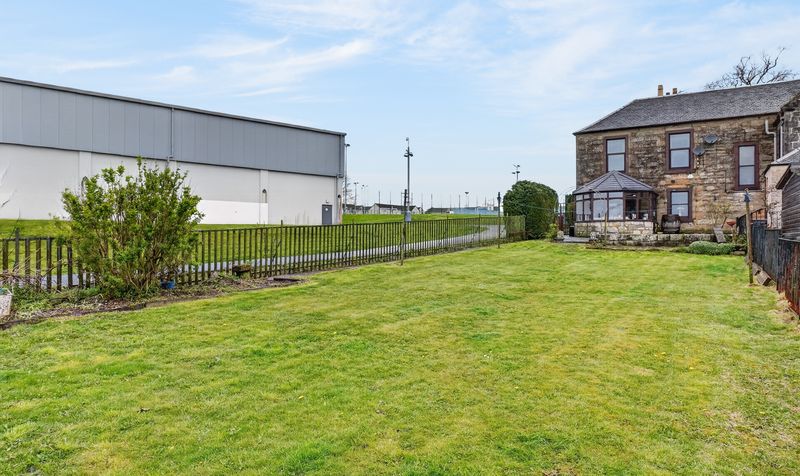
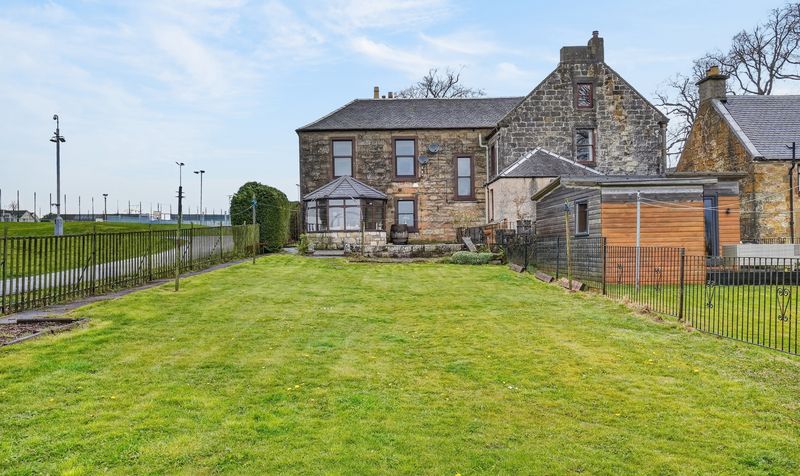
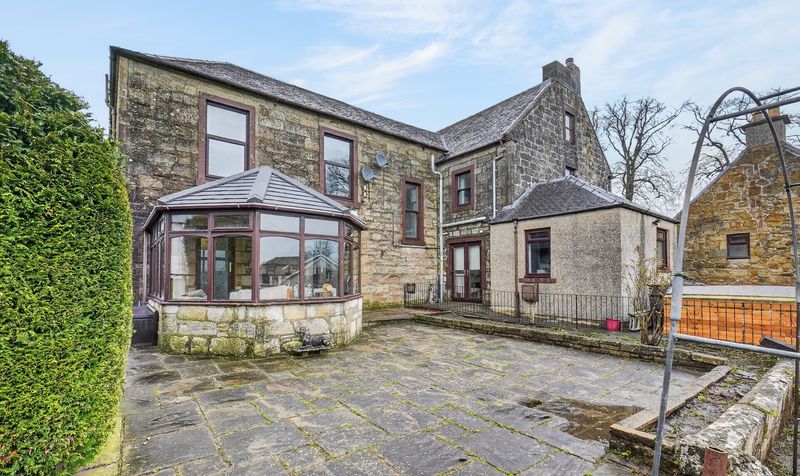
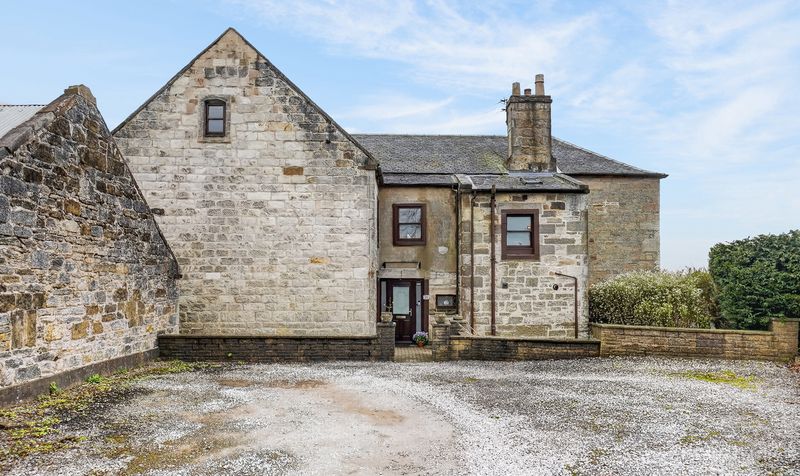
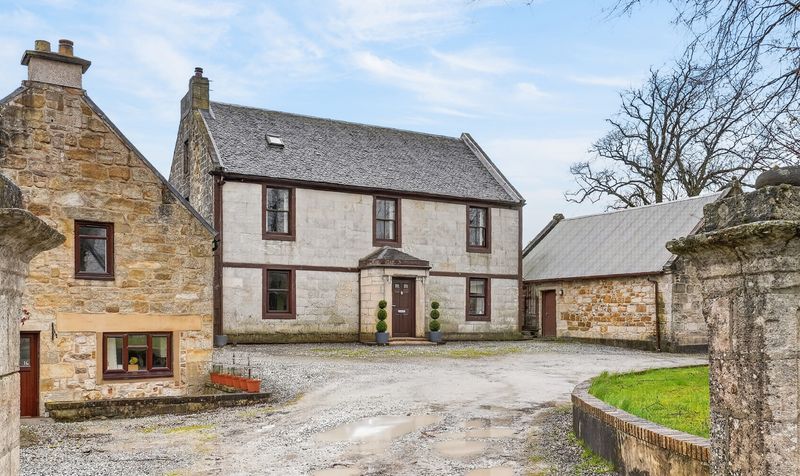
Substantial traditional sandstone semi-detached home
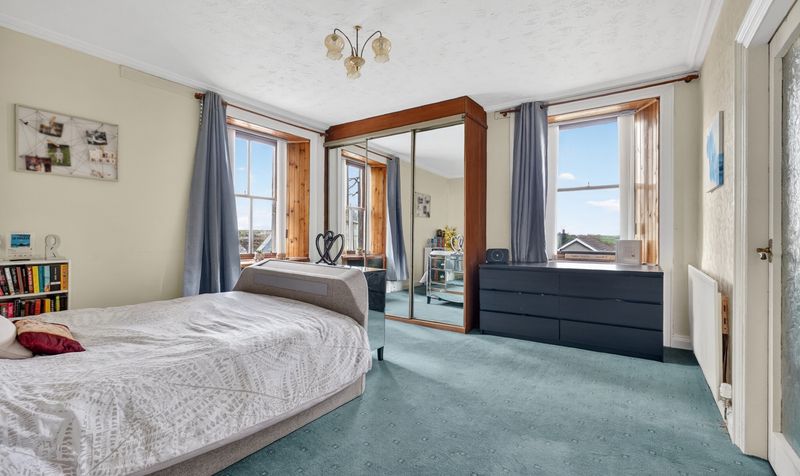
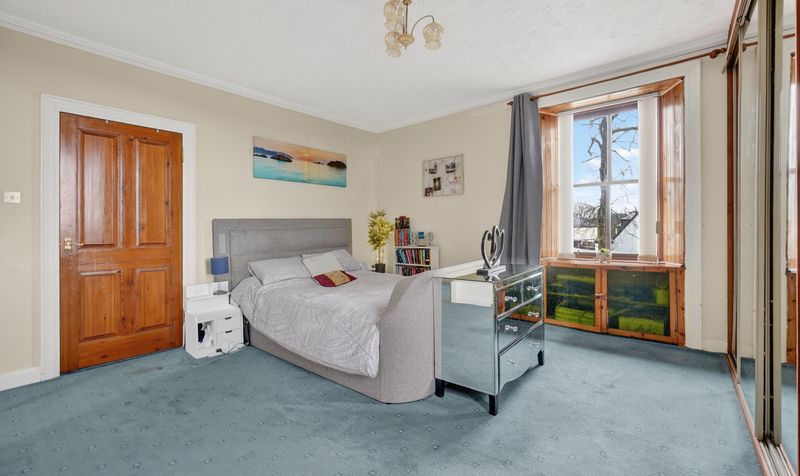
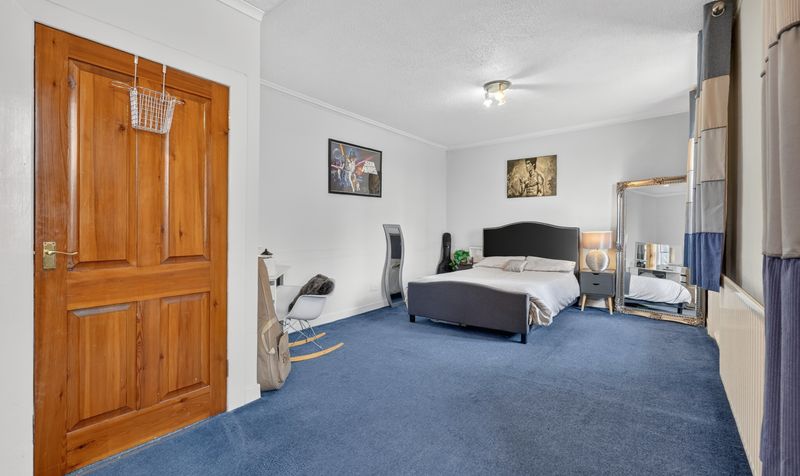
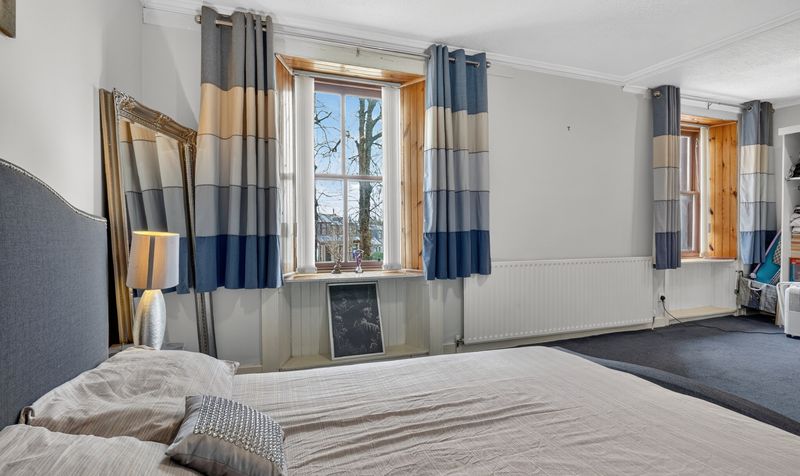
Four sizeable bedrooms including master with en-suite
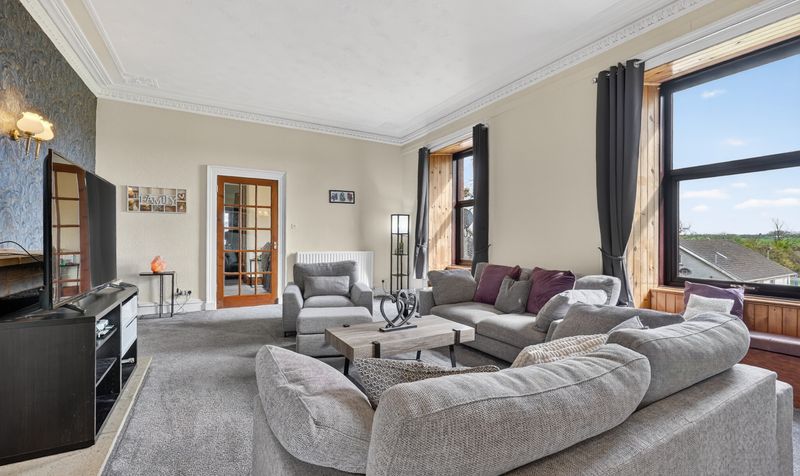
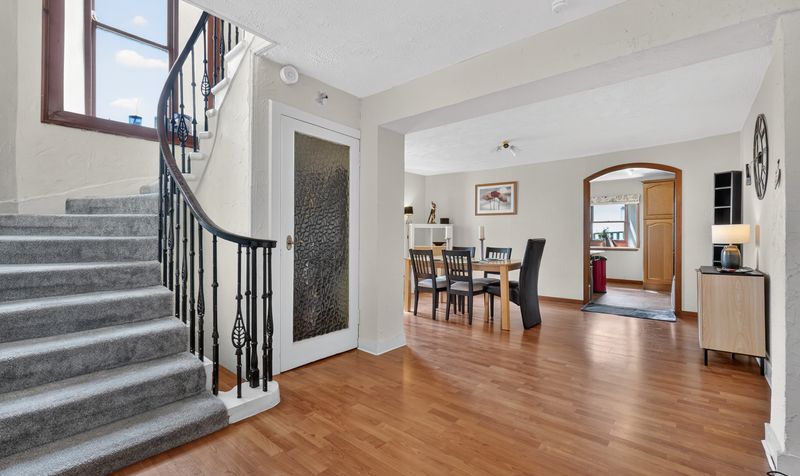
Multiple reception rooms including family/play room
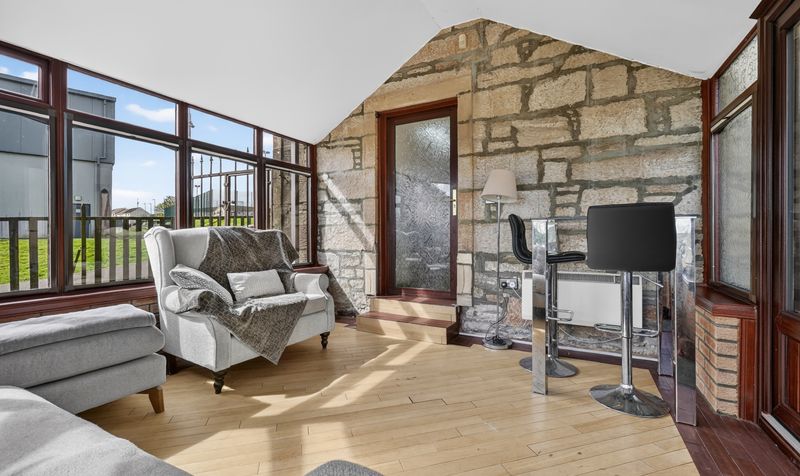
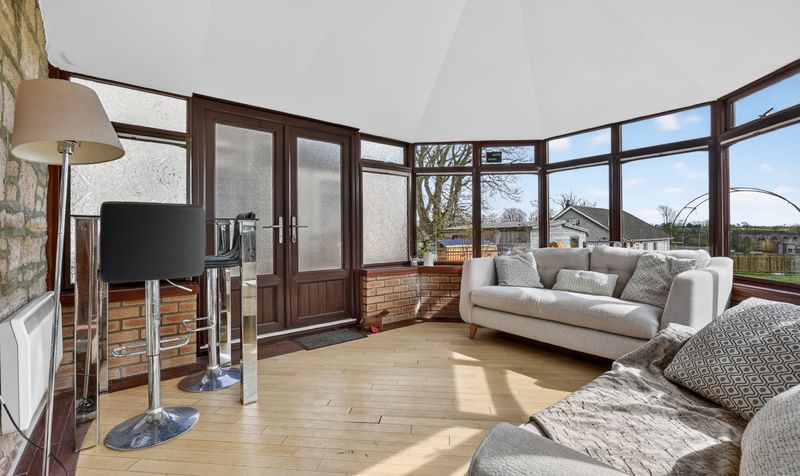
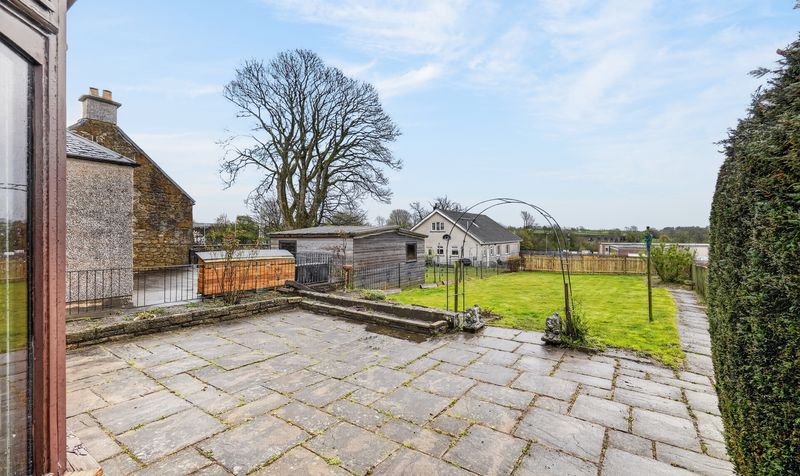
Sun room overlooking south facing rear garden
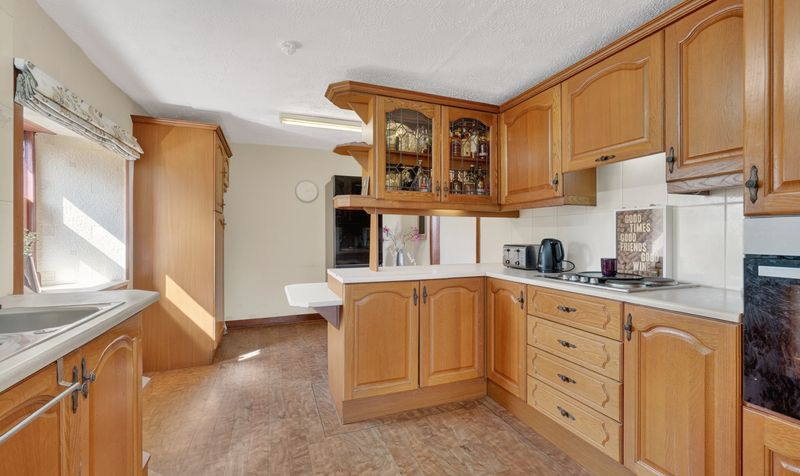
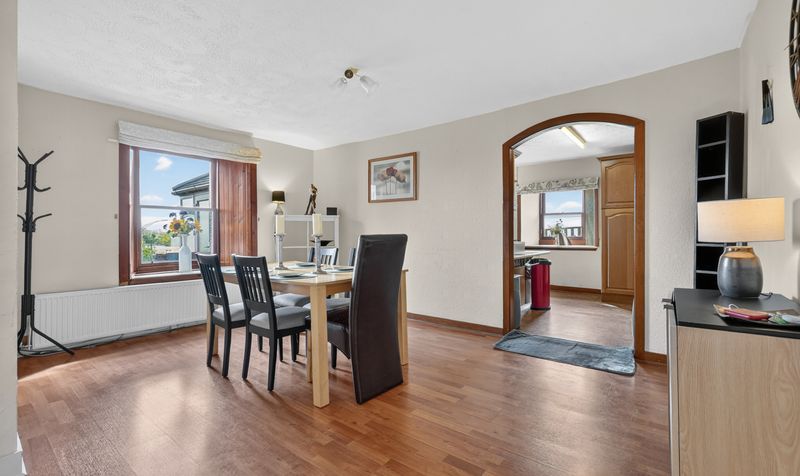
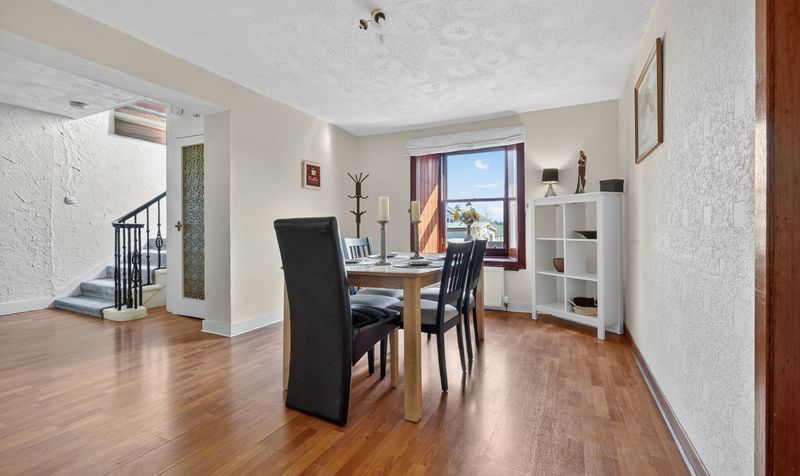
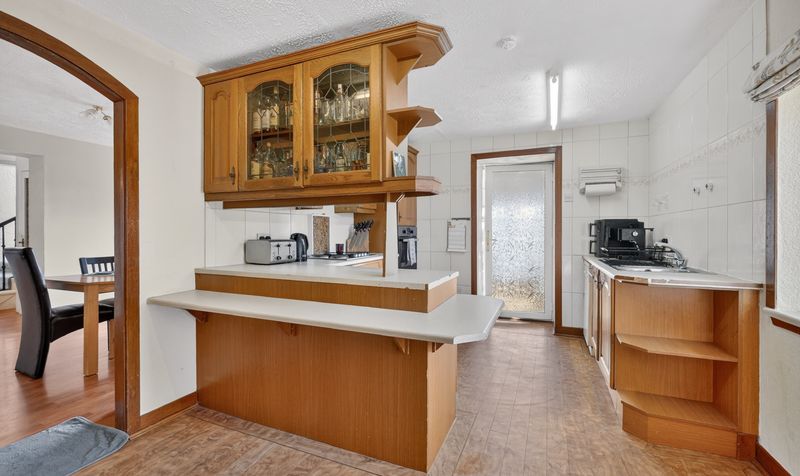
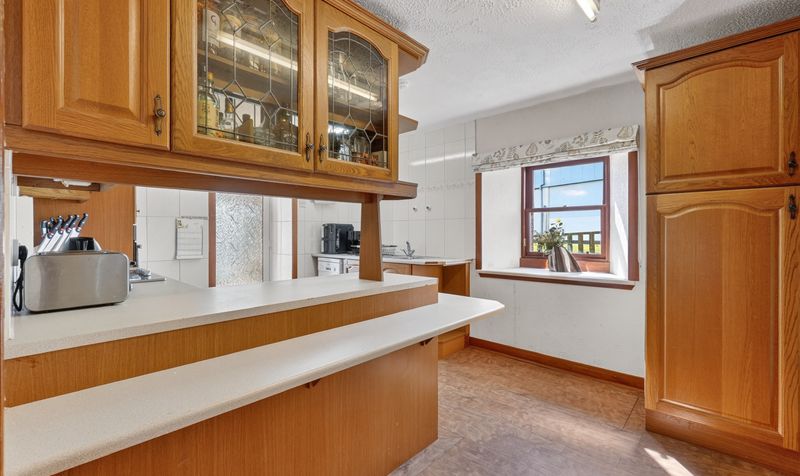
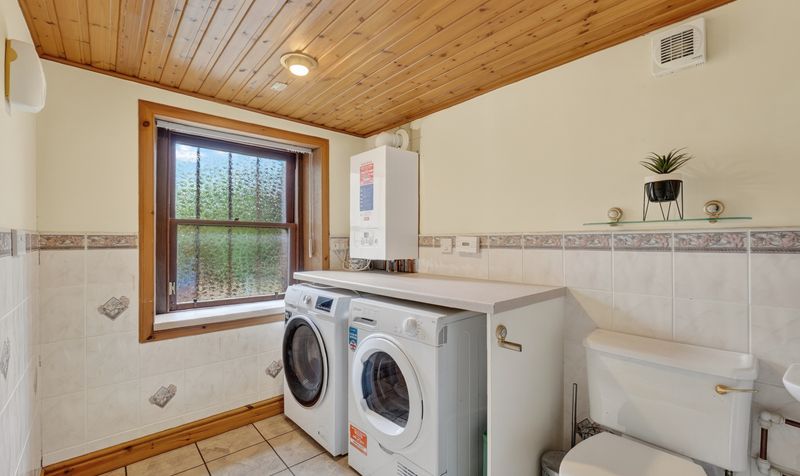
Kitchen with adjoining dining room and utility
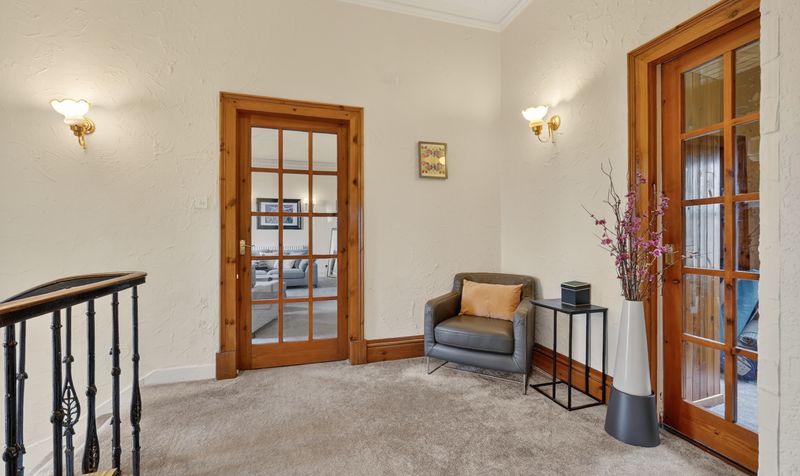
Wealth of retained original features and character
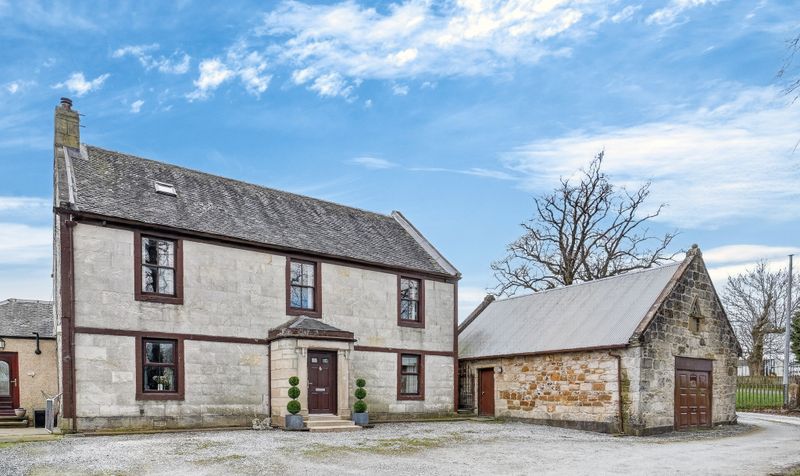
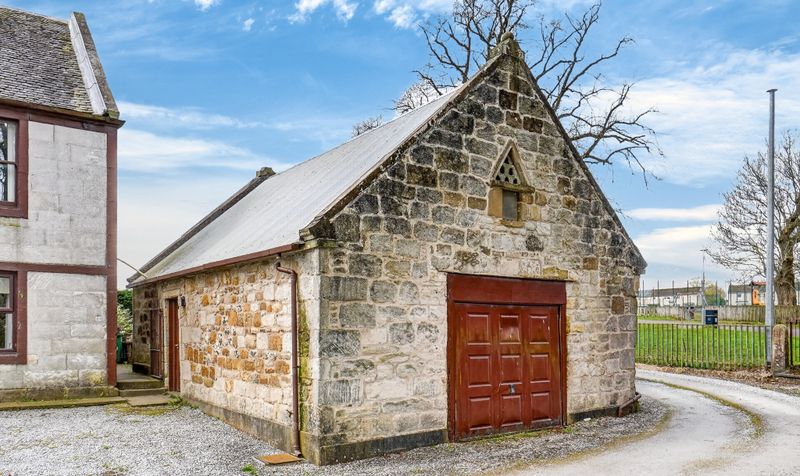
Substantial detached garage with conversion potential
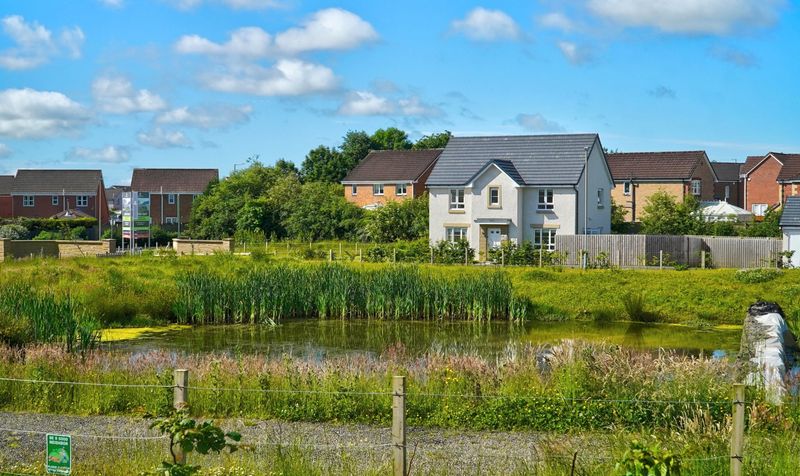
Prime central Stewarton location near amenities
schooling and train links
Description
Standalane is a highly regarded address within the heart of Stewarton, a popular Ayrshire town well known for its strong sense of community and excellent amenities. The property is ideally positioned within walking distance of local shops, cafes and everyday conveniences, while Stewarton Train Station provides direct links to Glasgow, making it ideal for commuters. The area is also well served by highly regarded primary and secondary schooling, adding to its appeal for families. With excellent road links and a welcoming village atmosphere, Stewarton continues to be a sought after location for a wide range of buyers.
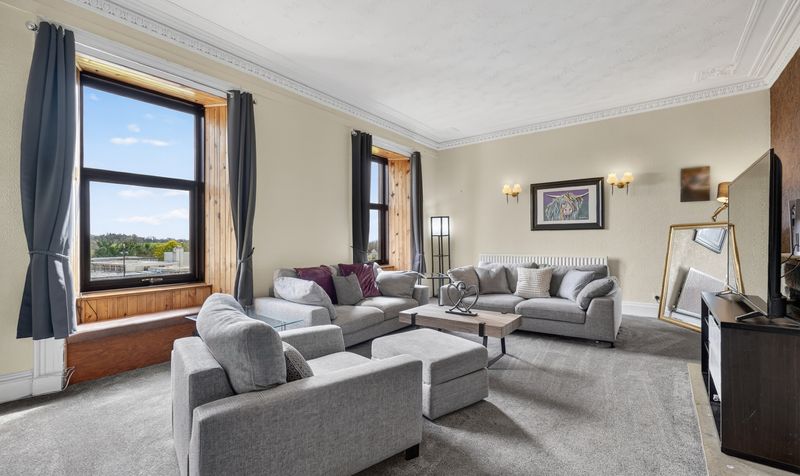
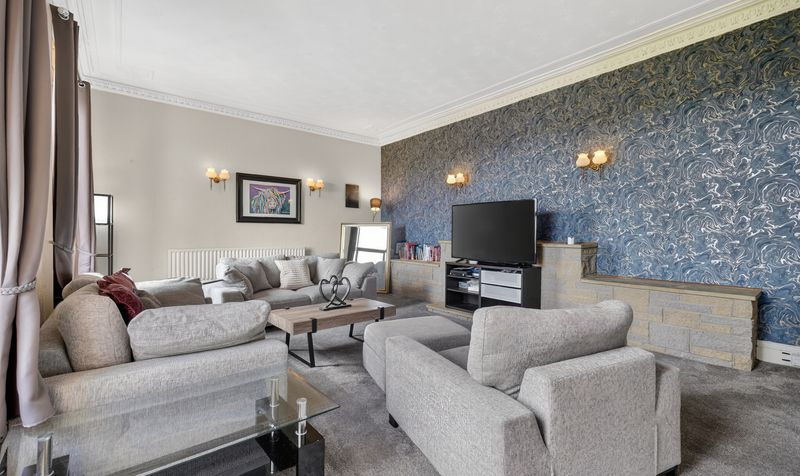
Lounge
Dimensions: 17' 6" x 21' 8" (5.33m x 6.61m)
Hall
Dimensions: 21' 4" x 10' 11" (6.50m x 3.32m)
Dining Room
Dimensions: 16' 11" x 10' 5" (5.15m x 3.18m)
Kitchen
Dimensions: 16' 8" x 11' 7" (5.09m x 3.52m)
Sun Room
Dimensions: 13' 5" x 11' 11" (4.09m x 3.63m)
Utility Room
Dimensions: 6' 2" x 10' 0" (1.87m x 3.06m)
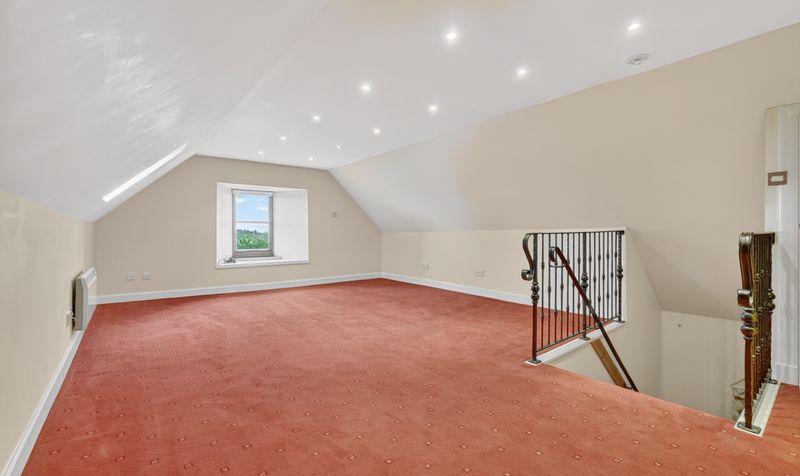
Landing
Dimensions: 17' 1" x 24' 1" (5.20m x 7.35m)
Bedroom 1
Dimensions: 16' 10" x 15' 3" (5.13m x 4.66m)
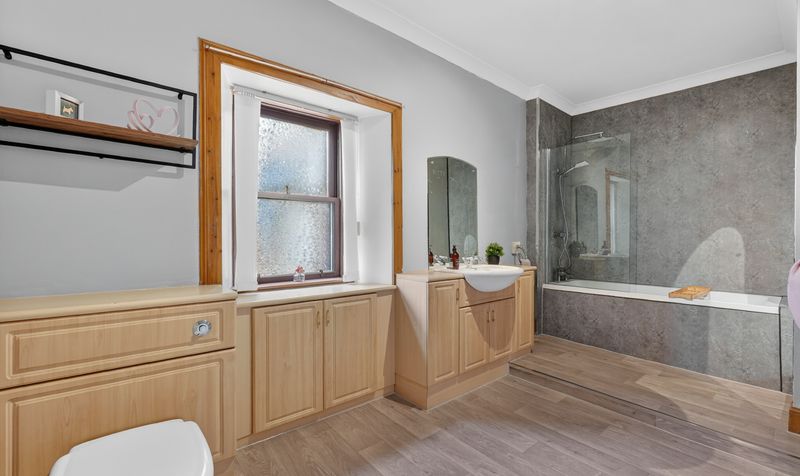
En Suite
Dimensions: 14' 10" x 8' 11" (4.53m x 2.73m)
Bedroom 2
Dimensions: 21' 11" x 13' 2" (6.67m x 4.02m)
Bedroom 3
Dimensions: 14' 4" x 11' 1" (4.37m x 3.39m)
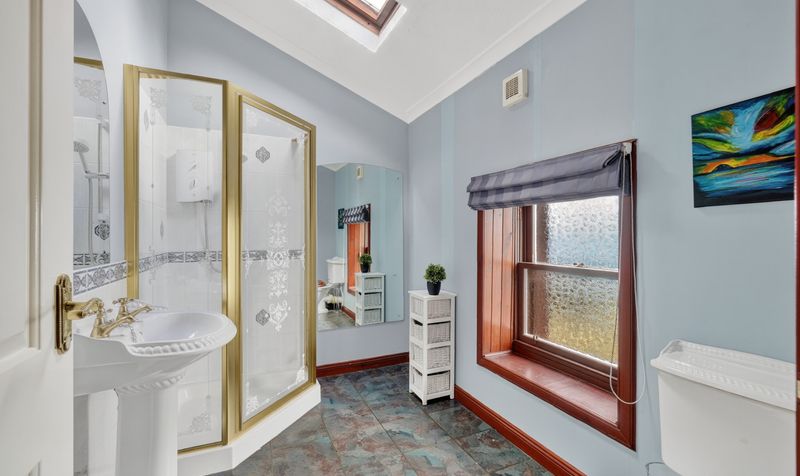
Shower Room
Dimensions: 7' 1" x 8' 10" (2.17m x 2.69m)
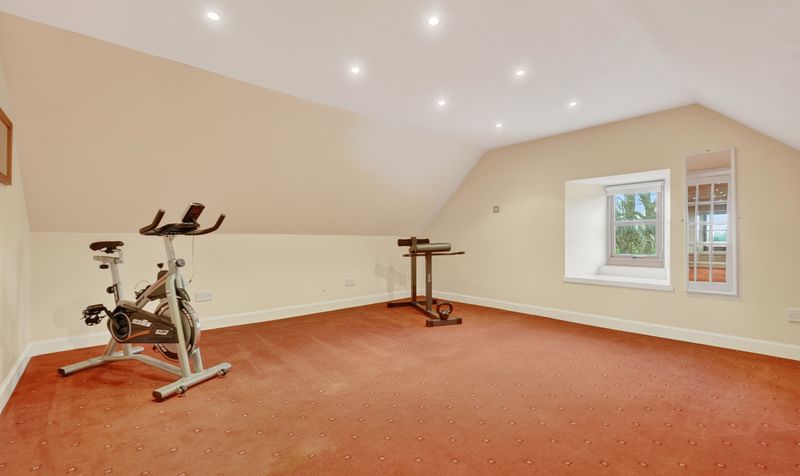
Family Room
Dimensions: 24' 2" x 14' 8" (7.37m x 4.48m)
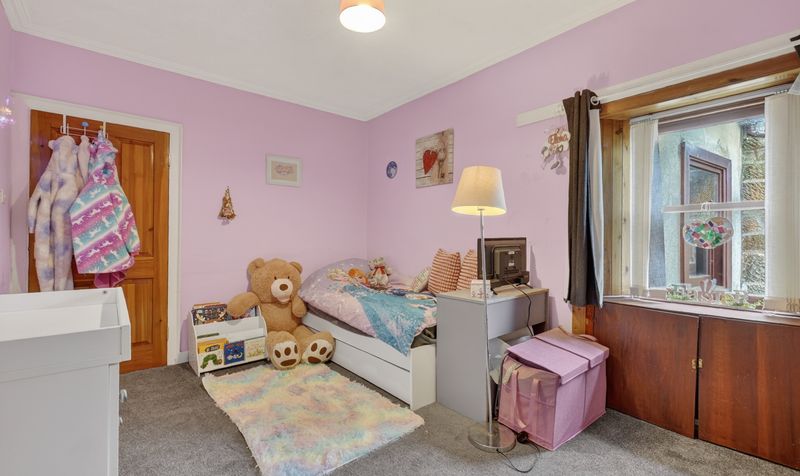
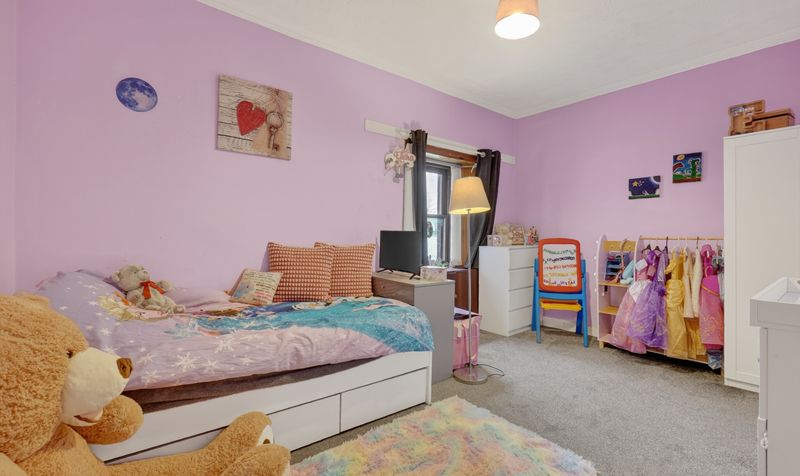
Bedroom 4
Dimensions: 16' 5" x 14' 8" (5.01m x 4.48m)
Garage
Dimensions: 29' 11" x 19' 10" (9.11m x 6.04m)