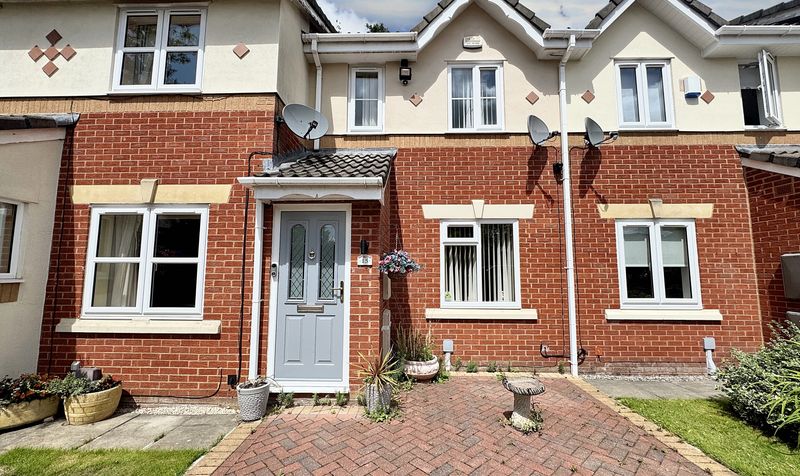
Property features
GAS CENTRAL HEATING
REAR GARDEN
OFF ROAD PARKING
SINGLE DETACHED GARAGE
COUNCIL TAX BAND B
2 BEDROOMED SEMI DETACHED TRUE BUNGALOW
EPC RATING D
LEASEHOLD - £3 PER ANNUM
Description
Henstock Property Services are pleased to market this well presented 2 bedroomed semi-detached true bungalow. The living accommodation briefly comprises; entrance hallway, front lounge, modern fitted kitchen, 2 bedrooms and a bathroom. The property also has the benefit of gas central heating, uPVC double glazed windows, off road parking to front leading to single detached garage, and a lawned rear garden. Ideally situated in this popular residential area within easy reach of schools, shops/supermarkets, leisure/fitness facilities, good public transport services and access to M60/M62 motorway links.
Entrance
Hallway with oak effect laminate flooring and double radiator.
Front Lounge
4.21m x 5.05m (13' 10" x 16' 7") into picture bay window to front, central feature fireplace, oak effect laminate flooring, double radiator.
Kitchen
3.25m x 2.15m (10' 8" x 7' 1") views to side, modern cream units with oak style worktops, 1 1/2 bowl ceramic white sink with period chrome mixer tap, plumbed for freestanding gas cooker, part tiled walls, oak effect laminate flooring, door to rear.
Bathroom
2.38m x 1.57m (7' 10" x 5' 2") views to front, modern white suite comprising; bath with over bath wall mounted flexi hose/rain shower head, fully tiled walls, built in storage.
Separate W.C
Bedroom 1
3.6m x 4.2m (11' 10" x 13' 9") into picture bay window to rear, oak effect laminate flooring, single radiator.
Bedroom 2
3.35m x 3.05m (11' 0" x 10' 0") views to rear, oak effect laminate flooring, double radiator.
Detached Garage
Single garage with up and over door to front, and power and lighting.
Exterior
Front - established planted shrubberies, side gated hardstanding off road parking and path.
Rear - raised lawn with mature planted borders.
Entrance
Hallway with oak effect laminate flooring and double radiator.
Front Lounge
4.21m x 5.05m (13' 10" x 16' 7") into picture bay window to front, central feature fireplace, oak effect laminate flooring, double radiator.
Kitchen
3.25m x 2.15m (10' 8" x 7' 1") views to side, modern cream units with oak style worktops, 1 1/2 bowl ceramic white sink with period chrome mixer tap, plumbed for freestanding gas cooker, part tiled walls, oak effect laminate flooring, door to rear.
Bathroom
2.38m x 1.57m (7' 10" x 5' 2") views to front, modern white suite comprising; bath with over bath wall mounted flexi hose/rain shower head, fully tiled walls, built in storage.
Separate W.C
Bedroom 1
3.6m x 4.2m (11' 10" x 13' 9") into picture bay window to rear, oak effect laminate flooring, single radiator.
Bedroom 2
3.35m x 3.05m (11' 0" x 10' 0") views to rear, oak effect laminate flooring, double radiator.
Detached Garage
Single garage with up and over door to front, and power and lighting.
Exterior
Front - established planted shrubberies, side gated hardstanding off road parking and path.
Rear - raised lawn with mature planted borders.