Property features
TWO DOUBLE BEDROOMS
Cul-De-Sac location
Village location
Detached Garage Room
Entrance Porch
Description
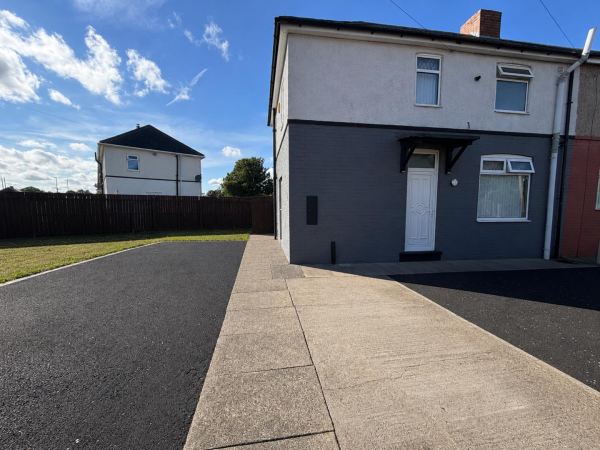
An excellent first time buyer purchase offering an entrance porch, spacious lounge and fitted kitchen on the ground floor. The upper level comprises of two double bedrooms and a modern bathroom. The current owners have converted part of the detached garage into an office room which can be used for multi purpose. Double glazed doors leading from the kitchen to the rear garden offer a decking/seating area, trees, shrubs and laid to lawn area. Storage to the front of the garage and driveway for ample parking. Located in the lovely village of Stillington, St Johns Park is close to the village shop, school and surrounding villages.
ENTRANCE PORCH
Measurements: 1.24m x 1.60m (4'1 x 5'3)
Via side entrance door, double glazed window to front aspect, carpet flooring, radiator and coved ceiling.
LOUNGE
Measurements: 4.27m x 3.86m (14' x 12'8)
Fire and surround, carpet flooring, coved ceiling, radiator and stairs to upper level.
KITCHEN
Measurements: 2.03m x 3.86m (6'8 x 12'8)
Double glazed door to rear garden, cupboard, radiator, laminate flooring, part tiling, gas hob and double glazed window to rear aspect.
LANDING
Measurements: 1.93m x 0.79m (6'4 x 2'7)
Carpet flooring and coved ceiling.
BEDROOM ONE
Measurements: 2.57m x 3.86m (8'5 x 12'8)
Double glazed window to front aspect, radiator and carpet flooring.
BEDROOM TWO
Measurements: 2.08m x 3.84m (6'10 x 12'7)
Double glazed window to rear aspect, radiator and carpet.
BATHROOM
Measurements: 1.50m x 2.97m (4'11 x 9'9)
Double glazed window to side aspect, bath, shower, wash hand basin, WC, heated towel rail, access to loft, part tiling and storage cupboard.
GARAGE ROOM
Double glazed window to side aspect, double glazed double doors to rear aspect and spot lights.
OUTSIDE
Driveway to the front providing ample parking. The rear garden is stocked with trees and bushes with a decking and patio area.
ENTRANCE PORCH
Measurements: 1.24m x 1.60m (4'1 x 5'3)
Via side entrance door, double glazed window to front aspect, carpet flooring, radiator and coved ceiling.
LOUNGE
Measurements: 4.27m x 3.86m (14' x 12'8)
Fire and surround, carpet flooring, coved ceiling, radiator and stairs to upper level.
KITCHEN
Measurements: 2.03m x 3.86m (6'8 x 12'8)
Double glazed door to rear garden, cupboard, radiator, laminate flooring, part tiling, gas hob and double glazed window to rear aspect.
LANDING
Measurements: 1.93m x 0.79m (6'4 x 2'7)
Carpet flooring and coved ceiling.
BEDROOM ONE
Measurements: 2.57m x 3.86m (8'5 x 12'8)
Double glazed window to front aspect, radiator and carpet flooring.
BEDROOM TWO
Measurements: 2.08m x 3.84m (6'10 x 12'7)
Double glazed window to rear aspect, radiator and carpet.
BATHROOM
Measurements: 1.50m x 2.97m (4'11 x 9'9)
Double glazed window to side aspect, bath, shower, wash hand basin, WC, heated towel rail, access to loft, part tiling and storage cupboard.
GARAGE ROOM
Double glazed window to side aspect, double glazed double doors to rear aspect and spot lights.
OUTSIDE
Driveway to the front providing ample parking. The rear garden is stocked with trees and bushes with a decking and patio area.