

Property features
Double glazed windows throughout
Spacious rooms throughout
Yard to the rear of the property
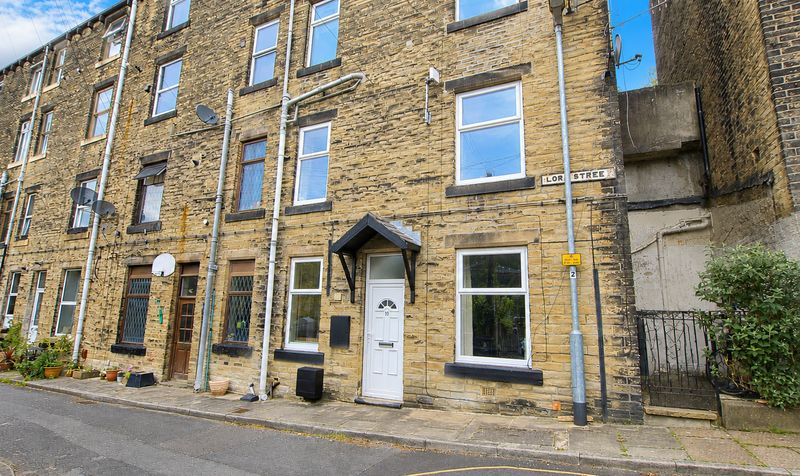
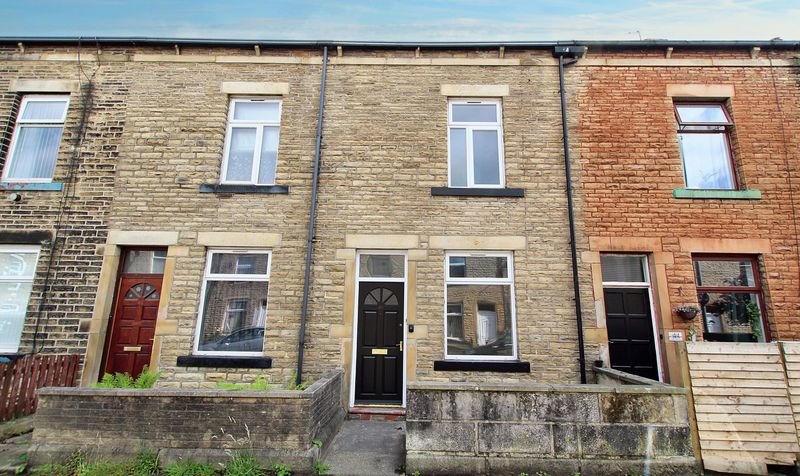
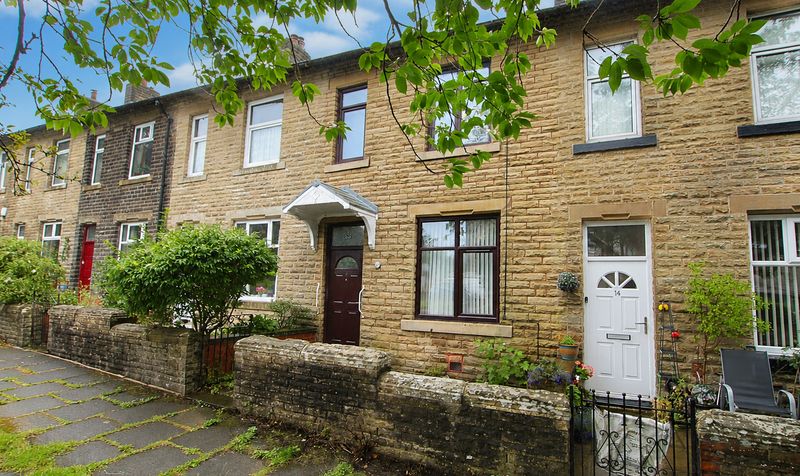
Attractive stone terrace property
positioned on the convenient Joshua Street
Nestled just outside the centre of Todmorden
with Hare Hill park just a short walk away
Close by to Todmorden train station for those who need that quick and easy commute
Spread over four levels (including multi room cellar
each cellar room with power and lighting as well as the main cellar room being plumbed for washing machine)
Two DOUBLE bedrooms (one of which with fitted furniture
the other with Velux window)
'Baxi' combination boiler installed in 2024
with 10 year warrantee
Description
Nestled on the convenient Joshua Street, this attractive stone terrace property offers a charming 2-bedroom mid-terraced house just outside the centre of Todmorden. Boasting a prime location within walking distance to the picturesque Hare Hill park and close proximity to Todmorden train station, this residence caters to the needs of both urban convenience and tranquil suburban living. Spread over four levels, this property features spacious rooms throughout including a multi-room cellar, each equipped with power, lighting and the main cellar room with plumbing for a washing machine. Two generously sized DOUBLE bedrooms provide ample space, with one bedroom boasting fitted furniture and the other illuminated by a Velux window. The interior is adorned with modern touches, including double glazed windows, a 'Baxi' combination boiler with a 10-year warranty installed in 2024 and a luxury four-piece bathroom suite, ensuring both comfort and style for its new occupants.
Venturing outside, a private yard to the rear of the property provides a delightful outdoor space, perfect for enjoying the fresh air. The boundless potential of this external area is ideal for those seeking a retreat within the confines of their own home, allowing for relaxation and recreation. With its seamless blend of comfort, convenience, and charm, this property presents a rare opportunity to embrace a lifestyle of sophistication and ease within the heart of Todmorden. Book your viewing today and make this enticing urban oasis your new home.Entrance Vestibule
Dimensions: 3' 9" x 3' 11" (1.14m x 1.19m)
Lounge
Dimensions: 13' 11" x 15' 0" (4.24m x 4.57m)
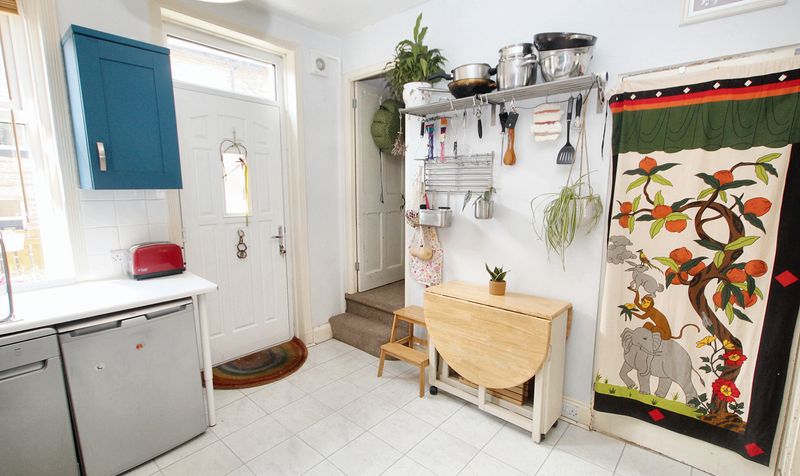
Kitchen
Dimensions: 10' 3" x 15' 0" (3.12m x 4.57m)
Cellar
Dimensions: 24' 0" x 15' 0" (7.32m x 4.57m)
Landing
Dimensions: 12' 0" x 5' 4" (3.66m x 1.63m)
Bedroom
Dimensions: 12' 0" x 15' 0" (3.66m x 4.57m)
Bathroom
Dimensions: 12' 0" x 9' 2" (3.66m x 2.79m)
Bedroom
Dimensions: 11' 11" x 13' 5" (3.63m x 4.09m)
Venturing outside, a private yard to the rear of the property provides a delightful outdoor space, perfect for enjoying the fresh air. The boundless potential of this external area is ideal for those seeking a retreat within the confines of their own home, allowing for relaxation and recreation. With its seamless blend of comfort, convenience, and charm, this property presents a rare opportunity to embrace a lifestyle of sophistication and ease within the heart of Todmorden. Book your viewing today and make this enticing urban oasis your new home.Entrance Vestibule
Dimensions: 3' 9" x 3' 11" (1.14m x 1.19m)
Lounge
Dimensions: 13' 11" x 15' 0" (4.24m x 4.57m)
Kitchen
Dimensions: 10' 3" x 15' 0" (3.12m x 4.57m)
Cellar
Dimensions: 24' 0" x 15' 0" (7.32m x 4.57m)
Landing
Dimensions: 12' 0" x 5' 4" (3.66m x 1.63m)
Bedroom
Dimensions: 12' 0" x 15' 0" (3.66m x 4.57m)
Bathroom
Dimensions: 12' 0" x 9' 2" (3.66m x 2.79m)
Bedroom
Dimensions: 11' 11" x 13' 5" (3.63m x 4.09m)