Property features
Offered with No Chain
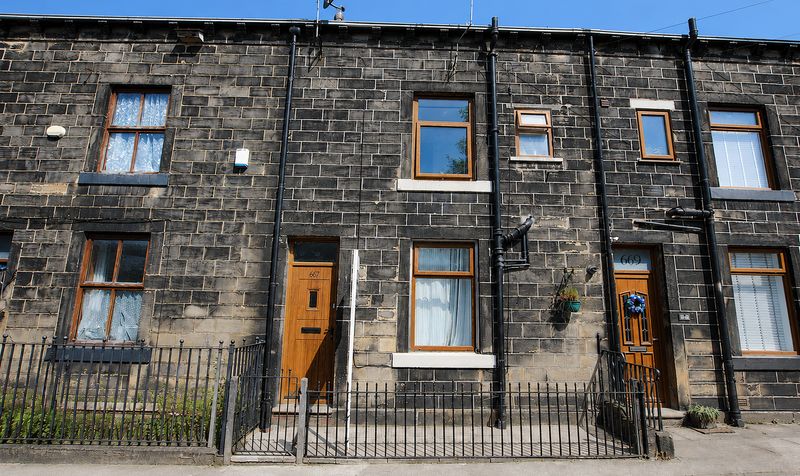
Spread over three levels
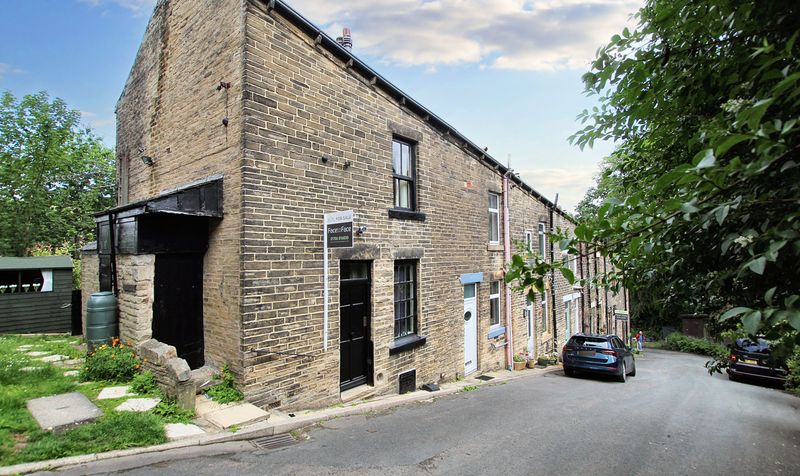
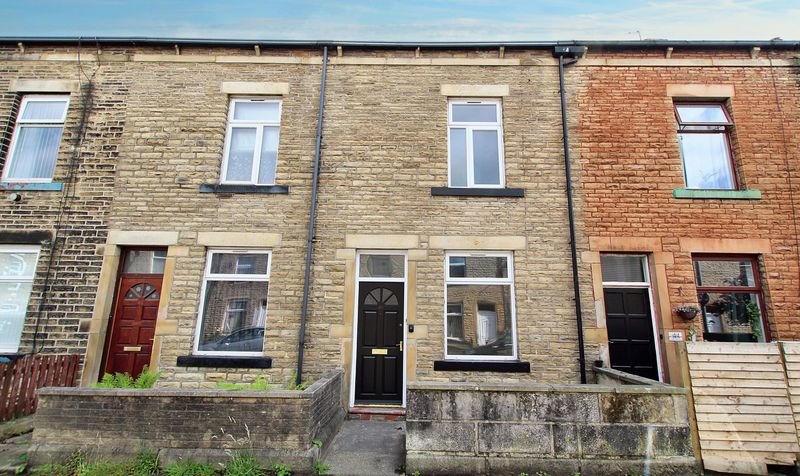
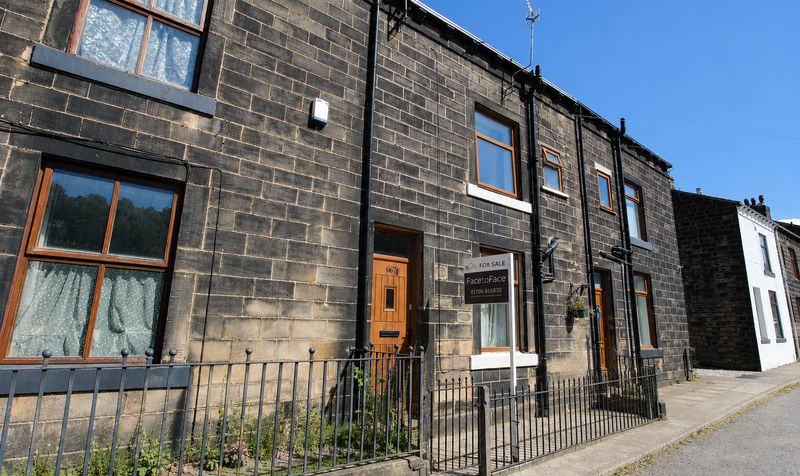
Two bedroomed terrace property situated in the highly sought after Walsden area
Walsden is a small west Yorkshire village sitting roughly 3 miles from both the centres of Todmorden and Littleborough
Open countryside is never far away
with local beauty spots such Gaddings Dam
Blackstone Edge and Stoodley Pike all within easy reach
Walking distance to Walsden train station
meaning commuters have direct routes to Hebden Bridge
Todmorden
Halifax
Leeds and Manchester
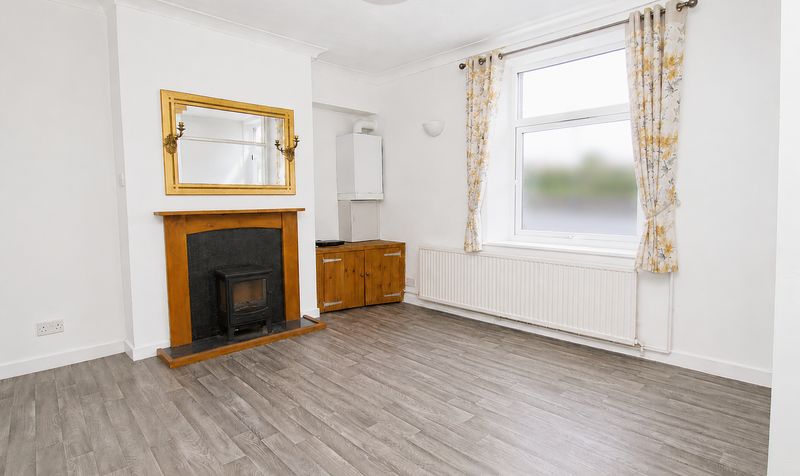
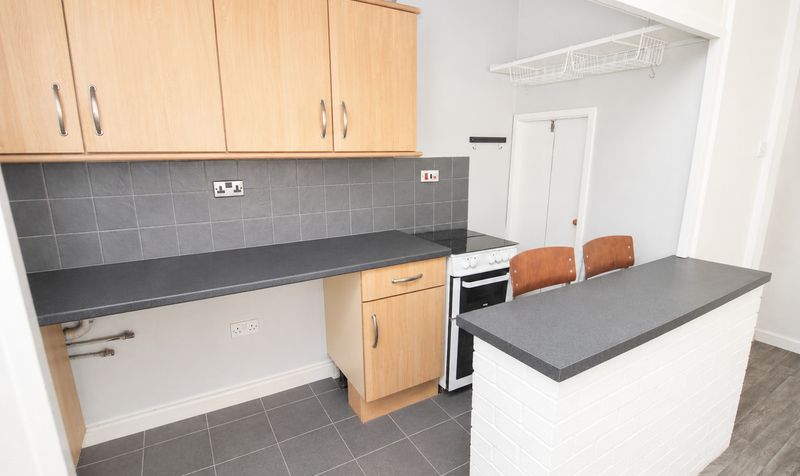
With large lounge open plan into the kitchen (with door for access into cellar)
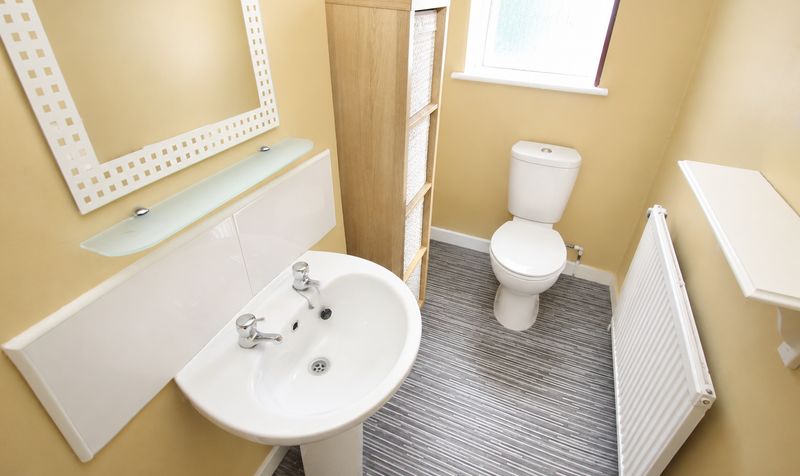
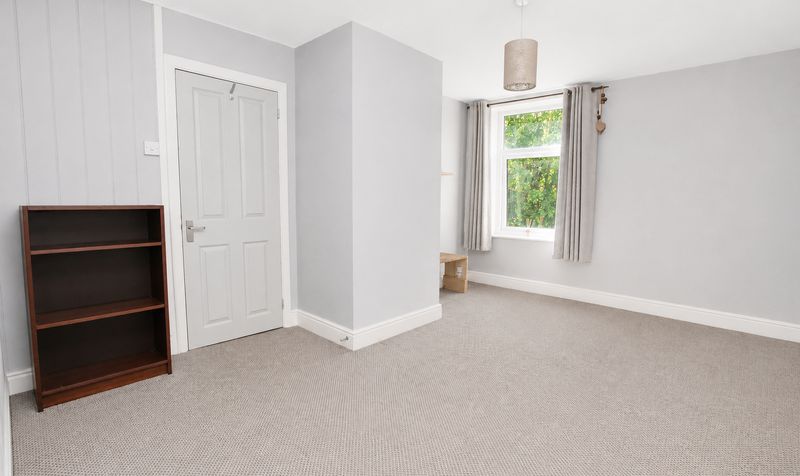
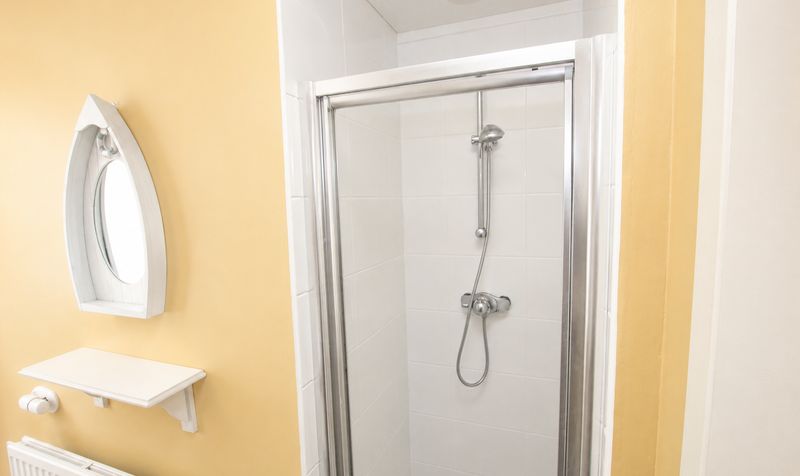
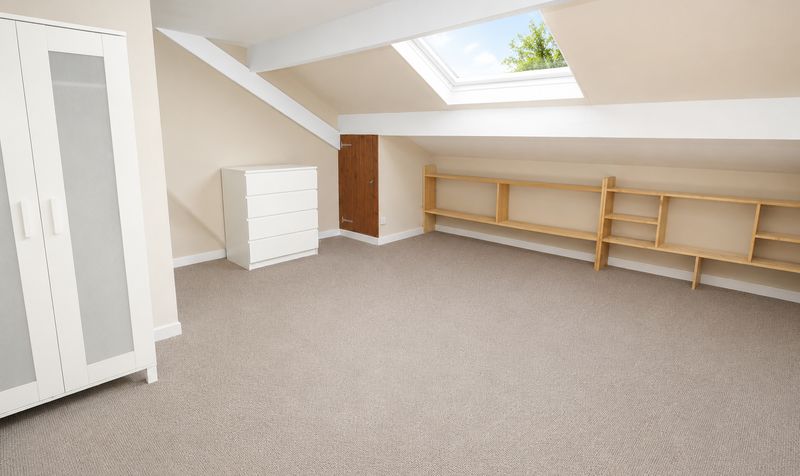
To the first floor there is a large double bedroom and three piece bathroom suite. To the top floor there is another double bedroom
Gas central heating via 'Viessmann' combination boiler and double glazed windows throughout
Description
Arranged over three well-proportioned levels, the house opens into a spacious lounge that seamlessly flows into the kitchen area, creating a welcoming open plan living space (the kitchen also provides access to a useful cellar, perfect for storage or utility use). On the first floor, there is a generously sized double bedroom alongside a modern three piece bathroom suite, while the top floor hosts a further double bedroom, making the property ideal for couples, small families or those seeking a guest room or home office. The house benefits from gas central heating via a reliable Viessmann combination boiler and is fitted with double glazed windows throughout, ensuring comfort and energy efficiency. Presented to the market with no onward chain, this property represents an excellent opportunity for buyers looking to move swiftly.
With its versatile accommodation, convenient transport links and sought after location, this home is perfectly suited to those seeking a blend of village charm and easy access to local amenities. Early viewing is highly recommended to fully appreciate the space and potential on offer.Entrance Vestibule
Dimensions: 5' 0" x 4' 0" (1.52m x 1.22m)
Lounge
Dimensions: 11' 11" x 16' 2" (3.63m x 4.93m)
Kitchen
Dimensions: 5' 0" x 12' 0" (1.52m x 3.66m)
Landing
Dimensions: 7' 4" x 5' 0" (2.24m x 1.52m)
Bedroom
Dimensions: 16' 4" x 11' 6" (4.98m x 3.51m)
Bathroom
Dimensions: 8' 6" x 5' 0" (2.59m x 1.52m)
Bedroom
Dimensions: 16' 4" x 16' 2" (4.98m x 4.93m)