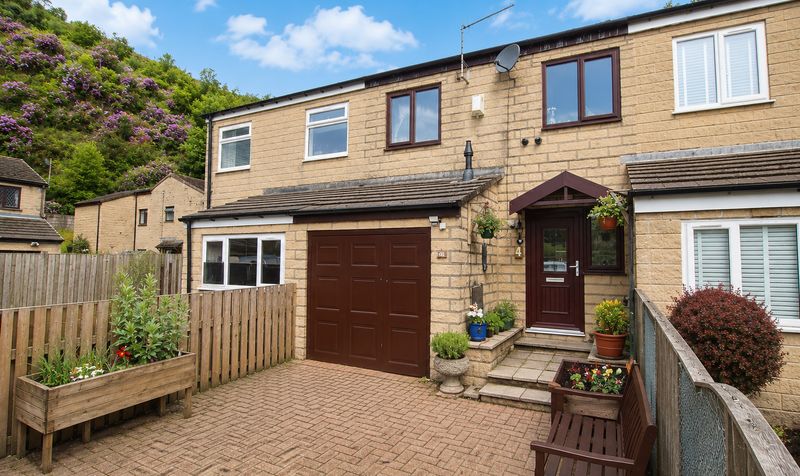
Property features
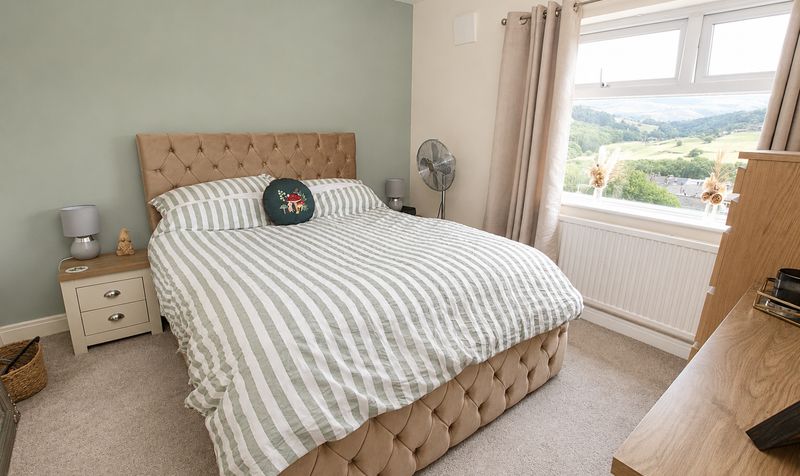
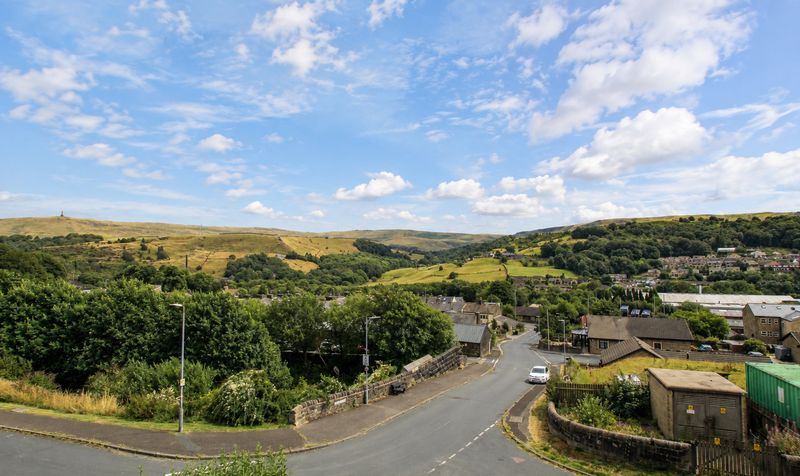
With stunning hillside views
as well as over local landmark Stoodley pike
the outdoors and countryside are never far away
Todmorden town centre has all the shops and necessities one could need
Todmorden train station offers commuters direct access to Hebden Bridge
Halifax
Rochdale
Leeds and Manchester
Internally
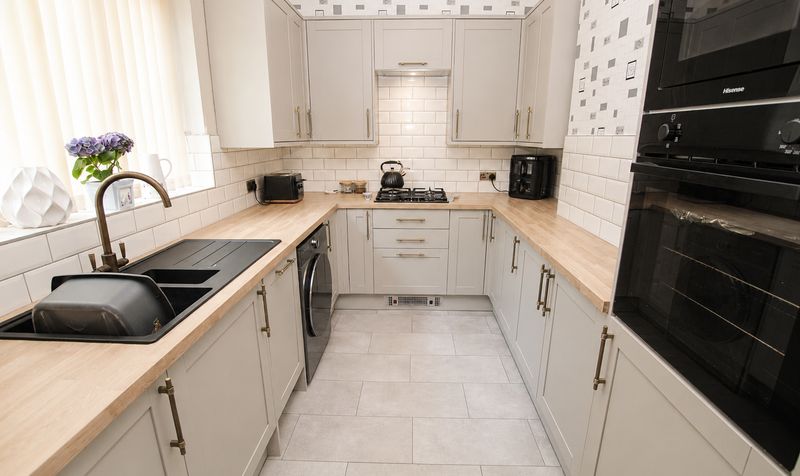
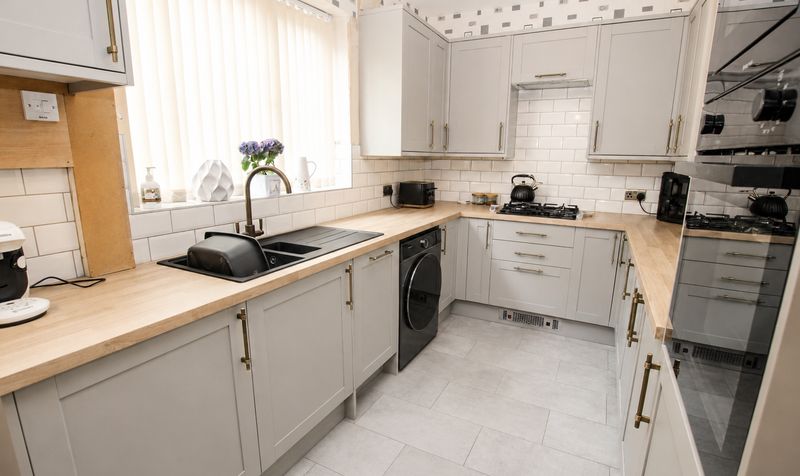
the property has been well maintained by the owners current owners with tasteful décor and fittings throughout. This includes newly fitted kitchen in 2025
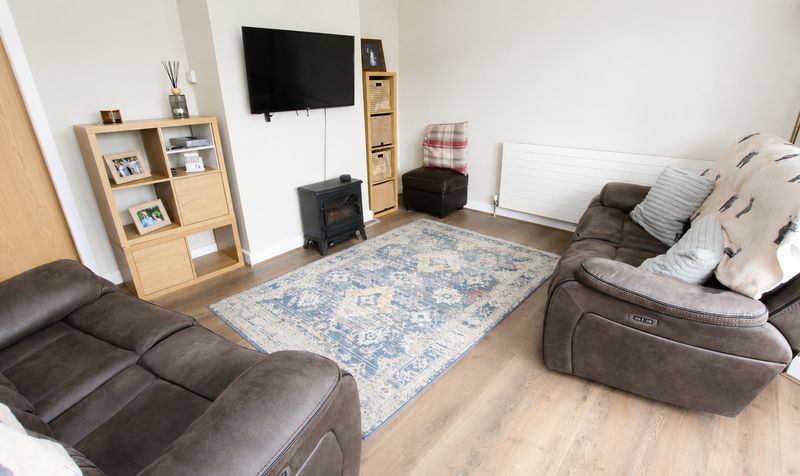
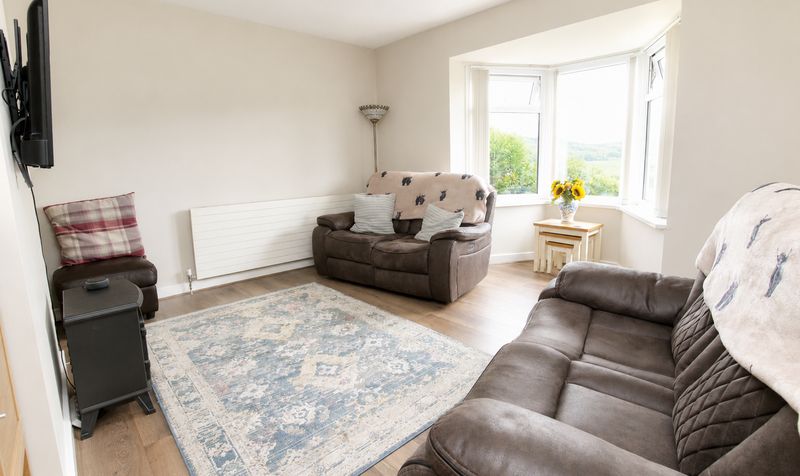
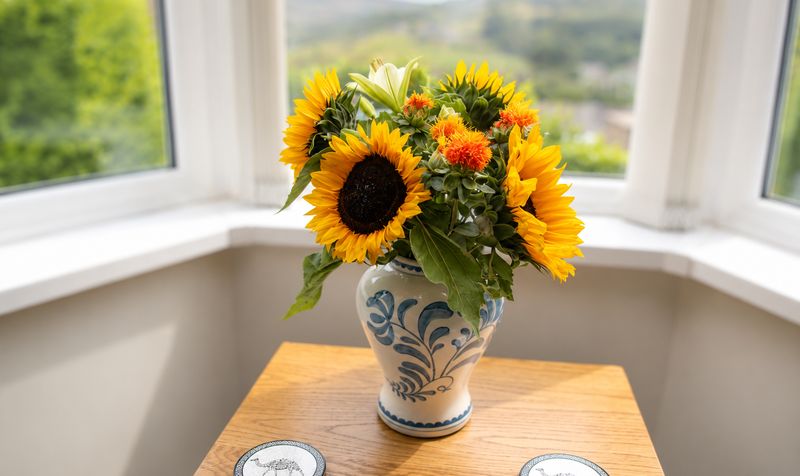
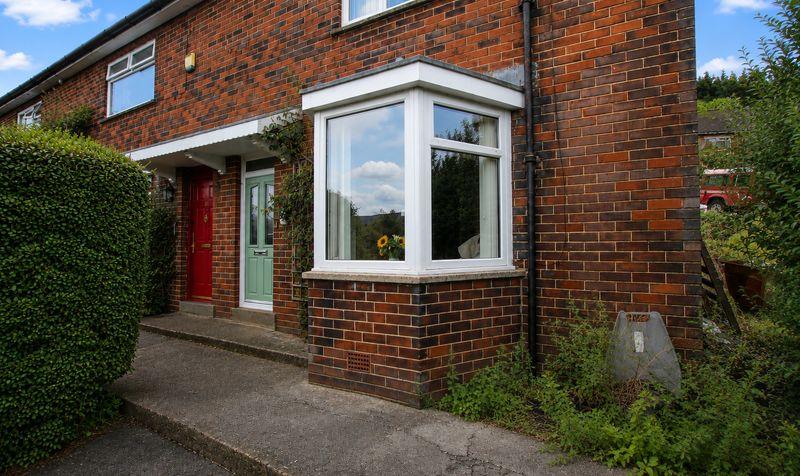
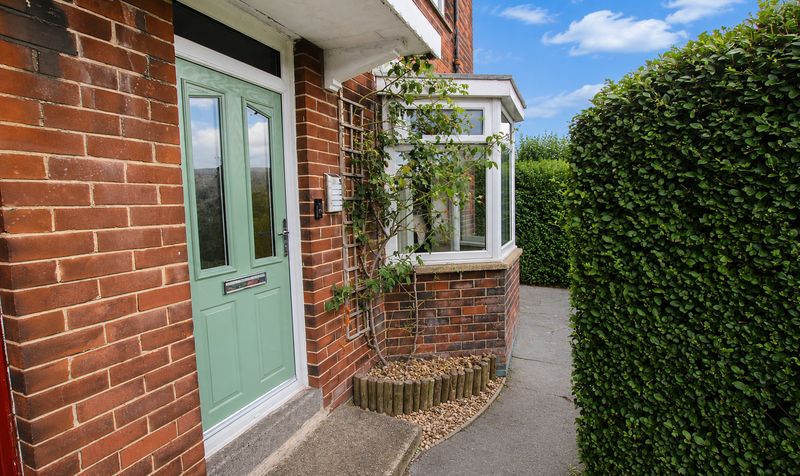
To the ground floor there is a large lounge with bay window from which stunning views can be enjoyed
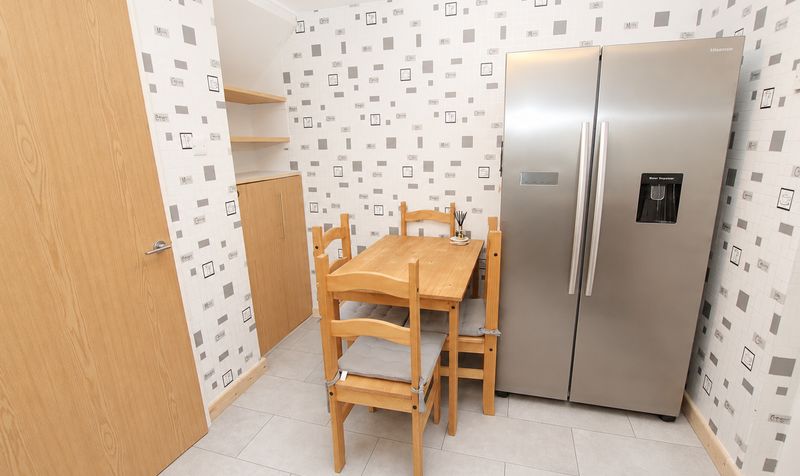
and spacious dining kitchen
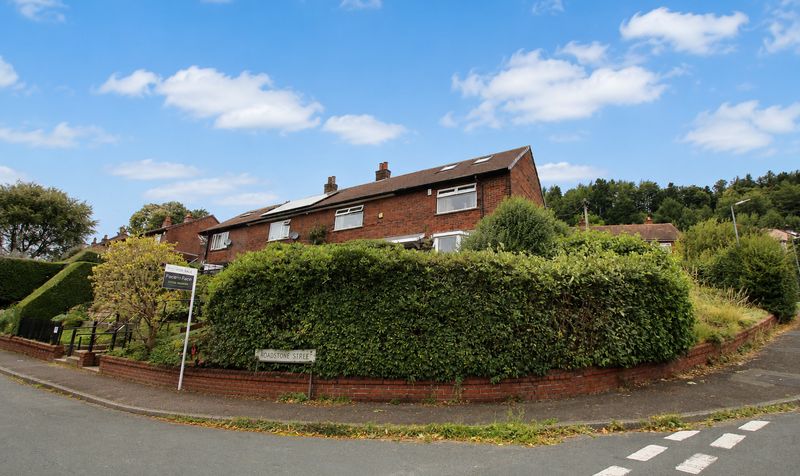
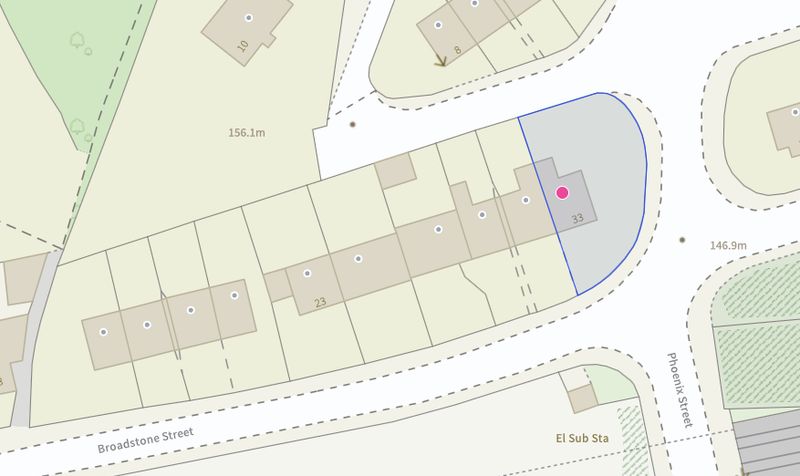
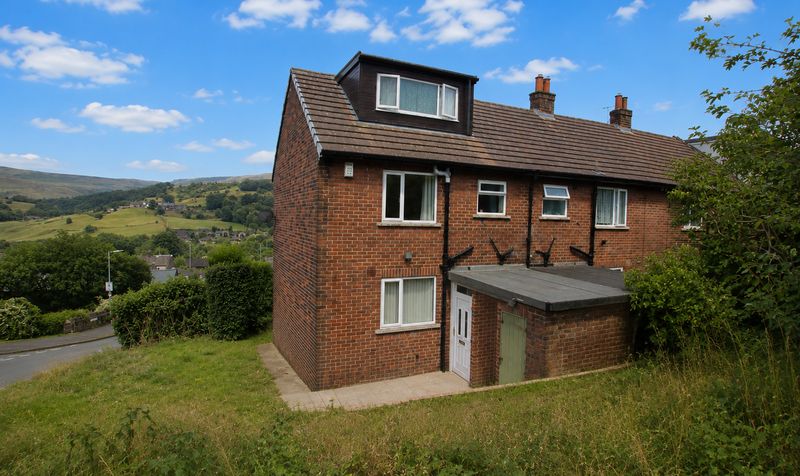
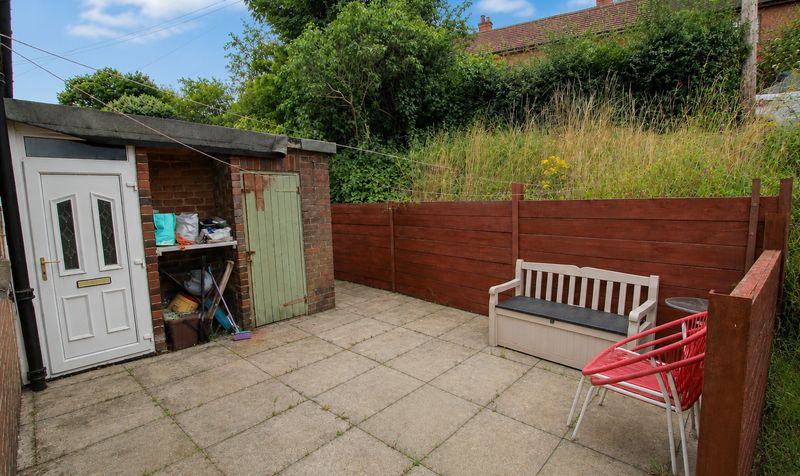
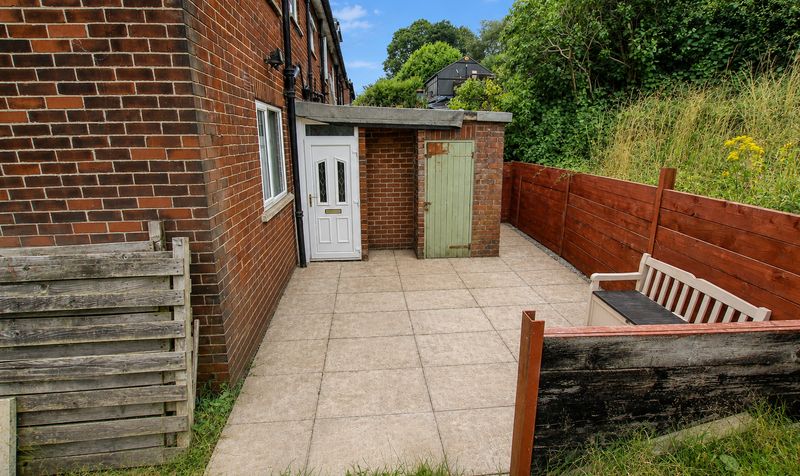
Externally the property boasts a large plot
with outdoor storage
off road parking and potential for extension
With double glazed windows and gas central heating via modern combi boiler
Spacious semi detached family home
located in highly sought after area within the popular small market town of Todmorden
sitting on sizeable plot with potential for extension (subject to p
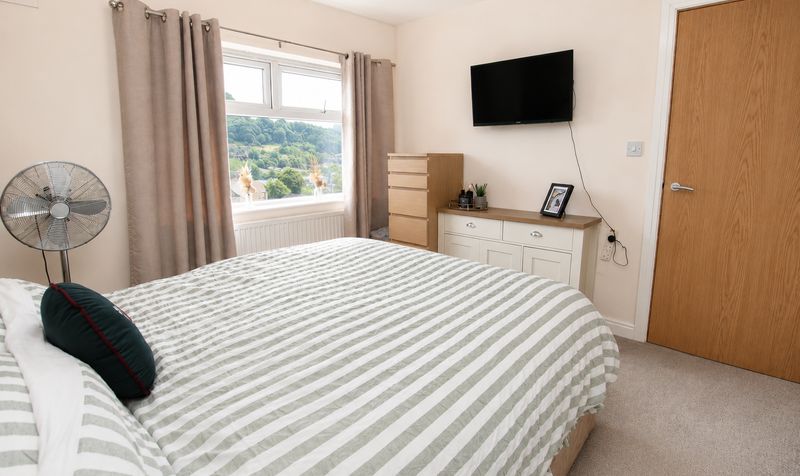
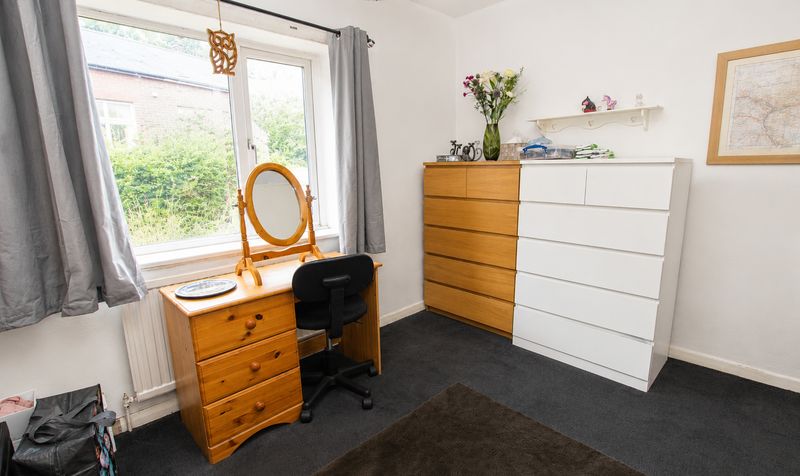
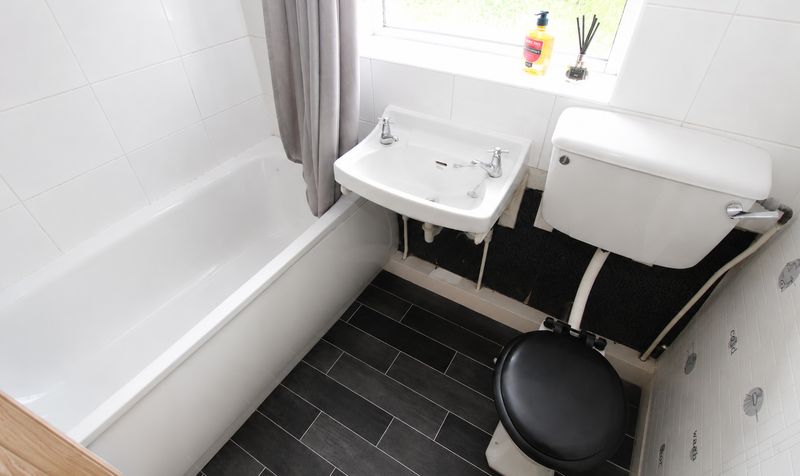
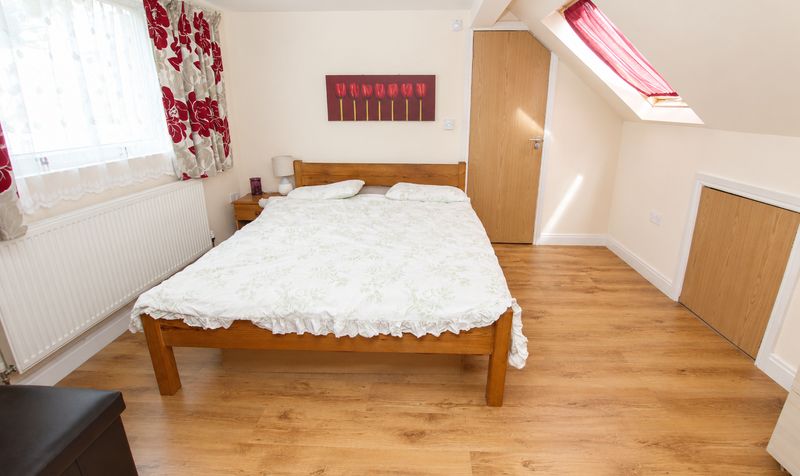
To the first floor there are two double bedrooms and bathroom. To the top floor (accessed via staircase) there is a further room
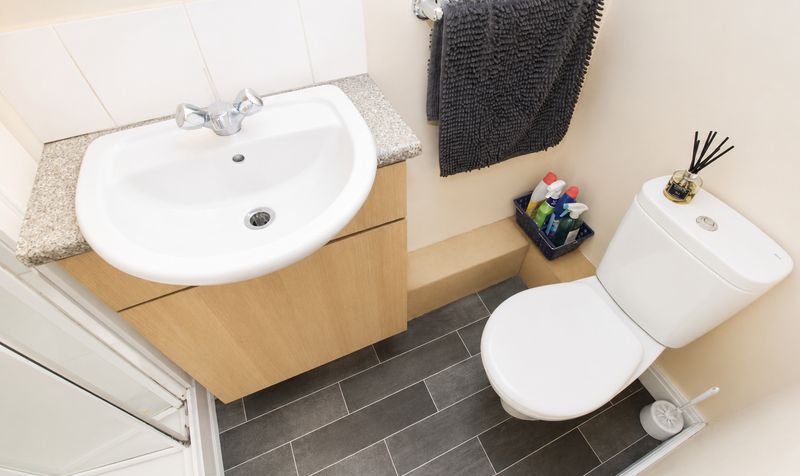
which could be used as occasional bedroom and separate shower
Description
Enjoying stunning hillside views, including a picturesque outlook over the local landmark Stoodley Pike, the home offers a strong connection to the beautiful surrounding countryside. Todmorden town centre is conveniently close, providing a wide range of shops and essential amenities to cater for daily needs. For commuters, Todmorden train station is within easy reach, offering direct services to Hebden Bridge, Halifax, Rochdale, Leeds and Manchester, ensuring excellent connectivity for work or leisure.
Internally, the property has been meticulously maintained by the current owners, showcasing tasteful décor and quality fittings throughout. The newly fitted kitchen (installed in 2025) adds a modern touch to the spacious dining kitchen, which is perfect for family meals and entertaining. The ground floor also features a large lounge with a bay window, from which the stunning views can be enjoyed, creating a bright and welcoming living space. Upstairs, the first floor comprises two generously sized double bedrooms and a well appointed bathroom. The top floor, accessed via a staircase, offers a versatile additional room that could serve as an occasional bedroom, home office or hobby space, complemented by a separate shower room for added convenience.
The property benefits from double glazed windows and gas central heating via a modern combi boiler, ensuring year round comfort and energy efficiency. Additional features include outdoor storage and off road parking, enhancing the practicality of the home. With its desirable location, potential for future extension, and well presented accommodation, this property represents a rare opportunity to secure a family home in Todmorden’s thriving community. Early viewing is highly recommended to fully appreciate the quality and potential on offer.Entrance Hallway
Dimensions: 3' 5" x 4' 0" (1.04m x 1.22m)
Lounge
Dimensions: 12' 5" x 14' 6" (3.79m x 4.42m)
Dining Kitchen
Dimensions: 11' 0" x 17' 7" (3.35m x 5.36m)
Landing
Dimensions: 15' 4" x 6' 5" (4.67m x 1.96m)
Bedroom
Dimensions: 10' 7" x 10' 10" (3.23m x 3.30m)
Bedroom
Dimensions: 10' 0" x 10' 10" (3.05m x 3.30m)
Bathroom
Dimensions: 5' 5" x 6' 5" (1.65m x 1.96m)
Attic Room
Dimensions: 12' 2" x 14' 1" (3.71m x 4.29m)
Shower Room
Dimensions: 7' 8" x 3' 3" (2.34m x 0.99m)