Property features
Just a short drive away from Hebden Bridge
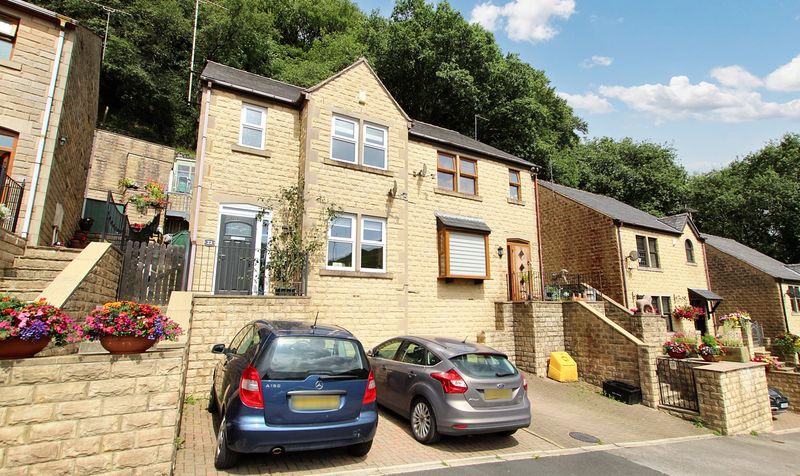
Beautifully presented three bedroom family home sitting on sizeable plot
Sitting in elevated position
with stunning views over the Calder Valley
Close by to Todmorden centre
meaning easy access to all the usual necessities and shops
Todmorden train station offers easy access to both Manchester and Leeds
Two reception rooms
with sliding doors from lounge into dining room
Pantry storage off of the kitchen
New roof installed at the house approximately 10 years ago
Driveway and garage for off road parking (garage has power
light and plumbing
ideal to use for washing machine or dryer)
Beautifully presented gardens
Description
Nestled in the picturesque setting of the Calder Valley is this stunning 3 bedroom semi-detached house, offering a perfect blend of modern living and rural charm. This beautifully presented family home sits on a sizeable plot in an elevated position, providing breathtaking views of the surrounding countryside. Just a short drive from the vibrant town of Hebden Bridge, residents can enjoy easy access to its eclectic mix of shops, cafes, and amenities. For daily conveniences, Todmorden centre is close by, ensuring all essential needs are within reach.
The property boasts two reception rooms, with sliding doors connecting the lounge to the dining room, creating a seamless flow perfect for entertaining. The kitchen features a pantry for additional storage, catering to the needs of a busy family. A new roof installed approximately 10 years ago adds to the property's appeal, offering peace of mind to prospective buyers. Outside, a driveway and garage provide off-road parking, with the garage equipped with power, light, and plumbing, making it ideal for a washing machine or dryer. The beautifully presented gardens offer a tranquil retreat, perfect for relaxing or hosting gatherings with loved ones. Todmorden train station is conveniently located nearby, offering easy access to both Manchester and Leeds, making this property an ideal choice for commuters seeking a peaceful sanctuary in a scenic location.Entrance Hallway
Dimensions: 13' 11" x 5' 8" (4.24m x 1.73m)
Lounge
Dimensions: 13' 11" x 11' 5" (4.24m x 3.48m)
Dining Room
Dimensions: 10' 8" x 9' 11" (3.25m x 3.02m)
Kitchen
Dimensions: 10' 7" x 7' 2" (3.23m x 2.18m)
Landing
Dimensions: 9' 1" x 5' 8" (2.77m x 1.73m)
Bedroom
Dimensions: 11' 10" x 11' 7" (3.61m x 3.53m)
Bedroom
Dimensions: 10' 8" x 11' 7" (3.25m x 3.53m)
Bedroom
Dimensions: 8' 5" x 7' 2" (2.57m x 2.18m)
Bathroom
Dimensions: 6' 11" x 7' 4" (2.11m x 2.24m)
The property boasts two reception rooms, with sliding doors connecting the lounge to the dining room, creating a seamless flow perfect for entertaining. The kitchen features a pantry for additional storage, catering to the needs of a busy family. A new roof installed approximately 10 years ago adds to the property's appeal, offering peace of mind to prospective buyers. Outside, a driveway and garage provide off-road parking, with the garage equipped with power, light, and plumbing, making it ideal for a washing machine or dryer. The beautifully presented gardens offer a tranquil retreat, perfect for relaxing or hosting gatherings with loved ones. Todmorden train station is conveniently located nearby, offering easy access to both Manchester and Leeds, making this property an ideal choice for commuters seeking a peaceful sanctuary in a scenic location.Entrance Hallway
Dimensions: 13' 11" x 5' 8" (4.24m x 1.73m)
Lounge
Dimensions: 13' 11" x 11' 5" (4.24m x 3.48m)
Dining Room
Dimensions: 10' 8" x 9' 11" (3.25m x 3.02m)
Kitchen
Dimensions: 10' 7" x 7' 2" (3.23m x 2.18m)
Landing
Dimensions: 9' 1" x 5' 8" (2.77m x 1.73m)
Bedroom
Dimensions: 11' 10" x 11' 7" (3.61m x 3.53m)
Bedroom
Dimensions: 10' 8" x 11' 7" (3.25m x 3.53m)
Bedroom
Dimensions: 8' 5" x 7' 2" (2.57m x 2.18m)
Bathroom
Dimensions: 6' 11" x 7' 4" (2.11m x 2.24m)