Property features
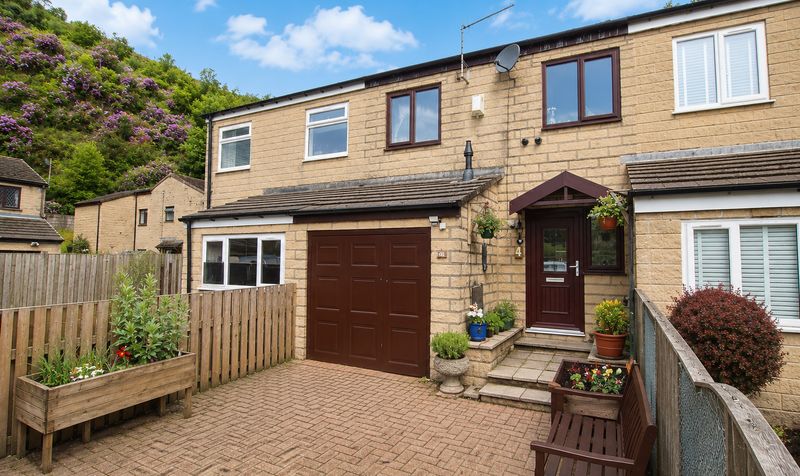

Spacious semi detached family home
located on the outskirts of Todmorden
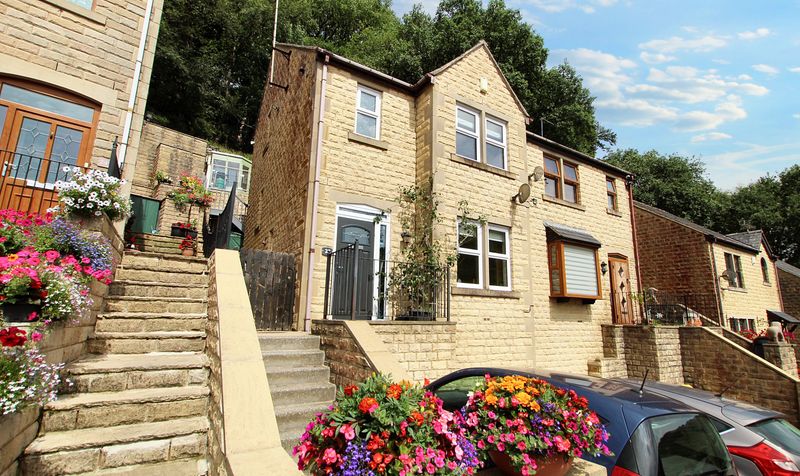
Not overlooked to the front or rear
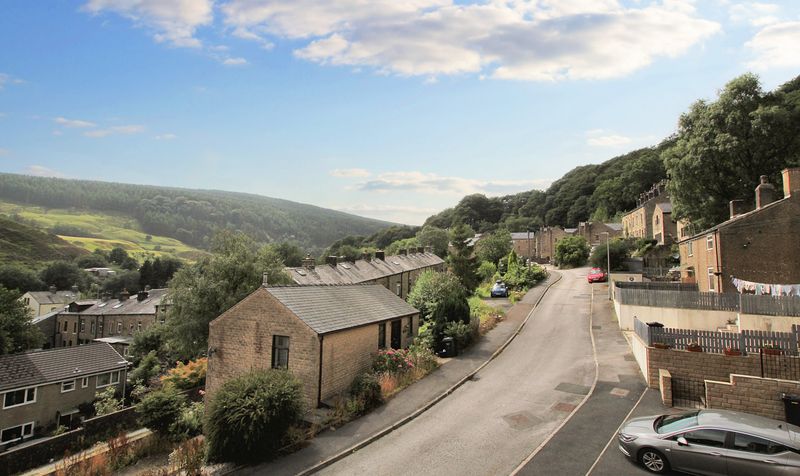
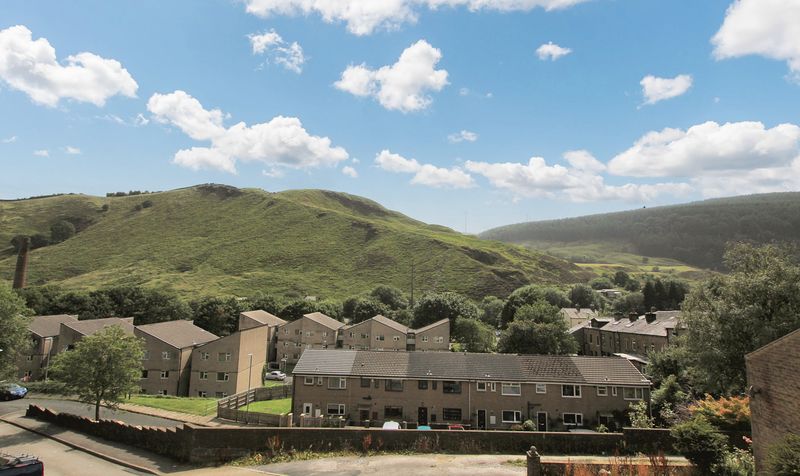
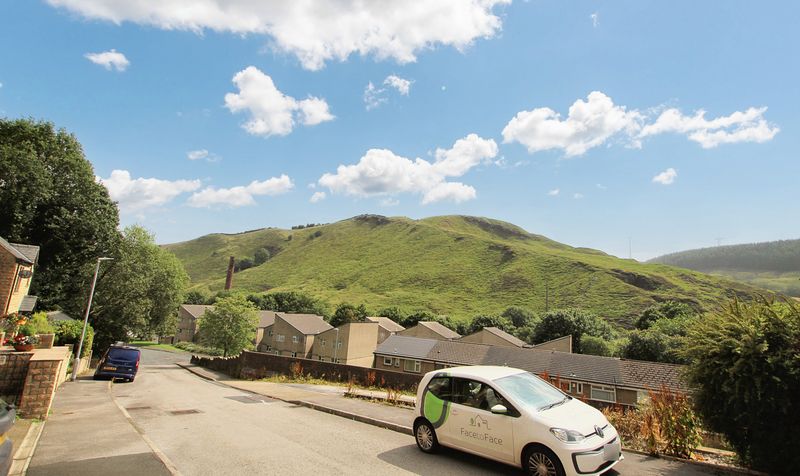
with stunning open aspect views to the front of the property
Triple glazed windows throughout
installed by current owners in 2023
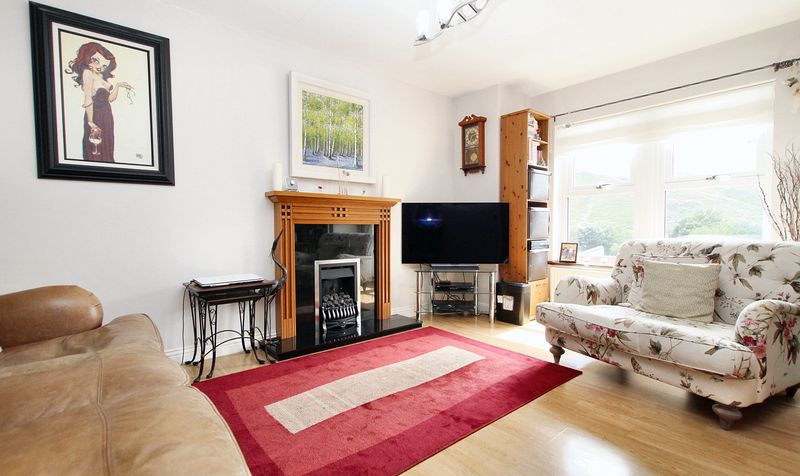
Attractive bay window front to lounge and master bedroom enjoying luscious views over the Calder valley
Light
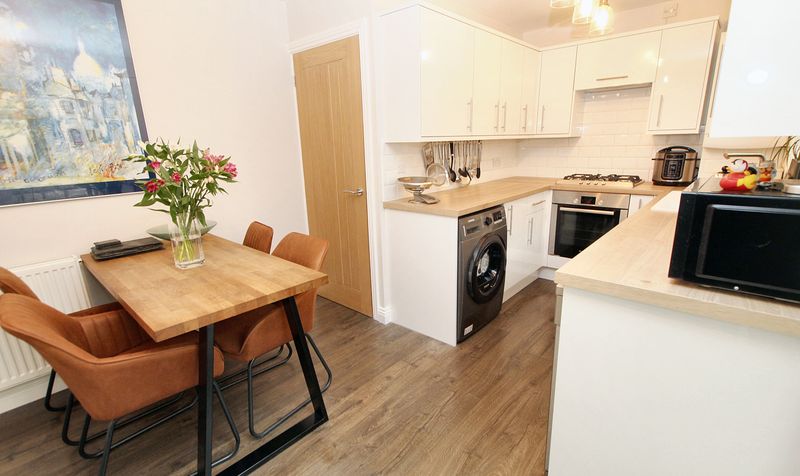
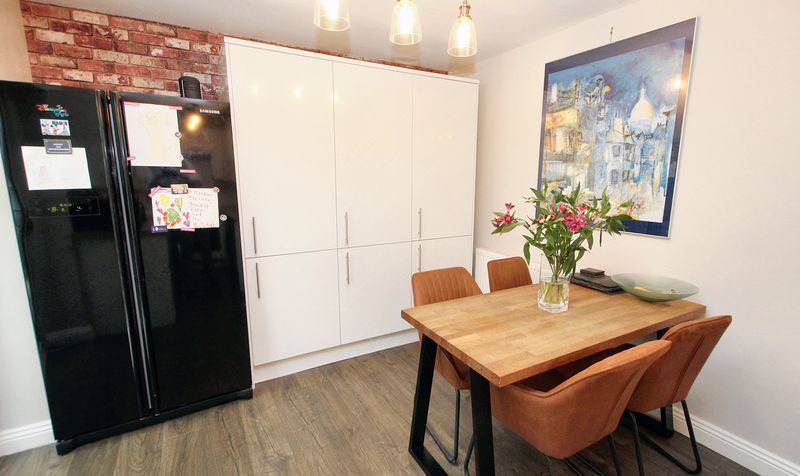
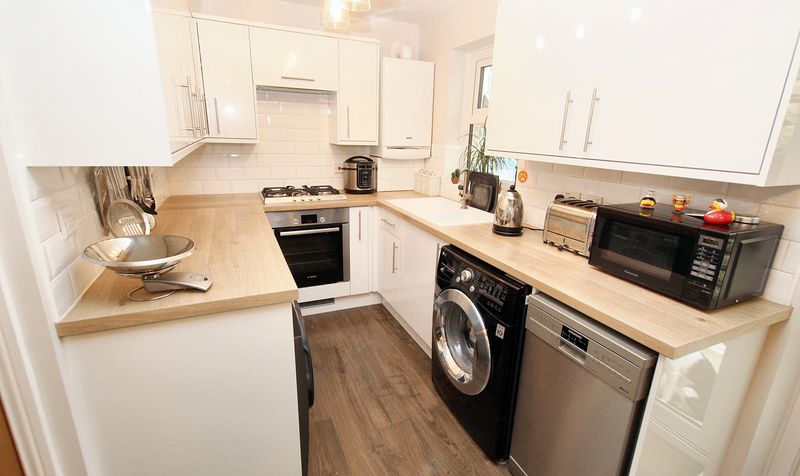
airy and modern fitted dining kitchen
newly installed by the owners in 2025 with sliding door leading to rear garden
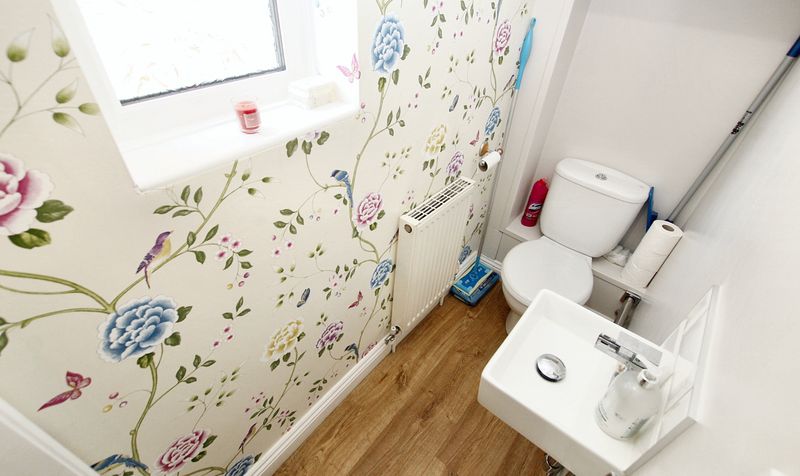
Ground floor WC off entrance hallway
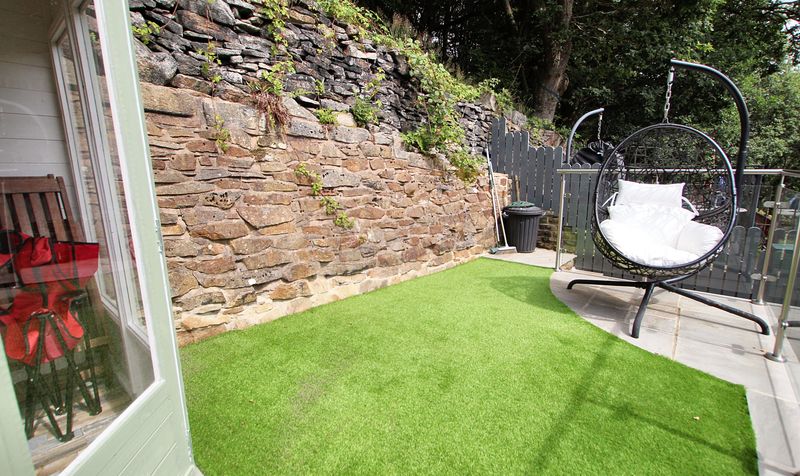
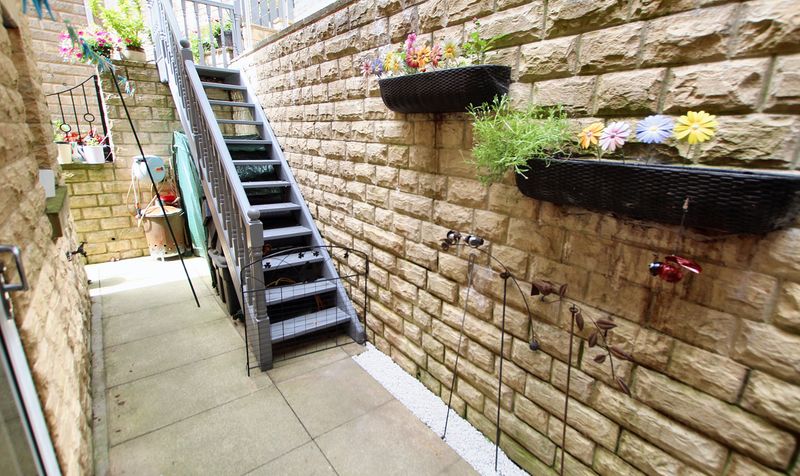
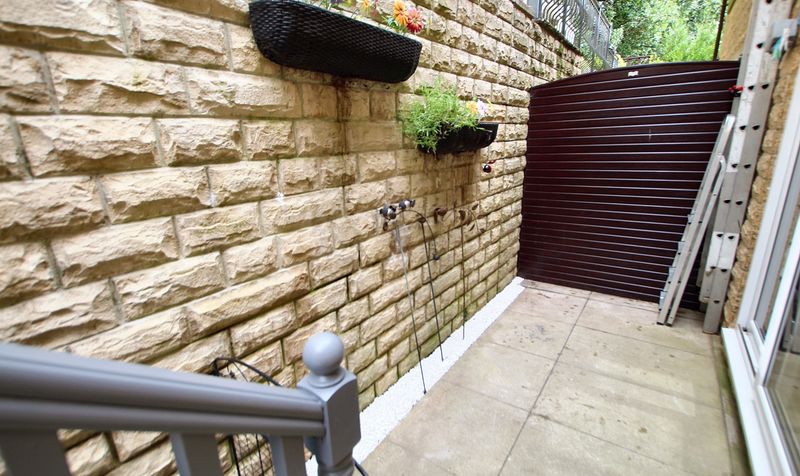
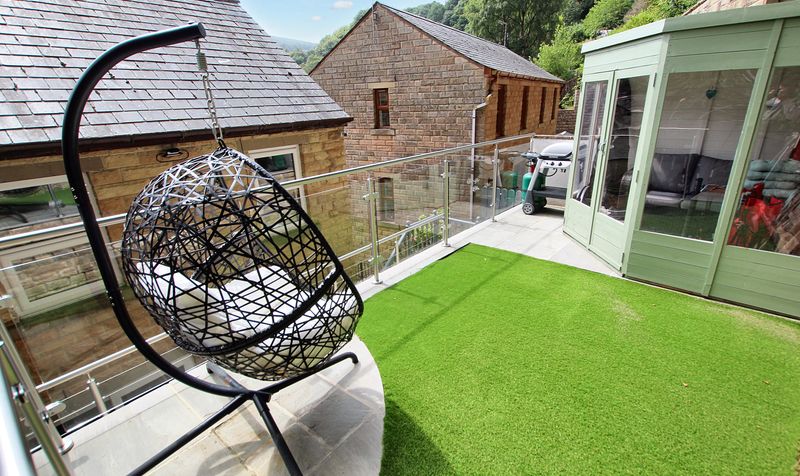
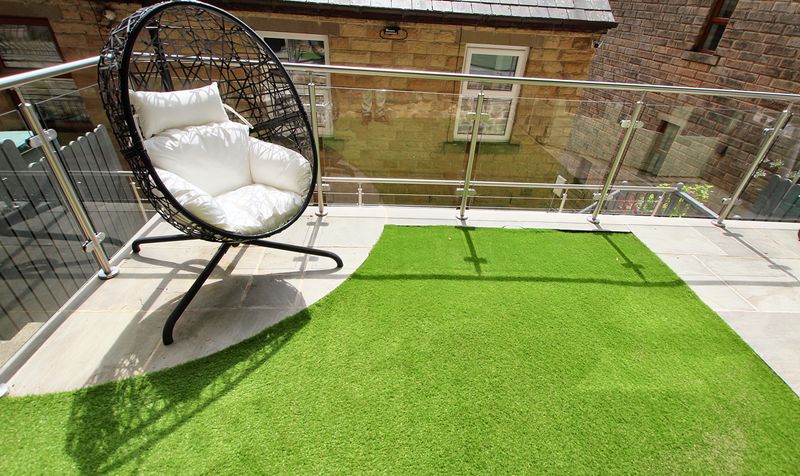
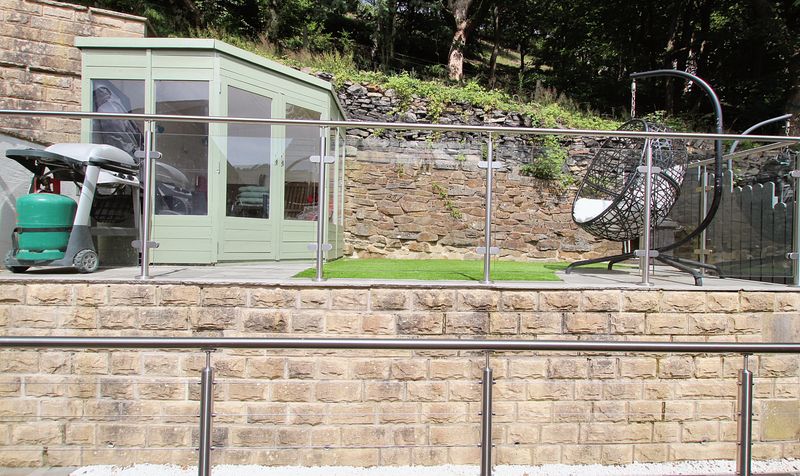
Attractive rear garden with glass balustrade
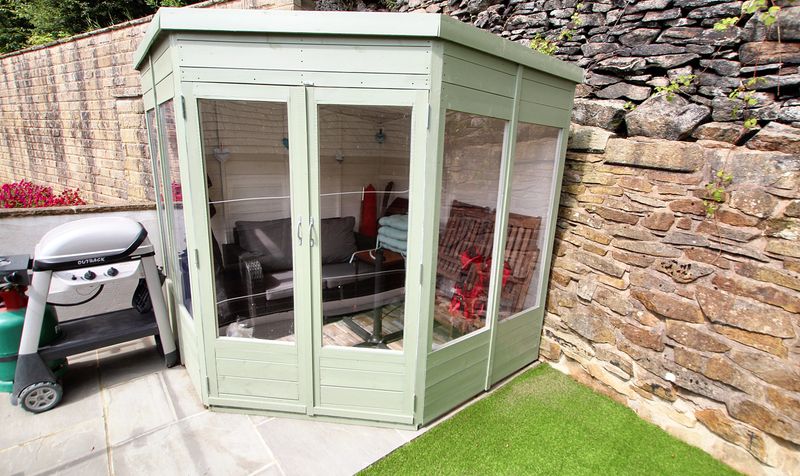
Astro turf lawn and summerhouse
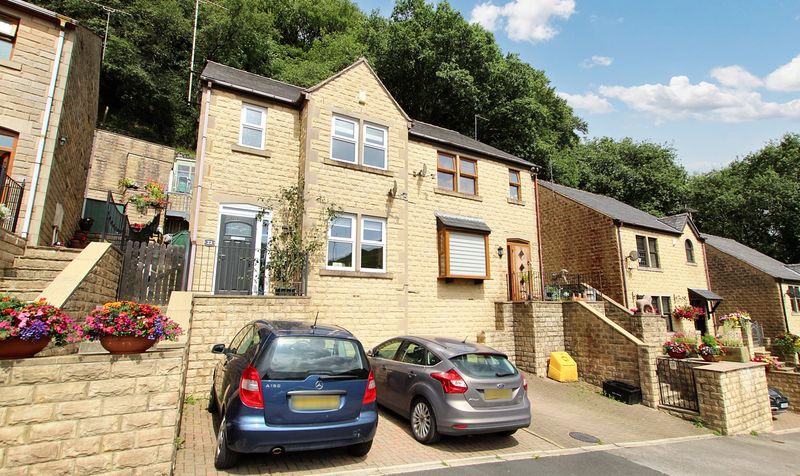
Driveway parking to the front of the property
Useful loft area
boarded with pull down ladder and lighting
Modern combination boiler installed in 2017
which has been serviced annually by the current owners. Also with 'Hive' thermostat
Description
This home stands proudly, not overlooked to the front or rear, presenting awe-inspiring open aspect views that extend an invitation to soak in the beauty of the surroundings. Step inside to discover a modern sanctuary where comfort meets elegance.
The heart of the home boasts a modern combination boiler installed in 2017, diligently serviced annually by caring owners. Complementing this, a 'Hive' thermostat ensures optimal comfort year-round. Enhancing energy efficiency, triple glazed windows were thoughtfully added throughout in 2023, guaranteeing a peaceful ambience within.
A focal point of this abode is the attractive bay window front to the lounge and master bedroom, offering captivating vistas of the Calder valley - an ideal spot to unwind and revel in the serenity of the landscape.
The dining kitchen is a masterpiece of light, airiness and modernity. Installed in 2025 by the discerning owners, it features sleek fittings and a sliding door leading to the rear garden - an oasis of privacy and relaxation. For convenience, a ground floor WC off the entrance hallway caters to the needs of both residents and guests.
Step outside to the rear garden, a well-appointed retreat boasting a glass balustrade, Astro turf lawn, and a charming summerhouse - an idyllic setting for al fresco dining and entertaining. The driveway parking at the front adds convenience to daily life.
Venture upstairs to discover a spacious loft area, complete with a pull-down ladder and lighting, offering versatility and additional storage space.
In a league of its own, this property encapsulates the essence of premium living, offering a harmonious blend of style and functionality. Embrace the opportunity to make this remarkable residence your own.
Entrance Vestibule
Dimensions: 3' 2" x 5' 7" (0.97m x 1.70m)
Entrance Hallway
Dimensions: 12' 11" x 6' 7" (3.94m x 2.01m)
Lounge
Dimensions: 13' 4" x 11' 0" (4.06m x 3.35m)
Dining Kitchen
Dimensions: 9' 8" x 17' 0" (2.95m x 5.18m)
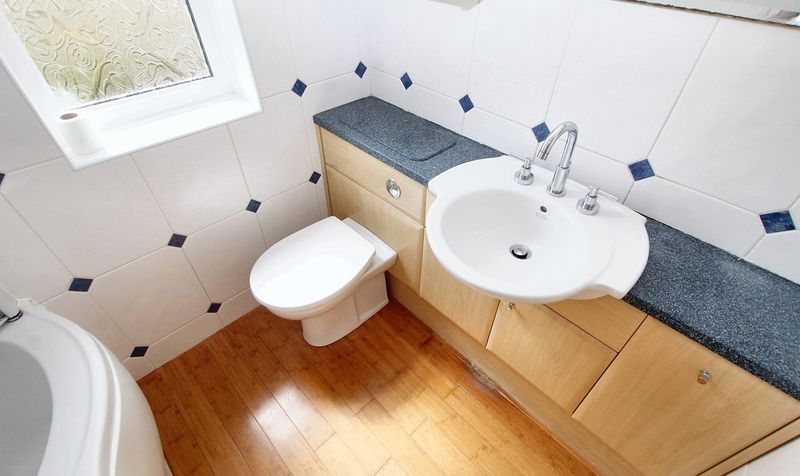
Ground Floor WC
Dimensions: 6' 3" x 2' 8" (1.91m x 0.81m)
Landing
Dimensions: 10' 10" x 6' 7" (3.30m x 2.01m)
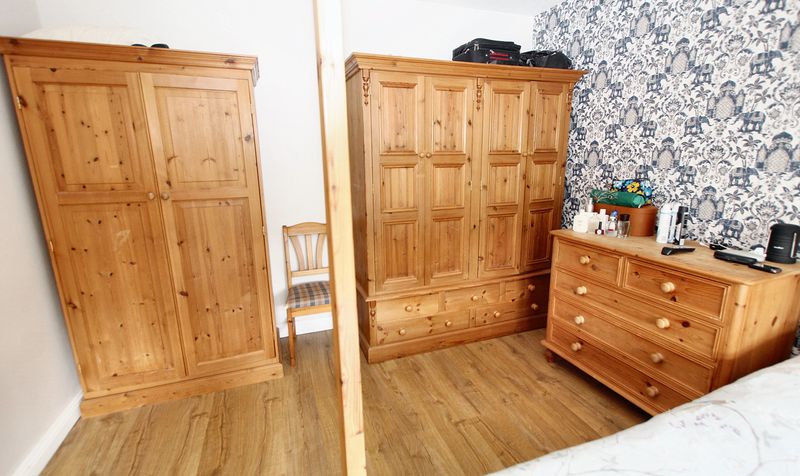
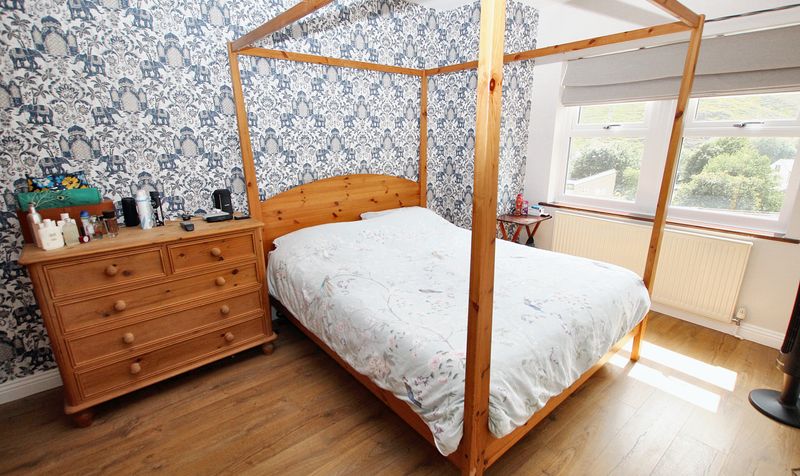
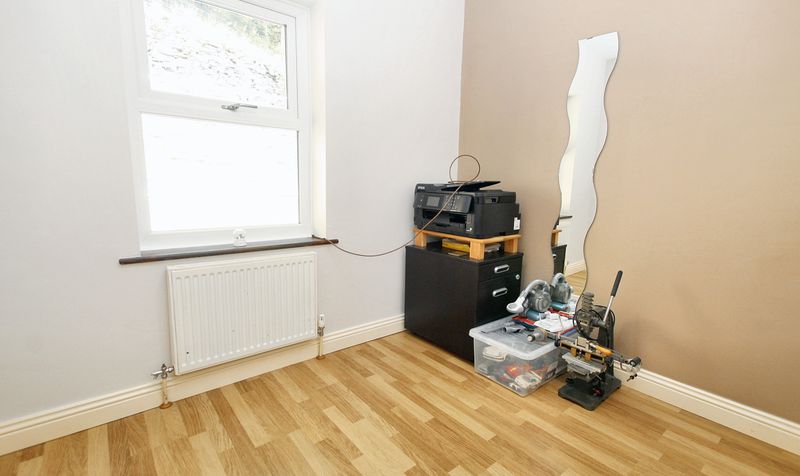
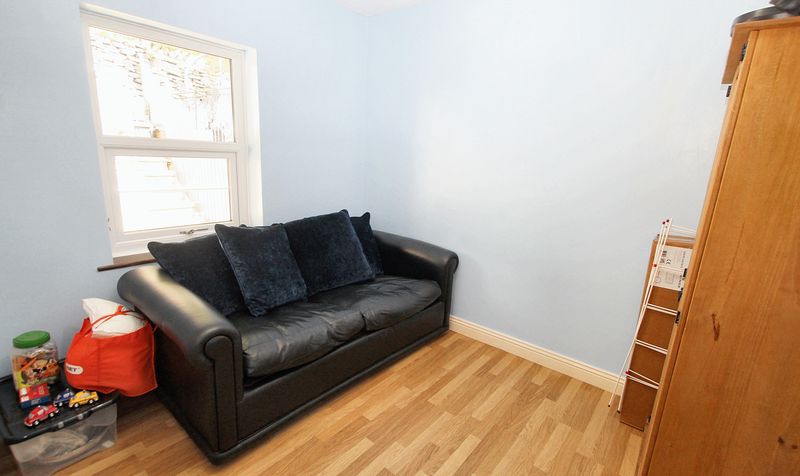
Bedroom
Dimensions: 13' 4" x 10' 11" (4.06m x 3.33m)
Bedroom
Dimensions: 9' 8" x 10' 0" (2.95m x 3.05m)
Bedroom
Dimensions: 6' 9" x 8' 4" (2.06m x 2.54m)
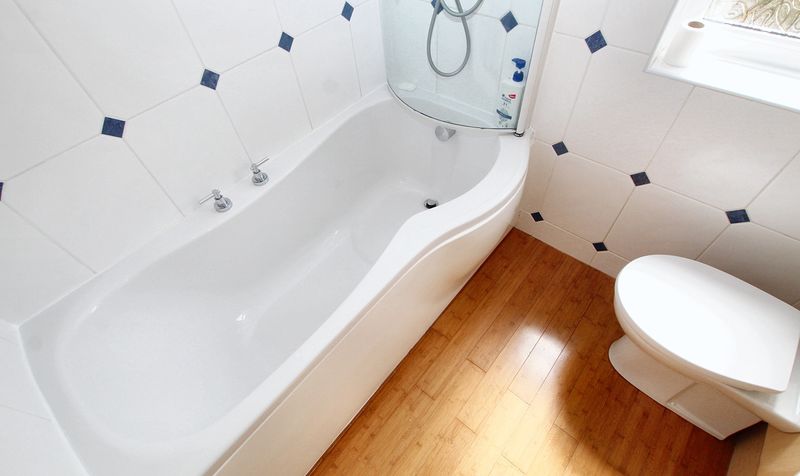
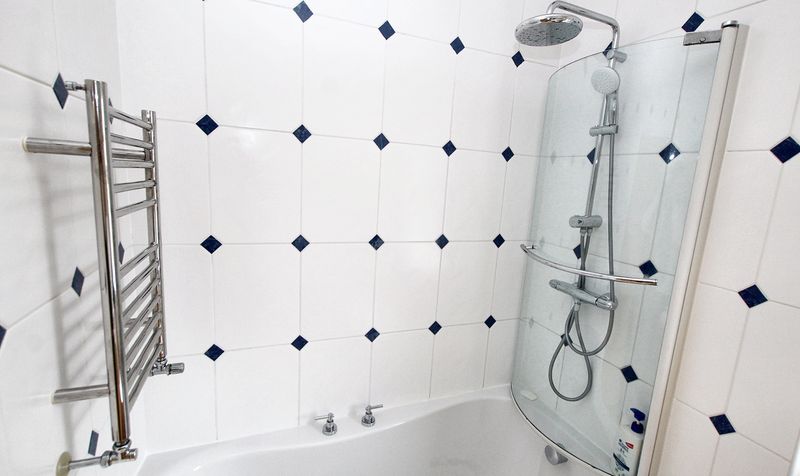
Bathroom
Dimensions: 5' 4" x 6' 10" (1.63m x 2.08m)