Property features
Two reception rooms (including 20ft lounge!)
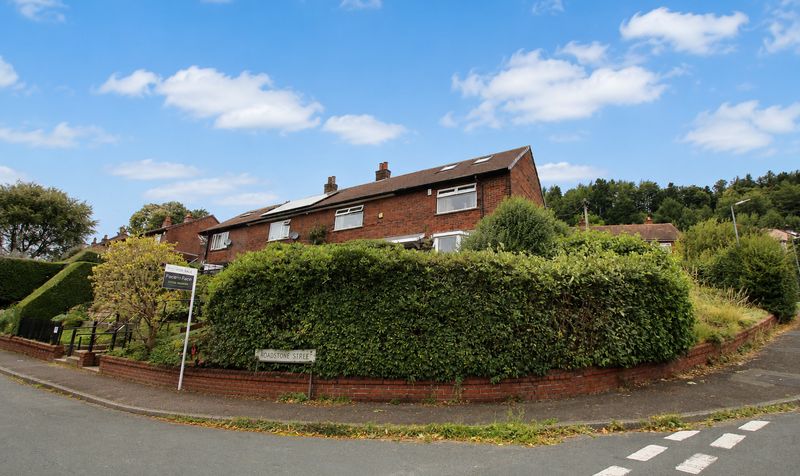
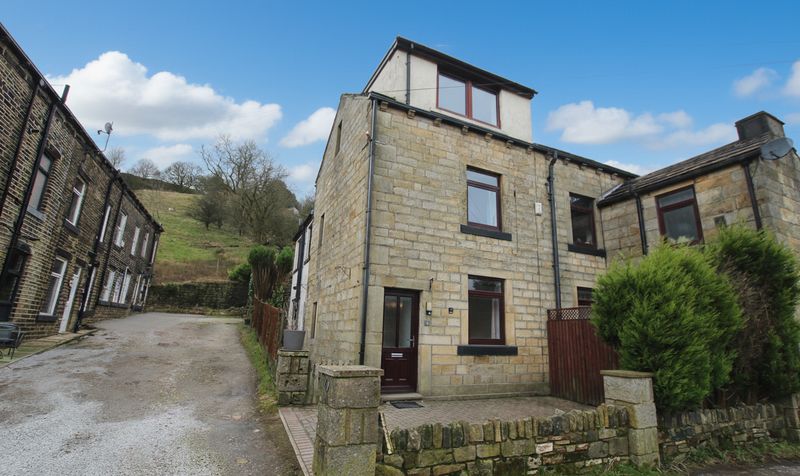
Cul-de-sac location elevated with countryside walks on the doorstep.
Todmorden railway station close proximity with links for Manchester
Leeds
Halifax and Hebden Bridge.
Gas central heating and double glazing.
A beautiful and well presented property which has been well maintained by the current owners.
A Rare opportunity to purchase a property in a much sought after location.
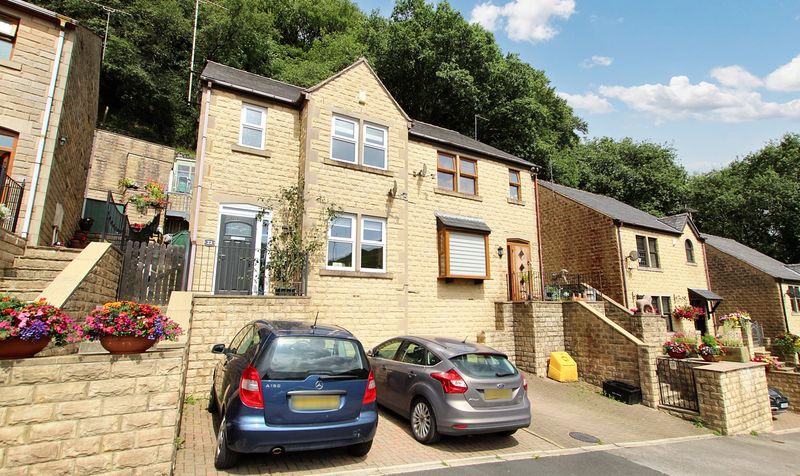


Ample off road parking to front of the property.
Three bedroom semi-detached with easy access to road and rail links for Manchester
Leeds
Halifax.






Attractive rear South facing terraced garden offering a good deal of privacy
patio areas and views.
Description
Todmorden is approximately 24 miles from the centre of Manchester offering an array of countryside walks and beauty spots including Gaddings Dam (the UK's highest beach), Blackstone Edge and the Shepherds rest. Local tourist attractions include Hollingworth Lake country park, Watergrove Reservoir and Centre Vale park. Todmordon benefits from and array of local amenities including shops, cafes, bars, parks and good local schools which include the well regarded Shade primary school, St Peters primary and Todmorden high school. Fantastic road and rail links nearby for easy access to major towns and cities of Leeds, Manchester, Halifax and Hebden Bridge. Viewing by appointment through Face to Face estate agents.
Entrance Porch
Dimensions: 5' 9" x 6' 7" (1.75m x 2.01m)


Entrance porch, stairs to first floor with access to kitchen and lounge. Tiled floor, ample space for shoes and coats storage.
Lounge
Dimensions: 20' 7" x 10' 5" (6.27m x 3.18m)



Spacious lounge (over 20ft long!) with feature electric fire, remote control light fittings, patio doors leading to rear garden, decking and terracing.
Dining Room
Dimensions: 8' 10" x 11' 2" (2.69m x 3.40m)

Beautiful dining room with window to rear elevation, access into the breakfast kitchen.
Breakfast Kitchen
Dimensions: 16' 7" x 7' 11" (5.05m x 2.41m)



Modern kitchen with a range of wall and base units, high spec 'Quartz' kitchen worktop, ceramic Belfast sink\ and large storage larder under stairs.

Bedroom
Dimensions: 12' 11" x 10' 6" (3.94m x 3.20m)


Good sized double bedroom with fitted wardrobes, window to front elevation.
Bedroom
Dimensions: 12' 8" x 7' 11" (3.86m x 2.41m)

Double bedroom with fitted wardrobes, window to front elevation.



Bedroom
Dimensions: 7' 3" x 12' 7" (2.21m x 3.84m)
Spacious bedroom, currently used as snug with views to rear overlooking garden, field and woodland.
Bathroom
Dimensions: 7' 6" x 9' 2" (2.29m x 2.79m)



Beautiful modern bathroom suite with shower cubicle, vanity unit with storage, heated towel rail.