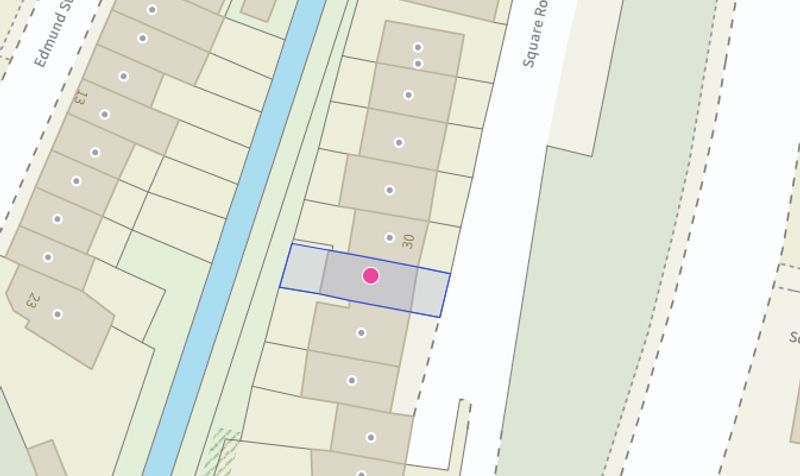
Property features
Early viewing highly recommended
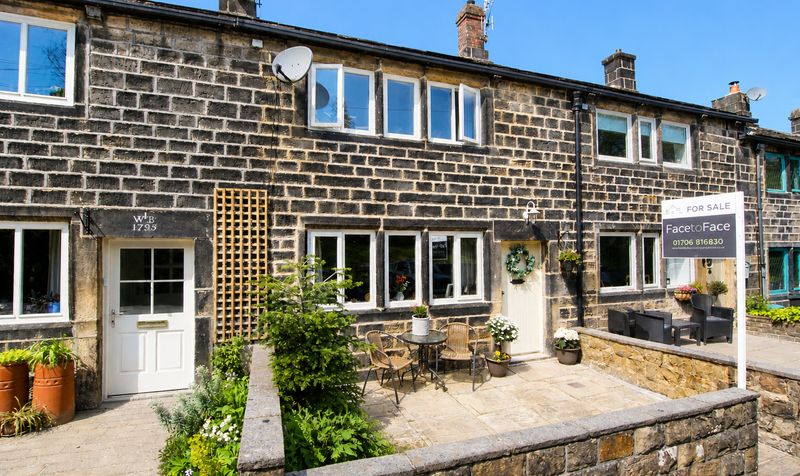
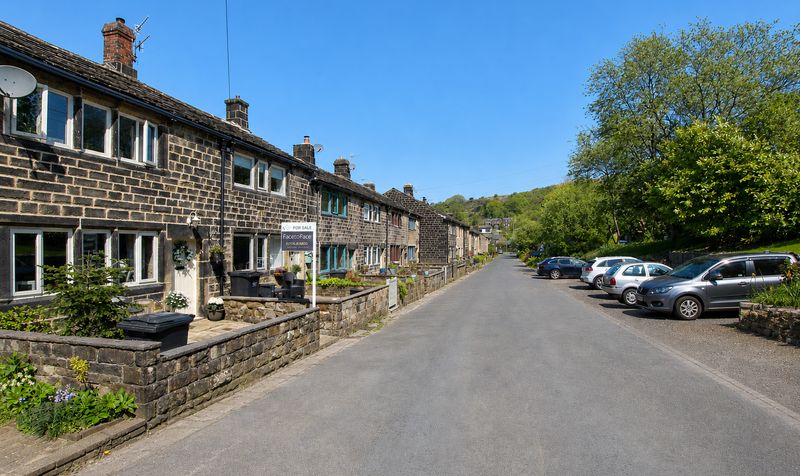
Grade II listed character cottage
sitting in the sought after Walsden area
located roughly 3 miles outside of Todmorden centre
Close by open countryside and many local beauty spots including Gaddings Dam
Stoodley Pike and Blackstone Edge
Walking distance to Walsden train station
ideal for commuters offering direct routes to Hebden Bridge
Halifax
Leeds and Manchester
Beautifully maintained by the current owners
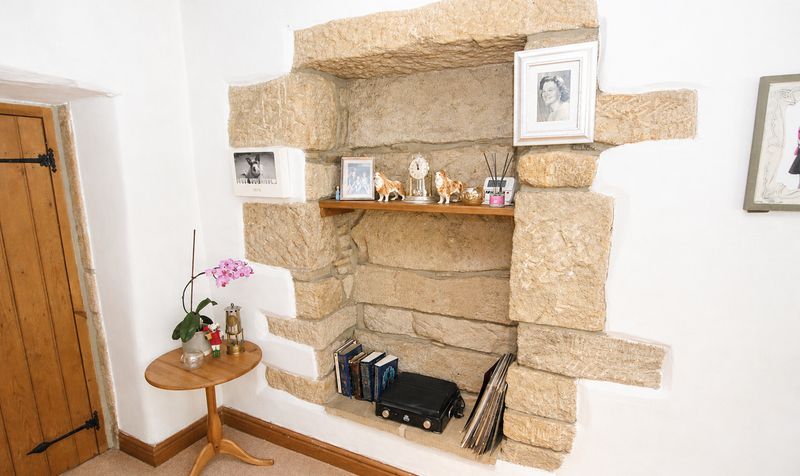
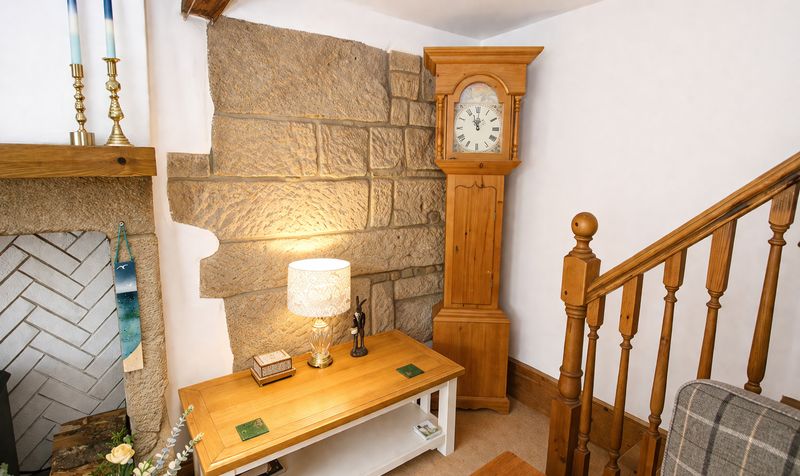
have been tastefully decorated throughout to compliment the character stone walls
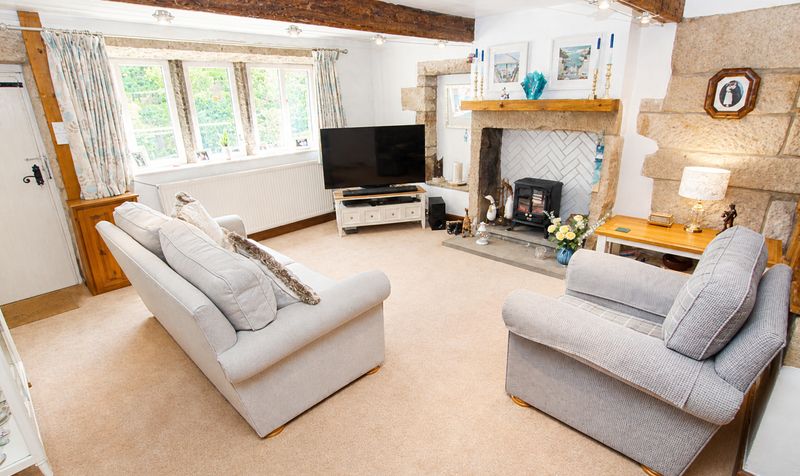
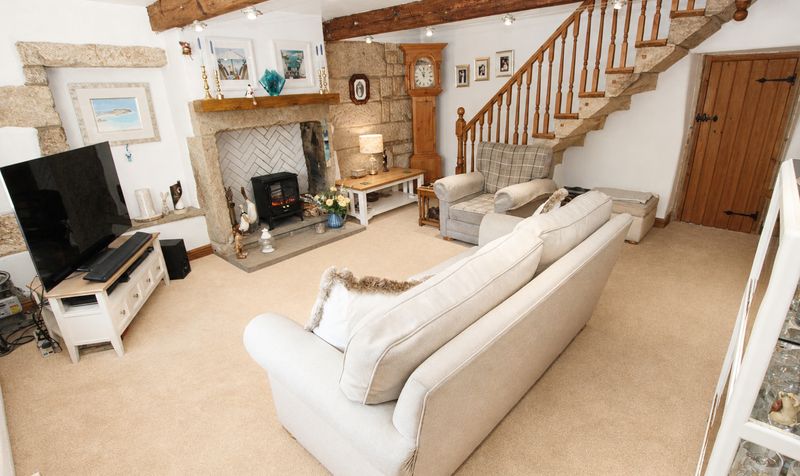
Large lounge
(over 17ft long!) with electric fire
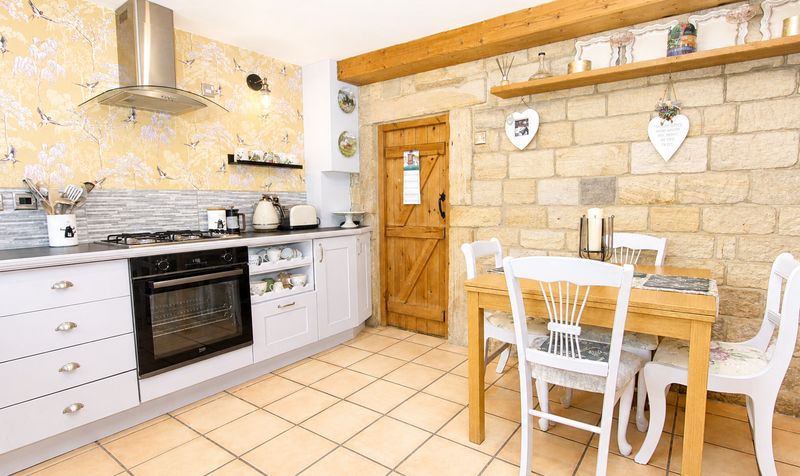
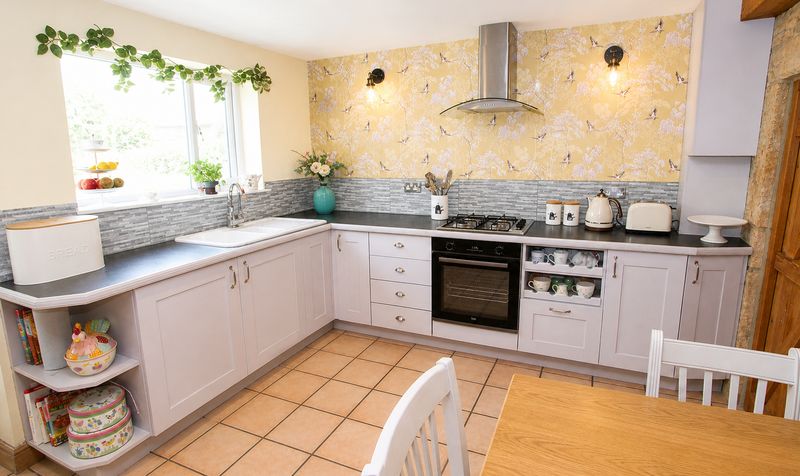
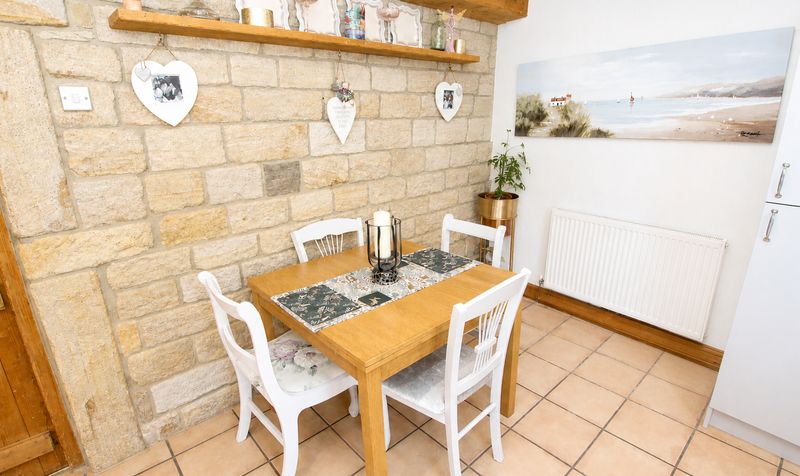
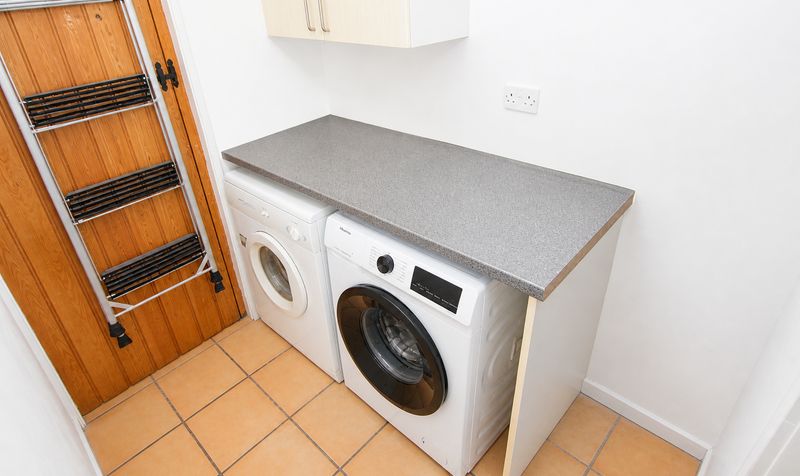
tasteful dining kitchen and useful utility room all to the ground floor
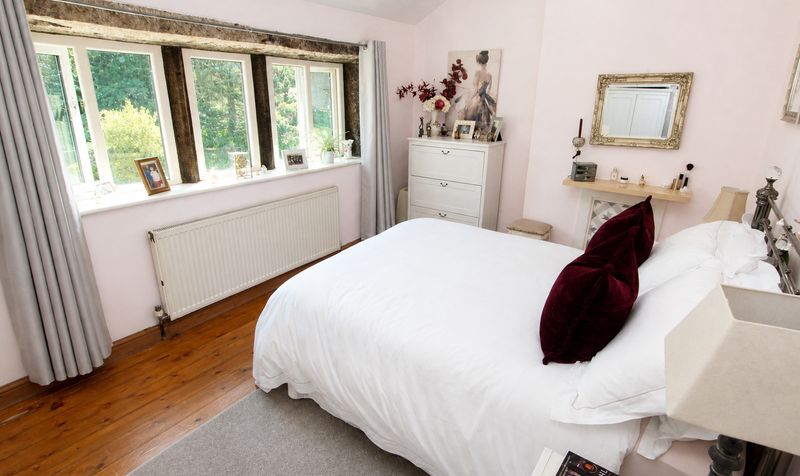
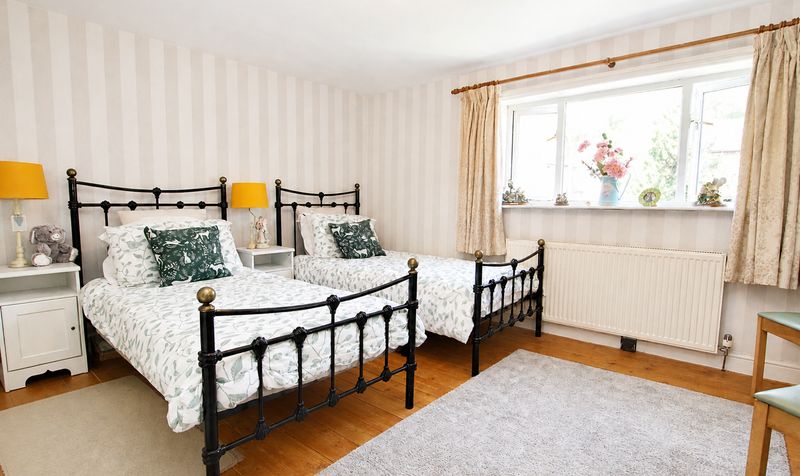
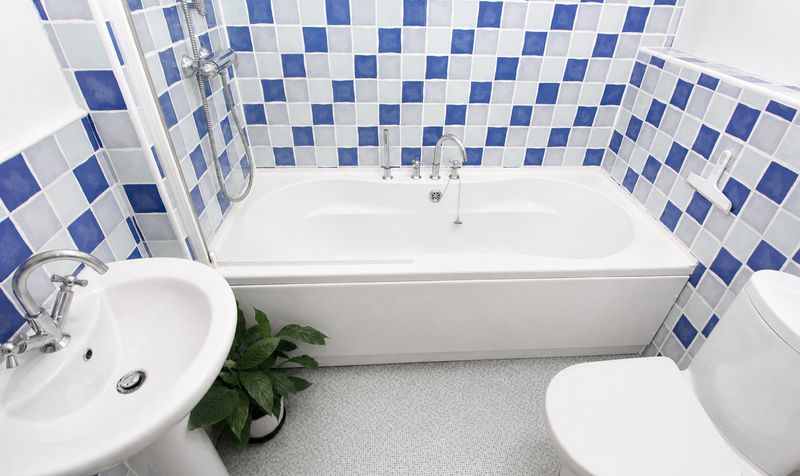
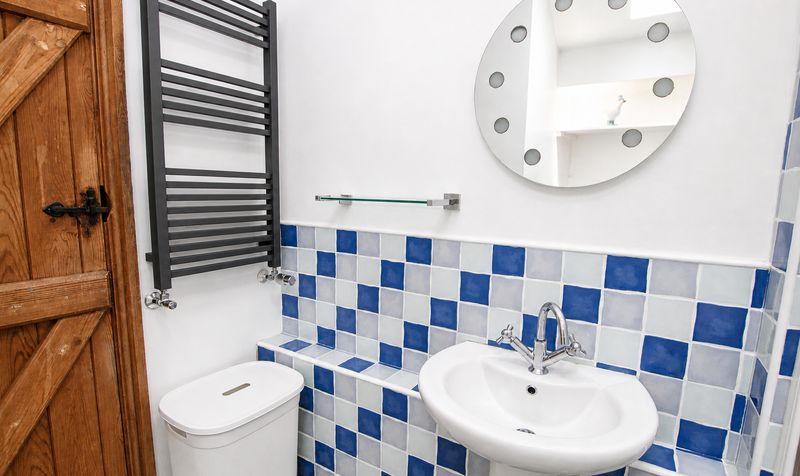
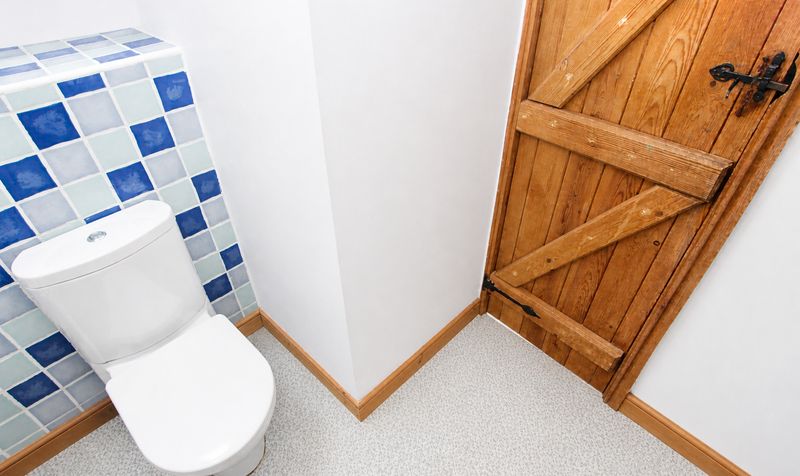
On the first floor their are two DOUBLE bedrooms and fitted bathroom suite
Timber frame double glazed windows and 'Ideal' combination boiler installed in 2023 (still under warrantee)
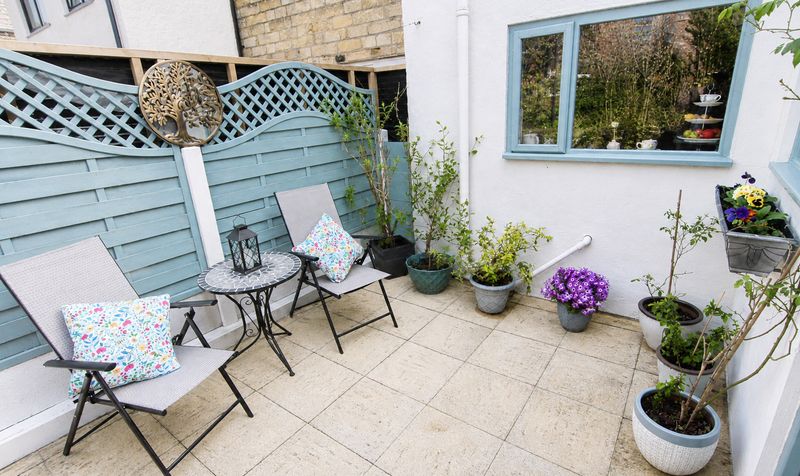
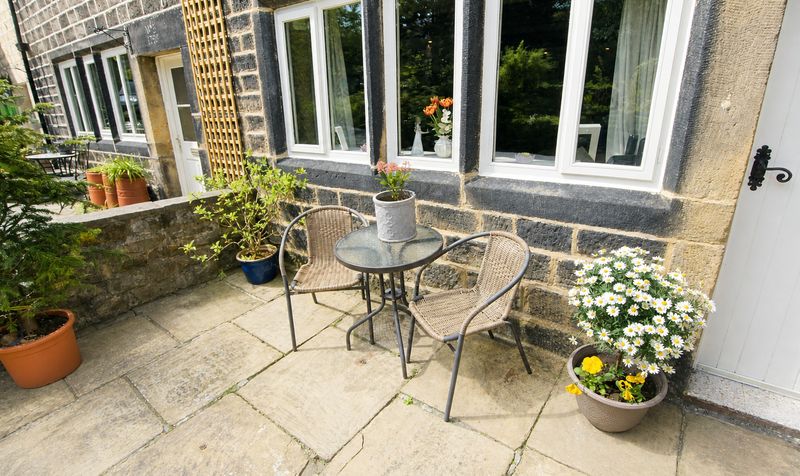
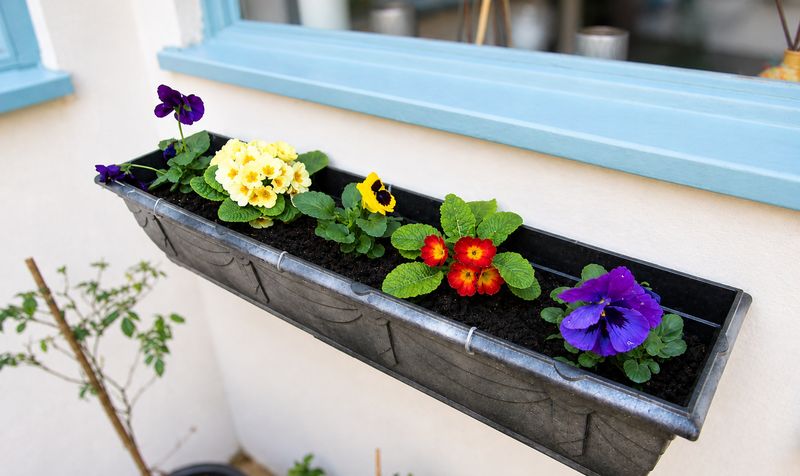
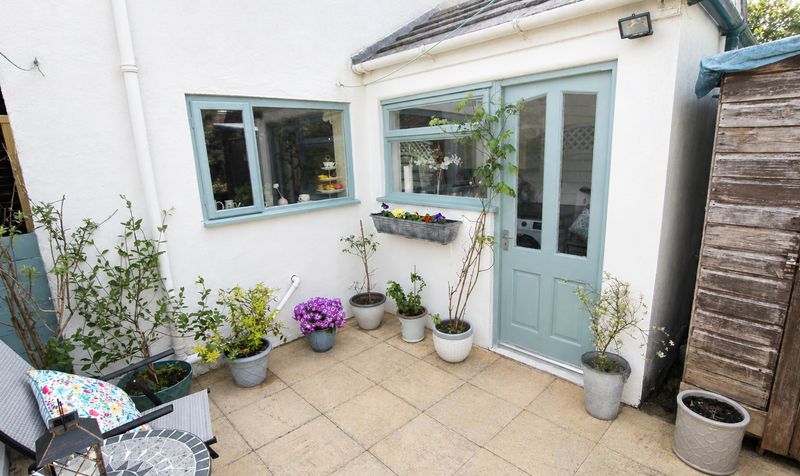
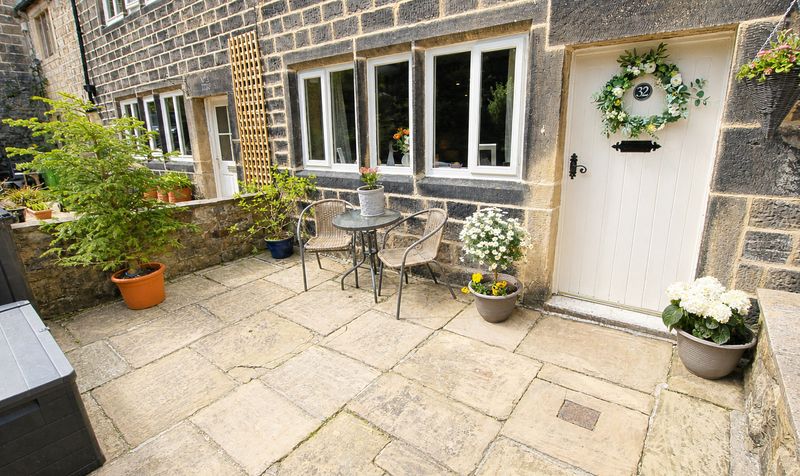
Beautiful stone flagged patio gardens to the front and rear of the property
Description
For commuters, Walsden train station is within easy walking distance, offering direct connections to Hebden Bridge, Halifax, Leeds and Manchester, making this property as practical as it is charming. The interior of the home has been thoughtfully decorated by the current owners to enhance the original features, such as exposed character stone walls, while introducing a refined palette and contemporary touches throughout.
The ground floor boasts a spacious lounge (measuring over 17 feet in length) with a stylish electric fire, creating a warm and inviting atmosphere for relaxing or entertaining. The adjoining dining kitchen is both elegant and functional, providing ample space for family meals and social gatherings, while a handy utility room adds valuable storage and convenience.
Upstairs, the property offers two generous double bedrooms, each with their own unique charm and plenty of natural light, as well as a stylish fitted bathroom suite that combines modern fixtures with period-inspired details. Additional features include timber frame double glazed windows and an ‘Ideal’ combination boiler installed in 2023 (still under warranty), ensuring year-round comfort and energy efficiency.
The property is presented to an impeccable standard, with every detail carefully considered to create a welcoming and sophisticated living environment. Early viewing is highly recommended to appreciate the quality, character and exceptional location of this outstanding cottage.Lounge
Dimensions: 17' 3" x 15' 3" (5.26m x 4.65m)
Dining Kitchen
Dimensions: 10' 9" x 13' 1" (3.28m x 3.99m)
Utility Room
Dimensions: 7' 2" x 5' 0" (2.18m x 1.52m)
Landing
Dimensions: 7' 0" x 9' 3" (2.13m x 2.82m)
Bedroom
Dimensions: 10' 0" x 15' 3" (3.05m x 4.65m)
Bedroom
Dimensions: 10' 6" x 13' 1" (3.20m x 3.99m)
Bathroom
Dimensions: 6' 10" x 7' 11" (2.08m x 2.41m)