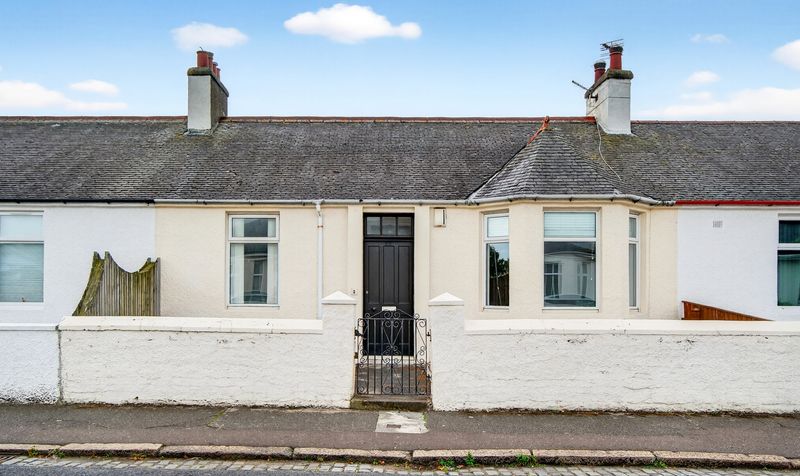
Property features
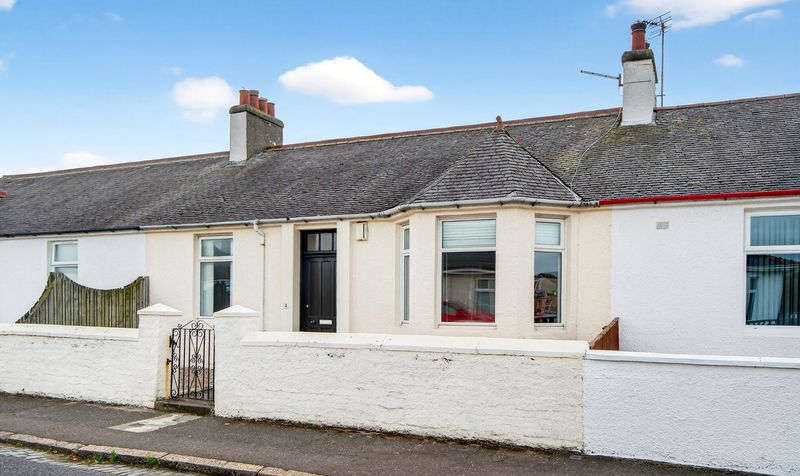
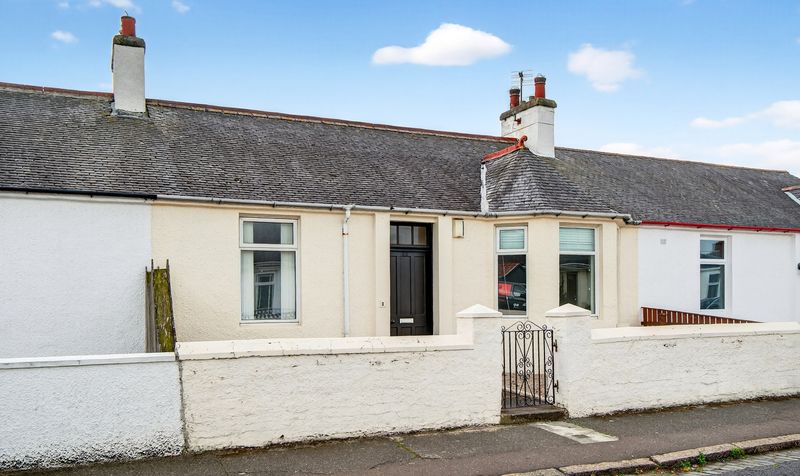
Single‑storey layout ("on the level") – Ideal for easy and accessible living.
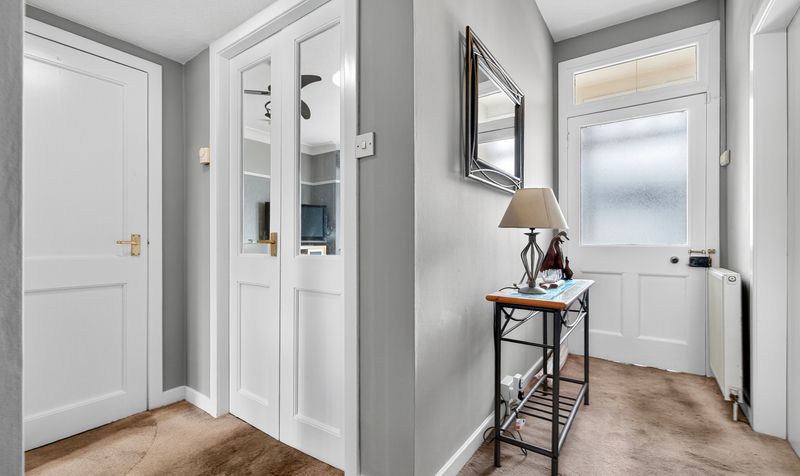
Entrance vestibule – Adds a welcoming buffer and shield for privacy.
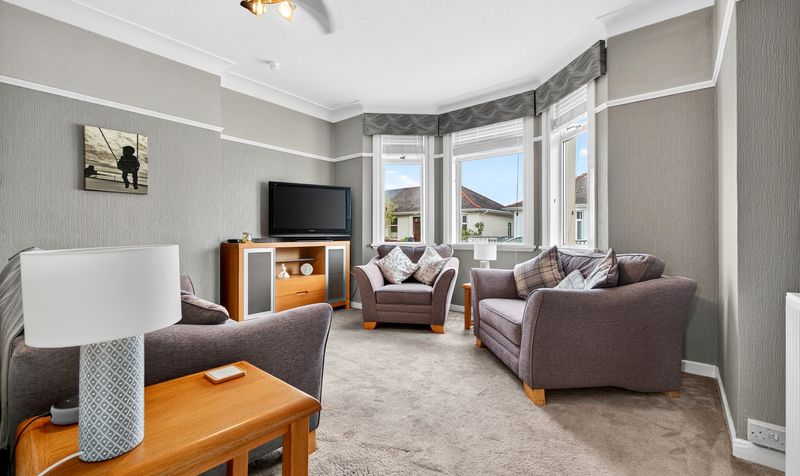
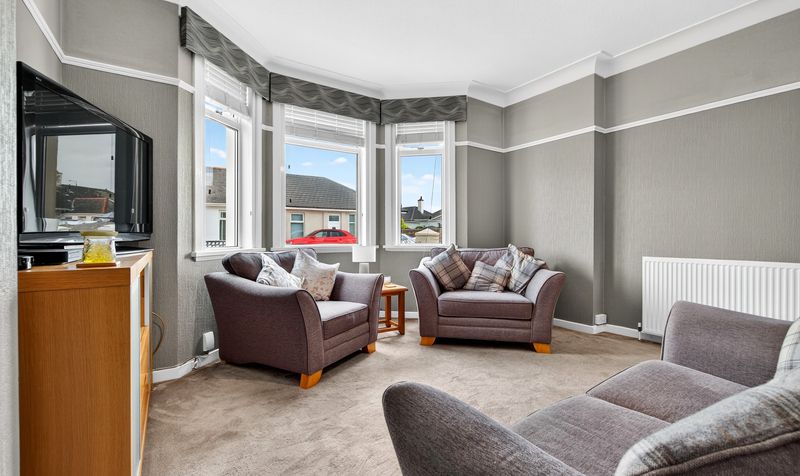
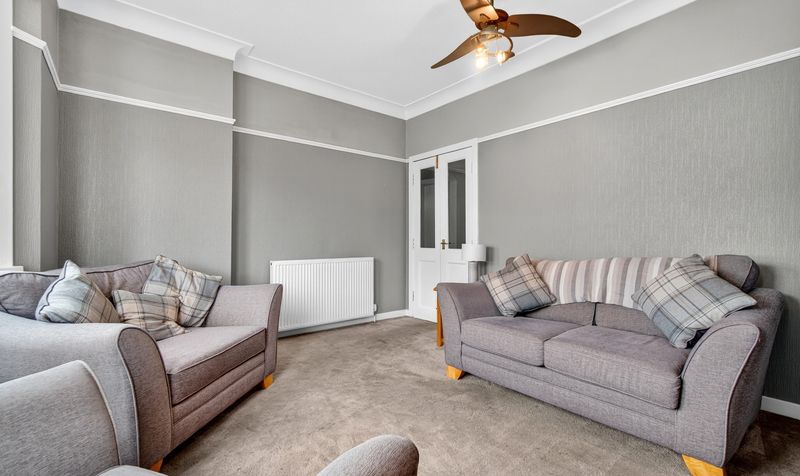
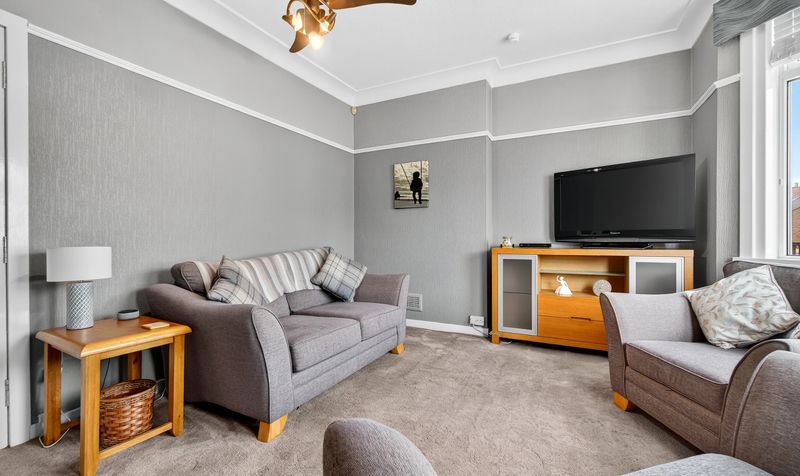
Bright lounge – Central
well-lit living space encourages family or relaxing zones.
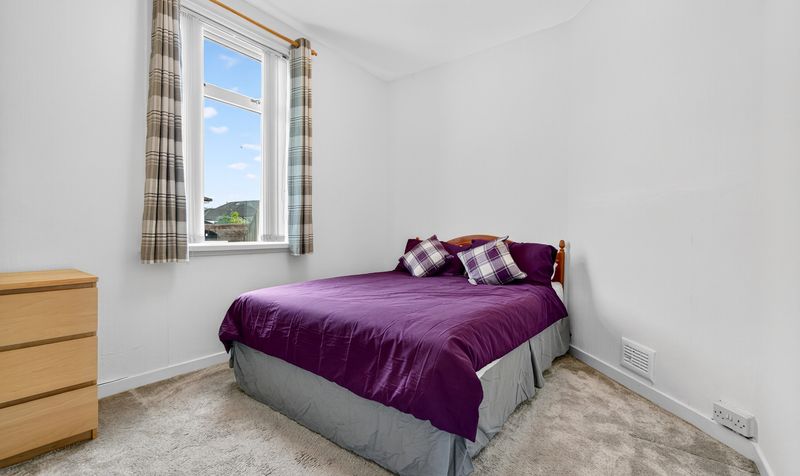
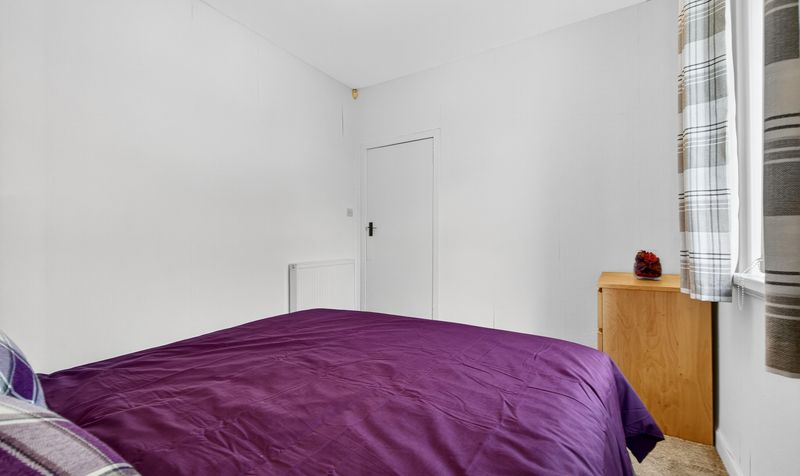
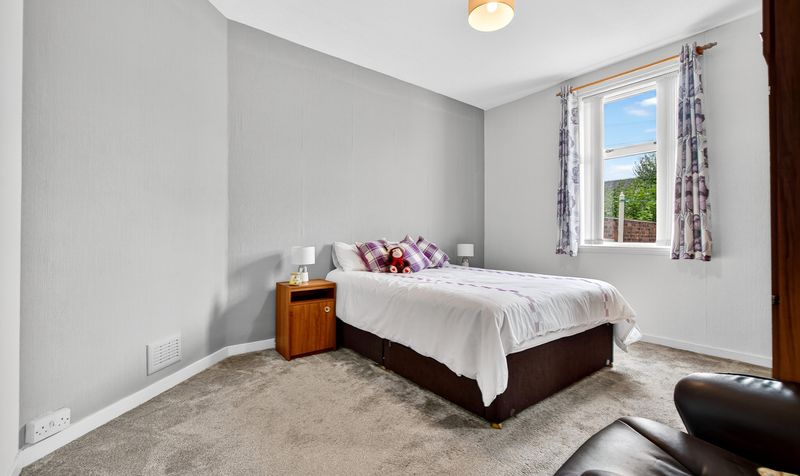
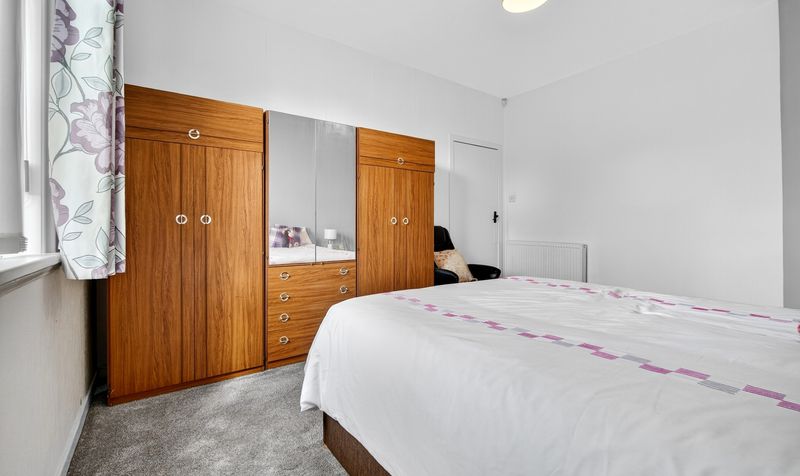
2 Bedrooms – Practical and comfortably sized for various household types.
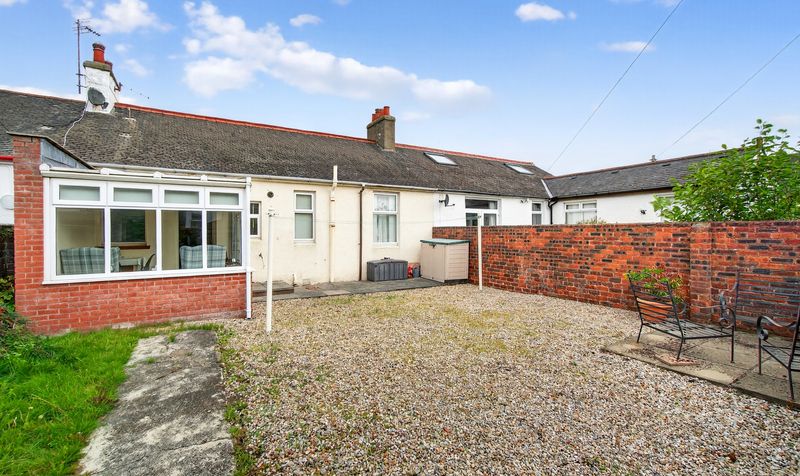
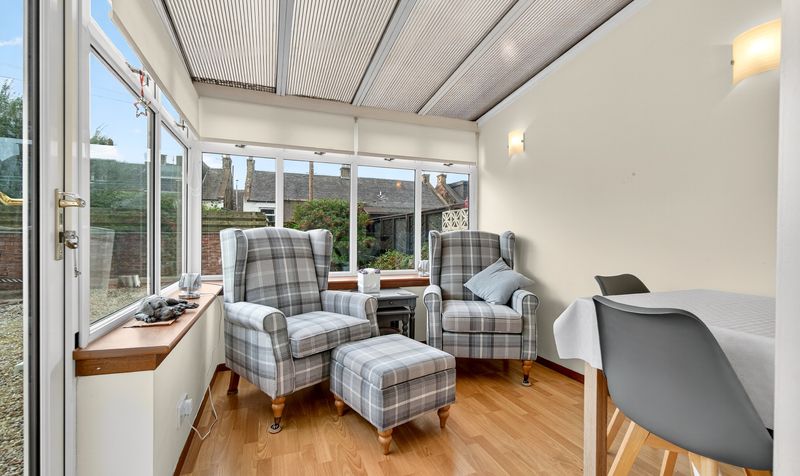
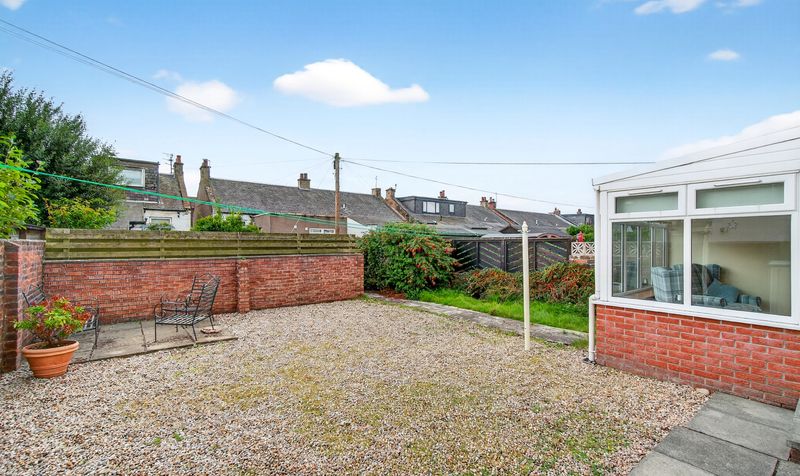
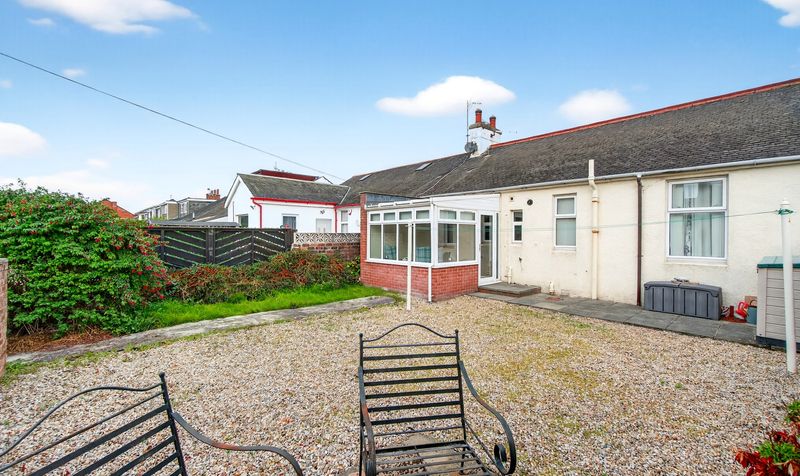
Sunroom - Giving that extra space for family living.
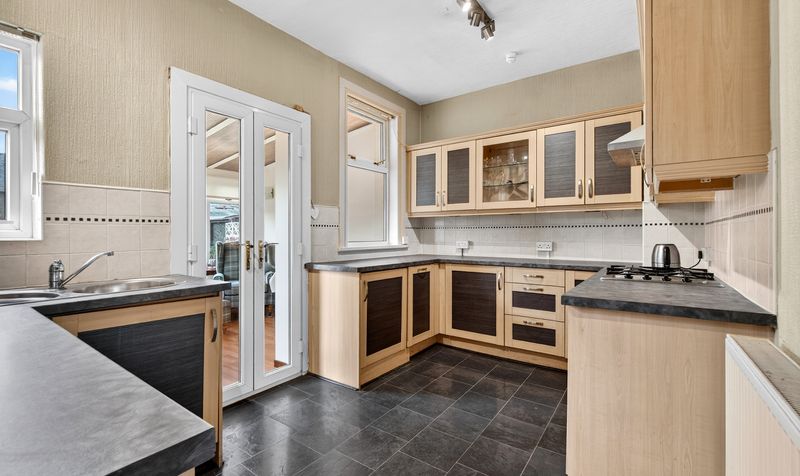
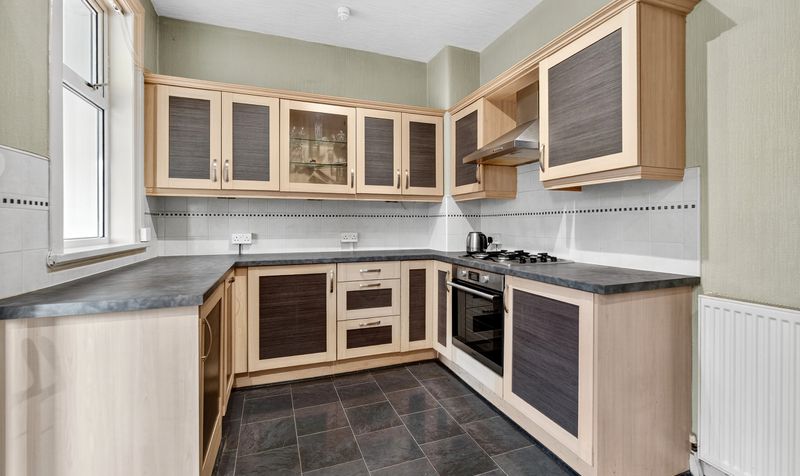
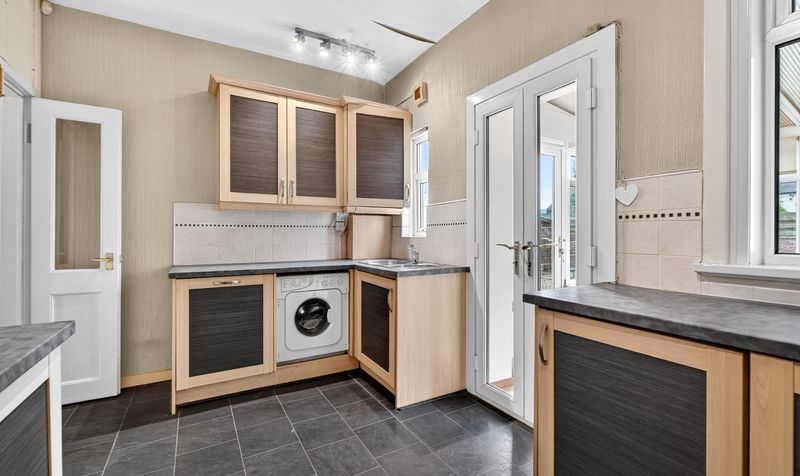
Fitted kitchen – Equipped with sufficient base and wall units for storage.
All rooms on one floor – Enhances accessibility and convenience throughout.
Proximity to transport – Near Newton-on-Ayr and Ayr stations for seamless commuting.
Local amenities close by – Schools
GPs
hospital
and broadband access all within easy reach.
Well‑established residential area – Quiet
family-friendly street with a strong ownership profile.
Description
Situated in Ayr North, at KA8 9BL, this bungalow benefits from a peaceful, urban setting with strong community infrastructure. Residents enjoy quick access to Newton-on-Ayr station (approx. 520 yards away). GP services, and hospital facilities close by. The neighbourhood boasts a healthy mix of terraced and semi‑detached homes, with high levels of homeownership and excellent broadband availability—including gigabit speeds. This area is well‑balanced between suburban calm and practical connectivity.
Lounge
Dimensions: 13' 3" x 14' 1" (4.04m x 4.29m)
Kitchen
Dimensions: 8' 9" x 13' 5" (2.67m x 4.09m)
Bedroom 1
Dimensions: 14' 1" x 11' 7" (4.28m x 3.53m)
Bedroom 2
Dimensions: 9' 8" x 11' 8" (2.94m x 3.55m)
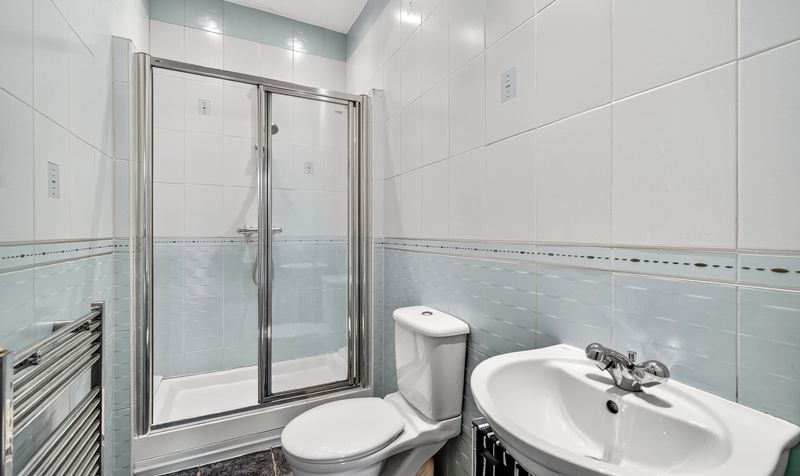
Shower Room
Dimensions: 8' 8" x 4' 4" (2.65m x 1.32m)
Sun Room
Dimensions: 10' 4" x 8' 7" (3.16m x 2.61m)
Hall
Dimensions: 11' 3" x 9' 3" (3.44m x 2.81m)
Vestibule
Dimensions: 3' 1" x 4' 4" (0.94m x 1.33m)