Property features
GARAGE
NO ONWARD CHAIN
SOUTHERLY REAR GARDEN
H J Palmer bungalow
Flexible layout
Queens Park located
Sought after Avenue
Large frontage
Description
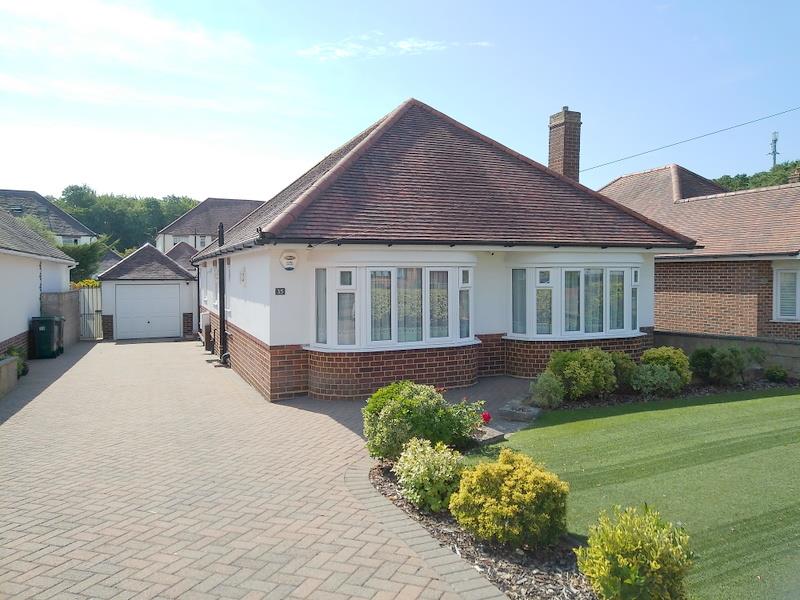
****NO ONWARD CHAIN*****Leydene Avenue Queens park Bournemouth, this charming detached bungalow offers a delightful blend of comfort and style. Spanning an impressive 946 square feet, the property boasts a flexible layout that is perfect for modern living.
As you enter, you are greeted by two spacious reception rooms, providing ample space for relaxation and entertaining. The two well-appointed bedrooms offer a peaceful retreat, while the bathroom is conveniently located to serve both residents and guests alike.
This bungalow, built between 1960 and 1969, has been very well presented, showcasing its timeless appeal and quality craftsmanship. The large frontage adds to the property's curb appeal, while the southerly rear garden invites you to enjoy sunny afternoons in a tranquil setting.
Additionally, the property features a garage, providing practical storage solutions or the potential for a workshop. Situated on a sought-after avenue, this home is ideally located to take advantage of the local amenities and the beautiful surroundings that Bournemouth has to offer.
This bungalow is a rare find, combining a prime location with a well-maintained interior, making it an excellent choice for those seeking a comfortable and inviting home. Don't miss the opportunity to make this delightful property your own.
ENTRANCE
On entering this fine home via composite style Upvc front door with glazed inlay, you are welcomed into a light bright and spacious hallway with a loft hatch, built in storage housing the hot water tank, doors leading to all primary accommodation, original parquet flooring with carpet over lay.
LOUNGE
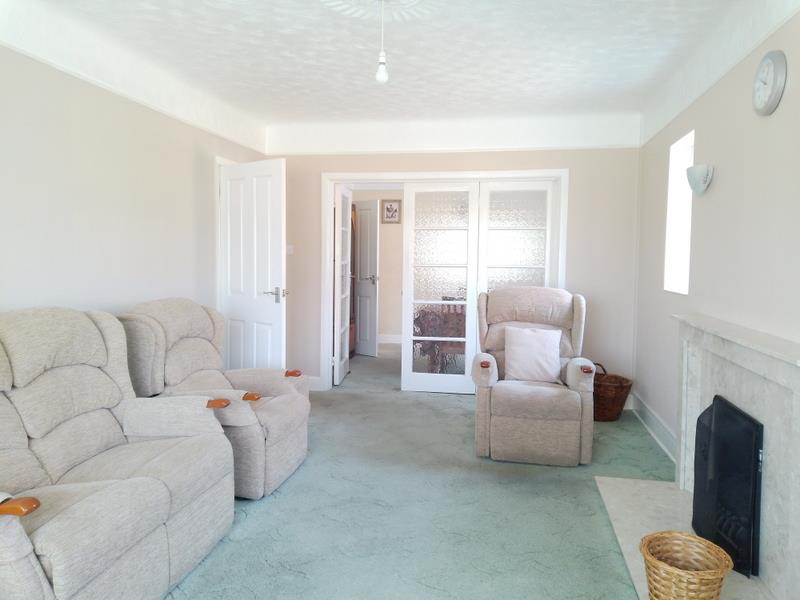
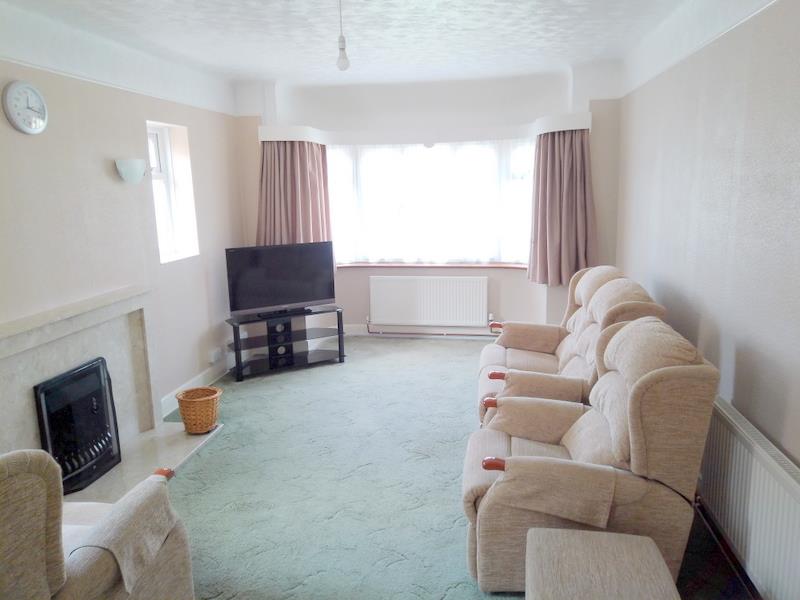
Measurements: 5.7 x 3.4 (18'8" x 11'1")
A superb room flooded with natural light from the twin Upvc windows to the side aspect, large Upvc bay window to the front, feature fire place, radiator, carpet flooring, glazed internal doors offering access into the dining room / bedroom three.
DINING ROOM / BEDROOM 3
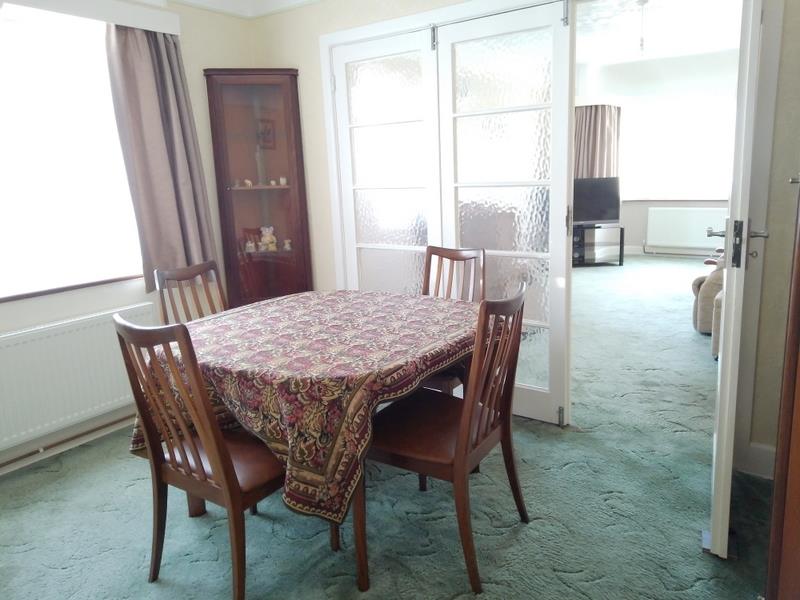
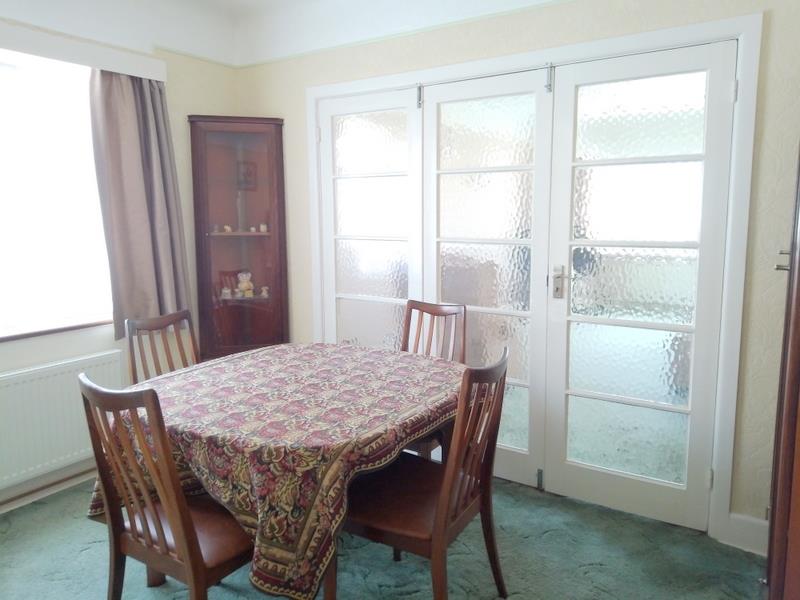
Measurements: 3.3 x 2.9 (10'9" x 9'6")
Textured ceiling, radiator, carpet flooring, Upvc window to the side aspect, double doors into the lounge area.
BEDROOM 1
Measurements: 4.1 x 3.4 (13'5" x 11'1")
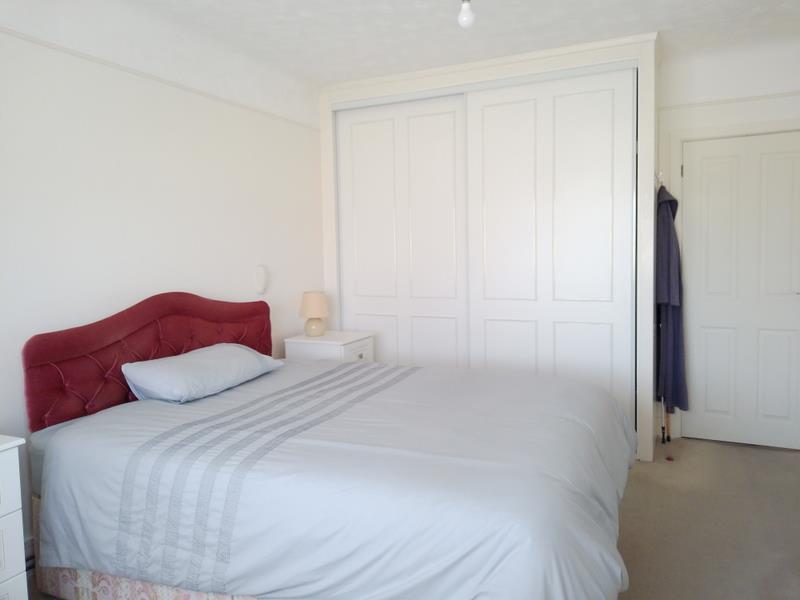
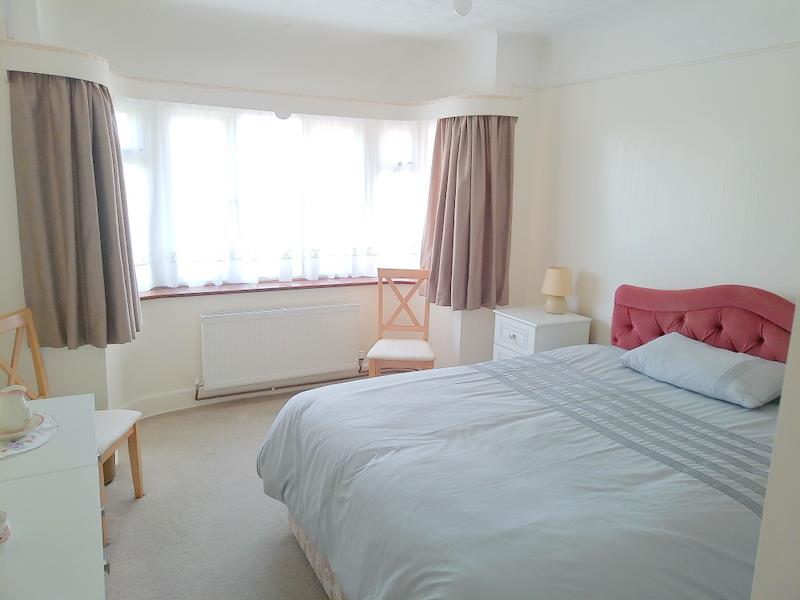
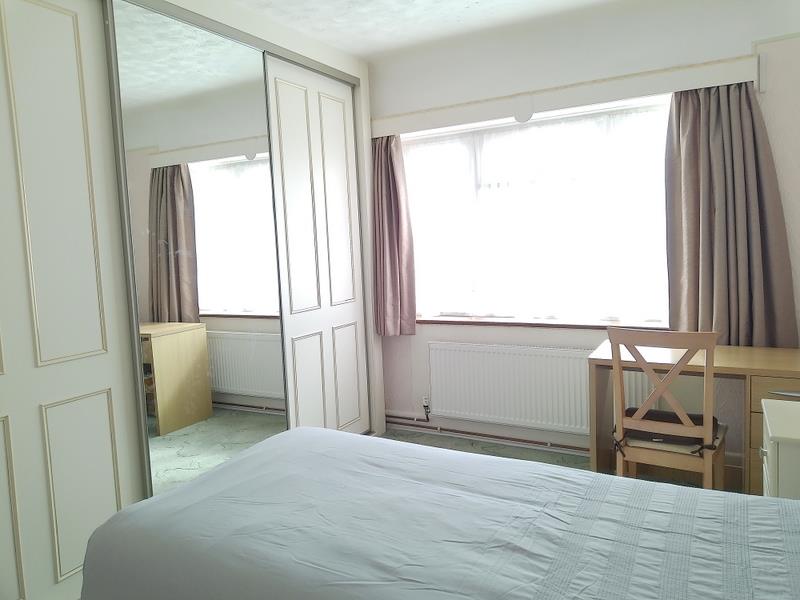
A very generous master bedroom with textured ceiling, radiator, Upvc bay window to front aspect, built in wardrobes, carpet flooring.
BEDROOM 2
Measurements: 3.8 x 2.7 (12'5" x 8'10")
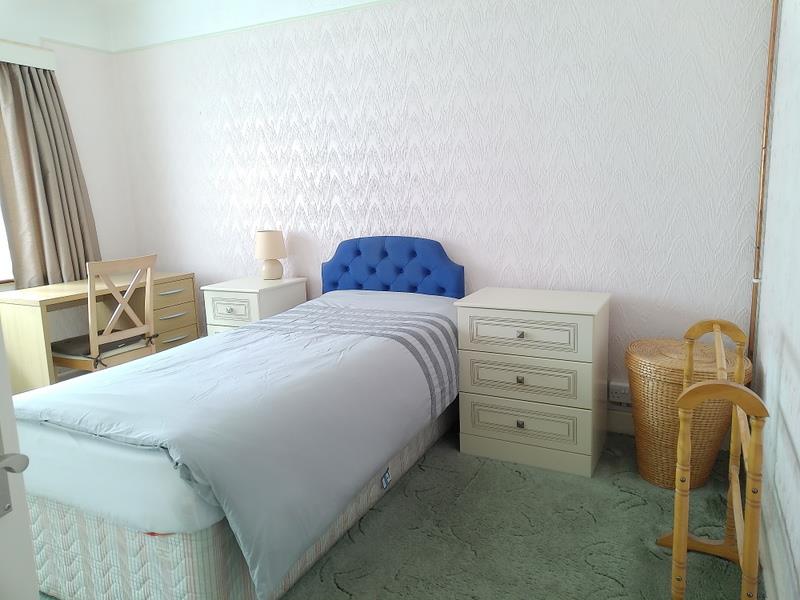
Positioned to the rear of the property. The bedroom could easily be remodelled into the lounge as it's currently used as a bedroom. Upvc window to the rear aspect, textured ceiling, radiator, carpet flooring.
KITCHEN
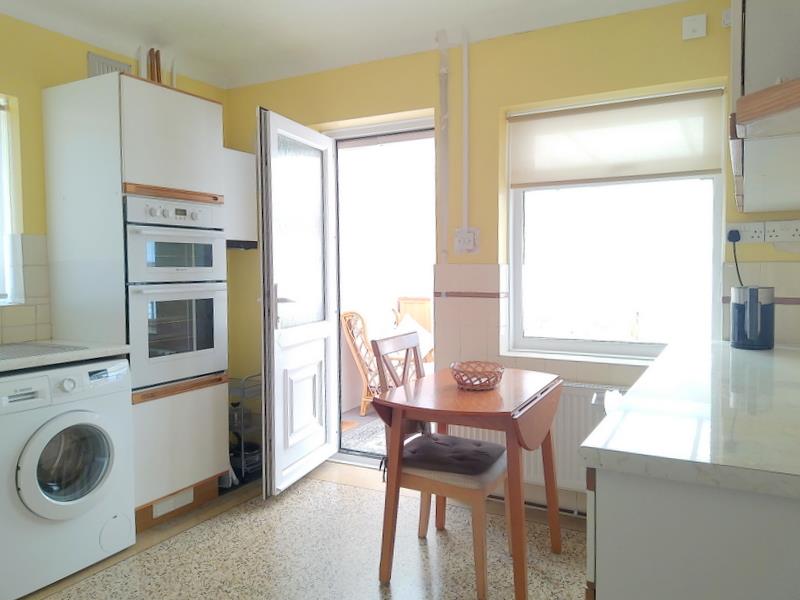
Measurements: 3.8 x 3.3 (12'5" x 10'9")
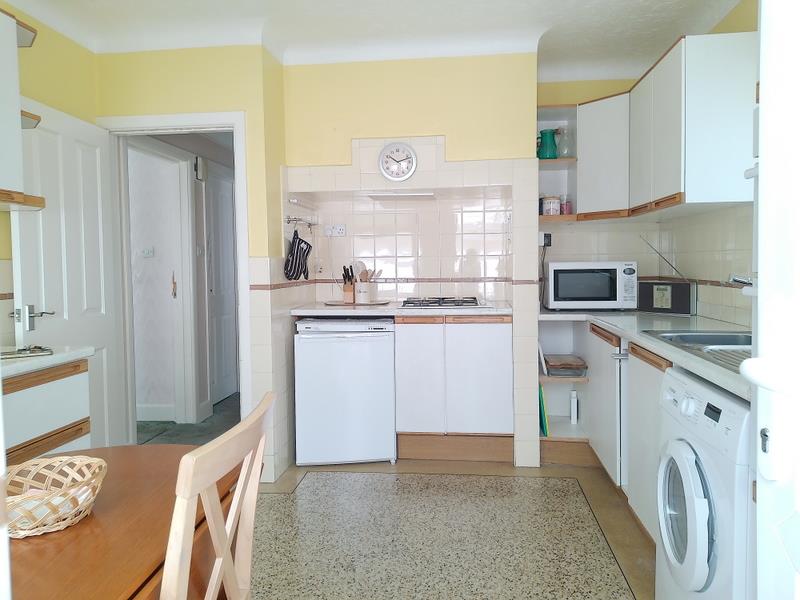
A well appointed kitchen breakfast room with a selection of wall and floor mounted units, stone effect worktops, original polished flooring, gas hob high level fan oven stainless steel sink, Upvc windows to side and rear aspects, ample space for a selection of white goods, Upvc door leading into the conservatory.
CONSERVATORY
Measurements: 2.6 x 3.8 (8'6" x 12'5")
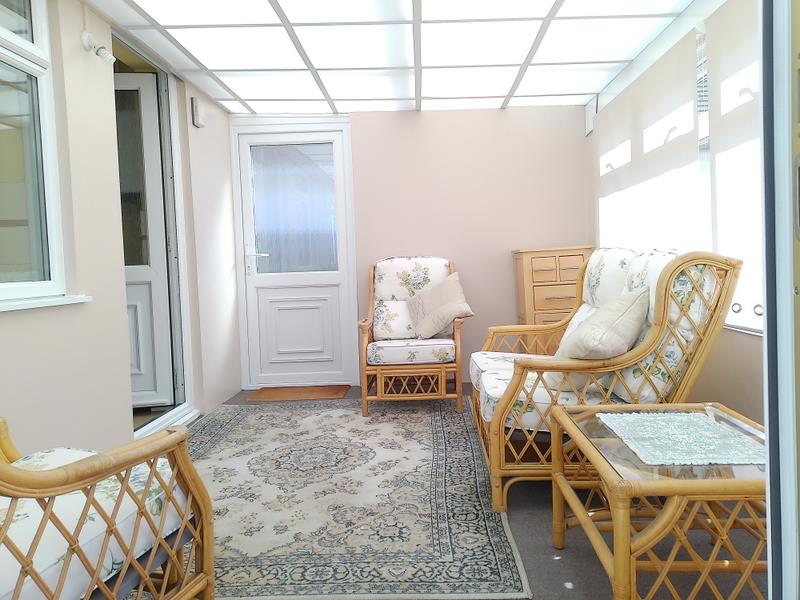
A very useful addition to this fine property, carpet flooring. Twin Upvc doors with direct access to the drive and the rear garden, carpet flooring, Upvc windows to the rear aspect.
WC
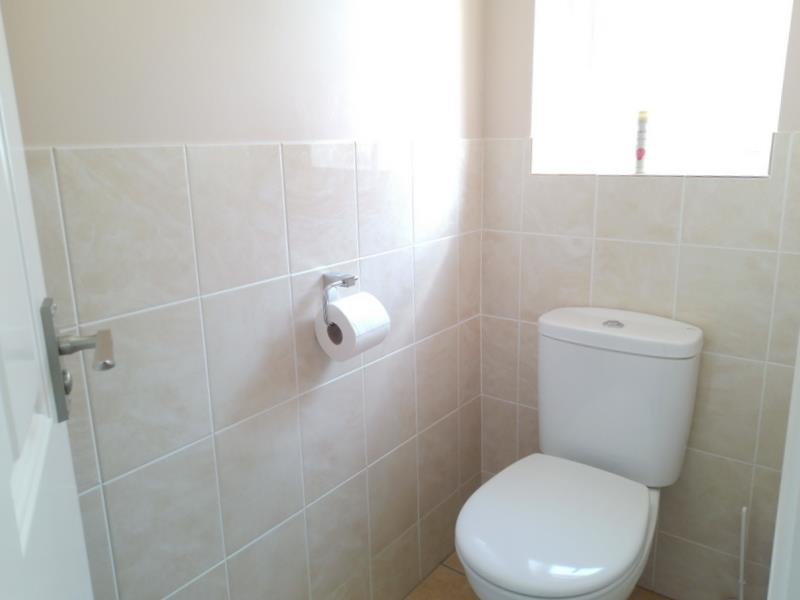
Part tiled walls with tiled flooring, low level WC, hand basin , radiator, Upvc window to the side aspect.
BATHROOM
Measurements: 1.7 x 1.6 (5'6" x 5'2")
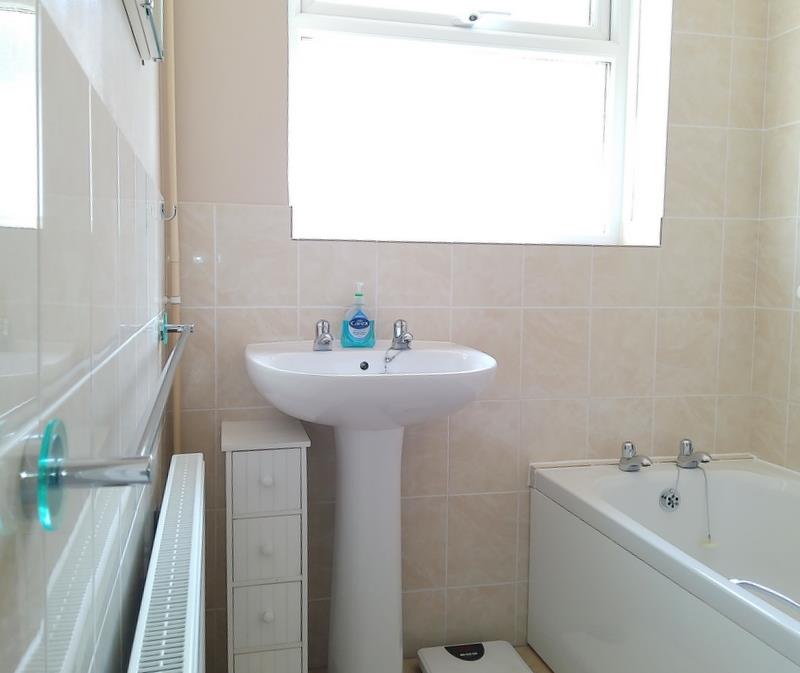
Part tiled walls with fully tiled shower splash back, bath with shower attachment, hand basin, radiator, extractor fan, tiled flooring, Upvc window to the side aspect.
OUTSIDE SPACE
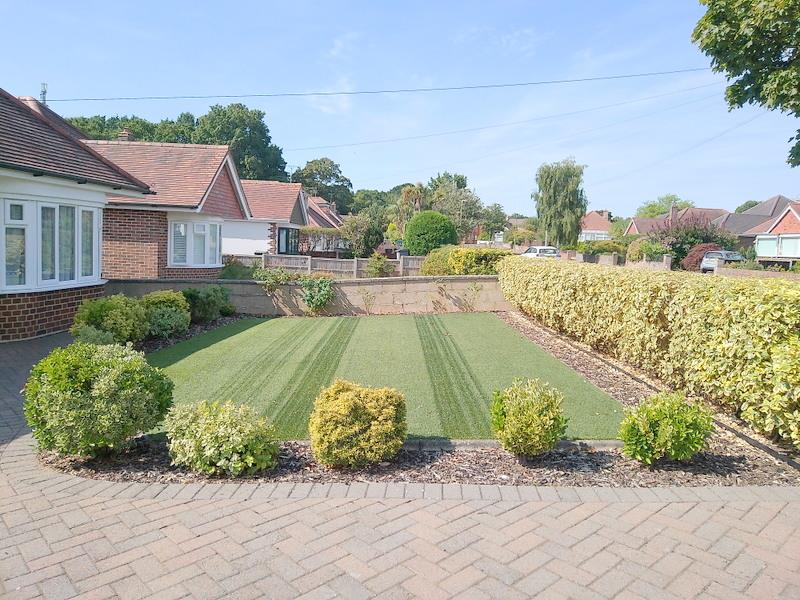
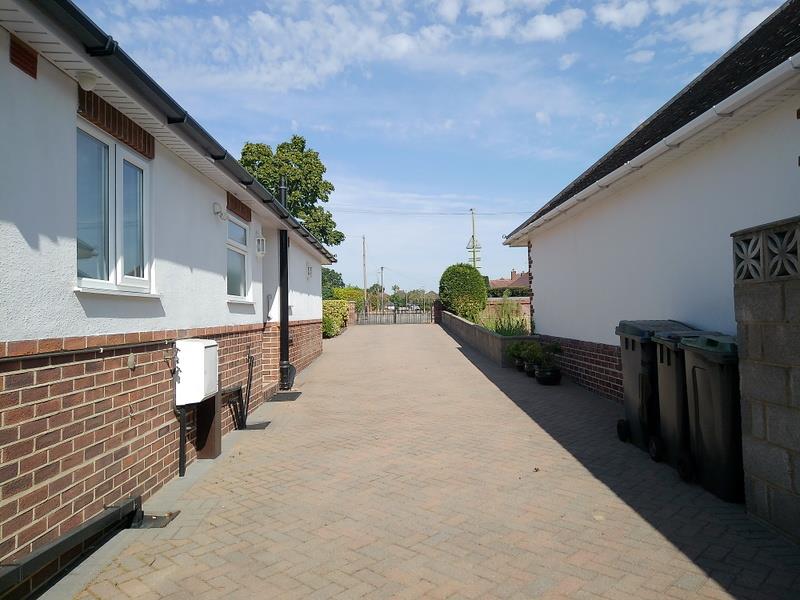
A highly spacious frontage with a long and wide block paved driveway offering parking for multiple vehicles as well as space for example a caravan or motor home, detached garage with an up and over door. The front lawn is laid to Astro, with a large selection of mature shrubs with a small brick wall to the front boundary.
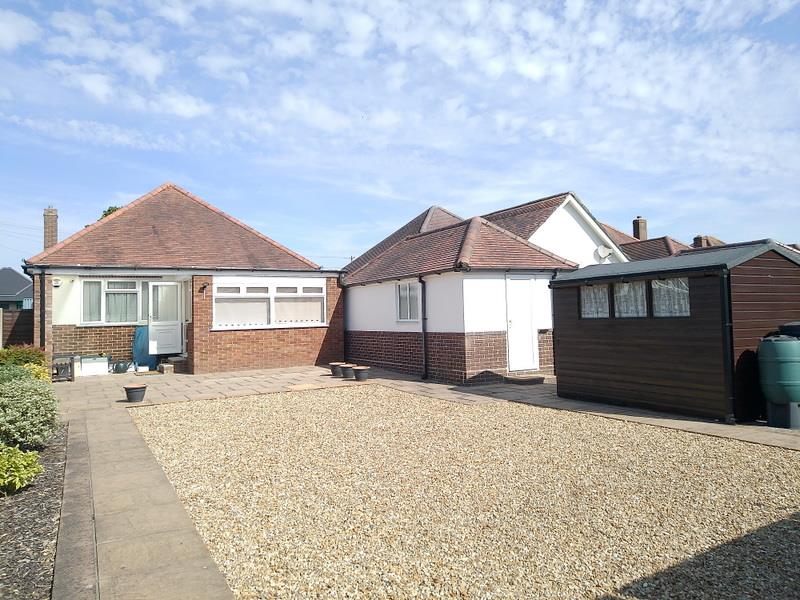
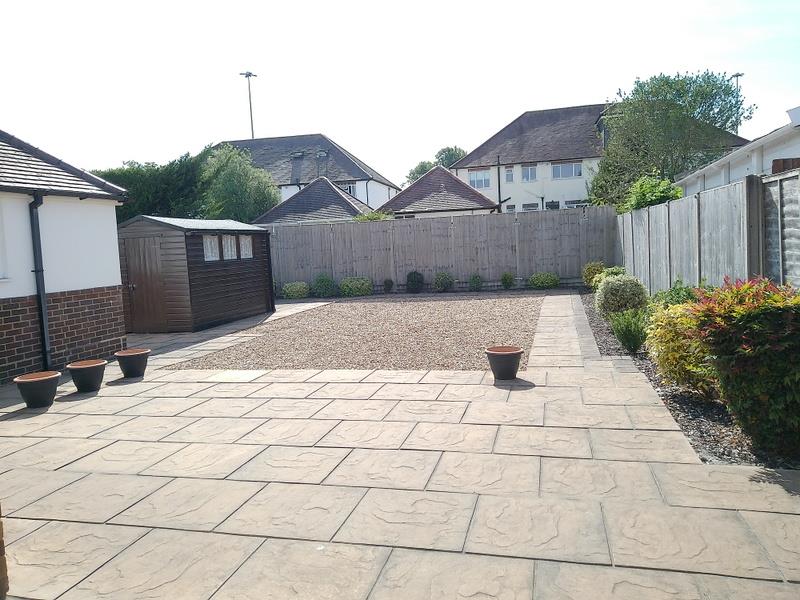
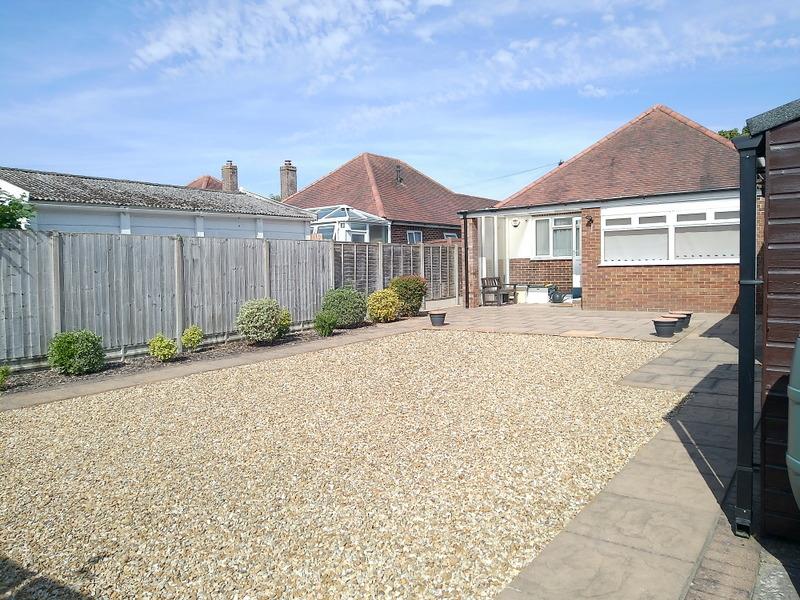
The rear garden is of southerly aspect, laid to hard standing with a selection of shrubs, garden shed and access to the garage, all boarded with 6ft Fencing.
As you enter, you are greeted by two spacious reception rooms, providing ample space for relaxation and entertaining. The two well-appointed bedrooms offer a peaceful retreat, while the bathroom is conveniently located to serve both residents and guests alike.
This bungalow, built between 1960 and 1969, has been very well presented, showcasing its timeless appeal and quality craftsmanship. The large frontage adds to the property's curb appeal, while the southerly rear garden invites you to enjoy sunny afternoons in a tranquil setting.
Additionally, the property features a garage, providing practical storage solutions or the potential for a workshop. Situated on a sought-after avenue, this home is ideally located to take advantage of the local amenities and the beautiful surroundings that Bournemouth has to offer.
This bungalow is a rare find, combining a prime location with a well-maintained interior, making it an excellent choice for those seeking a comfortable and inviting home. Don't miss the opportunity to make this delightful property your own.
ENTRANCE
On entering this fine home via composite style Upvc front door with glazed inlay, you are welcomed into a light bright and spacious hallway with a loft hatch, built in storage housing the hot water tank, doors leading to all primary accommodation, original parquet flooring with carpet over lay.
LOUNGE
Measurements: 5.7 x 3.4 (18'8" x 11'1")
A superb room flooded with natural light from the twin Upvc windows to the side aspect, large Upvc bay window to the front, feature fire place, radiator, carpet flooring, glazed internal doors offering access into the dining room / bedroom three.
DINING ROOM / BEDROOM 3
Measurements: 3.3 x 2.9 (10'9" x 9'6")
Textured ceiling, radiator, carpet flooring, Upvc window to the side aspect, double doors into the lounge area.
BEDROOM 1
Measurements: 4.1 x 3.4 (13'5" x 11'1")
A very generous master bedroom with textured ceiling, radiator, Upvc bay window to front aspect, built in wardrobes, carpet flooring.
BEDROOM 2
Measurements: 3.8 x 2.7 (12'5" x 8'10")
Positioned to the rear of the property. The bedroom could easily be remodelled into the lounge as it's currently used as a bedroom. Upvc window to the rear aspect, textured ceiling, radiator, carpet flooring.
KITCHEN
Measurements: 3.8 x 3.3 (12'5" x 10'9")
A well appointed kitchen breakfast room with a selection of wall and floor mounted units, stone effect worktops, original polished flooring, gas hob high level fan oven stainless steel sink, Upvc windows to side and rear aspects, ample space for a selection of white goods, Upvc door leading into the conservatory.
CONSERVATORY
Measurements: 2.6 x 3.8 (8'6" x 12'5")
A very useful addition to this fine property, carpet flooring. Twin Upvc doors with direct access to the drive and the rear garden, carpet flooring, Upvc windows to the rear aspect.
WC
Part tiled walls with tiled flooring, low level WC, hand basin , radiator, Upvc window to the side aspect.
BATHROOM
Measurements: 1.7 x 1.6 (5'6" x 5'2")
Part tiled walls with fully tiled shower splash back, bath with shower attachment, hand basin, radiator, extractor fan, tiled flooring, Upvc window to the side aspect.
OUTSIDE SPACE
A highly spacious frontage with a long and wide block paved driveway offering parking for multiple vehicles as well as space for example a caravan or motor home, detached garage with an up and over door. The front lawn is laid to Astro, with a large selection of mature shrubs with a small brick wall to the front boundary.
The rear garden is of southerly aspect, laid to hard standing with a selection of shrubs, garden shed and access to the garage, all boarded with 6ft Fencing.