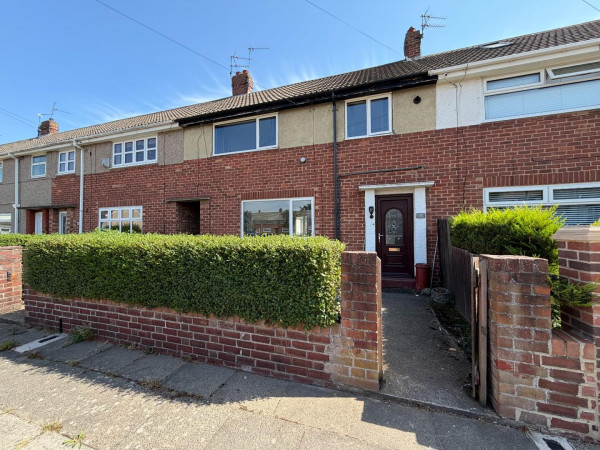
Property features
Gas central heating
uPVC double glazing
TWO DOUBLE BEDROOMS
Fitted Kitchen
No Upper Chain
Pleasant Corner Position With Gardens To Four Sides
Ideal For Retirement
Easily Managed Detached Park Home
Modern Shower Room/WC
Off Street Parking For Up To Four Cars
Description
*** REDUCED *** PLEASANT CORNER POSITION WITH GARDENS TO FOUR SIDES ** IDEAL FOR RETIREMENT ** An easily managed two bedroom detached park home which is offered with NO UPPER CHAIN. This double unit occupies a pleasant position and benefits from gardens to four sides. Features include gas central heating and has uPVC double glazing. Internally, the home is well presented throughout and comes with viewing strongly recommended. The floor plan briefly comprises: entrance hall, lounge, inner hallway with built-in storage cupboard, fitted kitchen which has space for appliances, two double bedrooms and a modern shower room/WC which has been fitted with a white suite. Externally are gardens to four sides, with off street parking for up to four cars. Sea Breeze Park is located in the sought after Seaton Carew area of Hartlepool and is within easy strolling distance to the seafront. The park itself features a fully licensed clubhouse and ample visitor parking. These park homes are an ideal purchase for semi-retired/retired couples wishing to enjoy all the features and benefits of a conventional home, with the added benefit of becoming part of a friendly/close knit community with added security and peace of mind.
PORCH
uPVC double glazed glass panelled door, door into:
ENTRANCE HALL
uPVC double glazed entrance door, radiator.
LOUNGE
Measurements: 4.45m x 3.33m (14'7 x 10'11)
uPVC double glazed windows to front and side, single radiator.
INNER HALLWAY
Built-in storage.
KITCHEN
Measurements: 3.20m x 2.46m (10'6 x 8'1)
Fitted with a range of base, wall and drawer units with working surfaces, single drainer stainless steel sink unit, built-in oven and hob with extractor, plumbing for washing machine and space for fridge and freezer, uPVC double glazed window.
BEDROOM 1
Measurements: 4.22m x 2.87m (13'10 x 9'5)
uPVC double glazed window, radiator, built-in storage.
BEDROOM 2
Measurements: 3.35m x 2.87m (11' x 9'5)
uPVC double glazed window, radiator.
FAMILY SHOWER ROOM/WC
Fitted with a three piece white suite comprising: shower cubicle with electric shower fitting over, pedestal wash hand basin with mixer tap, close coupled WC, uPVC double glazed window.
EXTERNALLY
Positioned on a large corner plot with gardens to four sides and off street parking for four cars.
NB
Floorplans and title plans are for illustrative purposes only. All measurements, walls, doors, window fittings and appliances, their sizes and locations, are approximate only. They cannot be regarded as being a representation by the seller, nor their agent.
PORCH
uPVC double glazed glass panelled door, door into:
ENTRANCE HALL
uPVC double glazed entrance door, radiator.
LOUNGE
Measurements: 4.45m x 3.33m (14'7 x 10'11)
uPVC double glazed windows to front and side, single radiator.
INNER HALLWAY
Built-in storage.
KITCHEN
Measurements: 3.20m x 2.46m (10'6 x 8'1)
Fitted with a range of base, wall and drawer units with working surfaces, single drainer stainless steel sink unit, built-in oven and hob with extractor, plumbing for washing machine and space for fridge and freezer, uPVC double glazed window.
BEDROOM 1
Measurements: 4.22m x 2.87m (13'10 x 9'5)
uPVC double glazed window, radiator, built-in storage.
BEDROOM 2
Measurements: 3.35m x 2.87m (11' x 9'5)
uPVC double glazed window, radiator.
FAMILY SHOWER ROOM/WC
Fitted with a three piece white suite comprising: shower cubicle with electric shower fitting over, pedestal wash hand basin with mixer tap, close coupled WC, uPVC double glazed window.
EXTERNALLY
Positioned on a large corner plot with gardens to four sides and off street parking for four cars.
NB
Floorplans and title plans are for illustrative purposes only. All measurements, walls, doors, window fittings and appliances, their sizes and locations, are approximate only. They cannot be regarded as being a representation by the seller, nor their agent.