



Property features
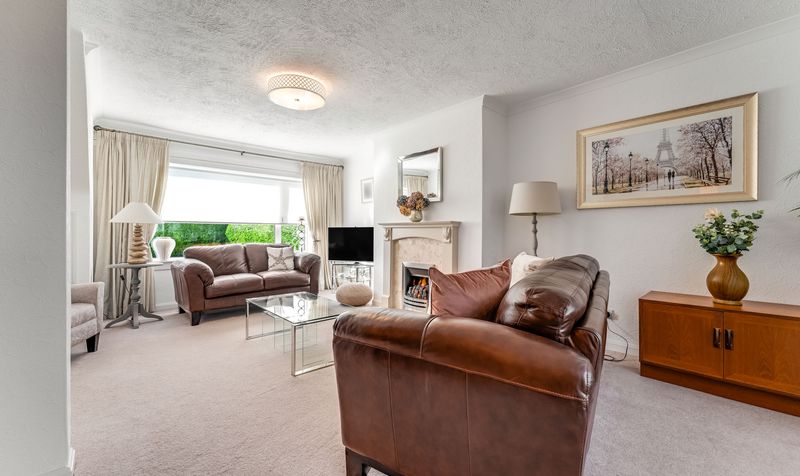
Generously proportioned lounge with adjoining dining area
Bright and airy conservatory with delightful views across the landscaped garden
Versatile family room seamlessly flowing into a modern open-plan kitchen
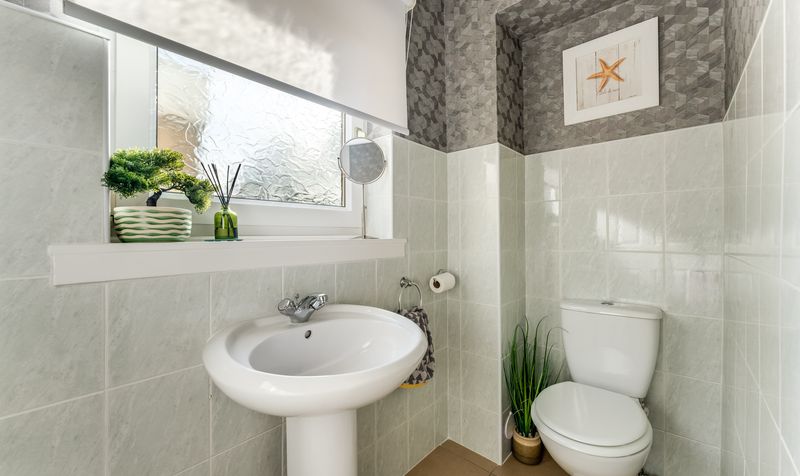
Convenient downstairs cloakroom with WC
Three spacious double bedrooms offering excellent storage and comfort
Contemporary family bathroom featuring a bath with shower overhead
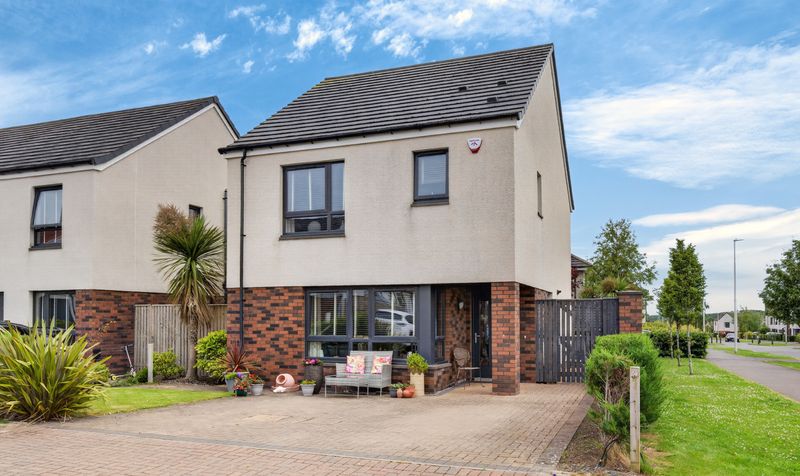
Private driveway leading to a secure garage
providing ample off-street parking
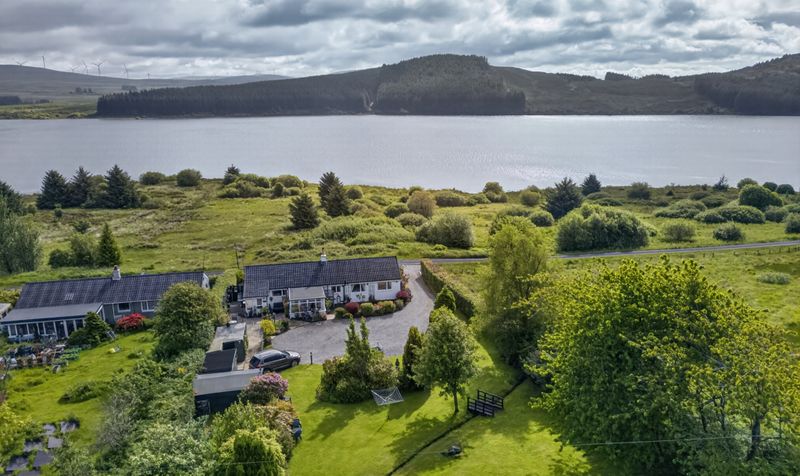
Pristine front and rear gardens
beautifully maintained and perfect for outdoor enjoyment
Presented in true walk-in condition – simply unpack and settle in
Ideally positioned within the highly regarded Alloway Primary School catchment area
Description
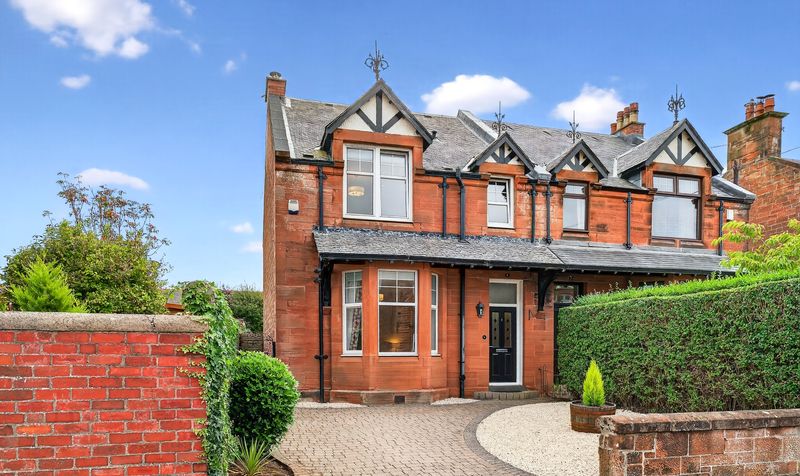
Nestled in one of Ayr’s most prestigious and sought-after residential areas, Alloway offers an exceptional lifestyle combining rich history, natural beauty, and modern convenience. Renowned as the birthplace of Scotland’s national poet, Robert Burns, Alloway is steeped in cultural heritage, with landmarks such as the Burns Cottage, Brig o’ Doon, and the Robert Burns Birthplace Museum all nearby.
The area boasts a strong sense of community and is particularly popular with families, thanks to its peaceful surroundings and outstanding local amenities. The highly regarded Alloway Primary School lies at the heart of the community, making it an ideal location for those seeking quality education.
Residents benefit from excellent transport links, with Ayr town centre, beautiful beaches, and a wide selection of shops, restaurants, and leisure facilities just a short drive away. For commuters, access to the A77 ensures easy travel to Glasgow and beyond.
Whether you’re drawn by its charm, its community spirit, or its convenient location, Alloway is a truly special place to call home.
Lounge
Dimensions: 19' 4" x 17' 5" (5.90m x 5.30m)
Conservatory
Dimensions: 10' 2" x 9' 2" (3.10m x 2.80m)
Family Room
Dimensions: 13' 9" x 9' 10" (4.20m x 3.00m)
Kitchen
Dimensions: 8' 6" x 8' 2" (2.60m x 2.50m)
Hall
Dimensions: 7' 10" x 7' 10" (2.40m x 2.40m)
WC
Dimensions: 7' 3" x 3' 3" (2.20m x 1.00m)
Entrance Vestibule
Dimensions: 6' 3" x 3' 11" (1.90m x 1.20m)
Bedroom 1
Dimensions: 14' 1" x 9' 2" (4.30m x 2.80m)
Bedroom 2
Dimensions: 11' 2" x 9' 10" (3.40m x 3.00m)
Bedroom 3
Dimensions: 9' 2" x 8' 2" (2.80m x 2.50m)
Bathroom
Dimensions: 8' 2" x 6' 7" (2.50m x 2.00m)
Dimensions: 6' 9'' x 8' 5'' (2.05m x 2.57m).
Garage
Dimensions: 17' 1" x 8' 6" (5.20m x 2.60m)
Dimensions: 17' 3'' x 8' 8'' (5.27m x 2.63m).