Property features
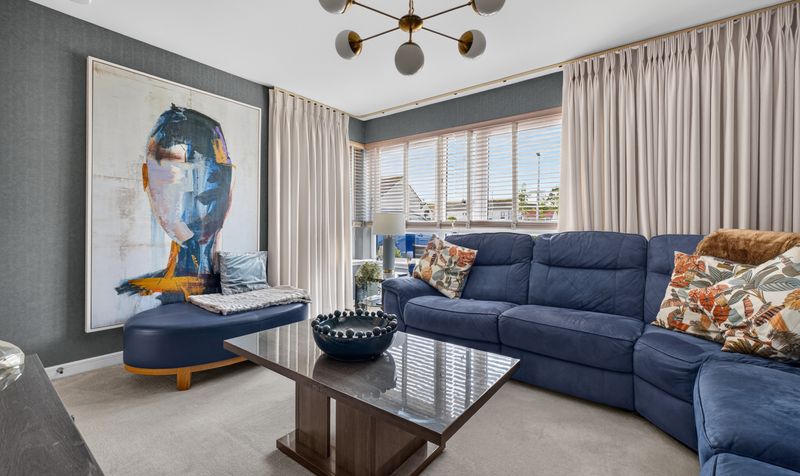
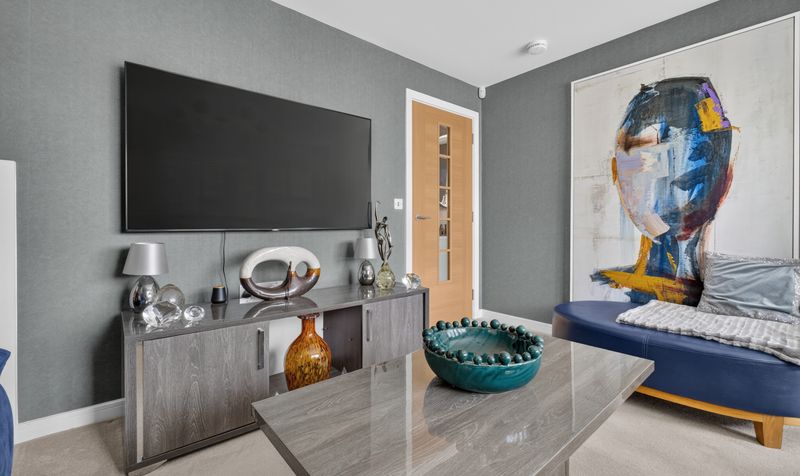
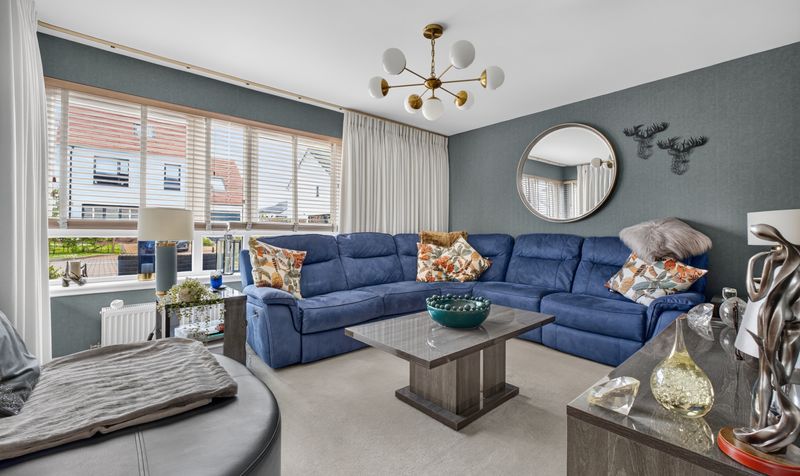
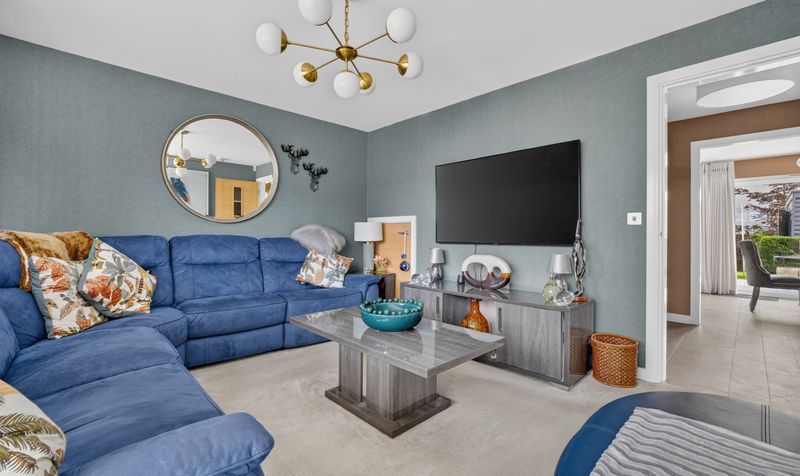
Bright and Spacious Lounge
Former MacTaggart & Mickel showhome
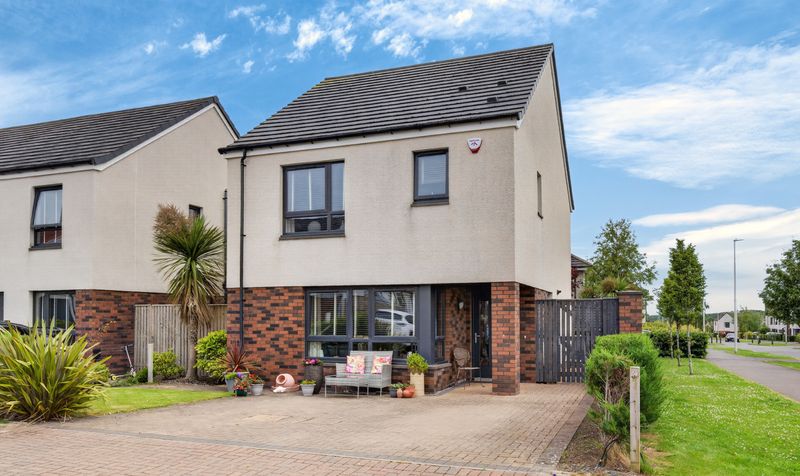
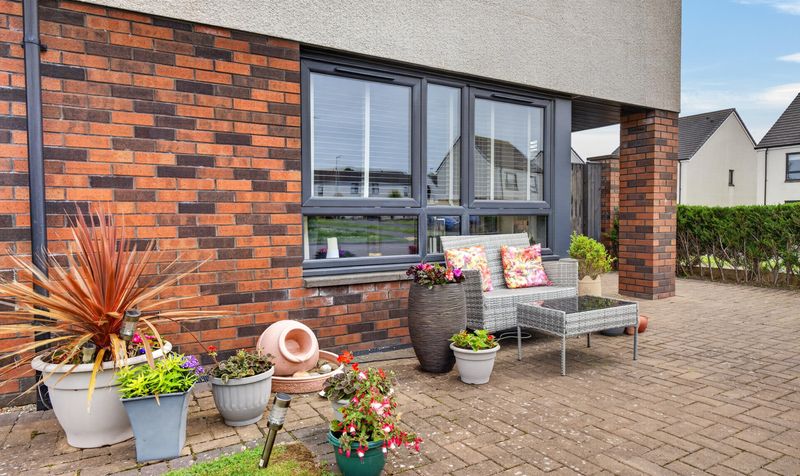
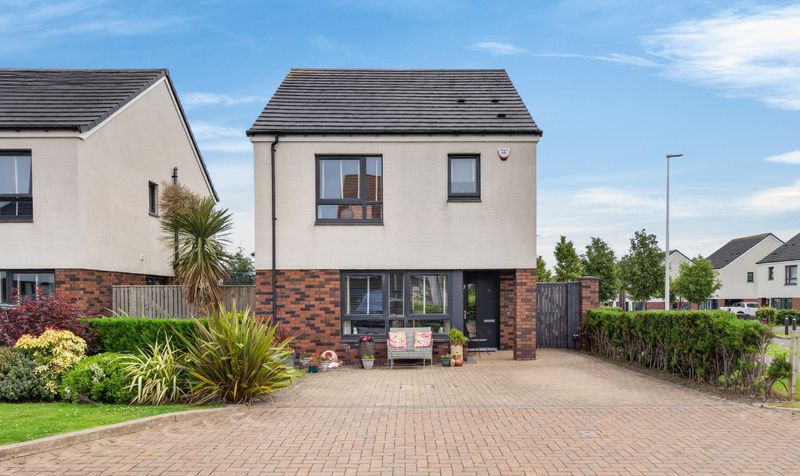
Stunning three bedroom detached villa
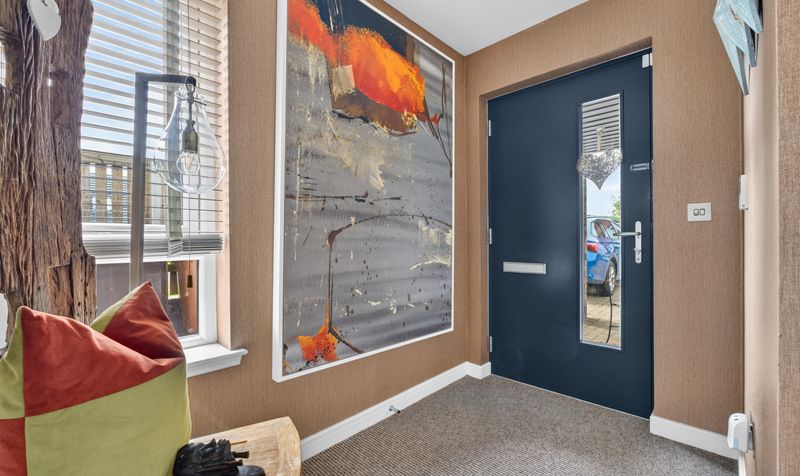
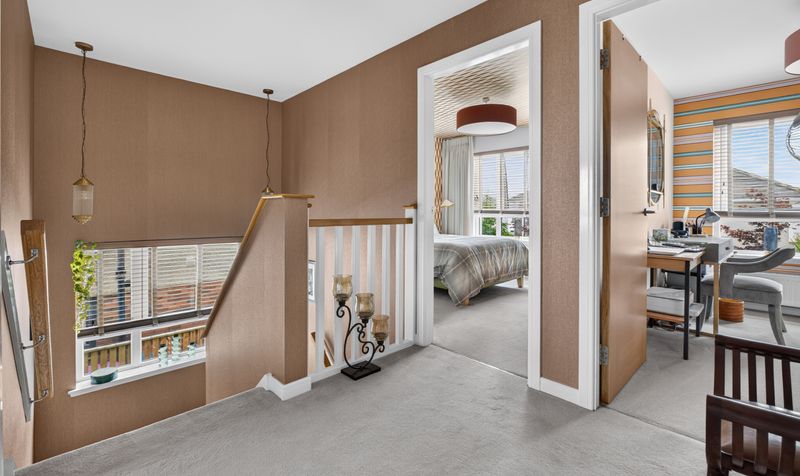
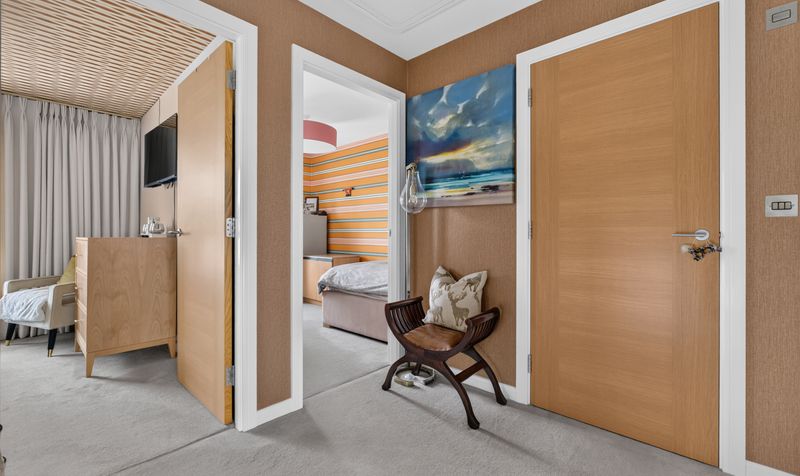
Finished to an exceptional standard throughout
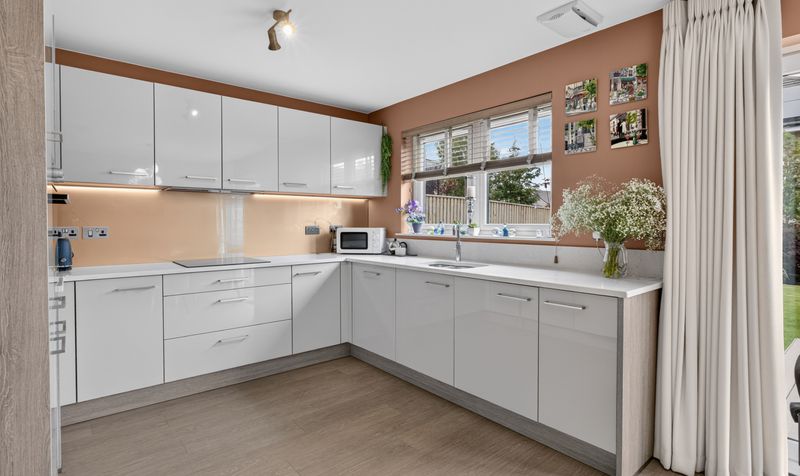
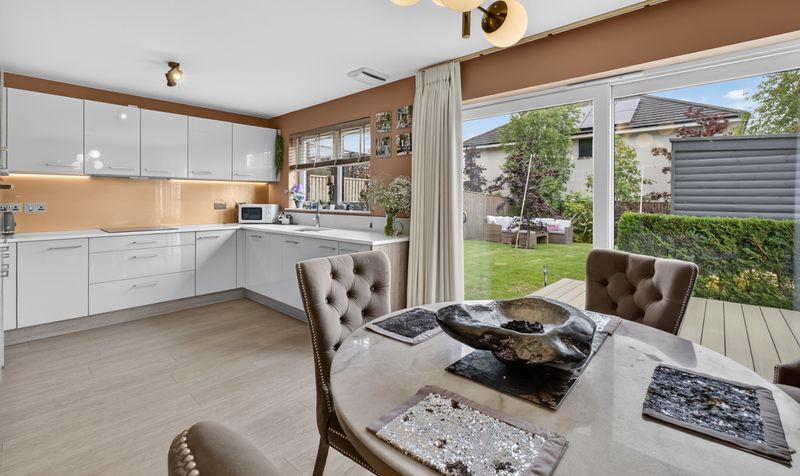
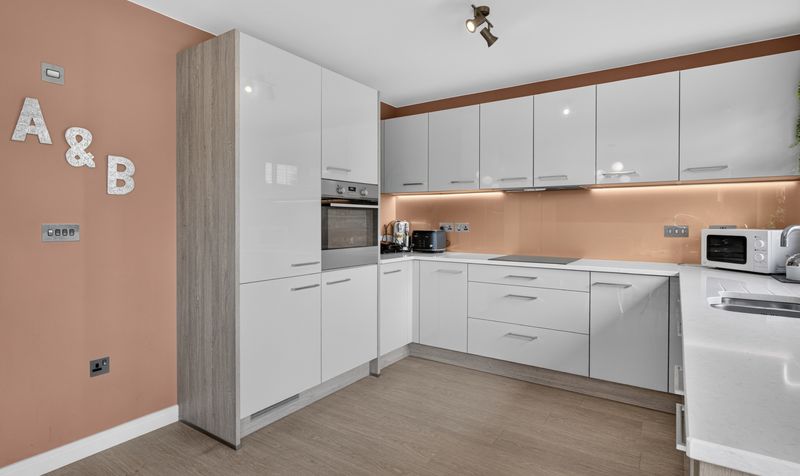
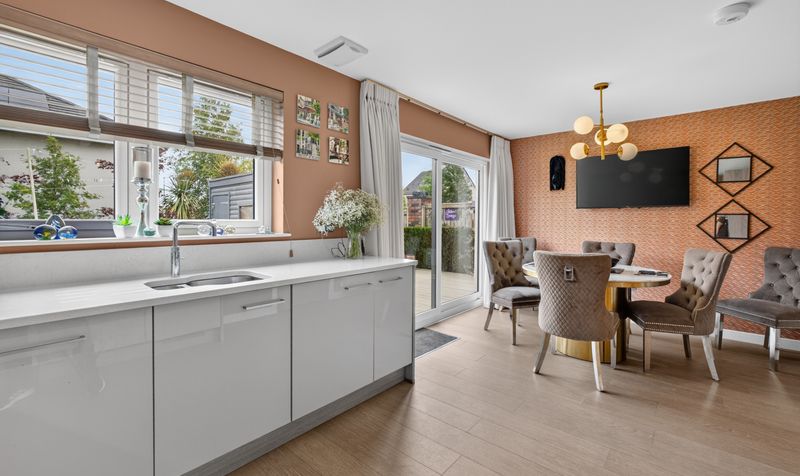
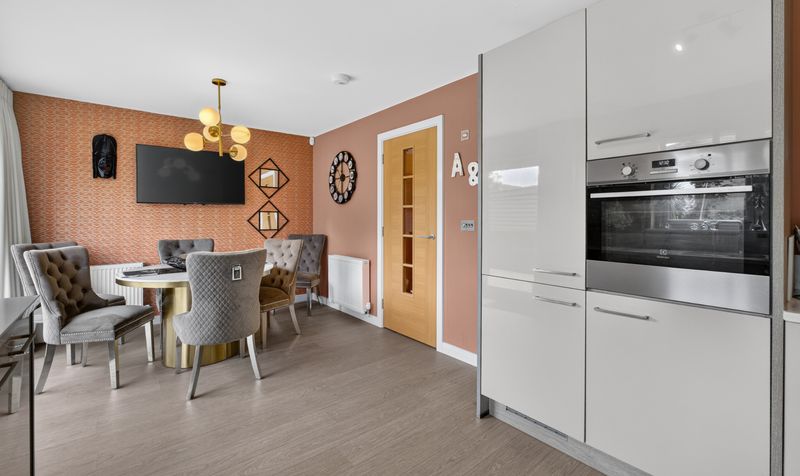
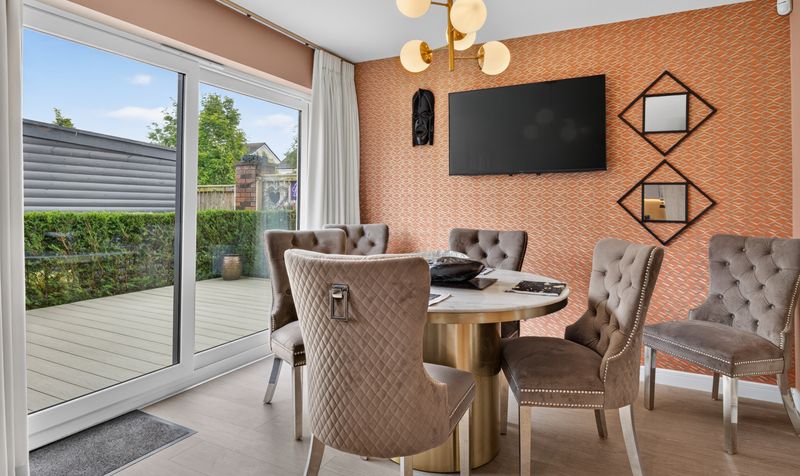
Beautiful open plan dining kitchen with high-end specification
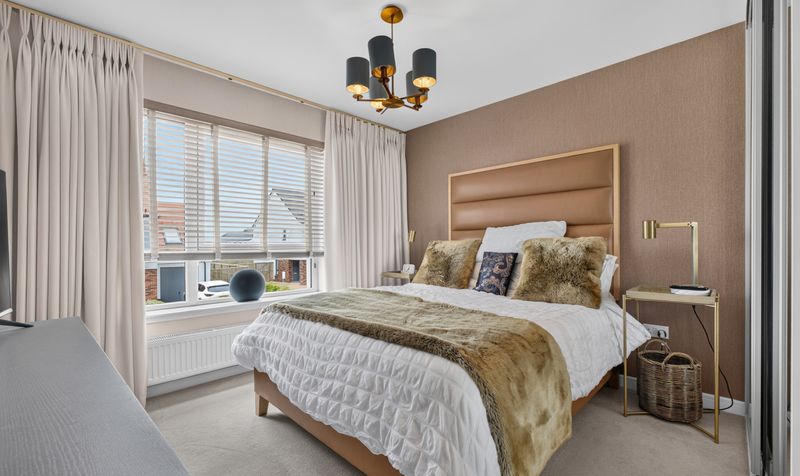
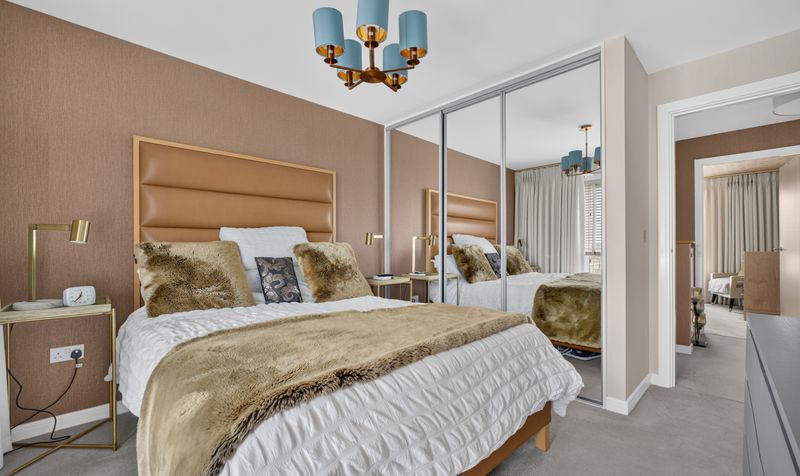
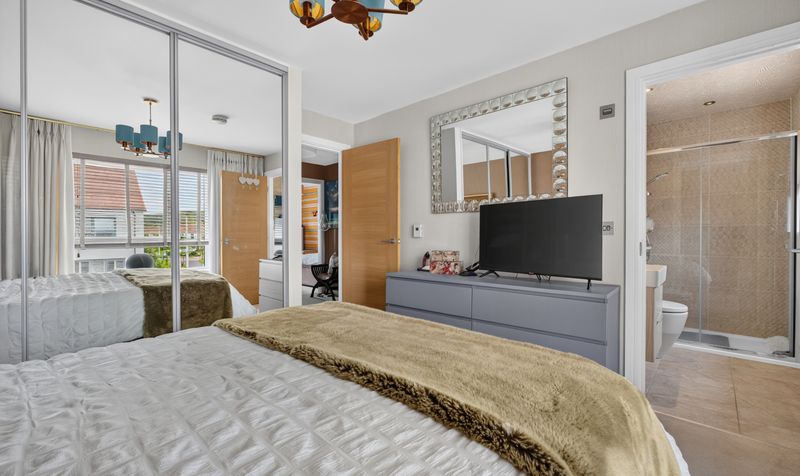
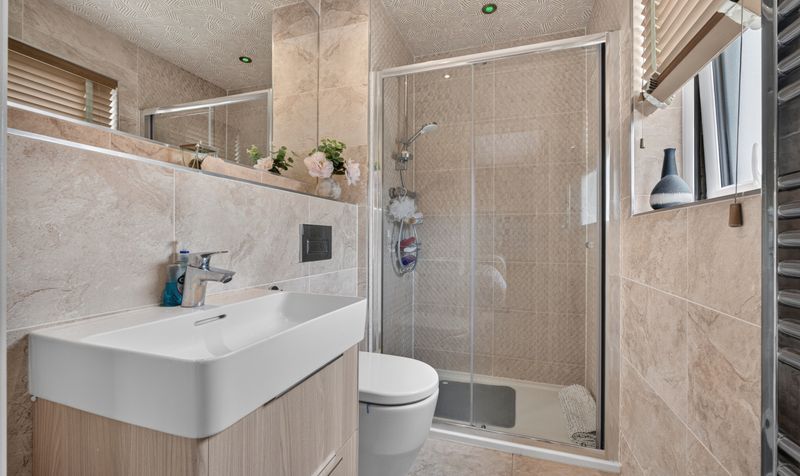
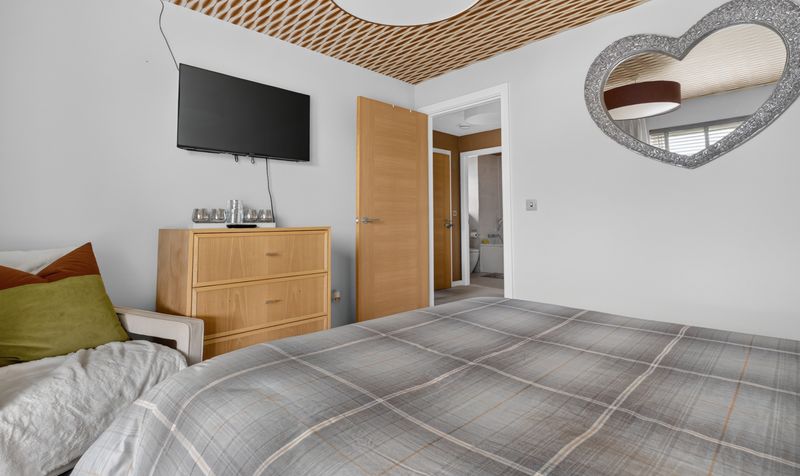
Principal bedroom with stylish en-suite
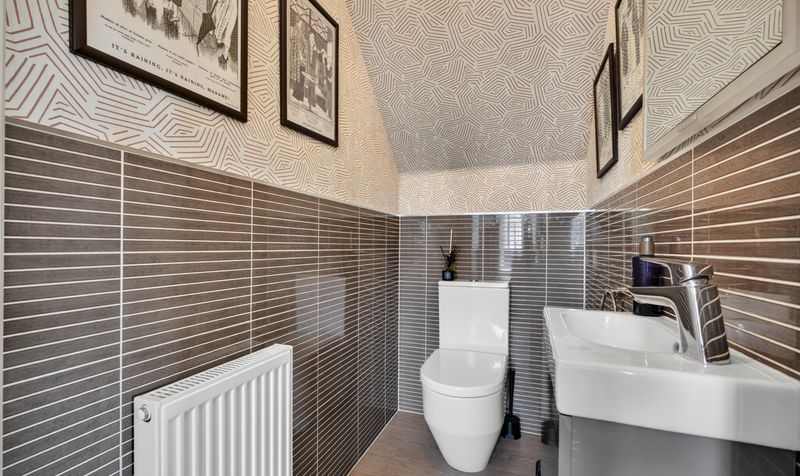
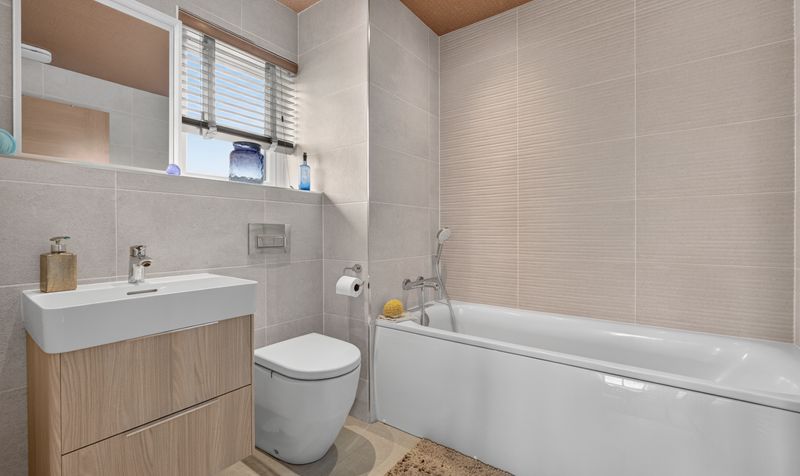
Modern family bathroom and downstairs WC
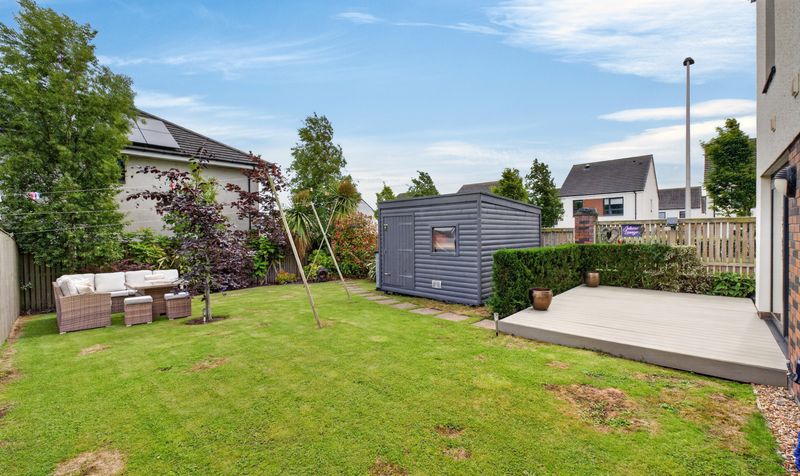
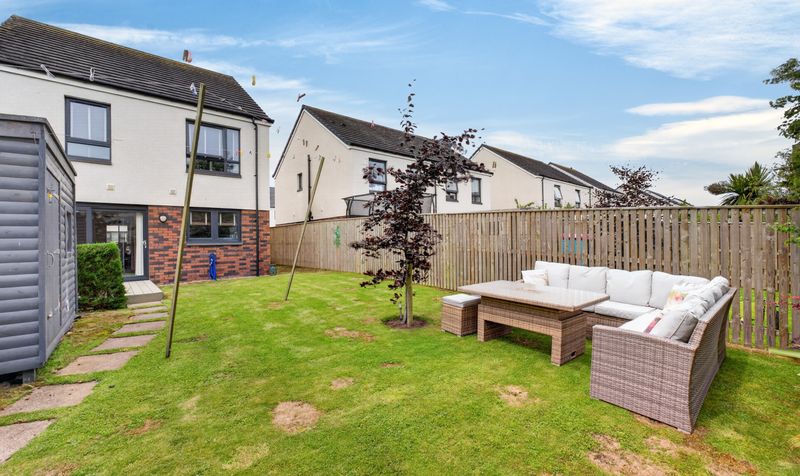
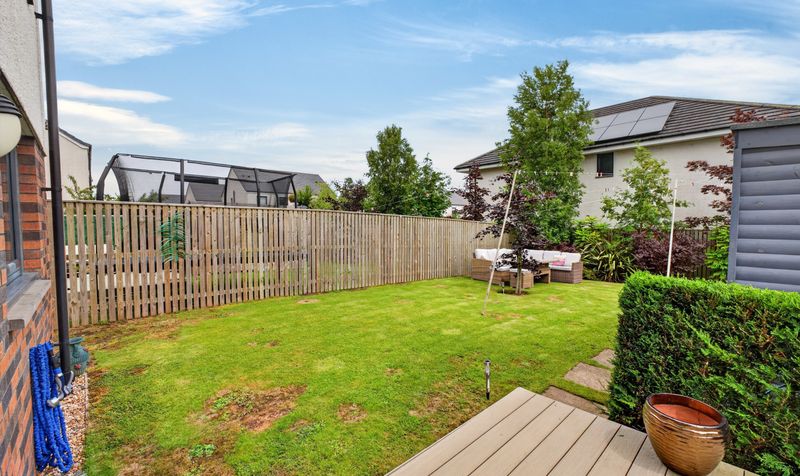
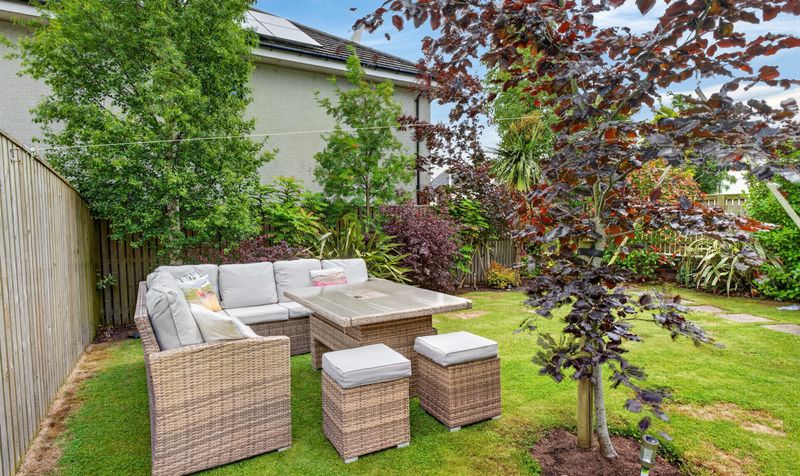
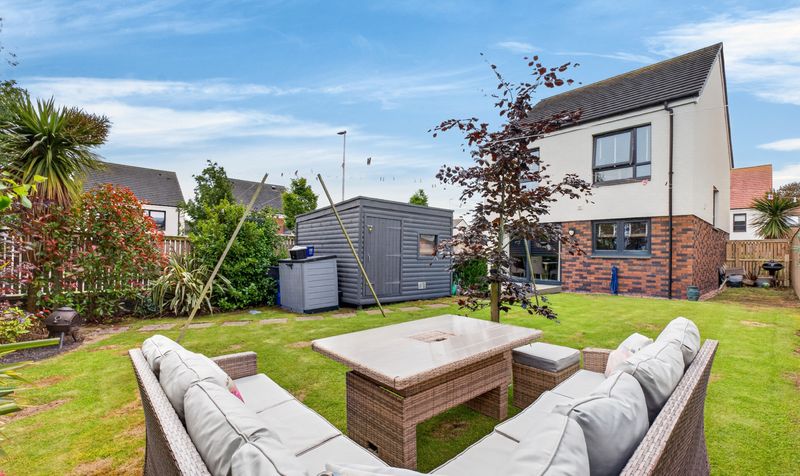
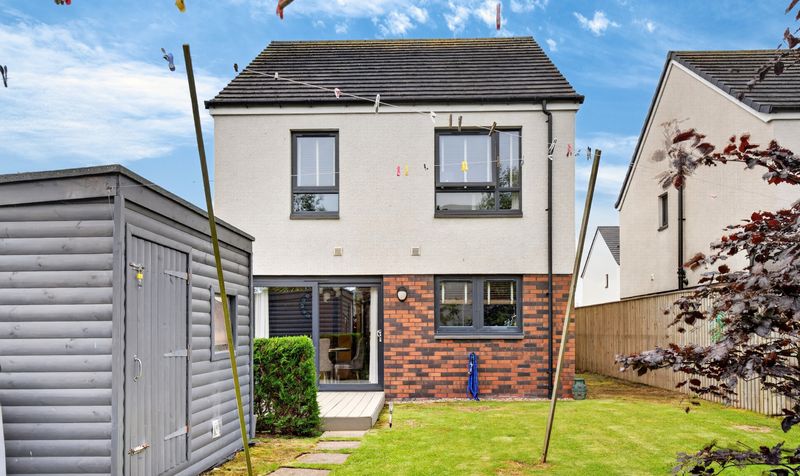
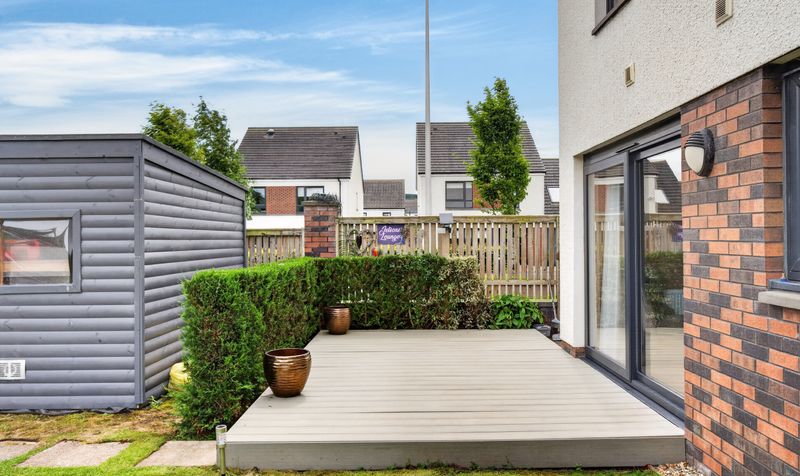
Private landscaped rear garden with composite decking
Substantial garden shed ideal for storage or home office
Sought after Doonfoot location within Doonfoot Primary catchment
Description
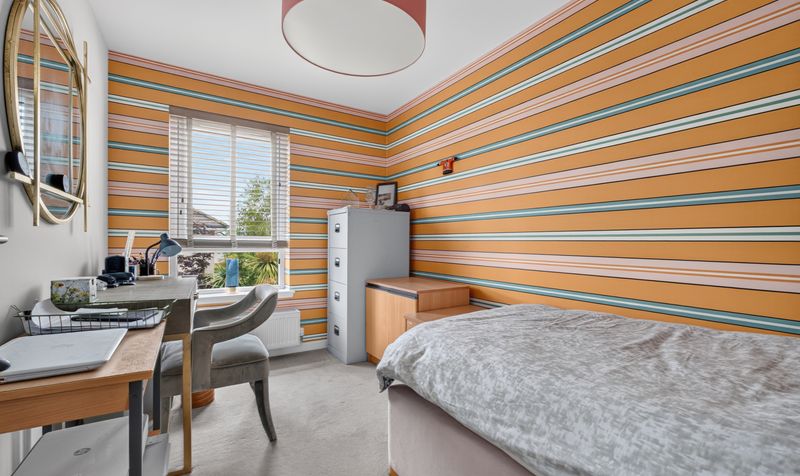
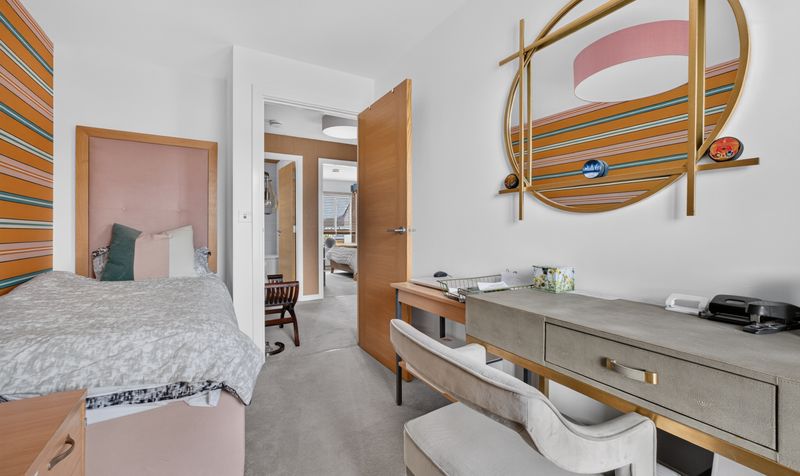
The accommodation comprises a bright and elegant lounge, a stunning open plan dining kitchen finished to an exceptional specification with contemporary units and quality integrated appliances, together with a convenient downstairs WC. Upstairs, there are three well proportioned bedrooms including a superb principal bedroom with modern en-suite shower room, alongside a beautifully appointed family bathroom.
Externally, the property enjoys a generous and private rear garden featuring a composite decking area, creating the perfect space for outdoor dining and entertaining. A substantial garden shed provides excellent storage while also offering fantastic potential as a home office, gym or hobby room.
Combining an exceptional standard of finish with an enviable location close to excellent schooling, local amenities, transport links and the Ayr coastline, this outstanding home represents a superb opportunity for a wide range of buyers.
Bute Way enjoys a prime position within the highly desirable Doonfoot area of Ayr, one of the town's most sought after residential locations. The property falls within the catchment for the highly regarded Doonfoot Primary School and is ideally placed for access to local amenities, picturesque seafront walks, Rozelle Park, transport links and Ayr town centre.
Lounge
Dimensions: 12' 1" x 13' 10" (3.69m x 4.21m)
Dining Kitchen
Dimensions: 10' 4" x 19' 0" (3.16m x 5.78m)
WC
Dimensions: 3' 5" x 5' 11" (1.05m x 1.80m)
Bedroom 1
Dimensions: 12' 2" x 11' 1" (3.72m x 3.38m)
En suite
Dimensions: 5' 0" x 7' 7" (1.53m x 2.31m)
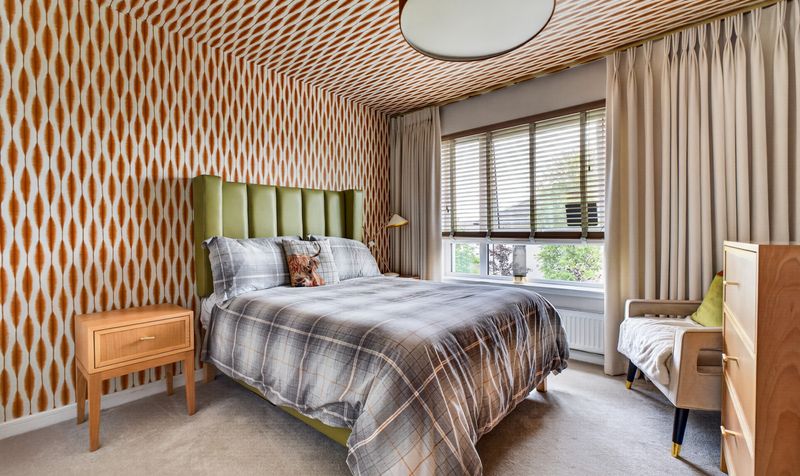
Bedroom 2
Dimensions: 10' 6" x 11' 1" (3.21m x 3.38m)
Bedroom 3
Dimensions: 12' 10" x 7' 7" (3.91m x 2.30m)
Bathroom
Dimensions: 6' 9" x 7' 6" (2.07m x 2.28m)