Property features
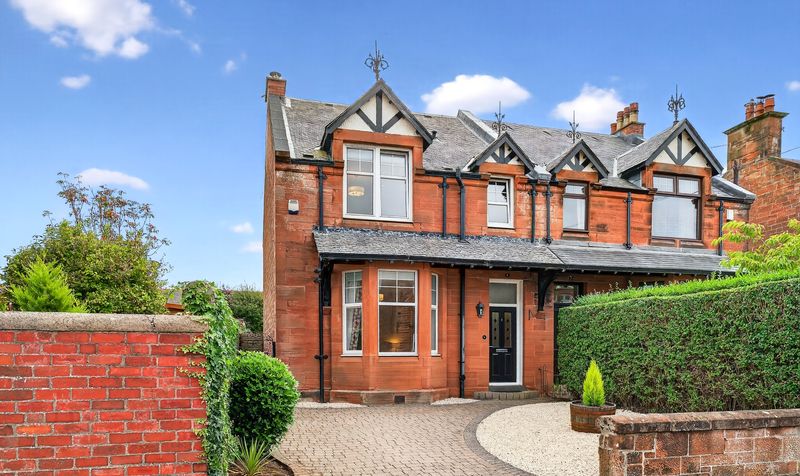
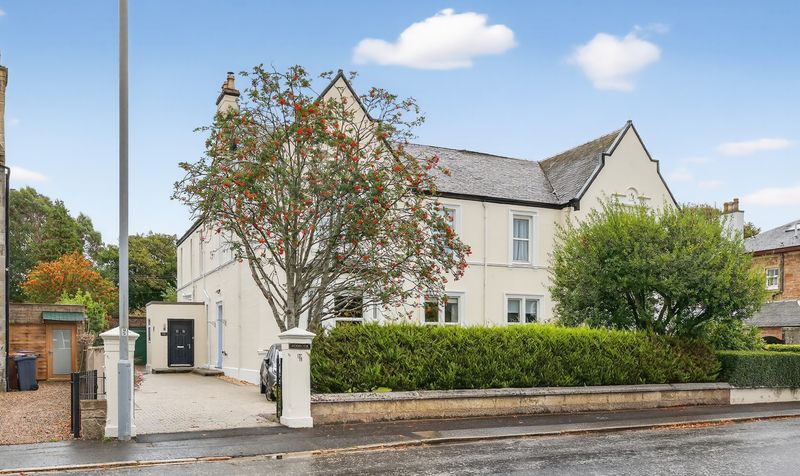
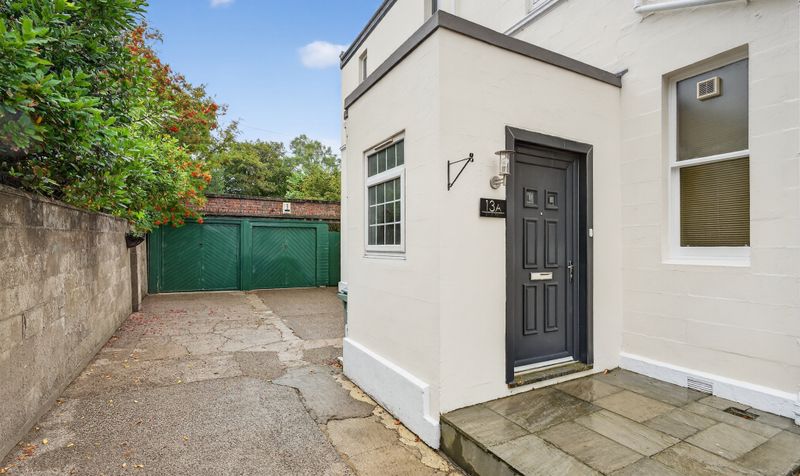
Elegant four-bedroom upper conversion within a Victorian semi-detached villa
Retains original period character with modern upgrades throughout
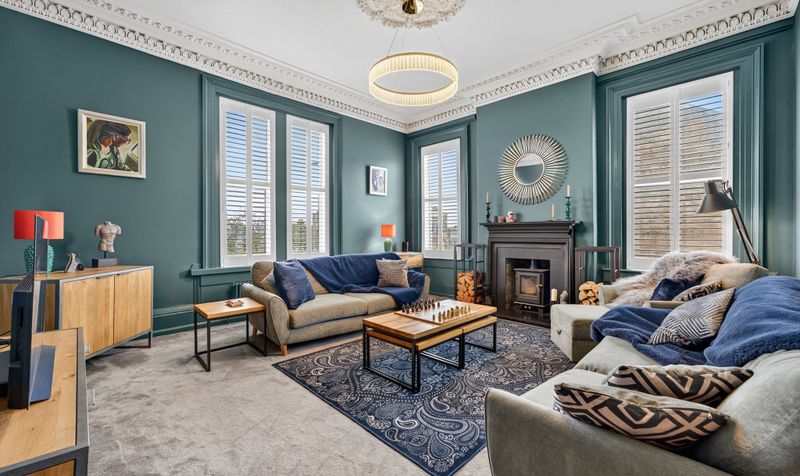
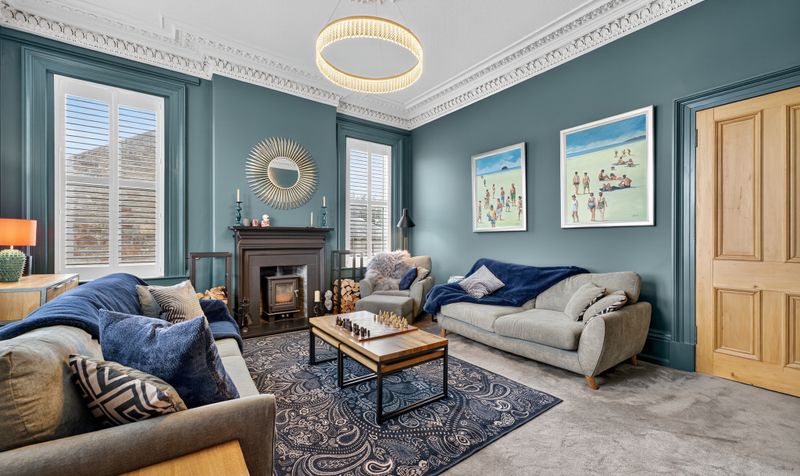
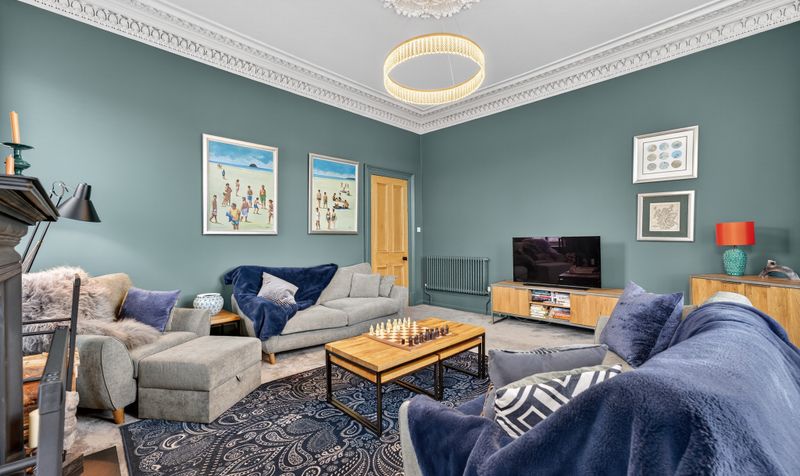
Bright and spacious lounge with feature fireplace and ornate cornicing
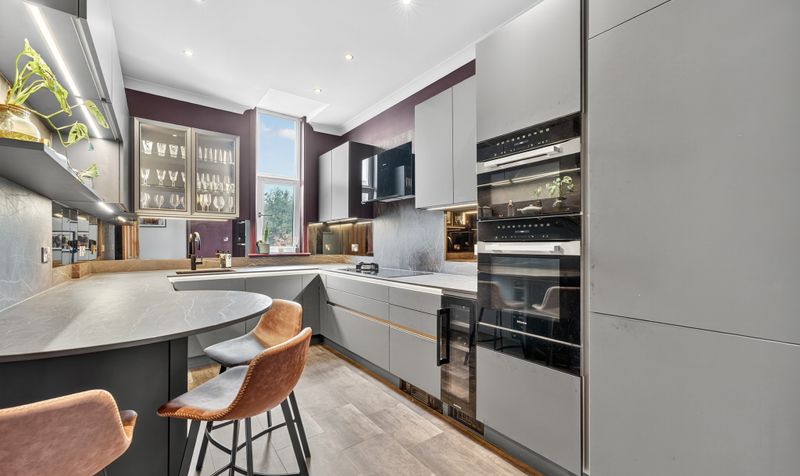
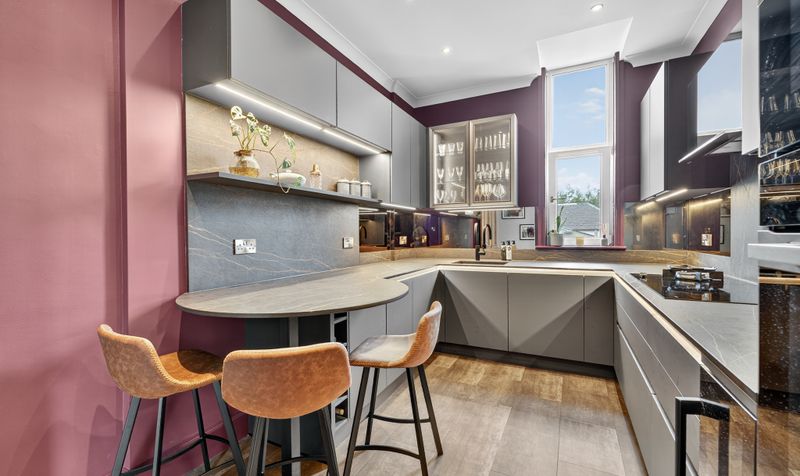
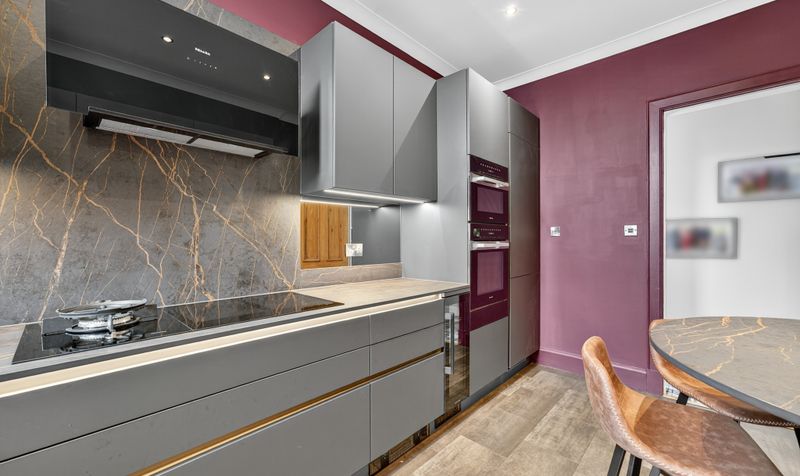
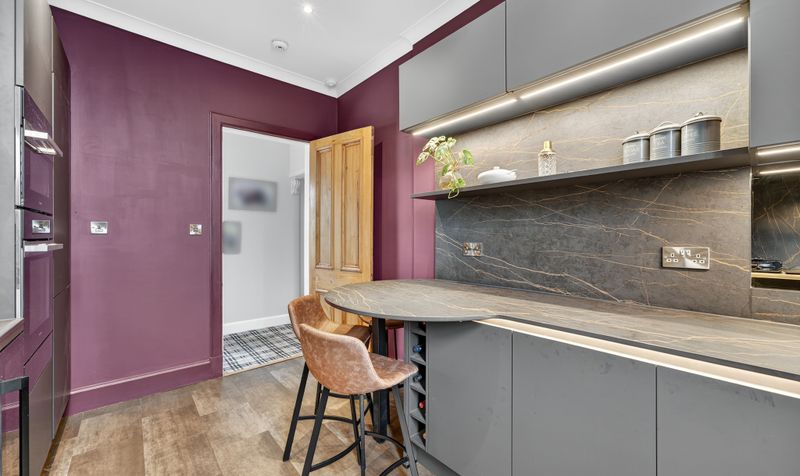
Striking contemporary kitchen with integrated appliances and breakfast bar
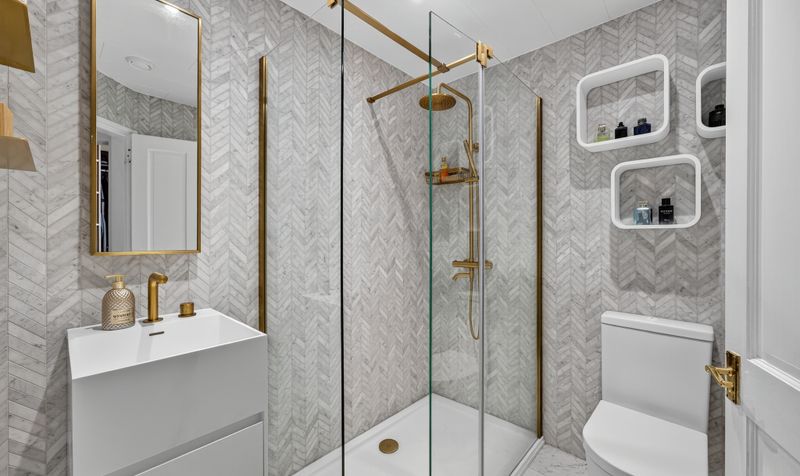
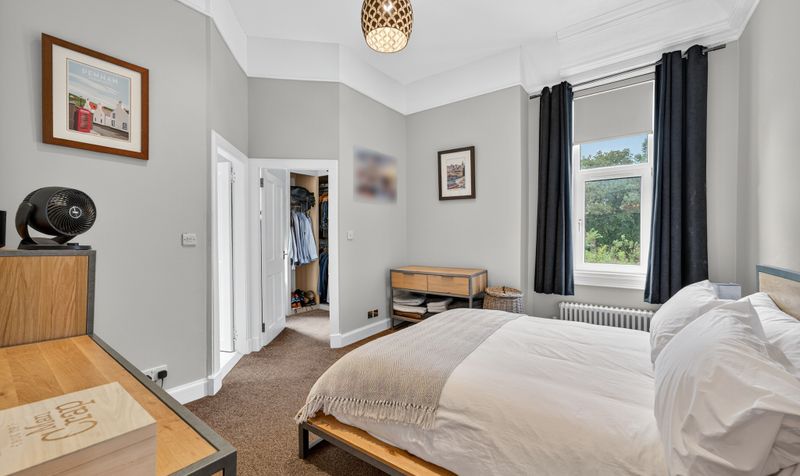
Principal bedroom with dressing room and luxury en suite
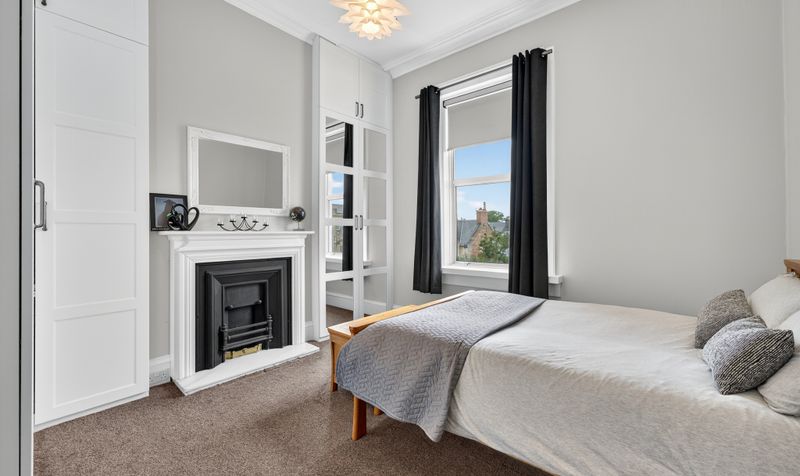
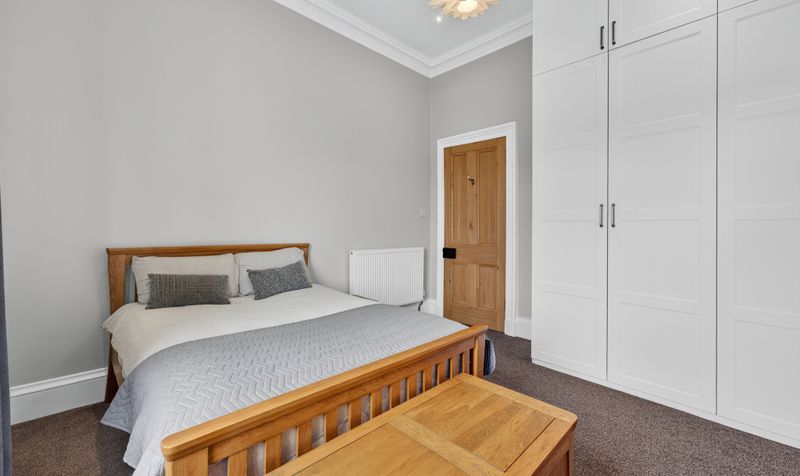
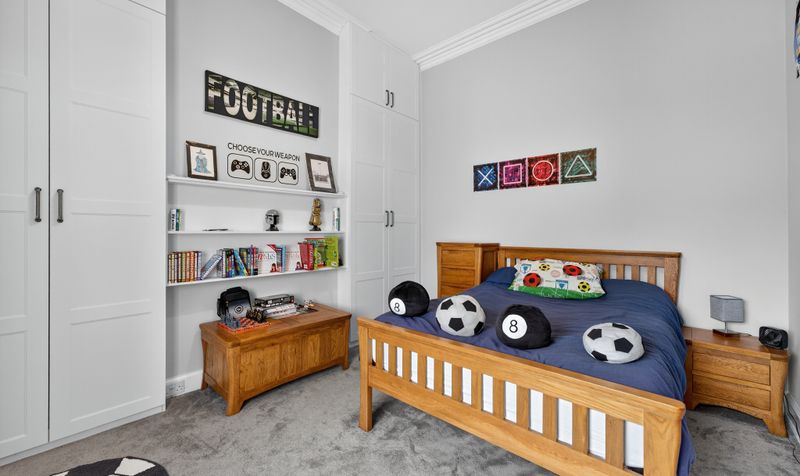
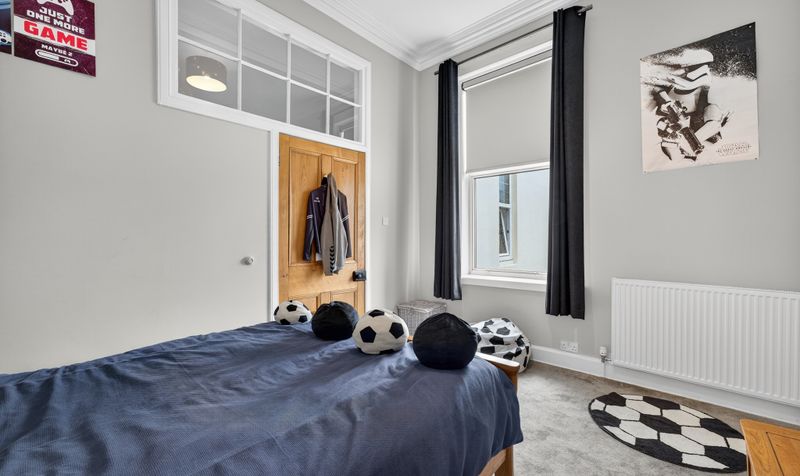
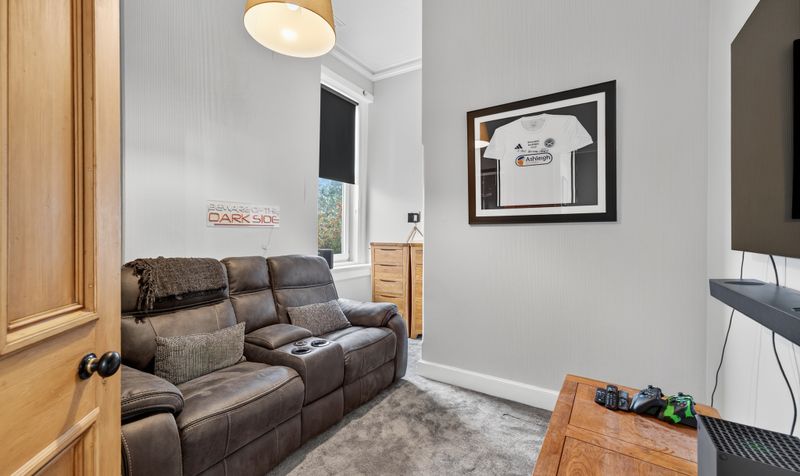
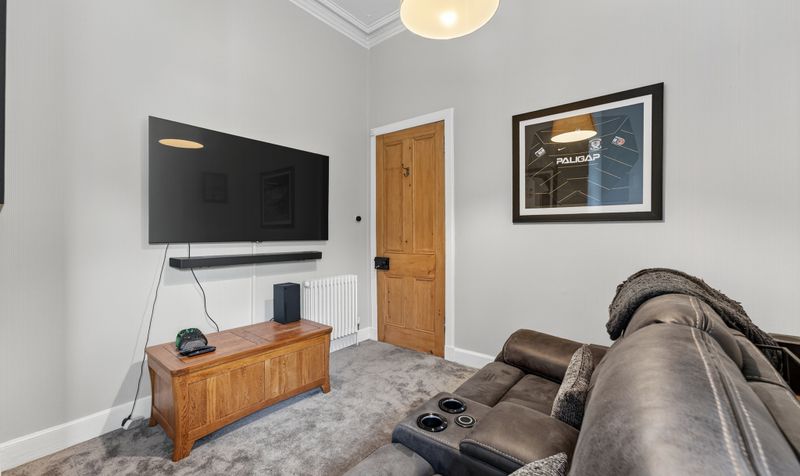
Three further double bedrooms offering flexible family living
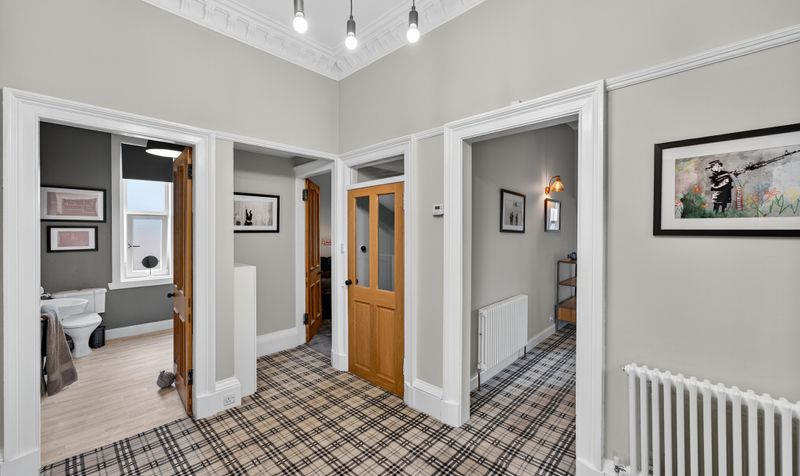
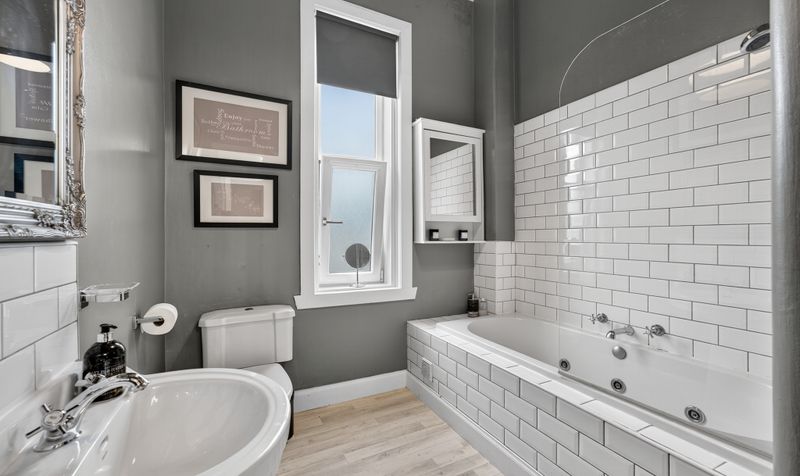
Stylish family bathroom finished to a high standard
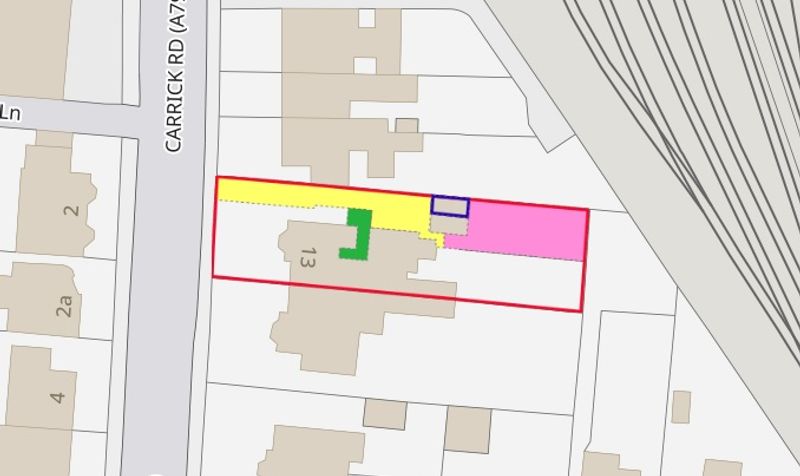
Shared driveway with access to private garage
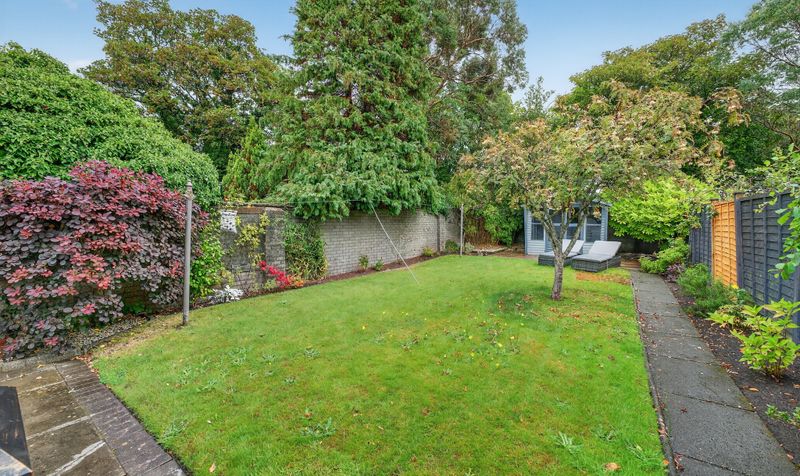
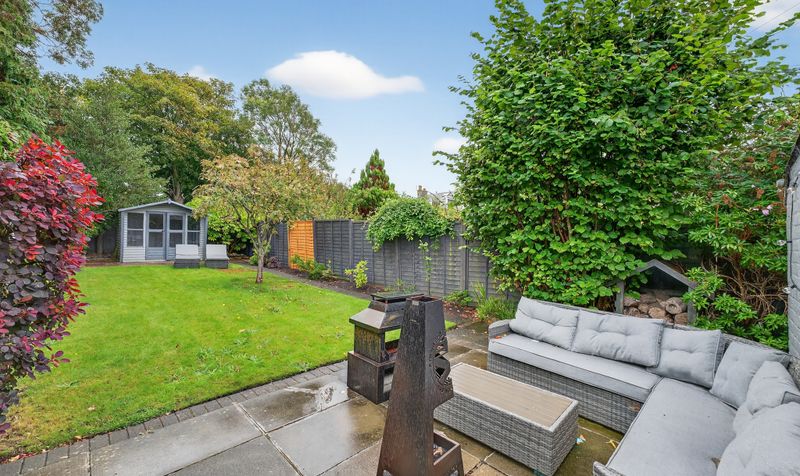
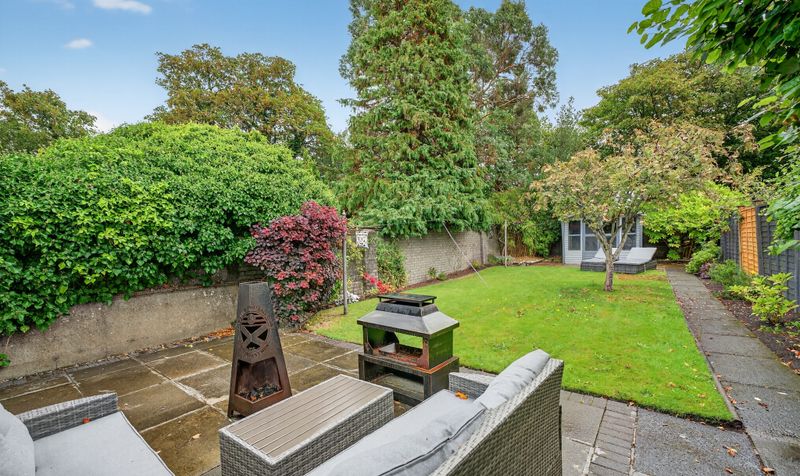
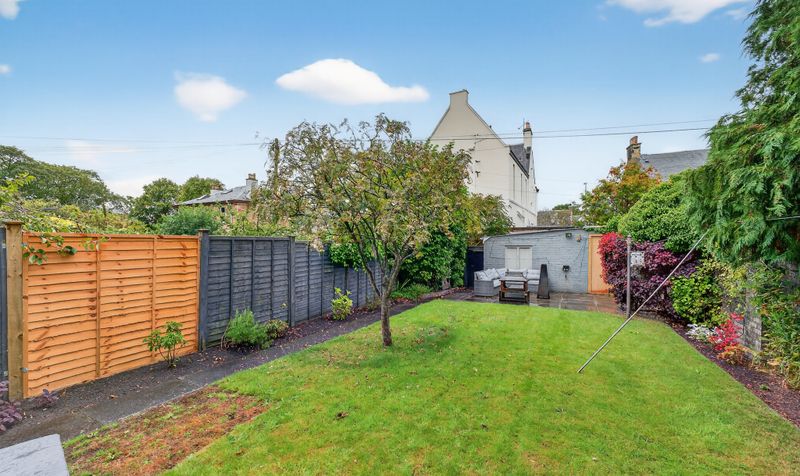
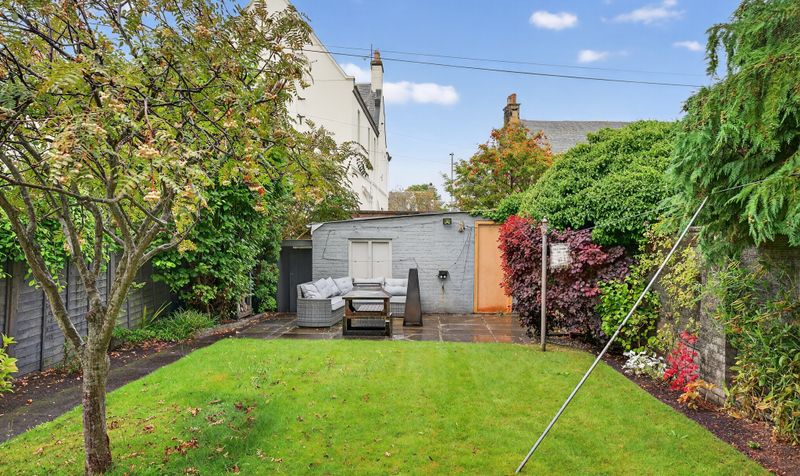
Mature landscaped rear gardens with summer house and seating area
Prime Ayr address
close to town centre
seafront and transport links
Description
Carrick Road is one of Ayr’s most sought-after residential addresses, known for its impressive period villas and leafy setting. The property is ideally placed for the town centre, seafront, and a wide range of amenities including shops, restaurants, and recreational facilities. Excellent schooling options are nearby, while Ayr railway station provides quick links to Glasgow and beyond. The surrounding area offers beautiful coastal walks, golf courses, and country parks, making it the perfect location for both family life and commuting.
Lounge
Dimensions: 16' 5" x 17' 3" (5.00m x 5.26m)
Kitchen
Dimensions: 9' 3" x 14' 3" (2.83m x 4.34m)
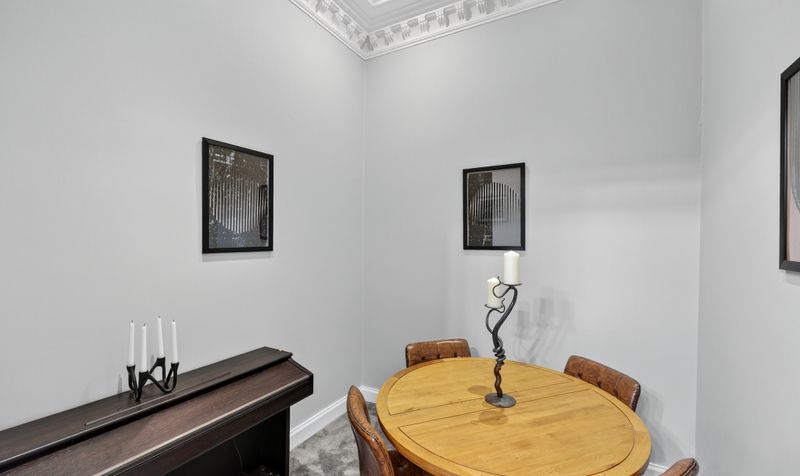
Dining Room
Dimensions: 8' 1" x 8' 6" (2.46m x 2.60m)
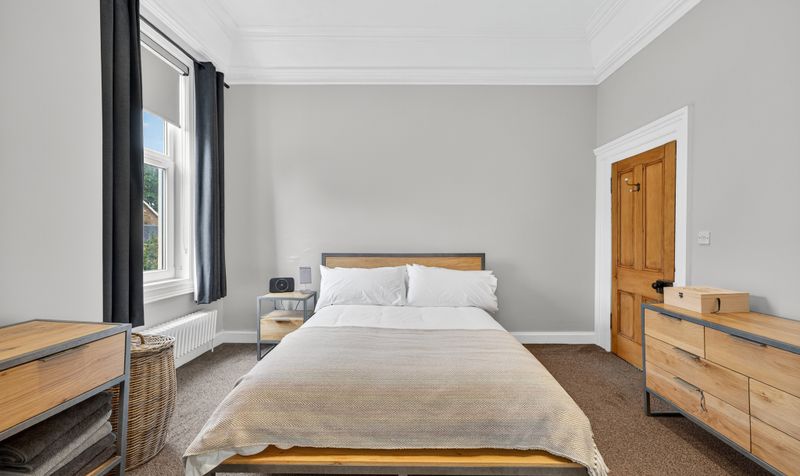
Bedroom 1
Dimensions: 14' 0" x 13' 3" (4.26m x 4.05m)
En suite
Dimensions: 5' 11" x 6' 10" (1.81m x 2.08m)
Dressing Room
Dimensions: 7' 7" x 6' 11" (2.32m x 2.10m)
Bedroom 2
Dimensions: 12' 10" x 10' 10" (3.90m x 3.29m)
Bedroom 3
Dimensions: 12' 9" x 12' 1" (3.89m x 3.69m)
Bedroom 4
Dimensions: 12' 10" x 10' 10" (3.90m x 3.29m)
Bathroom
Dimensions: 8' 2" x 10' 0" (2.50m x 3.04m)