Property features
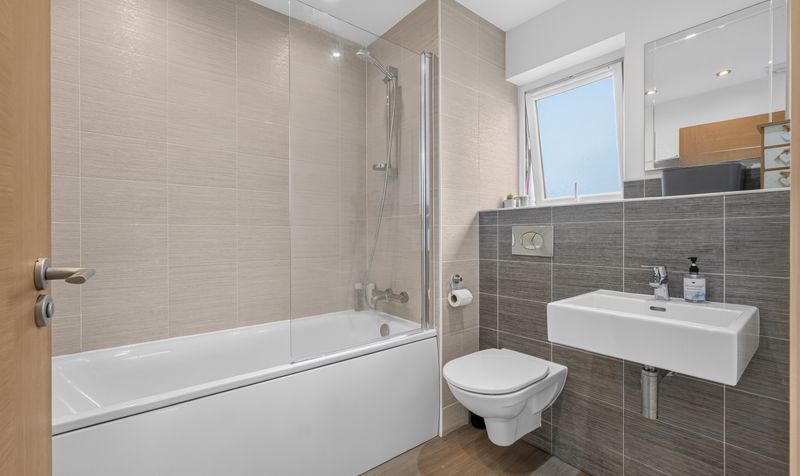
Modern Family Bathroom
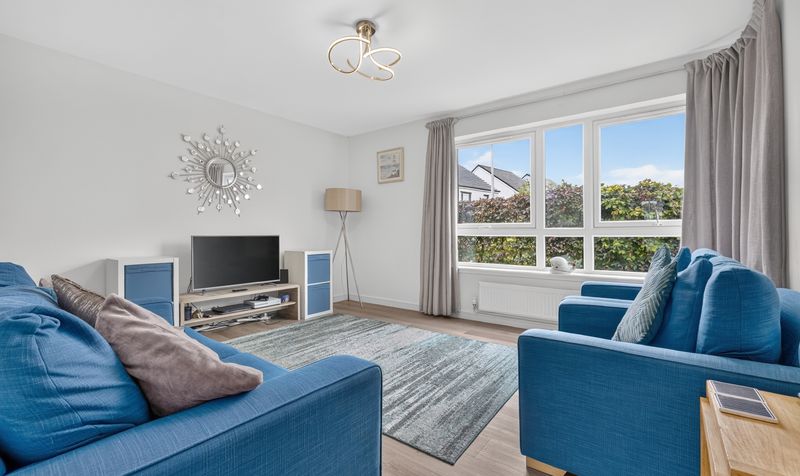
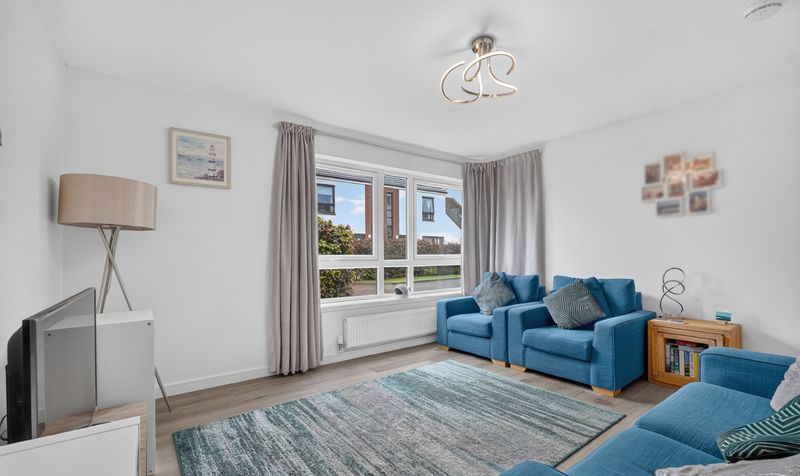
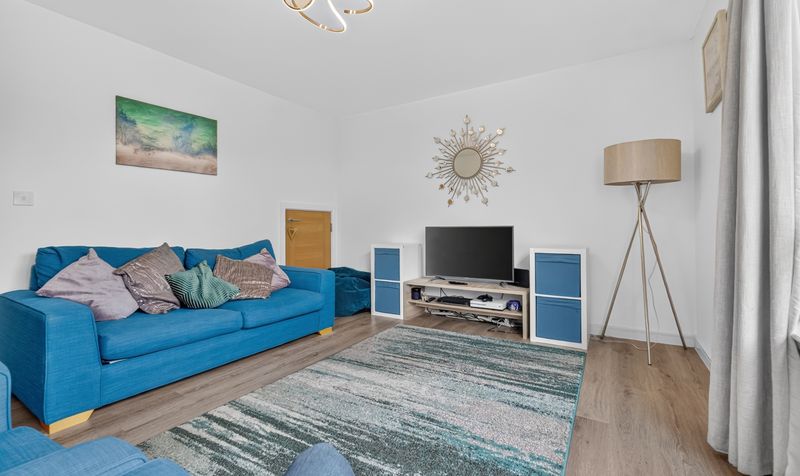
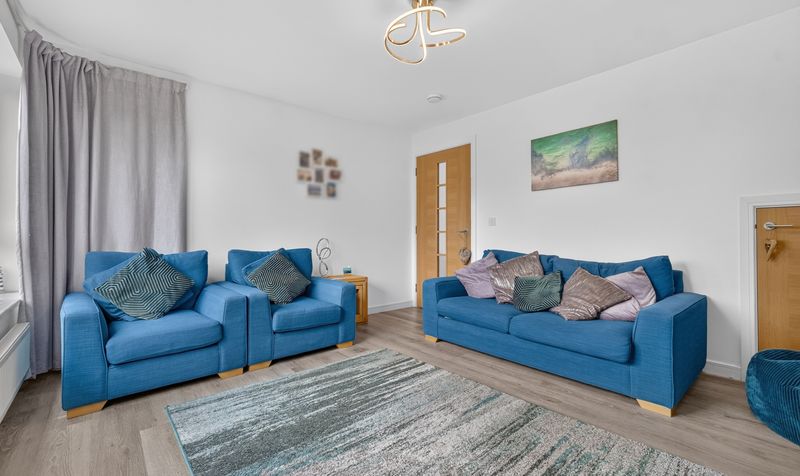
Bright & Spacious Lounge
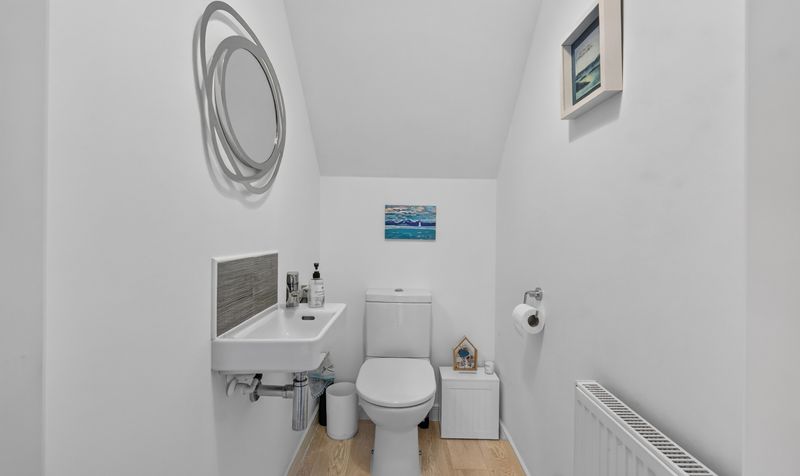
Convenient Downstairs WC
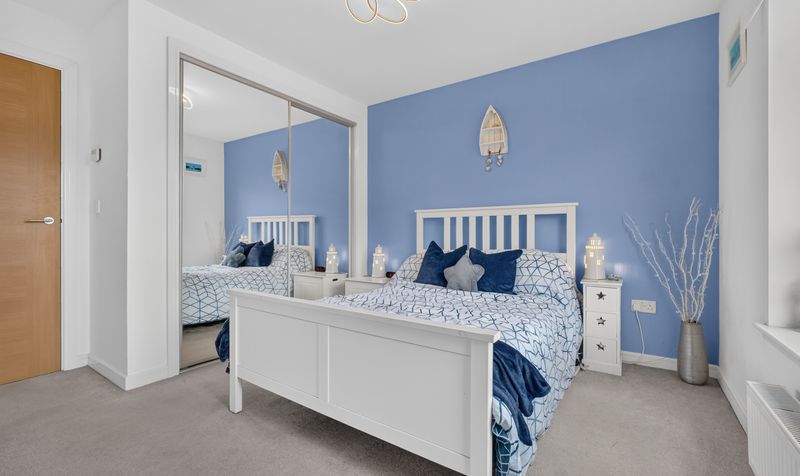
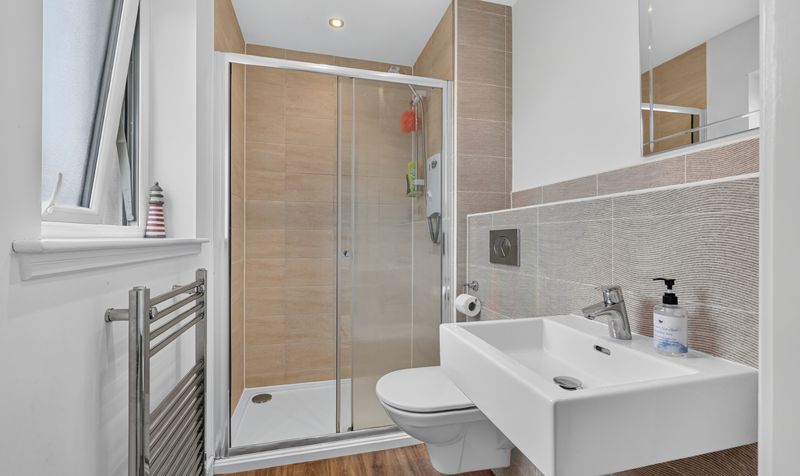
Principal bedroom with en-suite shower room
Highly sought-after Doonfoot location
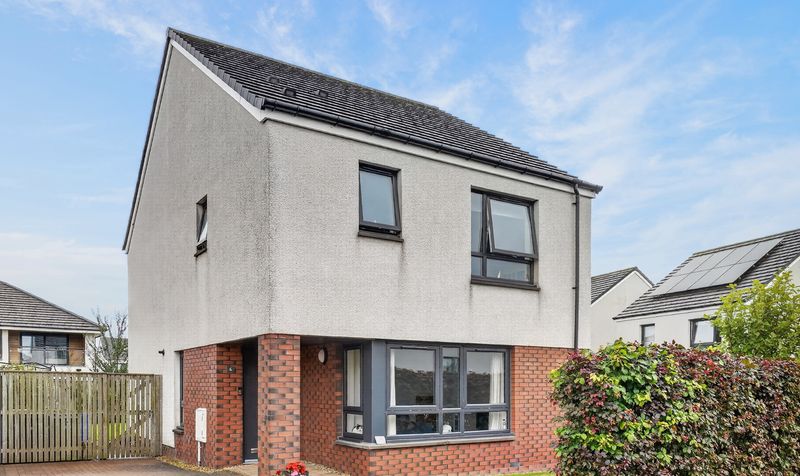
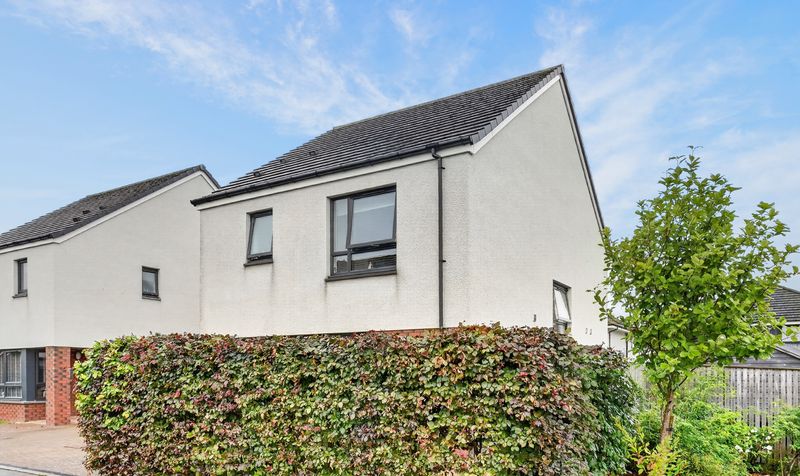
Three Bedroom Detached Villa
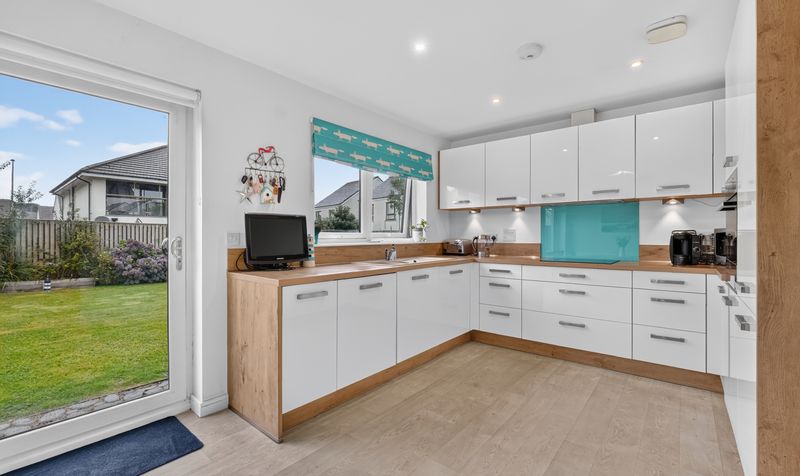
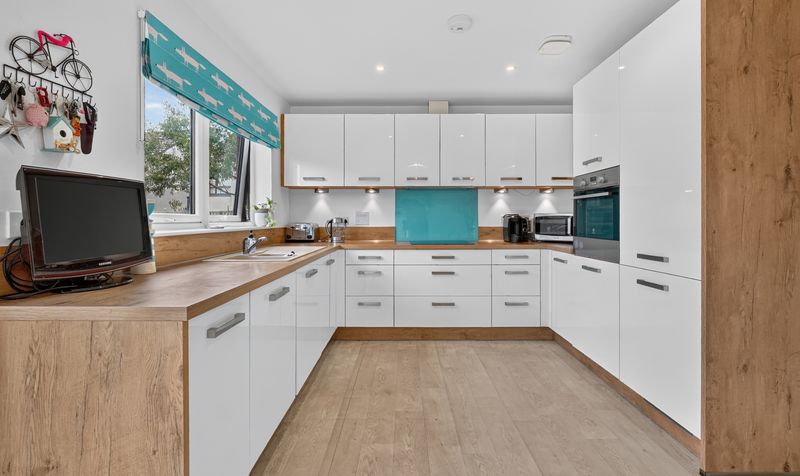
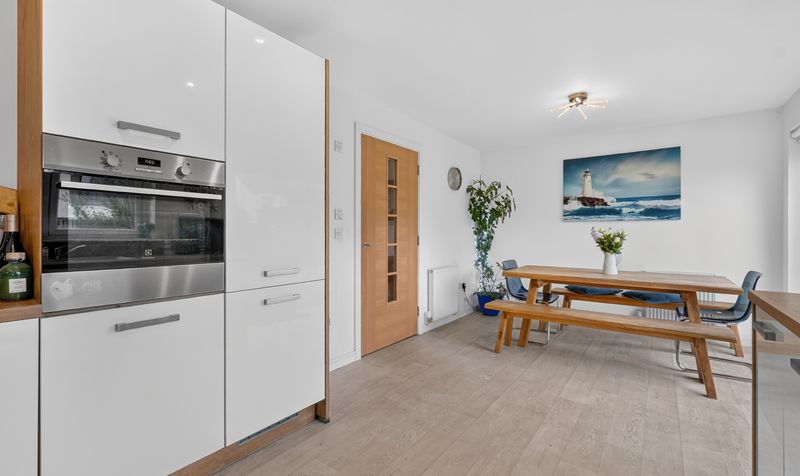
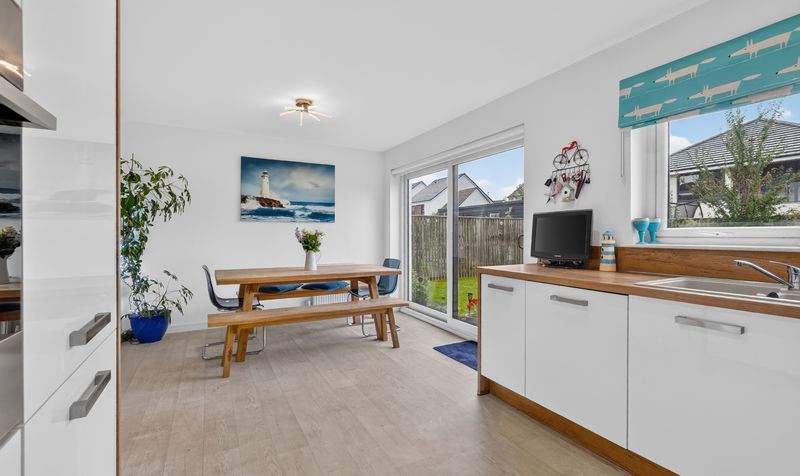
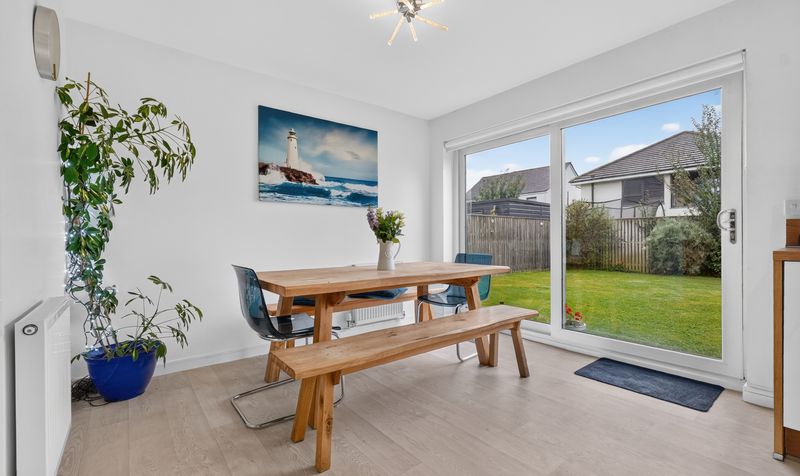
Open Plan Kitchen & Dining Area
Well Presented Throughout
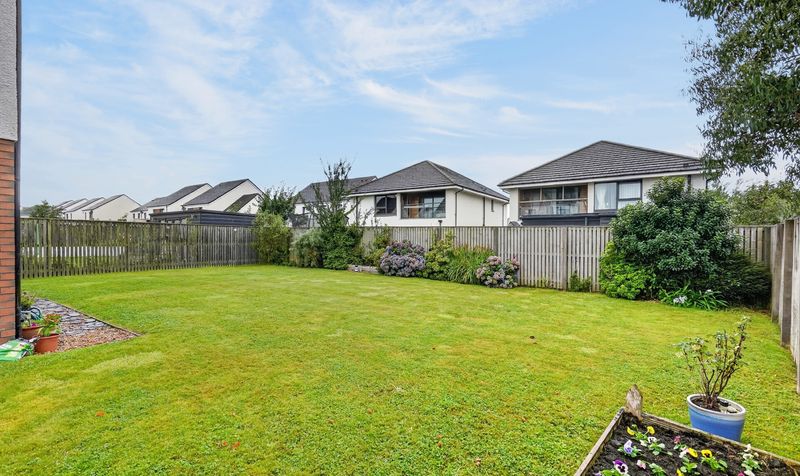
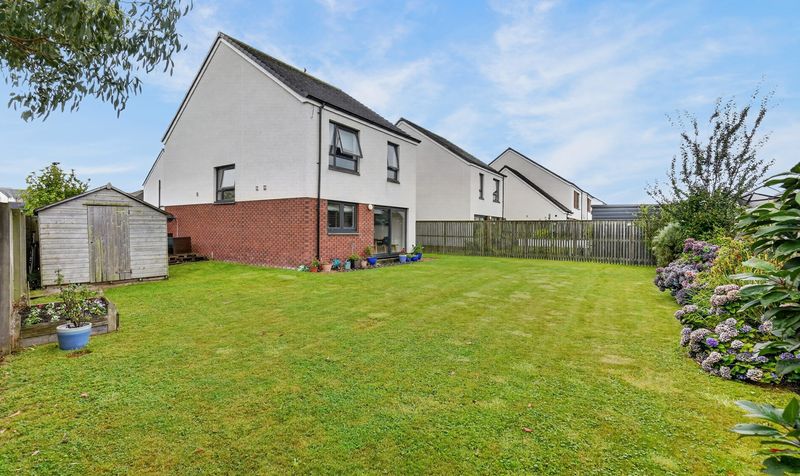
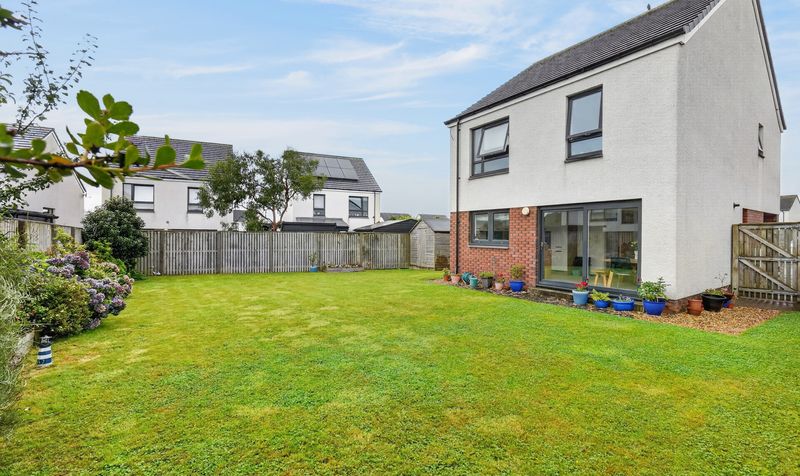
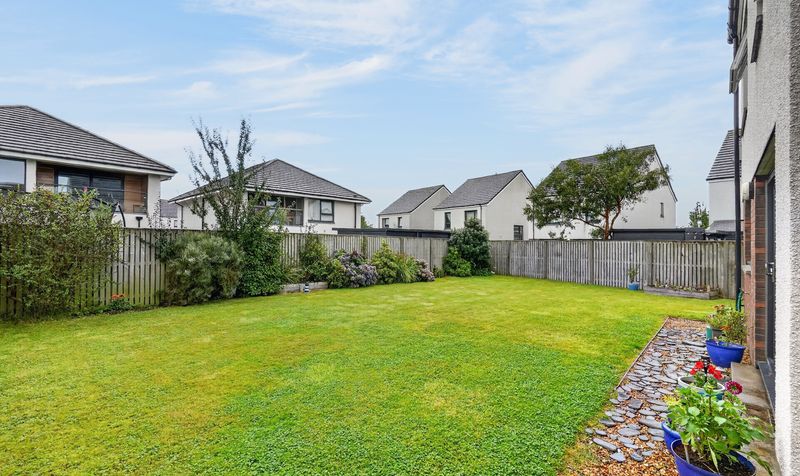
Generous & Private Rear Garden
Close To Excellent Schools
Local Amenities & Ayr Coastline
Description
The accommodation comprises a welcoming lounge and an attractive open plan dining kitchen, fitted with a range of contemporary units, integrated appliances and ample space for family dining. A convenient downstairs WC completes the ground floor.
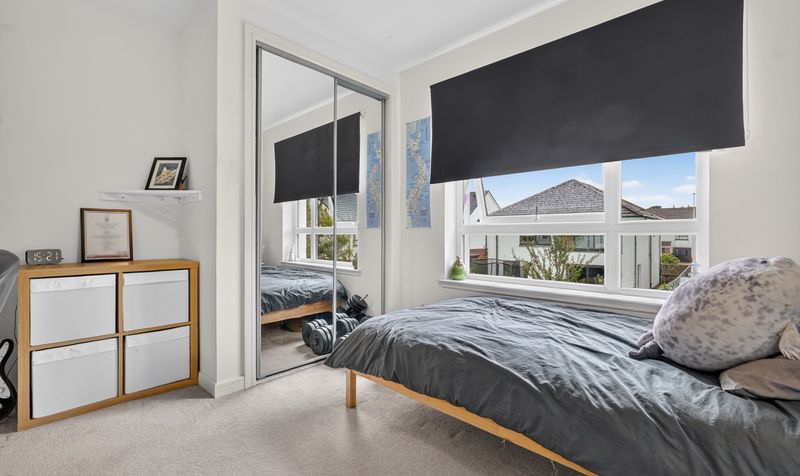
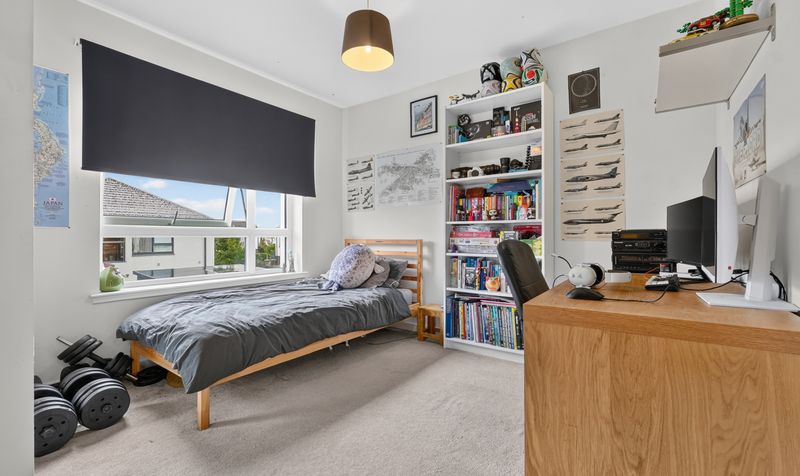
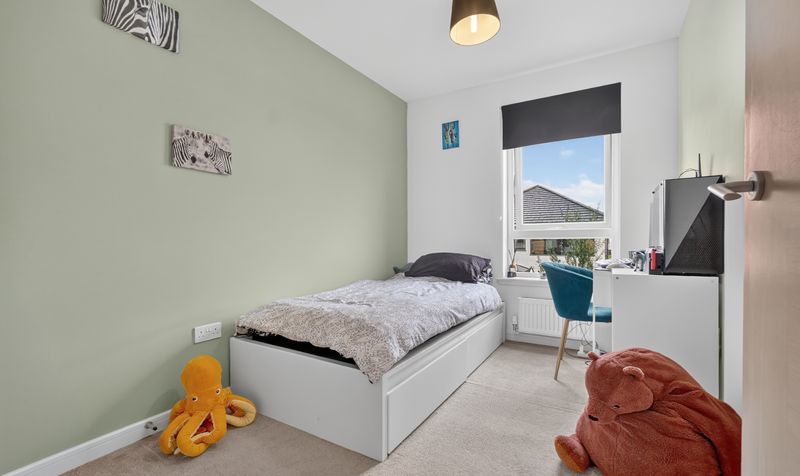
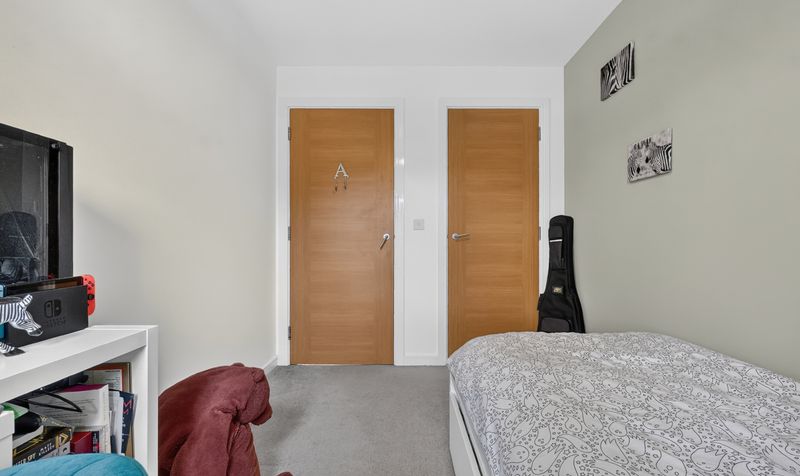
Upstairs, there are three well proportioned bedrooms, including a principal bedroom with en-suite shower room, together with a modern family bathroom.
Externally, the property benefits from a generous and private rear garden, providing an ideal space for outdoor dining, entertaining and relaxing.
Situated within the sought-after Doonfoot area, the property is conveniently located for local schooling, amenities, transport links and Ayr's coastline.
Combining a popular residential location with flexible family accommodation and excellent outdoor space, this attractive home represents a fantastic opportunity for buyers looking to settle in one of Ayr's most desirable areas.
Situated within the highly sought-after Doonfoot area of Ayr, the property enjoys an excellent location close to a wide range of local amenities and highly regarded schooling. Doonfoot is particularly popular with families, offering easy access to scenic coastal walks, green spaces and the beautiful Ayrshire coastline. Ayr town centre is within easy reach and provides an extensive selection of shops, supermarkets, restaurants and leisure facilities, together with excellent transport links. The area is also well placed for commuting throughout Ayrshire and beyond, making Doonfoot an ideal location for those seeking a peaceful residential setting while remaining conveniently connected to everything Ayr has to offer.
Lounge
Dimensions: 12' 0" x 13' 9" (3.67m x 4.19m)
Dining Kitchen
Dimensions: 10' 4" x 18' 11" (3.14m x 5.77m)
WC
Dimensions: 3' 6" x 5' 8" (1.06m x 1.72m)
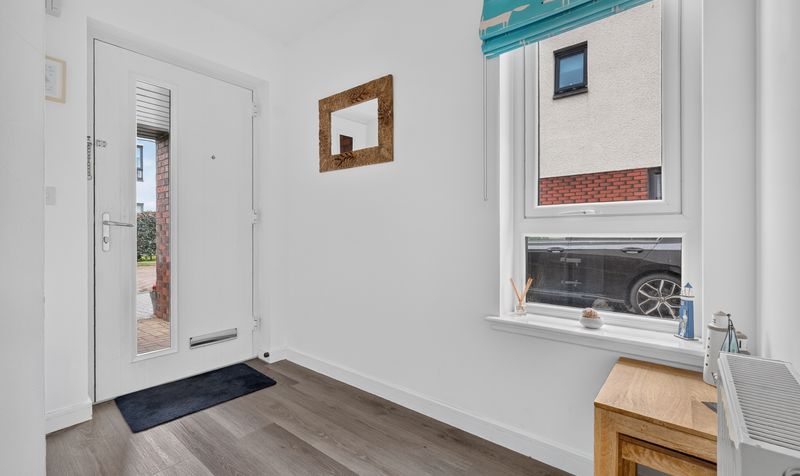
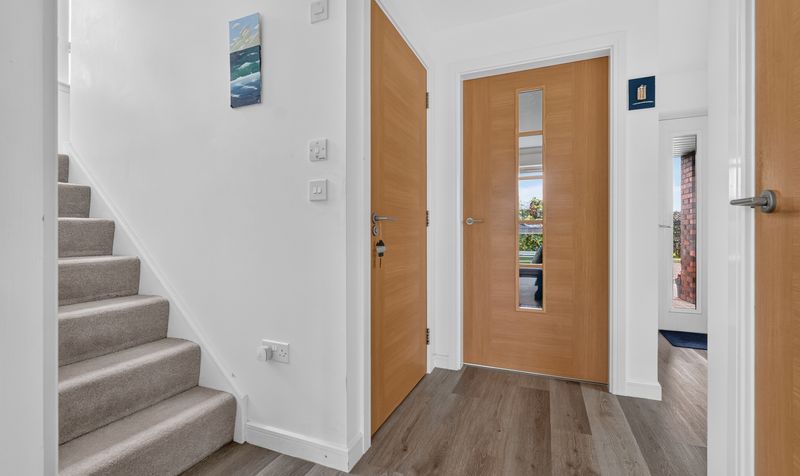
Hall
Dimensions: 11' 10" x 12' 4" (3.60m x 3.75m)
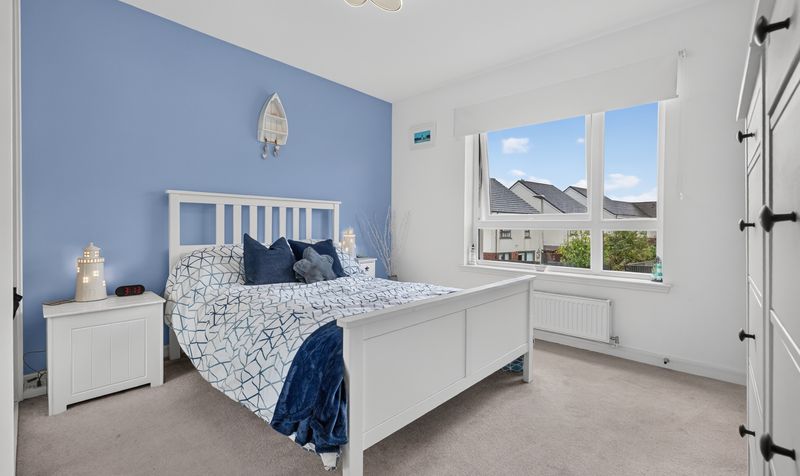
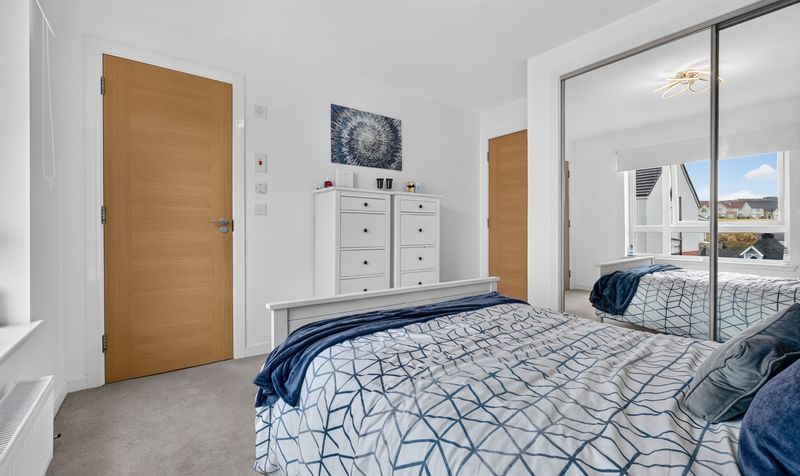
Bedroom 1
Dimensions: 12' 1" x 11' 0" (3.69m x 3.36m)
En Suite
Dimensions: 5' 1" x 7' 7" (1.55m x 2.30m)
Bedroom 2
Dimensions: 10' 6" x 11' 1" (3.20m x 3.37m)
Bedroom 3
Dimensions: 10' 6" x 7' 7" (3.21m x 2.30m)
Bathroom
Dimensions: 6' 8" x 7' 7" (2.02m x 2.30m)
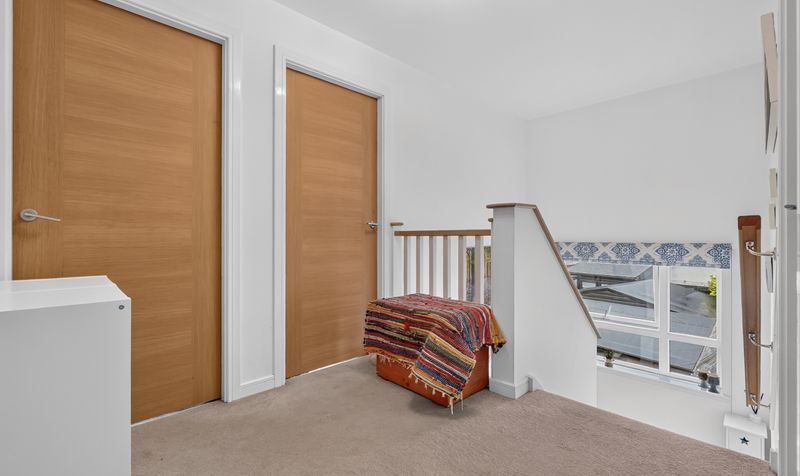
Landing
Dimensions: 7' 1" x 14' 10" (2.16m x 4.51m)