Property features
Two reception rooms
Three bedrooms
Chain Free
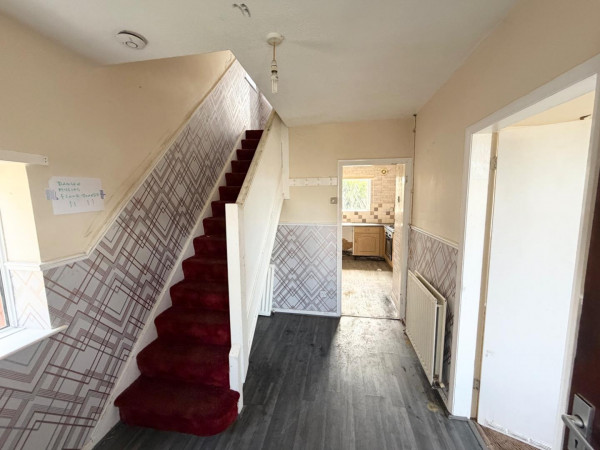
In need of updating
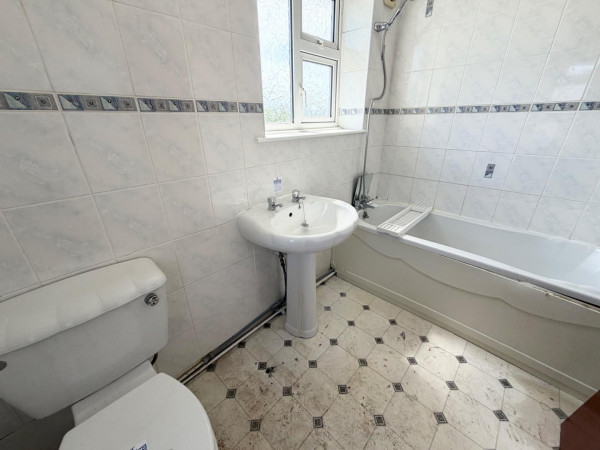
First Floor Family Bathroom
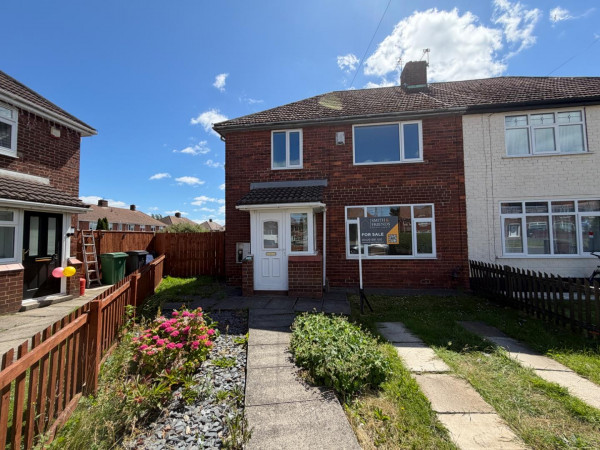
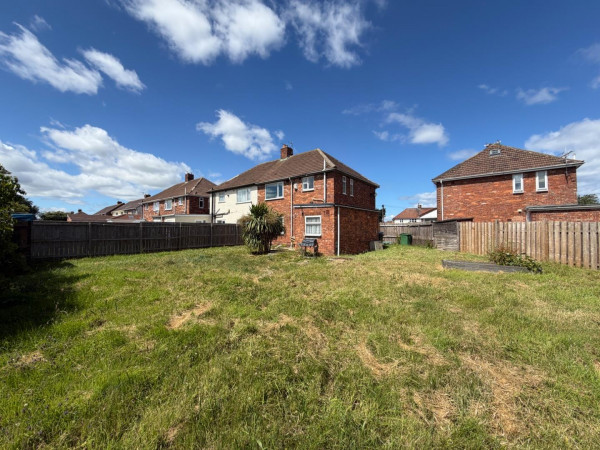
Generous Corner Plot
Internal Viewing Recommended
Deceptively Spacious Semi Detached House
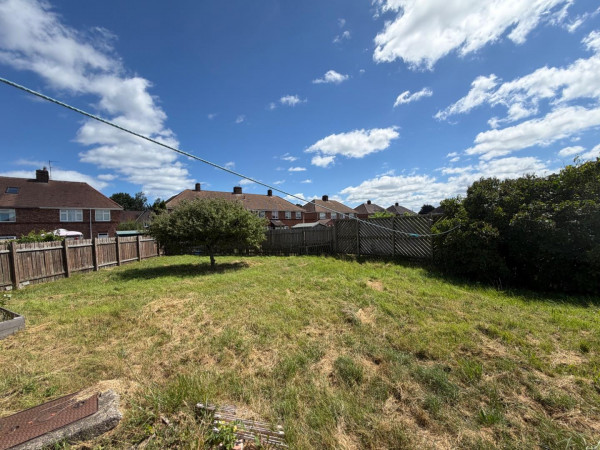
Gardens To Front & Rear
Kitchen
Utility & Downstairs WC
Description
*** PUBLIC NOTICE***
72 Ormesby Road
We are acting in the sale of the above property and have received an offer of £ 76,000 on the above
property.
Any interested parties must submit any higher offers in writing to the selling agent before exchange of
contracts takes place.
*** CHAIN FREE *** A deceptively spacious three bedroom SEMI DETACHED HOUSE set on a large corner plot. Located close to local amenities and main commuter routes, viewing is recommended. The property is in need of updating which is reflected in the asking price. Briefly comprising: entrance porch, hallway, lounge, dining room, kitchen, utility and downstairs toilet. To the first floor are three bedrooms and a family bathroom. Externally, the property occupies a generous corner plot with gardens to front and rear. The rear garden is of a generous size and offers the opportunity to extend, subject to the usual planning consents. The property would make an ideal investment opportunity and internal viewing comes highly recommended to appreciate the potential of this property. EPC RATING: E
GROUND FLOOR
ENTRANCE PORCH
Measurements: 1.07m x 1.47m (3'6 x 4'10)
ENTRANCE HALLWAY
Measurements: 3.10m x 2.36m (10'2 x 7'9)
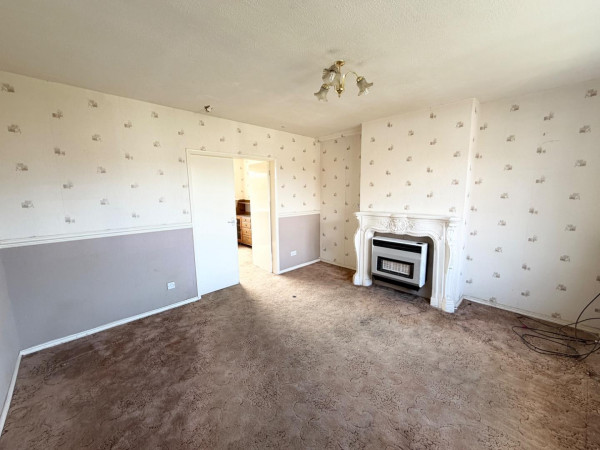
LOUNGE
Measurements: 3.68m x 4.14m (12'1 x 13'7)
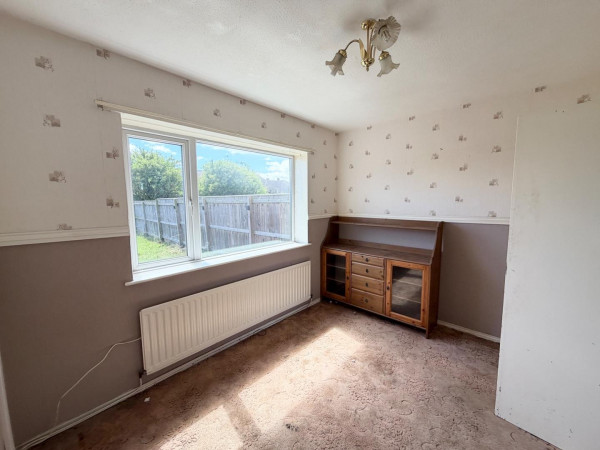
DINING ROOM
Measurements: 2.72m x 3.33m (8'11 x 10'11)
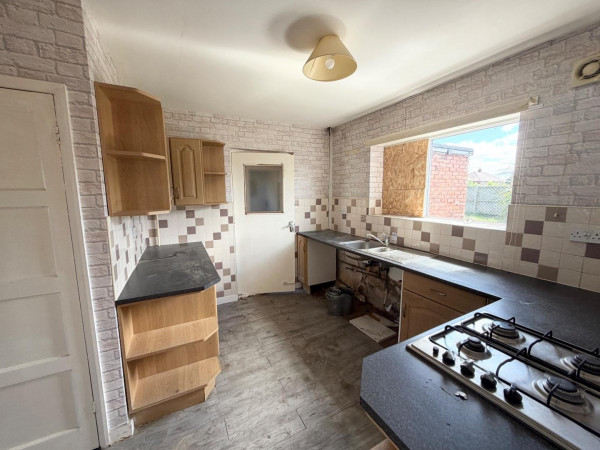
KITCHEN
Measurements: 3.30m x 3.20m (10'10 x 10'6)
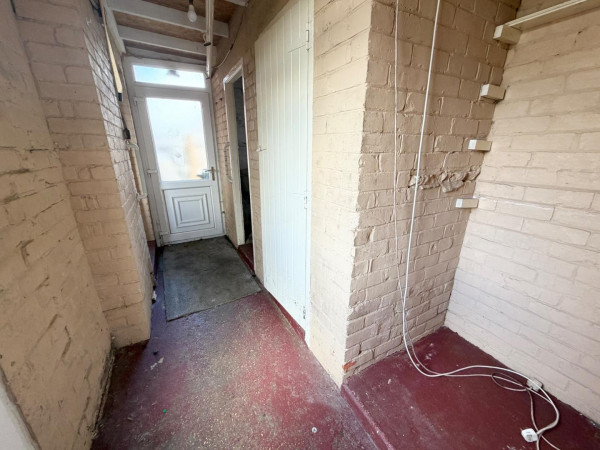
UTILITY
Measurements: 1.50m x 2.16m (4'11 x 7'1)
DOWNSTAIRS TOILET
FIRST FLOOR
LANDING
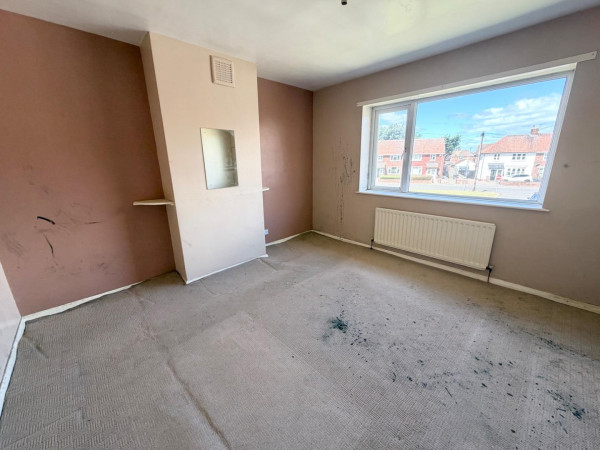
BEDROOM 1
Measurements: 3.68m x 3.53m (12'1 x 11'7)
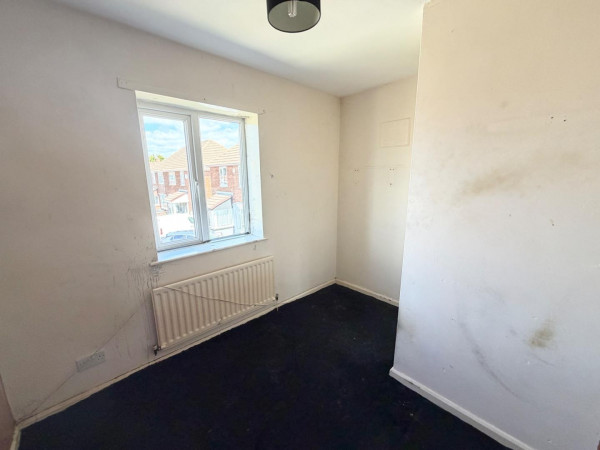
BEDROOM 2
Measurements: 2.74m x 4.01m (9' x 13'2)
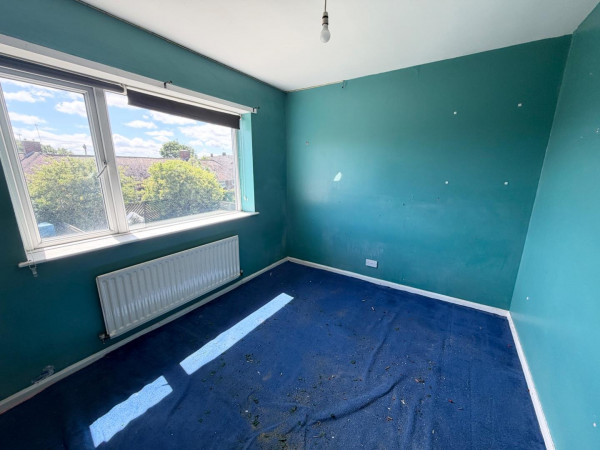
BEDROOM 3
Measurements: 3.05m x 3.05m (10' x 10')
FAMILY BATHROOM
Measurements: 1.65m x 2.57m (5'5 x 8'5)
NB 1
All services/appliances have not and will not be tested.
NB 2
Floorplans and title plans are for illustrative purposes only. All measurements, walls, doors, window fittings and appliances, their sizes and locations, are approximate only. They cannot be regarded as being a representation by the seller, nor their agent.
72 Ormesby Road
We are acting in the sale of the above property and have received an offer of £ 76,000 on the above
property.
Any interested parties must submit any higher offers in writing to the selling agent before exchange of
contracts takes place.
*** CHAIN FREE *** A deceptively spacious three bedroom SEMI DETACHED HOUSE set on a large corner plot. Located close to local amenities and main commuter routes, viewing is recommended. The property is in need of updating which is reflected in the asking price. Briefly comprising: entrance porch, hallway, lounge, dining room, kitchen, utility and downstairs toilet. To the first floor are three bedrooms and a family bathroom. Externally, the property occupies a generous corner plot with gardens to front and rear. The rear garden is of a generous size and offers the opportunity to extend, subject to the usual planning consents. The property would make an ideal investment opportunity and internal viewing comes highly recommended to appreciate the potential of this property. EPC RATING: E
GROUND FLOOR
ENTRANCE PORCH
Measurements: 1.07m x 1.47m (3'6 x 4'10)
ENTRANCE HALLWAY
Measurements: 3.10m x 2.36m (10'2 x 7'9)
LOUNGE
Measurements: 3.68m x 4.14m (12'1 x 13'7)
DINING ROOM
Measurements: 2.72m x 3.33m (8'11 x 10'11)
KITCHEN
Measurements: 3.30m x 3.20m (10'10 x 10'6)
UTILITY
Measurements: 1.50m x 2.16m (4'11 x 7'1)
DOWNSTAIRS TOILET
FIRST FLOOR
LANDING
BEDROOM 1
Measurements: 3.68m x 3.53m (12'1 x 11'7)
BEDROOM 2
Measurements: 2.74m x 4.01m (9' x 13'2)
BEDROOM 3
Measurements: 3.05m x 3.05m (10' x 10')
FAMILY BATHROOM
Measurements: 1.65m x 2.57m (5'5 x 8'5)
NB 1
All services/appliances have not and will not be tested.
NB 2
Floorplans and title plans are for illustrative purposes only. All measurements, walls, doors, window fittings and appliances, their sizes and locations, are approximate only. They cannot be regarded as being a representation by the seller, nor their agent.