Property features
Master Bedroom with Built-in Wardrobes
Upgraded Kingston Design
Landscaped Rear Garden
with New Patio to Front & Rear
Constructed By Miller Homes In 2023
With the Remainder of the 10 Year NHBC Warranty Available
New Media Wall within the Living Room
On the Beckside Manor Development
outskirts of Ingleby Barwick
Description
*** BEAUTIFULLY UPGRADED CORNER PLOT ***
*** LANDSCAPED REAR GARDEN, WITH NEW PAVING TO THE FRONT ***
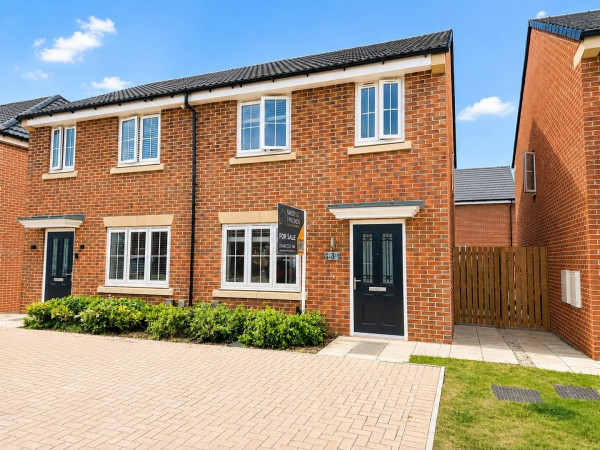
NEW TO THE MARKET, with Smith & Friends, this stunning three bedroom semi-detached family home, occupying a delightful corner plot, located in the popular Beckside Manor on the outskirts of Ingleby Barwick, built by Miller Homes in 2023 to the Kingston design.
The property briefly comprises of; Spacious Entrance Hallway with Cloak Cupboard, Downstairs WC, Dual Aspect Views from a bright and airy Living Room, with additional Featured Media Wall, and an Open-Plan Kitchen / Diner with French Doors to the rear garden.
The First Floor provides; an Landing, with Two Double Bedrooms, (Master with En-Suite Shower Room, and Built-In Wardrobes), an Additional Third Bedroom (Currently used as a Dressing Room) and a Good Sized Family Bathroom.
Externally, the property has had no expense spared with a stunning paving surrounding the front of the property, with small shrubs and lawn area, whilst the rear of the property has a landscaped rear garden, with a well maintained lawn and gated access to the front of the property and also the rear of the property onto the driveway.
For a viewing contact SMITH & FRIENDS - Estate Agents Ingleby Barwick, Early viewing is highly recommended.
GROUND FLOOR
Hallway
Measurements: 2.63m x 1.80m (8'7" x 5'10")
Living Room
Measurements: 4.48m x 3.01m (14'8" x 9'10")
Downstairs WC
Measurements: 1.66m x 0.97m (5'5" x 3'2")
Kitchen / Diner
Measurements: 4.65m x 3.41m (15'3" x 11'2")
FIRST FLOOR
Landing
Measurements: 0.97m x 2.82m (3'2" x 9'3")
Bedroom 1
Measurements: 3.40m x 3.01m (11'1" x 9'10")
En-Suite
Measurements: 1.05m x 2.79m (3'5" x 9'1")
Bedroom 2
Measurements: 2.60m x 3.46m (8'6" x 11'4")
Bedroom 3
Measurements: 2.07m x 3.45m (6'9" x 11'3")
Family Bathroom
Measurements: 1.73m x 1.99m (5'8" x 6'6")
*** LANDSCAPED REAR GARDEN, WITH NEW PAVING TO THE FRONT ***
NEW TO THE MARKET, with Smith & Friends, this stunning three bedroom semi-detached family home, occupying a delightful corner plot, located in the popular Beckside Manor on the outskirts of Ingleby Barwick, built by Miller Homes in 2023 to the Kingston design.
The property briefly comprises of; Spacious Entrance Hallway with Cloak Cupboard, Downstairs WC, Dual Aspect Views from a bright and airy Living Room, with additional Featured Media Wall, and an Open-Plan Kitchen / Diner with French Doors to the rear garden.
The First Floor provides; an Landing, with Two Double Bedrooms, (Master with En-Suite Shower Room, and Built-In Wardrobes), an Additional Third Bedroom (Currently used as a Dressing Room) and a Good Sized Family Bathroom.
Externally, the property has had no expense spared with a stunning paving surrounding the front of the property, with small shrubs and lawn area, whilst the rear of the property has a landscaped rear garden, with a well maintained lawn and gated access to the front of the property and also the rear of the property onto the driveway.
For a viewing contact SMITH & FRIENDS - Estate Agents Ingleby Barwick, Early viewing is highly recommended.
GROUND FLOOR
Hallway
Measurements: 2.63m x 1.80m (8'7" x 5'10")
Living Room
Measurements: 4.48m x 3.01m (14'8" x 9'10")
Downstairs WC
Measurements: 1.66m x 0.97m (5'5" x 3'2")
Kitchen / Diner
Measurements: 4.65m x 3.41m (15'3" x 11'2")
FIRST FLOOR
Landing
Measurements: 0.97m x 2.82m (3'2" x 9'3")
Bedroom 1
Measurements: 3.40m x 3.01m (11'1" x 9'10")
En-Suite
Measurements: 1.05m x 2.79m (3'5" x 9'1")
Bedroom 2
Measurements: 2.60m x 3.46m (8'6" x 11'4")
Bedroom 3
Measurements: 2.07m x 3.45m (6'9" x 11'3")
Family Bathroom
Measurements: 1.73m x 1.99m (5'8" x 6'6")