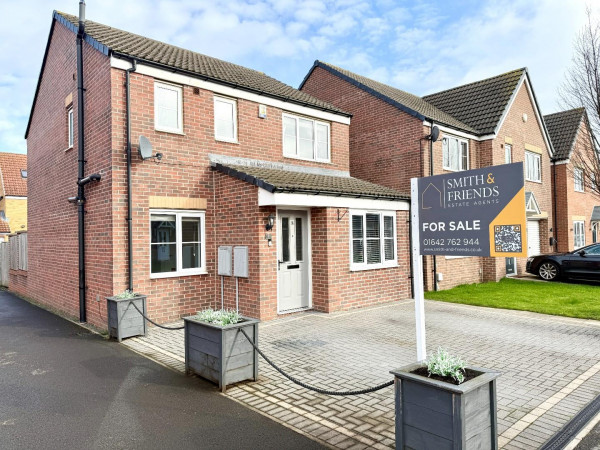
Property features
Garage
Spacious living room
Excellent transport links to the A66
A19 and A174
Close to highly regarded schools
shops and local amenities
Early Viewing Highly Recommended
Driveway providing off-street parking
Beautifully presented three-bedroom end-terrace townhouse
Ideal purchase for first-time buyers
young families or professionals
3 Large double bedrooms
Enclosed west-facing rear garden
Description
Perfectly positioned within a quiet cul-de-sac in the highly desirable Broomhill area of Ingleby Barwick, this beautifully presented three-bedroom end-terrace townhouse offers spacious, versatile accommodation that is ideal for first-time buyers, young families or those looking to upsize.
The welcoming entrance hallway features a useful storage cupboard and a convenient ground floor WC. To the front of the property, the modern fitted kitchen enjoys an abundance of natural light from its large window, while to the rear, the spacious living room benefits from an additional storage cupboard and French doors opening onto the enclosed rear garden, creating an ideal space for both relaxing and entertaining.
The first floor offers two generous double bedrooms, one of which includes fitted sliding wardrobes, together with a contemporary family bathroom fitted with a three-piece suite.
Occupying the entire second floor is the impressive master bedroom, providing a luxurious retreat with a dedicated dressing area, made-to-measure fitted wardrobes and a stylish, spacious en-suite shower room.
Externally, the property enjoys driveway parking leading to a single garage. The enclosed west-facing rear garden is a particular highlight, offering excellent privacy as it is not overlooked, together with direct access to the garage.
Ideally located close to highly regarded schools, local shops, supermarkets and everyday amenities, the property also benefits from excellent commuter links to the A66, A19 and A174, making it an outstanding choice for buyers seeking both convenience and quality of life.
Early viewing is highly recommended to fully appreciate the space, presentation and superb location this fantastic home has to offer - CONTACT SMITH & FRIENDS INGLEBY BARWICK.
GROUND FLOOR
Entrance Hallway
Measurements: 3.92m x 1.12m (12'10" x 3'8")
Living Room
Measurements: 5.01m x 4.07m (16'5" x 13'4")
Kitchen
Measurements: 3.90m x 1.93m (12'9" x 6'3")
WC
Measurements: 1.84m x 0.90m (6'0" x 2'11")
FIRST FLOOR
Landing
Measurements: 2.96m x 1.13m (9'8" x 3'8")
Bedroom 2
Measurements: 3.04m x 4.07m (9'11" x 13'4")
Bedroom 3
Measurements: 3.36m x 3.53m (11'0" x 11'6")
Bathroom
Measurements: 1.97m x 1.94m (6'5" x 6'4")
SECOND FLOOR
Landing
Measurements: 0.93m x 1.08m (3'0" x 3'6")
Bedroom 1
Measurements: 3.96m x 2.95m (12'11" x 9'8")
Dressing Room
Measurements: 3.10m x 1.93m (10'2" x 6'3")
En-Suite
Measurements: 2.10m x 2.02m (6'10" x 6'7")
EXTERNALLY
Garage
Measurements: 5.30m x 2.80m (17'4" x 9'2")
The welcoming entrance hallway features a useful storage cupboard and a convenient ground floor WC. To the front of the property, the modern fitted kitchen enjoys an abundance of natural light from its large window, while to the rear, the spacious living room benefits from an additional storage cupboard and French doors opening onto the enclosed rear garden, creating an ideal space for both relaxing and entertaining.
The first floor offers two generous double bedrooms, one of which includes fitted sliding wardrobes, together with a contemporary family bathroom fitted with a three-piece suite.
Occupying the entire second floor is the impressive master bedroom, providing a luxurious retreat with a dedicated dressing area, made-to-measure fitted wardrobes and a stylish, spacious en-suite shower room.
Externally, the property enjoys driveway parking leading to a single garage. The enclosed west-facing rear garden is a particular highlight, offering excellent privacy as it is not overlooked, together with direct access to the garage.
Ideally located close to highly regarded schools, local shops, supermarkets and everyday amenities, the property also benefits from excellent commuter links to the A66, A19 and A174, making it an outstanding choice for buyers seeking both convenience and quality of life.
Early viewing is highly recommended to fully appreciate the space, presentation and superb location this fantastic home has to offer - CONTACT SMITH & FRIENDS INGLEBY BARWICK.
GROUND FLOOR
Entrance Hallway
Measurements: 3.92m x 1.12m (12'10" x 3'8")
Living Room
Measurements: 5.01m x 4.07m (16'5" x 13'4")
Kitchen
Measurements: 3.90m x 1.93m (12'9" x 6'3")
WC
Measurements: 1.84m x 0.90m (6'0" x 2'11")
FIRST FLOOR
Landing
Measurements: 2.96m x 1.13m (9'8" x 3'8")
Bedroom 2
Measurements: 3.04m x 4.07m (9'11" x 13'4")
Bedroom 3
Measurements: 3.36m x 3.53m (11'0" x 11'6")
Bathroom
Measurements: 1.97m x 1.94m (6'5" x 6'4")
SECOND FLOOR
Landing
Measurements: 0.93m x 1.08m (3'0" x 3'6")
Bedroom 1
Measurements: 3.96m x 2.95m (12'11" x 9'8")
Dressing Room
Measurements: 3.10m x 1.93m (10'2" x 6'3")
En-Suite
Measurements: 2.10m x 2.02m (6'10" x 6'7")
EXTERNALLY
Garage
Measurements: 5.30m x 2.80m (17'4" x 9'2")