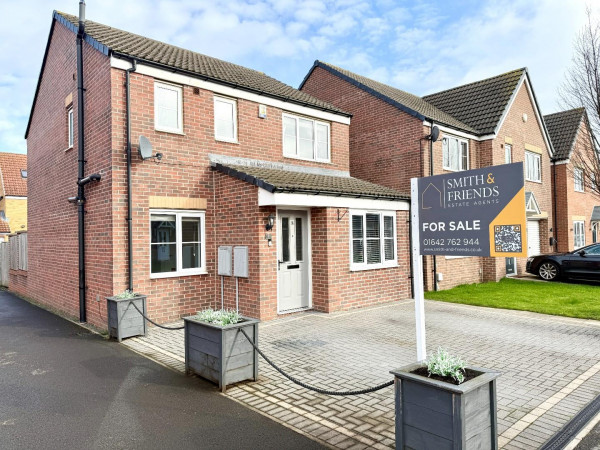
Property features
Separate utility room and downstairs WC
Close to schools
shops and local amenities
Modern Fitted Kitchen with Integrated Appliances
Three-bedroom detached property
Attractive cul-de-sac position
Ideal for first-time buyers and growing families
Upgraded fully tiled shower room with walk-in shower
Large rear south facing garden
Upgraded block-paved driveway with parking for multiple cars
Excellent access to A66
A19 and A174
Description
Situated in the highly sought-after Sober Hall area of Ingleby Barwick, this eye-catching three-bedroom detached property occupies an attractive cul-de-sac position and offers spacious, modern accommodation. Ideal for first-time buyers and growing families, the property combines versatile living space with excellent outdoor accommodation.
The ground floor features a welcoming entrance into a spacious open-plan living and dining room, with doors from the dining area opening directly onto the generous rear garden. The modern fitted kitchen benefits from integrated appliances and is complemented by a separate utility room and convenient downstairs WC.
To the first floor are two double bedrooms and a single bedroom. The master bedroom benefits from a stylish, upgraded and fully tiled shower room with a contemporary walk-in shower. A well-appointed family bathroom completes the first-floor accommodation, featuring a three-piece suite and shower over the bath.
Externally, the property boasts a large south-facing rear garden, predominantly laid to lawn with a decking area providing an ideal space for outdoor seating, entertaining and enjoying the sunshine. To the front is an attractive upgraded block-paved driveway, providing parking for multiple vehicles and leading to a single garage.
Located close to a range of schools, shops and local amenities, the property is ideally placed for everyday convenience. Excellent transport links provide easy access to the A66, A19 and A174, making this an ideal home for commuters.
GROUND FLOOR
Hallway
Measurements: 0.90m x 1.25m (2'11" x 4'1")
Living Room
Measurements: 2.99m x 7.37m (9'9" x 24'2")
Kitchen
Measurements: 3.33m x 2.78m (10'11" x 9'1")
Utility Room
Measurements: 1.00m x 1.60m (3'3" x 5'2")
WC
Measurements: 0.98m x 1.38m (3'2" x 4'6")
FIRST FLOOR
Bedroom 1
Measurements: 3.03m x 3.31m (9'11" x 10'10")
En-Suite
Measurements: 2.62m x 1.30m (8'7" x 4'3")
Bedroom 2
Measurements: 2.63m x 2.85m (8'7" x 9'4")
Bedroom 3
Measurements: 1.94m x 2.95m (6'4" x 9'8")
Bathroom
Measurements: 1.96m x 1.90m (6'5" x 6'2")
EXTERNALLY
Garage
Measurements: 2.49m x 5.58m (8'2" x 18'3")
The ground floor features a welcoming entrance into a spacious open-plan living and dining room, with doors from the dining area opening directly onto the generous rear garden. The modern fitted kitchen benefits from integrated appliances and is complemented by a separate utility room and convenient downstairs WC.
To the first floor are two double bedrooms and a single bedroom. The master bedroom benefits from a stylish, upgraded and fully tiled shower room with a contemporary walk-in shower. A well-appointed family bathroom completes the first-floor accommodation, featuring a three-piece suite and shower over the bath.
Externally, the property boasts a large south-facing rear garden, predominantly laid to lawn with a decking area providing an ideal space for outdoor seating, entertaining and enjoying the sunshine. To the front is an attractive upgraded block-paved driveway, providing parking for multiple vehicles and leading to a single garage.
Located close to a range of schools, shops and local amenities, the property is ideally placed for everyday convenience. Excellent transport links provide easy access to the A66, A19 and A174, making this an ideal home for commuters.
GROUND FLOOR
Hallway
Measurements: 0.90m x 1.25m (2'11" x 4'1")
Living Room
Measurements: 2.99m x 7.37m (9'9" x 24'2")
Kitchen
Measurements: 3.33m x 2.78m (10'11" x 9'1")
Utility Room
Measurements: 1.00m x 1.60m (3'3" x 5'2")
WC
Measurements: 0.98m x 1.38m (3'2" x 4'6")
FIRST FLOOR
Bedroom 1
Measurements: 3.03m x 3.31m (9'11" x 10'10")
En-Suite
Measurements: 2.62m x 1.30m (8'7" x 4'3")
Bedroom 2
Measurements: 2.63m x 2.85m (8'7" x 9'4")
Bedroom 3
Measurements: 1.94m x 2.95m (6'4" x 9'8")
Bathroom
Measurements: 1.96m x 1.90m (6'5" x 6'2")
EXTERNALLY
Garage
Measurements: 2.49m x 5.58m (8'2" x 18'3")