Property features
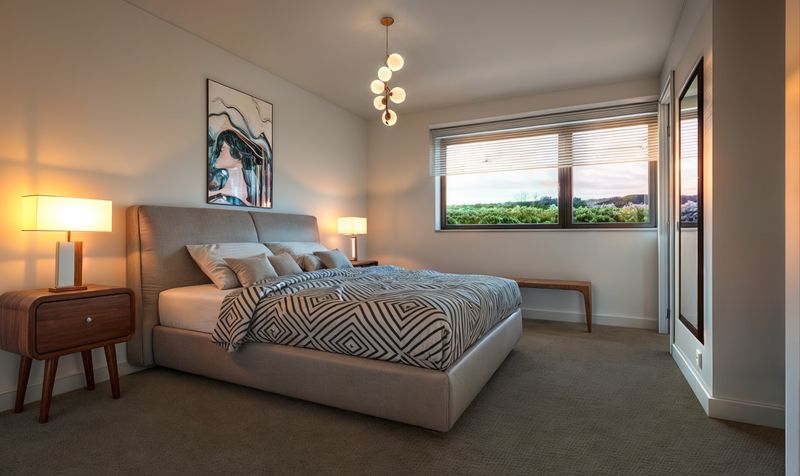
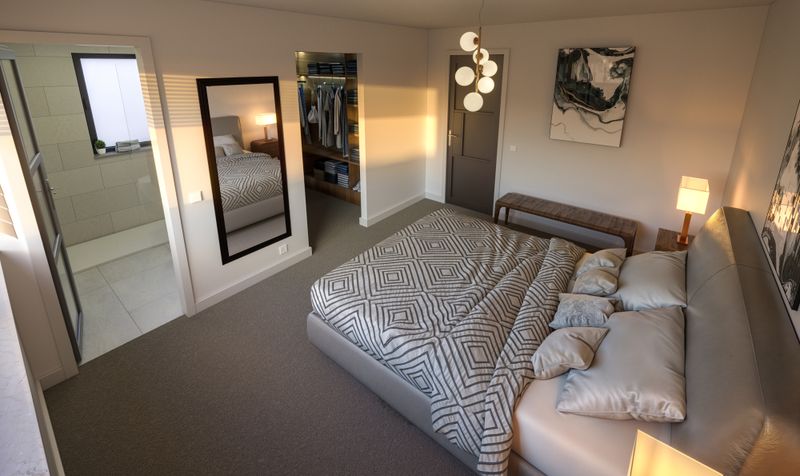
Three Double Bedrooms
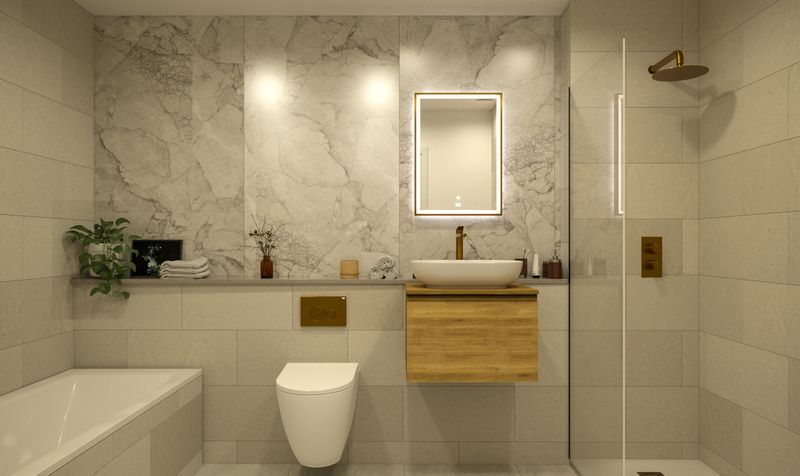
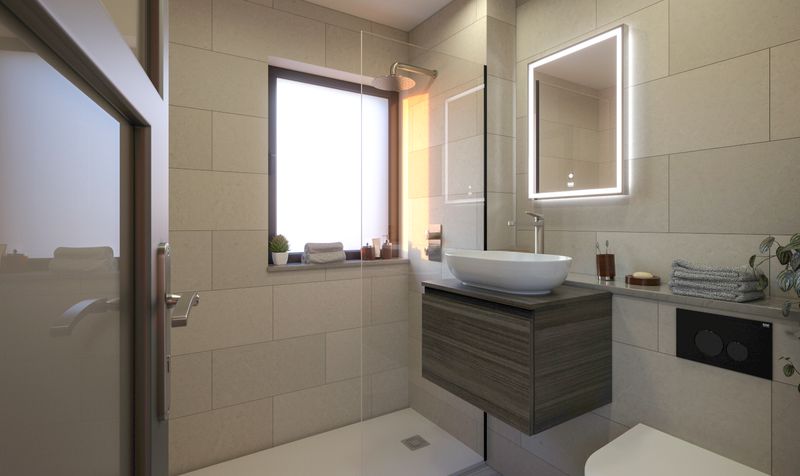
Two En-suite Shower Rooms
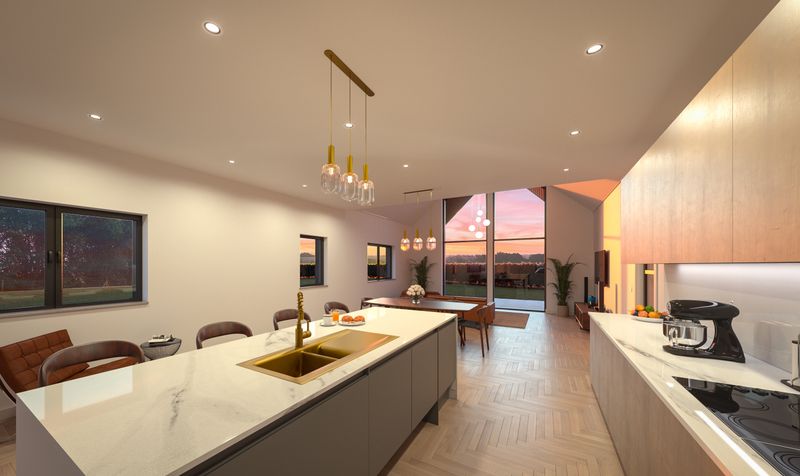
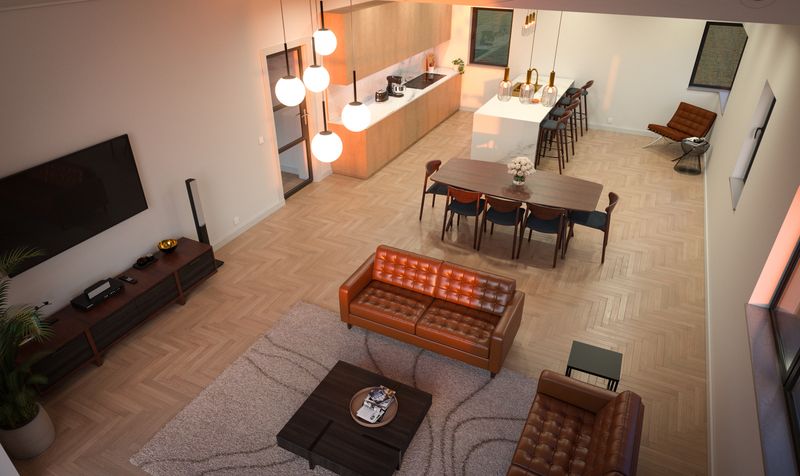
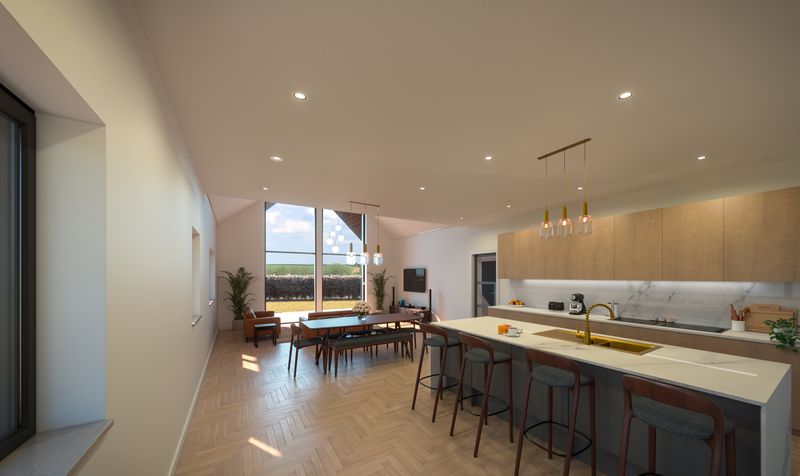
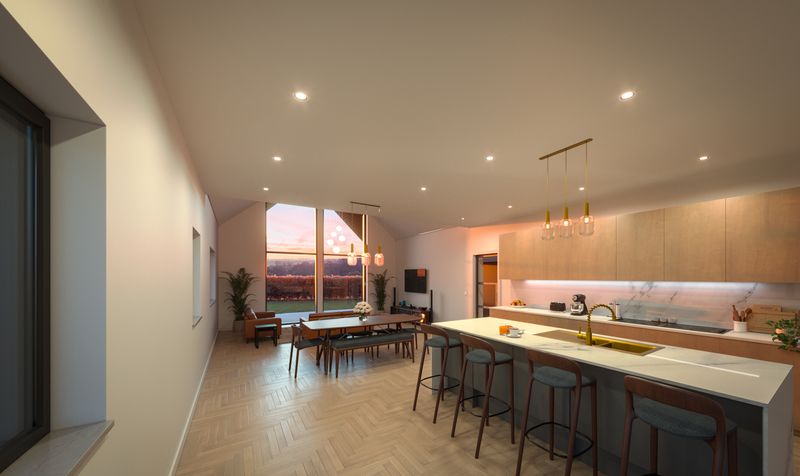
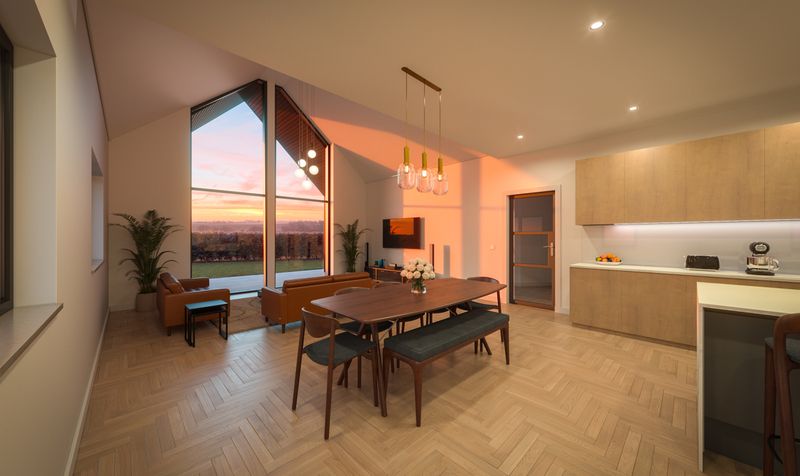
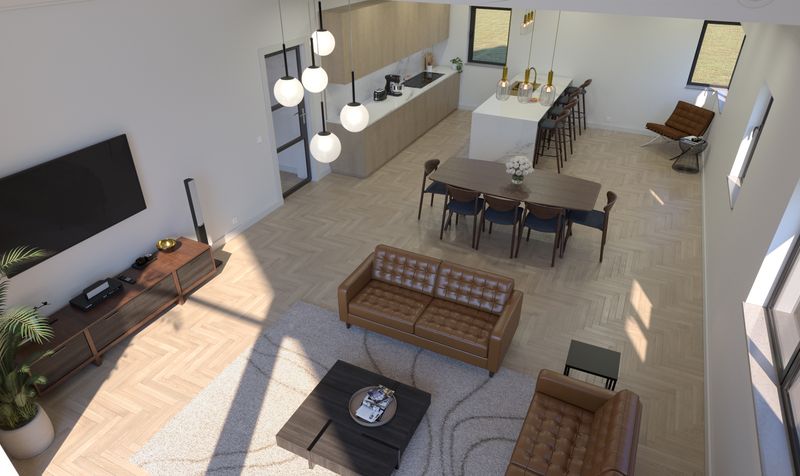
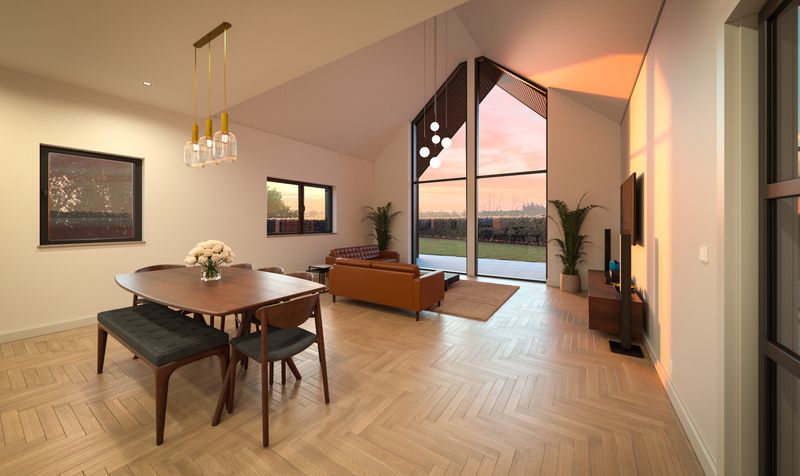
Open Plan Kitchen/Dining/Living Room
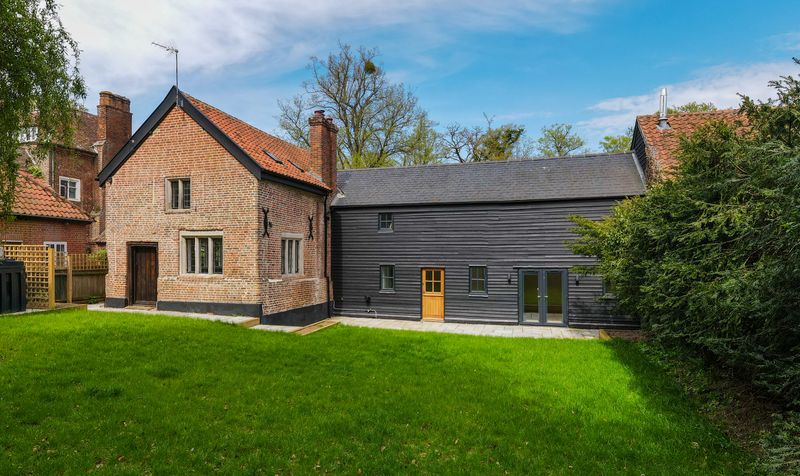
Substantial & High Quality Single Storey Property Under Construction
Gardens & Grounds of approx. 1/2 an Acre
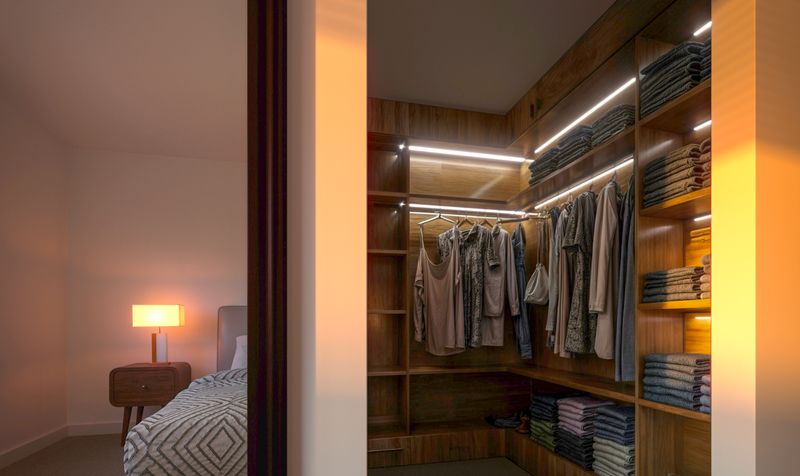
Dressing Room
Ample Off Road Parking with Electric Vehicle Charging Point
Stunning Countryside Location
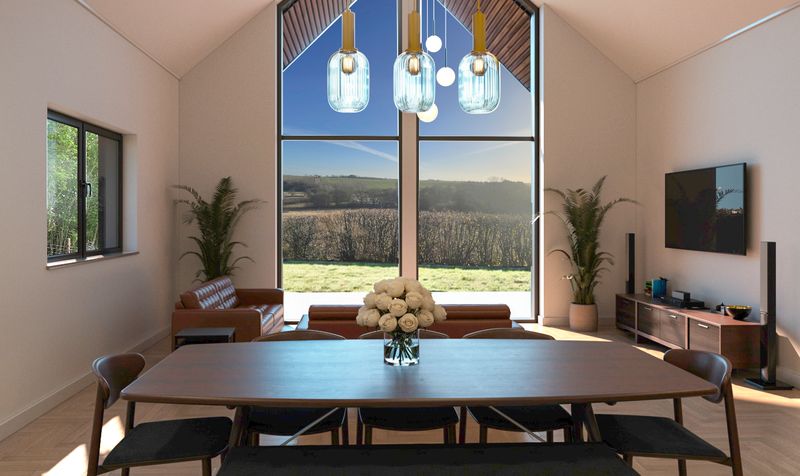
CGI's to Show Example Finishes
Description
The property benefits from an air source heat pump, aluminium windows and doors, porcelain tiled flooring and air conditioning providing cooling and heating throughout.
Full plans are currently being prepared to show the property as 3 bedrooms with 2 en-suites and a dressing room, single storey home that sits within large gardens and grounds measuring approximately ½ acre, that surround the property. The sitting room features a double height vaulted ceiling with a floor-to-ceiling glazed gable that provides far reaching views over the rolling countryside.
The property will be available to purchase as a fully completed and ready to move in new home. Depending on the build stage, it may be possible for a purchaser to make choices and complete the conversion to their own design and specification.
Externally, the property is approached by a driveway that sweeps in off a minor country lane, and provides parking for numerous vehicles. Electric car charging point connected.
Approx: 1650sqft
Open Plan Kitchen/Dining/Living Room
Dimensions: 33' 2" x 18' 4" (10.10m x 5.60m)
Study
Dimensions: 12' 4" x 9' 4" (3.75m x 2.85m)
Bedroom 1
Dimensions: 14' 2" x 11' 0" (4.31m x 3.35m)
Bedroom 2
Dimensions: 14' 9" x 9' 0" (4.49m x 2.75m)
Bedroom 3
Dimensions: 14' 9" x 9' 0" (4.49m x 2.75m)